Refine Search
Sort by
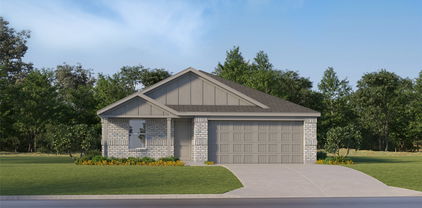
10041 Red Bluff Ln, Fort Worth
$449,900
4 Beds ⋅ 4 Baths ⋅ 21421648 MLS
ASSUMABLE LOAN OPPORTUNITY OR SELLER FUNDS TOWARD A RATE BUYDOWN OR CLOSING COSTS! MOTIVATED SELLERS READY TO MAKE A DEAL! Your dream home just got more exciting! This beautiful 4-bedroom, 3.5-bath home in Tehama Ridge offers nearly 3,000 sq. ft. of inviting living space, gorgeous hand-scraped hardwood floors, a spacious kitchen, and an entertainer’s backyard complete with an outdoor kitchen and pergola! Enjoy a versatile upstairs game room, a spacious primary suite, and major updates, including new HVAC systems installed in July 2026. Beautiful home. Fantastic backyard. Flexible financing options! Don't miss your chance — schedule your showing today! Assumable loan subject to lender approval and eligibility. Seller contributions subject to negotiated terms.

10041 Red Bluff Ln, Fort Worth

1531 Velda Kay Ln, Fort Worth
$849,000
4 Beds ⋅ 4 Baths ⋅ 21421920 MLS
Gorgeous Willow Springs Ranch home on 1 acre with high-end custom touches throughout! This exceptional Haslet estate delivers wide-open spaces and endless possibilities for your dream lifestyle. Extensive wood flooring throughout most of the home, 30x20 living room with vaulted ceiling, wood beams, and a gas log fireplace. Stunning kitchen with detailed trimwork and moldings, double oven, and gas cooktop. Adjacent to the kitchen is a large butler's pantry, mud room, office, and a back staircase to the 4th bedroom with a full bath-could also be used as a 2nd primary bedroom. 17x17 primary bathroom with an absolutely stunning bathroom featuring a walk-in shower with dual shower heads and a soaking tub. You might just buy this house just for the closet with so many built-in drawers and shelves. Large game room with a wet bar is great for entertaining. Tons of storage throughout, solid-core doors, granite in all the bathrooms and in the oversized utility room. The 30x14 screened porch has a wood ceiling and a gas log fireplace. The huge backyard is a blank slate ready for your dream pool, workshop, RV or boat parking, or hobby space to come to life! Enjoy country living with city conveniences, with shopping, dining, and entertainment close! Located in the acclaimed Northwest ISD. $8000 ADT security system also. No HOA, and quick possession is available.

1531 Velda Kay Ln, Fort Worth

4808 Feltleaf Ave, Fort Worth
$299,999
3 Beds ⋅ 2 Baths ⋅ 21411368 MLS
Welcome to this inviting beauty in Summer Creek Ranch, where comfortable living, thoughtful upgrades, and outstanding recreational opportunities come together! Step inside to discover an open-concept layout designed for everyday living and effortless entertaining. The spacious living room features a vaulted ceiling and flows seamlessly into the dining area and kitchen. At the heart of the home, you'll find granite countertops, stainless steel appliances, gas cooking, abundant cabinetry, and a generous island perfect for gathering. A versatile flex room offers possibilities as a formal dining room, home office, or cozy sitting area. The desirable split-bedroom floor plan provides added privacy, with a spacious primary suite separated from the secondary bedrooms. Upgraded ceiling fans throughout add comfort and style. You'll also appreciate practical extras, including upgraded electrical in the garage to accommodate a freezer and garage storage racks that convey with the home. Step outside to one of this home's standout features—a spacious screened-in porch, perfect for morning coffee, relaxing afternoons, or enjoying Texas evenings without the mosquitoes! The fenced backyard offers a sprinkler system, and established fig, pear, and peach trees—a wonderful touch for anyone who enjoys fresh fruit and gardening. And there's even more to enjoy beyond your backyard! The neighborhood pool is within walking distance, with multiple community pools and water-park-style amenities available through the HOA. Nearby walking trails, a community center, skate park, gym with pickleball and basketball facilities, and fishing opportunities provide plenty of ways to stay active or enjoy the outdoors. With its flexible living spaces, thoughtful improvements, and convenient access to recreation, this home offers so much to enjoy! Special financing available. Qualified buyers may be eligible for $0 down with no monthly mortgage insurance.

4808 Feltleaf Ave, Fort Worth

6333 N Hill Ln, Fort Worth
$2,099,999
21410484 MLS
6333 N Hill Lane (also known as 5412 Boat Club Rd) is a purpose-built medical and clinical facility in Fort Worth, TX. The ±5,978 square foot, freestanding property on ±1.0207 acres combine traditional exam and clinical areas with an expansive therapy environment, retail and lab infrastructure, private offices, reception areas and supporting administrative spaces. The existing layout was designed to accommodate multiple functions within one facility, including optometry, vision therapy, patient evaluation, optical retail and administrative operations. Multiple exam rooms, dedicated testing and consultation areas, an on-site optical lab, offices, reception, and break room are complemented by a large flexible-use therapy area with 12’ ceilings. Select rooms feature additional soundproofing, supporting users that benefit from increased acoustic privacy or reduced sound transfer. The building also incorporates extensive built-in cabinetry, clinical work areas and infrastructure that could be compatible for medical, therapy or professional users. A substantial collection of existing clinical, optical, therapy and office FF&E may also be available by request. There is an opportunity to separately evaluate existing equipment, furnishings and operational assets. The site provides 28 striped parking spaces, including two accessible spaces, along with rear land. Buyers should verify all measurements, property details and suitability for their intended use.

6333 N Hill Ln, Fort Worth

7648 Blue Carriage Ln, Fort Worth
$300,000
3 Beds ⋅ 2 Baths ⋅ 21413691 MLS
Welcome to an exceptional property boasting classic brick construction shaded by magnificent mature trees. Step inside to an inviting foyer featuring tile flooring that opens directly into a light-filled living area highlighted by vaulted ceilings, an exposed wooden accent beam, and a white brick fireplace with mantel. The functional layout flows seamlessly into a spacious dining area complete with a bay window overlooking nature. The adjacent kitchen offers abundant cabinetry, generous counter space, a breakfast bar, and appliances including double wall ovens. A dedicated utility room provides washer and dryer hookups along with built-in storage cabinets. The primary bath features dual vanities, extensive built-in cabinetry, and a separate soaking tub. Step outdoors to enjoy a serene backyard setting featuring an open concrete patio ideal for relaxing or entertaining. Backing up directly to a peaceful creek line with mature trees providing natural privacy, the yard offers a wonderful setting for gardening and outdoor enjoyment.

7648 Blue Carriage Ln, Fort Worth

10540 Towerwood Dr, Fort Worth
$248,000
3 Beds ⋅ 2 Baths ⋅ 21420094 MLS
Welcome home to 10540 Towerwood, a move-in-ready Fort Worth home with the space, comfort, and thoughtful features buyers are searching for. Located in Burleson ISD with quick access to I-35, this 3-bedroom, 2-bath home also offers an attached 2-car garage, a dedicated laundry room, and no HOA. Step inside to bright main living areas filled with natural light and finished with fresh, neutral paint. The dine-in kitchen brings a clean, modern feel with crisp white cabinets and stainless steel appliances, giving you a welcoming place to cook, gather, and enjoy everyday meals. The private primary bedroom features its own ensuite bathroom, while two additional bedrooms offer flexibility for guests, a home office, or hobbies. The layout makes daily routines easier, too. The side-positioned front door adds privacy and more secure package delivery. The dedicated laundry room means you won't have to walk past piles of clothes each time you want to enter or exit the home. The garage entry is located next to kitchen, making unloading groceries a breeze. Outside, mature landscaping and a huge backyard shade tree create a peaceful place to relax, with no rear neighbors behind you. This home also has a security system, including a camera, and video doorbell that will stay with the home. Leased solar panels may help reduce electric costs, with the lease arrangement offering a clear path for handling the panels when the lease ends. With fresh paint, modern finishes, practical features, and a convenient Fort Worth location, 10540 Towerwood is ready for you to move in and make yourself at home.

10540 Towerwood Dr, Fort Worth

4605 Hillside Ave, Fort Worth
$200,000
2 Beds ⋅ 1 Baths ⋅ 21422206 MLS
Welcome home to 4605 Hillside Ave adjoined with 4609 making this amazing property over .40 of an acre. You will love the transformation of this completely updated home. You will be welcomed by the ranch style gates allowing for even the largest vehicles to enter and be stored. The oversized covered porch makes for lovely sunrise and sunset views while sipping a cup of hot coffee or a delicate glass of wine. The porch also has a ramp for easy access for all. Enjoy good old fashioned porch sitting while listening to the birds warbling in the trees and becoming one with nature. Once inside you will be stunned by the open floorplan and recently installed high end wood like flooring. The kitchen is spacious and boasts granite countertops and appliances newly installed August 2026. The bathroom has a jacuzzi like tub and is perfect for relaxing after a hard days work. The bathroom linen closet is a walk in and provides lots of room for storage. The bedrooms are a decent size and have lots of natural light. This home has an abundance of windows throughout. A medium to large utility shed allows for more storage. You won't want to miss this one!

4605 Hillside Ave, Fort Worth

7001 Bentley Ave, Fort Worth
$294,900
3 Beds ⋅ 2 Baths ⋅ 21420746 MLS
Move-in ready and refreshed for 2026, this single-story home on a corner lot in Keller ISD makes everyday living easy, with everything on one level and the big updates already done. 2026 refresh includes HVAC system, quartz countertops in the kitchen, bar, and bathrooms, replaced bedroom flooring, updated interior faucets, fresh exterior paint, and a 2023 water heater mean there is nothing to do but unpack. Inside, high ceilings and wood-look vinyl plank flooring create a bright, open feel. Mornings start at the breakfast bar or in the cozy breakfast nook, and the kitchen keeps the day moving with quartz counters, a smooth-top range, and a pantry. Cooler evenings call for gathering by the fireplace in the second living area, while the formal dining room with wet bar sets the stage for dinner gatherings and celebrations. At the end of the day, the primary suite offers a private retreat with a vaulted ceiling, a large walk-in closet, and a bath with dual sinks and a jetted tub. Two additional bedrooms and a full bath complete the layout. Outside, a spacious covered patio is ready for morning coffee, weekend grilling, or relaxing in the shade, with additional storage for tools and outdoor gear. With no HOA, a side-entry garage, and quick access to shopping, dining, major highways, and the Alliance area, including Alliance Town Center, errands and weekend plans are close at hand.

7001 Bentley Ave, Fort Worth

9720 Armour Dr, Fort Worth
$610,000
5 Beds ⋅ 3 Baths ⋅ 21420063 MLS
Discover modern living in this spacious 3,420-square-foot home located in Fort Worth, Texas. This residence features five bedrooms and three full bathrooms, with all sleeping quarters conveniently situated on the main level. The fifth bedroom offers versatile use as an office or additional living space. Nice size living room is great for family time in the upcoming winter months to nestle around the warm featured fireplace. Upstairs, enjoy a large media room and family room designed for relaxation. The contemporary kitchen boasts quartz countertops, subway tile backsplash, a gas cooktop, and a generous island perfect for casual dining. Step outside and enjoy the enclosed patio prefect for relaxing and entertaining. Also a great time to enjoy the heated outdoor pool and spa. Residents have access to community amenities including parks, walking and biking trails, a playground, waterpark, and more! This property is located close to shopping, dining, and entertainment options, offering both comfort and convenience.

9720 Armour Dr, Fort Worth

1713 Denver Ave, Fort Worth
$119,900
21422136 MLS
Opportunity to build in the heart of Fort Worth’s Northside! This vacant residential lot offers approximately 7,000 sq ft , providing ample space for new construction or investment. Located in an established neighborhood with nearby homes, this property is ideal for builders, investors, or buyers looking to create a custom residence. Conveniently situated just minutes from major roadways, downtown Fort Worth, and the historic Stockyards, this lot offers both accessibility and growth potential. Don’t miss this chance to secure land in a rapidly developing area with strong upside potential. Previously occupied by a residence with utility service. Current availability, condition, and reconnection requirements to be verified

1713 Denver Ave, Fort Worth

7628 Sapwood Dr, Fort Worth
$387,990
3 Beds ⋅ 2 Baths ⋅ 21421587 MLS
Built by M-I Homes. Welcome to 7628 Sapwood Drive, Fort Worth, Texas — a new construction single-story home built by M-I Homes. This Quick Move-In home offers a thoughtfully designed living space with 3 bedrooms and 2 bathrooms. Step inside to discover an open-concept living space that creates a seamless flow throughout the main areas of the home. The quality of design is evident in every detail, from the well-planned floorplan to the carefully selected finishes that come standard throughout. The owner's bedroom features a private en-suite bathroom, providing a comfortable retreat at the end of each day. Key Features: New construction by M-I Homes Single-story floorplan 3 bedrooms and 2 bathrooms Open-concept living space Owner's bedroom with en-suite bathroom Covered patio for outdoor enjoyment 1 above ground level The covered patio extends your living space outdoors, offering a shaded area perfect for relaxing or entertaining guests. This home is situated in a well-established neighborhood with convenient proximity to parks, making it an ideal setting for those who enjoy outdoor recreation and a welcoming atmosphere. With its quality construction, functional design, and single-story convenience, this home delivers both comfort and style in a move-in ready package. Schedule a visit today!

7628 Sapwood Dr, Fort Worth

7700 Sapwood Dr, Fort Worth
$402,990
4 Beds ⋅ 2 Baths ⋅ 21420117 MLS
Built by M-I Homes. Welcome to 7700 Sapwood Drive, Fort Worth, Texas — a new construction single-story home built by M-I Homes. This Quick Move-In home offers a well-designed living space with 4 bedrooms and 2 bathrooms, all on 1 level for convenient, single-story living. Step inside to discover an open-concept living space that provides a seamless flow between the main living areas. The thoughtful floorplan reflects a quality of design that prioritizes both comfort and functionality, making everyday living effortless. The owner's bedroom features a private en-suite bathroom, creating a relaxing retreat within the home. Outdoor living is easy to enjoy with a covered patio, perfect for relaxing or entertaining guests throughout the year. Key Features: New construction by M-I Homes 4 bedrooms and 2 bathrooms Open-concept living space Owner's bedroom with private en-suite bathroom Covered patio for outdoor enjoyment 1 above ground level — no stairs needed This home is situated in a welcoming neighborhood with convenient proximity to parks, offering opportunities for outdoor recreation and an active lifestyle right outside your door. The surrounding neighborhood provides a pleasant setting for families and individuals alike, with well-maintained surroundings and a sense of community throughout. This is an exceptional opportunity to own a thoughtfully designed new construction home in Fort Worth, Texas. Schedule your visit today!

7700 Sapwood Dr, Fort Worth

3228 Roddy Dr, Fort Worth
$299,000
4 Beds ⋅ 3 Baths ⋅ 21417333 MLS
DON’T MISS THIS FANTASTIC OPPORTUNITY! MAJOR BONUS: AC & HEATING SYSTEM IS 2 YEARS OLD! SELLER WILLING TO PROVIDE A BUYER CREDIT FOR FLOORING. Discover the perfect blend of comfort, space, and functionality in this beautiful two-story brick home featuring 4 bedrooms, 2.5 bathrooms, and two generous living areas! The inviting open-concept floor plan is ideal for everyday living and entertaining, with granite countertops in both the kitchen and bathrooms. The spacious downstairs primary suite offers a relaxing retreat, complete with a garden tub, separate tiled shower, and oversized walk-in closet with built-in shelving. Upstairs, you'll find three additional bedrooms, a full bathroom, and an expansive second living area—perfect for a game room, media room, or flexible gathering space. Enjoy the convenience of being within walking distance of Creekside Park, featuring scenic walking trails and a playground. Ideally situated near schools, shopping, dining, and entertainment, with easy access to Chisholm Trail Parkway and major highways. SHORT DISTANCE from downtown Fort Worth, TCU, Cooks Children's Hospital, JPS Health Network, Lockheed Martin and the DFW Airport. SPACE, COMFORT, AND CONVENIENCE—ALL IN ONE PLACE! Schedule your private showing today. BRING US AN OFFER.

3228 Roddy Dr, Fort Worth

2637 Gains Mill Dr, Fort Worth
$270,000
4 Beds ⋅ 2 Baths ⋅ 21421699 MLS
INCREDIBLE BUYER INCENTIVES: $4,000 MORTGAGE CONCESSION. Opendoor Home Loans will contribute up to $4,000 towards a permanent interest rate buy-down if you finance with Opendoor Home Loans LLC. Set in Fort Worth’s Creekside Estates, this single-story home brings the living room, kitchen, and dining area together in one easy-flowing space. A wide breakfast counter gives the kitchen a natural gathering spot, with dark cabinetry, ample counter space, and a range with an overhead microwave. Windows wrap around the dining area, bringing in light and a view of the backyard. The primary bedroom sits at the rear of the home and includes an adjoining bath and walk-in closet. Outside, the covered patio provides a shaded place to sit, with a fenced lawn beyond. A separate laundry room and attached garage round out the practical layout. Home comes with a 100-Day Home Warranty

2637 Gains Mill Dr, Fort Worth

4516 Brentfield Dr, Fort Worth
$364,990
4 Beds ⋅ 2 Baths ⋅ 21422021 MLS
NEW! NEVER LIVED IN. Estimated completion December 2026. Bloomfield Homes' Redbud offers 4 bedrooms, 2 full baths, and a 2-car garage in a one-story design on an interior lot in Hulen Trails. Built-in seating gives the dining area a distinctive role in the open layout, creating a place to gather between the kitchen and family room. An island beneath 2 pendant lights keeps the kitchen connected, with quartz counters providing preparation space and a pantry keeping supplies nearby. Gas cooking completes the setup. Laminate wood flooring ties the shared areas together, while windows along the side and rear bring light into the family room. A door from this room opens directly to the covered patio, extending the gathering space outdoors. The primary bedroom sits at the rear, apart from the secondary rooms, and includes a walk-in closet. Its upgraded Deluxe Bath adds dual sinks, a garden tub, and a separate shower, with another walk-in closet accessed through the bath. That extra storage gives clothing and linens room beyond the bedroom itself. Near the front, 2 secondary bedrooms share a hall bath with a tub and shower combination, while the fourth bedroom is positioned off the hall near the laundry room. This arrangement keeps the bedrooms defined without interrupting the open center of the home. A mud bench at the garage entry gives bags and everyday belongings a landing spot, with the laundry room close by and additional storage off the primary hall. The exterior introduces the home with a brick-covered front porch and an 8-foot front door. Visit Bloomfield Homes' Hulen Trails model to explore the Redbud today!

4516 Brentfield Dr, Fort Worth

8250 Quachita Crossover, Fort Worth
$390,000
4 Beds ⋅ 3 Baths ⋅ 21419252 MLS
BRAND NEW ROOF - Oct 2026 Welcome to this light-filled, move-in ready home situated on a generous 9,293 sq ft corner lot directly across from a neighborhood park! Boasting brand-new roofing, fresh paint, and zero carpet with luxury laminate floors throughout, this home offers style and low-maintenance living.The rare dual primary suite floor plan features a large first-floor bedroom with a full bath—perfect for an in-law suite, nanny quarters, or a spacious game room. Walk through the double-height foyer into flexible living and dining spaces that lead to a dramatic family room with soaring two-story ceilings and a cozy fireplace. The kitchen features granite countertops, a gas cooktop, stainless steel appliances, ample counter space, and a bright breakfast nook.Upstairs, the private primary suite overlooks the backyard and offers a dual-sink vanity and full bath. Two secondary bedrooms share an additional full bath.Outside, enjoy mature landscaping, a wood privacy fence, and an open patio for outdoor relaxation. The 2-car garage includes built-in cabinets and countertops ideal for a workshop, along with a deep under-stair storage room.Unbeatable Fort Worth-Keller location near North Tarrant Pkwy & Park Vista Blvd with quick access to parks, trails, shopping, dining, and major highways!

8250 Quachita Crossover, Fort Worth

5524 E Lancaster Ave, Fort Worth
$429,000
21421783 MLS
Situated along East Lancaster in Fort Worth, this fully leased commercial property presents an excellent investment opportunity with 100% occupancy and immediate cash flow. Currently operating as a car wash, the property offers multiple potential future uses, subject to City of Fort Worth approval and applicable zoning requirements. Potential uses may include retail shops, a gas station, or a mechanic shop with approval of a Specific Use Permit (SUP), if required. Investors can continue the existing car wash operation or explore alternative development opportunities. The current lease expires at the end of July 2027, providing a defined timeline for future planning. An attractive opportunity for investors seeking income potential, flexibility, and long-term appreciation.

5524 E Lancaster Ave, Fort Worth

6212 Thunderwing Dr, Fort Worth
$294,900
3 Beds ⋅ 2 Baths ⋅ 21417614 MLS
This 2020 single-story home in Red Eagle Place backs to open green space, is freshly painted and move-in ready, and has no HOA. Wood-look tile runs through the open living, dining and kitchen areas, with arched doorways and recessed lighting throughout. The kitchen centers on a large granite island with a double sink, plus a gas range, stainless appliances and a herringbone tile backsplash. The primary suite offers a vaulted ceiling, dual-sink vanity, walk-in shower, linen closet and an oversized walk-in closet. Two secondary bedrooms share a full hall bath, and a separate utility room adds storage. Step out to the screened back porch overlooking a fenced yard with beautiful landscaping, stone borders and a stepping-stone path. Attached 2-car garage. Eagle Mountain-Saginaw ISD.

6212 Thunderwing Dr, Fort Worth

7505 Lake Vista Way, Fort Worth
$399,000
4 Beds ⋅ 3 Baths ⋅ 21419287 MLS
Welcoming curb appeal and inviting outdoor spaces set the stage for this 4-bedroom, 3-full-bath home! The open-concept layout connects the kitchen, breakfast area, and living room, making everyday living and entertaining easy. The kitchen features rich dark cabinetry, stainless steel appliances, a decorative tile backsplash, and a generous island with seating. A separate formal dining room provides space for holiday meals and special occasions. Neutral colors and wood-look flooring in the main living areas complement a variety of styles. Step outside to an extended patio with a pergola and room for outdoor dining, relaxing, and gathering with guests. A fenced backyard, established trees, and garden beds complete this home's inviting setting.

7505 Lake Vista Way, Fort Worth

2860 Fox Trail Ln, Fort Worth
$415,000
4 Beds ⋅ 3 Baths ⋅ 21418712 MLS
Ask how our preferred lender incentives could lower your monthly payment. Welcome to the Kessler by Meritage Homes, a floor plan built around how people actually live. The kitchen, dining area, and main living space share one open layout, and energy-efficient windows bring in plenty of daylight. A large island sits at the center of the kitchen, big enough for weeknight dinners or a full house on game day. The primary suite is downstairs for privacy, with dual sinks and a roomy walk-in closet. A second bedroom on the first floor works just as well as a home office. Upstairs you’ll find a big game room for movie nights and weekend get-togethers, plus three more bedrooms that can handle guests, hobbies, or a home gym. Smart home features let you control the climate and security from your phone, and the corner lot gives you extra yard and more breathing room from the neighbors. Palmilla Springs has walking trails, a playground, and a dog park, and you’re close to Uplift Elevate Preparatory, Lockheed Martin, downtown Fort Worth, and DFW Airport.

2860 Fox Trail Ln, Fort Worth

8232 Money Ln, Fort Worth
$749,999
5 Beds ⋅ 4 Baths ⋅ 21421401 MLS
*Open house rescheduled for next weekend 11-7 and 11-8 **Welcome to this beautiful new-construction home in Fort Worth, offering a thoughtfully designed open floor plan with room to live, work, and relax. Featuring 5 bedrooms, 3.5 bathrooms, a dedicated office, and additional bonus space on second floor, this home offers flexibility for a variety of lifestyles. The kitchen is a standout, featuring an oversized island with cabinetry on both the front and back, stunning white quartz countertops with gold accents, and ceiling-height cabinetry for a striking, elevated look. A pot filler adds convenience, while the THOR Kitchen professional-style range brings a chef-inspired touch to the space. The open layout flows seamlessly into the living areas, making everyday living and entertaining a pleasure. The dedicated office features built-in shelving and a desk, creating a functional and inviting space for working from home, studying, or managing everyday tasks. Upstairs, a second primary bedroom with an ensuite bathroom offers added comfort and privacy, while the bonus room provides the perfect space for a kids’ hangout, media room, or additional retreat. With its flexible layout, the second floor also offers the potential for an in-law living area, creating even more possibilities to suit your needs. A built-in sprinkler system adds convenience to this thoughtfully designed home. Located outside city limits, this brand-new home may offer an opportunity for eligible buyers to take advantage of USDA financing, which can provide 100% financing with no down payment for qualified borrowers, subject to program requirements. Don’t miss the opportunity to make this inviting home your own!

8232 Money Ln, Fort Worth

6925 Alexandria Ct, Fort Worth
$279,000
3 Beds ⋅ 2 Baths ⋅ 21420458 MLS
Welcome to 6925 Alexandria Court, a beautifully renovated home nestled in the established Wedgwood neighborhood of Fort Worth! This thoughtfully updated home offers 3 bedrooms, 2 bathrooms, and a fresh, modern design throughout. Step inside to discover beautiful new luxury vinyl plank flooring, fresh interior paint, updated lighting, and a stunning fireplace that creates an inviting focal point in the living area. The beautifully refreshed kitchen features stylish cabinetry, elegant quartz countertops, and stainless-steel appliances. Both bathrooms have been tastefully updated with modern finishes, creating a perfect blend of comfort and style. Additional improvements include foundation repairs and a new roof, providing added peace of mind. Enjoy the spacious backyard, perfect for entertaining, relaxing, or creating your own outdoor retreat. Conveniently located near shopping, dining, schools, and major highways. This move-in-ready home offers modern upgrades with timeless appeal. Schedule your private showing today!

6925 Alexandria Ct, Fort Worth

Listings provided by North Texas Real Estate Information Systems (NTREIS). Listing data has been deemed reliable but is not guaranteed to be accurate by the MLS.

Last updated:

How much is your home worth?

Get instant property value now!