Refine Search
Sort by
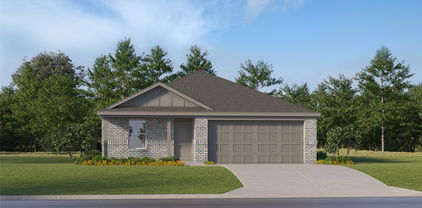
4504 Skipador Dr, Fort Worth
$320,000
4 Beds ⋅ 3 Baths ⋅ 21387137 MLS
This beautiful, ready-to-walk-in home in an established neighborhood is ready for a loving family. No HOA and no neighbors behind you. You can walk out the back gate and get to Bryson Elementary and Wayside Middle School. Updated light fixtures. Designer touches in formal areas that easily convert to a second living area. Fridge included. To exercise, walk the loop of the neighborhood, and it makes one mile. Bryson playground is out the back gate, as well as soccer and baseball practices with the Y. Twenty minutes from the Stockyards. Several grocery stores within .5 miles. This house is beautiful and must be seen to appreciate all the space. Established crepe myrtles in the backyard. Fig tree on the side yard. This is a great place to live, 20 minutes from downtown and 40 minutes to DFW

4504 Skipador Dr, Fort Worth

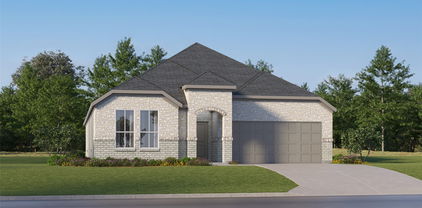
3458 Suffolk Dr, Fort Worth
$350,000
3 Beds ⋅ 2 Baths ⋅ 21387171 MLS
Welcome to 3458 Suffolk Dr, a move-in ready home ideally located just minutes from TCU. Whether you’re a TCU parent looking for a smart housing solution, an investor seeking strong rental potential, or a buyer wanting to be close to the heart of Fort Worth, this property checks all the boxes. Thoughtfully updated throughout, the home features durable LVP flooring, fresh interior & exterior paint, crown molding throughout, updated lighting, & a functional layout designed for everyday living. The kitchen offers granite countertops, stainless steel appliances, subway tile backsplash, & ample storage; clean, inviting, & ready to use. The spacious living area is anchored by a cozy fireplace & flows seamlessly into the dining & kitchen, creating a warm & welcoming environment. The third bedroom offers a private & spacious retreat complete with a generous walk-in closet. Both bathrooms have been beautifully renovated with granite countertops, updated fixtures, & custom tile work. The primary bath features an oversized walk-in shower & built-in cabinetry creating ample bathroom storage, giving the home a polished & modern feel. Step outside to a large backyard with a covered patio, perfect for entertaining, relaxing, or enjoying outdoor living year-round. Additional improvements, including foundation work with warranty, updated plumbing, a new driveway, & a privacy fence, offer peace of mind & long-term value. This home can be a true turn-key opportunity, with all furniture available for sale. The washer, dryer, & refrigerator will convey with an acceptable offer, making it easy to move right in or have it fully ready from day one. With its unbeatable location near TCU, thoughtful updates, flexible seller incentive, & versatile layout, this home stands out as one of the best opportunities in the area.

3458 Suffolk Dr, Fort Worth

6320 Norma St, Fort Worth
$259,900
2 Beds ⋅ 2 Baths ⋅ 21387371 MLS
Beautifully maintained home ready for its new owners! This charming property offers 2 bedrooms and 2 full bathrooms with a thoughtfully designed layout, abundant natural light, and a warm, inviting atmosphere throughout. The home features a modern interior with comfortable living spaces perfect for everyday living and entertaining. The well-maintained kitchen and open living areas create a welcoming space for family gatherings and making new memories. Step outside and enjoy the spacious backyard, offering plenty of room for outdoor activities, entertaining friends and family, gardening, or simply relaxing and enjoying the outdoors. Conveniently located and lovingly cared for, this home is the perfect combination of comfort, style, and functionality. Don’t miss this incredible opportunity to make this beautiful property your new home. Schedule your showing today, this one is truly a MUST SEE!

6320 Norma St, Fort Worth

11845 Warbler Ln, Fort Worth
$499,000
4 Beds ⋅ 3 Baths ⋅ 21387363 MLS
Welcome home to this beautifully maintained 4-bedroom, 2.5-bathroom home featuring an inviting open layout and an abundance of natural light. The spacious kitchen flows seamlessly into the open living area, creating an ideal space for everyday living and entertaining. The oversized primary closet provides plenty of storage, while the thoughtful floor plan offers comfort and functionality throughout. Located in the highly sought-after Keller ISD, this home is nestled in a community with an impressive array of amenities, including scenic walking trails, multiple fishing ponds, several community pools, a splash pad, tennis courts, and a clubhouse. With its combination of an exceptional location, desirable floor plan, and fantastic neighborhood amenities, this well-cared-for home is one you won’t want to miss!

11845 Warbler Ln, Fort Worth

2401 Stadium Dr, Fort Worth
$2,995,000
3 Beds ⋅ 4 Baths ⋅ 21387208 MLS
Nestled in the prestigious Colonial Country Club neighborhood, just moments from TCU, this exquisite residence possesses charm and timeless elegance. This home has 3 bedrooms, 2 full baths upstairs. The primary suite features a sitting area, spacious bathroom and two abundant walk-in closets. The home offers an ideal blend of comfort and sophistication. The gourmet kitchen, featuring top-of-the-line appliances and lovely finishes, serves as the heart of the home. Two elegant living areas and two dining spaces are perfectly suited for entertaining. The lower level accesses the workout area, multiple storage areas, laundry facilities and a 4th bedroom with bath. There are three fireplaces and a 2-car garage, plus 2-car carport. The peaceful backyard complete with a shimmering pool and lush landscaping designed for relaxing and outdoor​​‌​​​​‌​‌​​​​‌‌​​‌‌​‌‌​​‌​​​‌​‌ gatherings.

2401 Stadium Dr, Fort Worth

4817 Willow Branch Ct, Fort Worth
$289,900
3 Beds ⋅ 2 Baths ⋅ 21386343 MLS
Discover this well-maintained 3-bedroom, 2-bath home on a spacious cul-de-sac lot, offering thoughtful updates and a functional layout designed for everyday living. The home features a dedicated front office, separate utility room, and inviting living room with large windows that fill the space with natural light. New flooring enhances the living room, front office, and primary bedroom. The primary suite offers an ensuite bath and a walk-in closet. Additional updates include a new AC unit installed April 2025, garbage disposal in 2025, and new backyard fence in 2026. Outside, enjoy the covered patio overlooking the spacious backyard, perfect for relaxing or entertaining. Residents also have access to the community pool, while nearby shopping and dining add everyday convenience to this desirable location.

4817 Willow Branch Ct, Fort Worth

12660 Poplar Creek Dr, Fort Worth
$507,229
4 Beds ⋅ 3 Baths ⋅ 21386999 MLS
Built by M-I Homes. Welcome to 12660 Poplar Creek Drive, Fort Worth, Texas — a new construction single-story home built by MI Homes. This Quick Move-In home offers thoughtfully designed living space with 4 bedrooms and 3 bathrooms. Step inside to discover an open-concept living space that creates a seamless flow throughout the main areas of the home. The quality of design is evident in every detail, from the well-appointed kitchen to the inviting living areas that make daily life both comfortable and functional. The owner's bedroom features a private en-suite bathroom, providing a peaceful retreat within the home. 3 additional bedrooms offer generous space for family, guests, or a home office. Outside, a covered patio extends your living space and provides the perfect setting for relaxing or entertaining throughout the year. Key Features: New construction by MI Homes Single-story floorplan 4 bedrooms and 3 bathrooms Open-concept living space Owner's bedroom with private en-suite bathroom Covered patio for outdoor enjoyment Quality design and finishes throughout This home is situated in a well-established neighborhood with convenient proximity to parks, making it an ideal setting for an active lifestyle. The surrounding area offers a welcoming atmosphere with well-maintained streets and a strong sense of neighborhood pride. Schedule your visit today!

12660 Poplar Creek Dr, Fort Worth

12652 Poplar Creek Dr, Fort Worth
$549,990
4 Beds ⋅ 5 Baths ⋅ 21386929 MLS
Built by MI Homes. Welcome to 12652 Poplar Creek Drive, Fort Worth, Texas — a stunning new construction home built by MI Homes. This 2-story home offers thoughtfully designed living space, featuring 4 bedrooms, 4 full bathrooms, and 1 half bathroom. Step inside to discover an open-concept living space that creates a seamless flow throughout the main level, perfect for everyday living and entertaining. The quality of design is evident in every detail, from the well-appointed finishes to the functional layout that maximizes both comfort and style. Key Features: 4 spacious bedrooms across 2 levels 4 full bathrooms and 1 half bathroom New construction by MI Homes Open-concept living space for seamless entertaining Covered patio for outdoor relaxation Quick Move-In availability The owner's bedroom features a private en-suite bathroom, providing a comfortable retreat at the end of the day. Additional bedrooms offer generous space for family members or guests, each complemented by the home's well-designed bathroom layout. The covered patio extends your living area outdoors, offering a sheltered space to enjoy the fresh air year-round. This home is situated in a welcoming neighborhood with convenient proximity to parks, making it ideal for those who enjoy an active outdoor lifestyle. This home reflects exceptional quality of design and craftsmanship throughout, delivering a move-in ready living experience built to the highest standards. Schedule your visit today!

12652 Poplar Creek Dr, Fort Worth

337 Turquoise Dr, Fort Worth
$309,999
3 Beds ⋅ 3 Baths ⋅ 21385700 MLS
Meticulously maintained single-owner home and completely move-in ready, this 3-bedroom, 2.5-bathroom home sits in the desirable Trails of Fossil Creek neighborhood. The functional, light-filled layout features fresh interior paint and an open floor plan built for seamless everyday living. Downstairs, a flexible formal dining room easily doubles as the perfect home office. Upstairs, a massive bonus living space serves as an ideal game or media room, and the foosball table stays with the property. Residents can enjoy fantastic community perks including a pool, playground, and walking trails, all while zoned for the top-tier Northwest ISD. You will also be located just minutes from premier shopping and dining at Alliance Town Center and Presidio Towne Crossing. Schedule your tour today!

337 Turquoise Dr, Fort Worth

4536 Benham Dr, Fort Worth
$379,000
4 Beds ⋅ 3 Baths ⋅ 21386719 MLS
Gorgeous 2-story in Newberry Point has terrific drive-up appeal with a beautiful brick and stone elevation and spacious front porch entry! Built by Centex homes, this sprawling 2-story plan offers 4 bedrooms, 2.5 baths, private home office with French doors, upstairs game room, and 2-car garage! Upgrades and amenities include luxury vinyl flooring flowing throughout main living areas, open concept kitchen and living layout perfect for entertaining, upgraded lighting throughout, tiered ceilings, split bedrooms for added privacy, neutral paint tones throughout, and MORE! Gourmet kitchen boasts bright white cabinetry with gold hardware and fixtures, quartz countertops, stainless appliances with an electric range, large island with breakfast bar, and spacious dining area. Primary bedroom offers an ensuite bath with dual sink vanity and large walk-in closet. Three bedrooms, one full bath, and a huge game room round out the second level of the home. Large backyard is complete with an open patio!

4536 Benham Dr, Fort Worth

1823 Tremont Ave, Fort Worth
$735,000
4 Beds ⋅ 3 Baths ⋅ 21381256 MLS
PRICE IMPROVEMENTS! Unique property offers charm, versatility and INCOME-PRODUCING potential in one of Fort Worth's most sought-after neighborhoods. Located in the heart of the cultural district right off the brick of Camp Bowie sitting pretty on a sprawling corner lot graced with towering trees. This classic 30's vintage home offering 3 bedrooms and 2 full baths is updated and turn-key ready. PLUS, one of the properties most exceptional features is the versatile guest cottage in back with INCOME-PRODUCING possibilities. (Main house 2,366 sq ft, 3 beds, 2 baths; Guest house 629 sq ft, 1 bed, 1 bath.) This lovely home retains its historic charm with original wood floors and trim throughout. Inviting great room boasts charming woodburning fireplace flanked by floor to ceiling shelves perfectly suited for books and treasures. Cheery sunroom is a quiet place for morning coffee, afternoon reading or evening unwinding with a glass of wine. It's impossible not to be captivated by the luxurious enhancements of this stylish cook's kitchen, where expansive miles of gleaning prep space, abundant storage and impressive appliances create an exceptional culinary setting. With the holidays around the corner, you will swoon over the generously sized dining area which can accommodate any size dinner party. Extended primary suite is nicely separated for privacy. All bathrooms have been totally refreshed. The laundry room boasts of loads of storage adding both style and function. Diverse outdoor entertaining options include shimmering pool complimented by multiple entertaining spaces. Currently being enjoyed as a multigeneration home, the versatile guest cottage includes kitchen, full bath and laundry area, and could easily become a tenant rental, home office, studio, man cave, apartment for your student or just a private space for overnight guests. Don't miss the 10'x9' workshop at the back of the ADU.

1823 Tremont Ave, Fort Worth

2440 Edisto Beach Dr, Fort Worth
$360,000
5 Beds ⋅ 2 Baths ⋅ 21386658 MLS
Welcome to this spacious and inviting 5-bedroom, 2-bathroom single-story home, perfectly situated on a quiet cul-de-sac. Nestled on a large lot, this property offers both privacy and plenty of outdoor space—ideal for entertaining, relaxing, or future customization. Inside, you’ll find a thoughtfully designed layout with generous living areas and ample room to accommodate family, guests, or a home office setup. The single-story design provides convenience and easy accessibility, while the abundance of bedrooms offers flexibility for a variety of lifestyles. With retail shops, restaurants, Carswell Air Force Base, and residential community amenities such as a clubhouse, playground, and community pool it's a great place to call home. Whether you’re looking for space to grow or simply a peaceful place, this property combines comfort, functionality, and a desirable location. We look forward to your visit and feedback that is greatly appreciated.

2440 Edisto Beach Dr, Fort Worth

10236 Sourwood Dr, Fort Worth
$377,500
4 Beds ⋅ 3 Baths ⋅ 21378716 MLS
Welcome to this lovely home where space, comfort, and effortless Texas living come together. Set on a rare oversized double lot in desirable Fort Worth, this well maintained two-story residence offers an exceptional blend of everyday livability and entertaining appeal. With four bedrooms, two and one half baths, and 2,608 square feet, the thoughtfully designed floor plan delivers room to spread out while maintaining a warm, inviting atmosphere. Step inside to an open-concept living space anchored by a charming gas-start fireplace, abundant storage, and beautiful hardwood flooring in the living room. The spacious primary suite is conveniently located downstairs, creating a private retreat away from the additional bedrooms and expansive game room upstairs. Upstairs, discover three generously sized bedrooms plus a large game room or second living area—an ideal space for movie nights, game days, a home office, or simply giving everyone room to relax. And then there’s the backyard—an entertainer’s dream and truly one of the home’s standout features. Situated on one of the largest lots in the neighborhood, the expansive outdoor space offers a dedicated garden area, a 6x12 storage shed, and double gates providing convenient access to the yard. There’s room here to create the outdoor oasis you’ve always envisioned. Numerous thoughtful updates add even more peace of mind, including an Alderwood front door, solar screens, upgraded Fire & Ice roof with 3D shingles, newer water heater, integrated security system, and sprinkler system with a new controller. The HVAC has also been regularly serviced. Rare lot. Flexible floor plan. Unbeatable opportunity. This is more than a house, it’s the kind of home that gives you the space to live large, entertain effortlessly, and make memories for years to come. Conveniently located just minutes from Alliance Town Center and Presidio Junction for shopping, dining and entertainment.

10236 Sourwood Dr, Fort Worth

3129 Sondra Dr Unit 205, Fort Worth
$189,900
2 Beds ⋅ 2 Baths ⋅ 21386551 MLS
Welcome to sophisticated urban living in the heart of Fort Worth's most desirable enclave. Situated at 3129 Sondra Drive Unit 205 in the highly sought-after University Park Condominiums, this property presents a prime opportunity for homeownership or a high-demand rental investment. Freshly vacated, the interior provides a great layout that is ready for immediate occupancy while leaving room for cosmetic updates and touch-ups to customize the space to your style. Residents benefit from excellent community features, including a sparkling central pool, gated perimeter fencing with ambient evening lighting, updated exterior stairways and landings, and a complex-wide boiler system ensuring continuous hot water service. Unmatched location is truly the centerpiece of this property. Positioned just steps away from the bustling West 7th Street entertainment district, premier dining, and boutique shopping, you are also near the Cultural District's world-class museums, TCU, and UNTHSC. Whether expanding your real estate portfolio or securing a vibrant city residence, this home seamlessly combines lifestyle, location, and long-term value.

3129 Sondra Dr Unit 205, Fort Worth

6004 Westridge Ln Unit 706, Fort Worth
$51,800
1 Beds ⋅ 1 Baths ⋅ 21386526 MLS
Welcome to 6004 Westridge Ln Unit 706 Fort Worth TX 76116 in the desirable Spanish Gardens condominium community. This charming one bedroom one bathroom condo offers 806 square feet of comfortable living space. The bright living room features a large window with peaceful views of green space and trees. The kitchen includes a gas range dishwasher and ample cabinet space. The bedroom offers generous closet space and the full bathroom is conveniently located. Enjoy low maintenance condo living with HOA dues covering water gas trash and grounds maintenance. The gated community offers assigned parking and a quiet residential setting. Conveniently located minutes from the Trinity River parks and golf courses Texas Christian University and downtown Fort Worth entertainment. Zoned to Fort Worth ISD with Ridglea Hills Elementary Monnig Middle School and Arlington Heights High School. Perfect for first time buyers down sizers or investors. Schedule your private tour today. This condo is located on the second level of the complex.

6004 Westridge Ln Unit 706, Fort Worth

2728 Wispy Creek Dr, Fort Worth
$383,999
4 Beds ⋅ 2 Baths ⋅ 21384837 MLS
ew Construction Lennar Home - The Townshend Floor Plan - This two-story home shares an open layout between the kitchen, nook and family room for easy entertaining, along with access to the covered patio for year-round outdoor lounging. A luxe owner's suite is in a rear of the home and comes complete with an en-suite bathroom and walk-in closet. There are three secondary bedrooms at the front of the home, ideal for household members and overnight guests, as well as a flex space that can transform to meet the homeowner’s needs. A versatile game room is located on the second floor. The completion date, prices and features may vary and are subject to change. Please verify with Lennar directly. Photos are for illustrative purposes only.

2728 Wispy Creek Dr, Fort Worth

1729 S Adams St, Fort Worth
$739,900
5 Beds ⋅ 6 Baths ⋅ 21384928 MLS
Two homes on one lot in Fort Worth’s historic Fairmount neighborhood: a restored 1917 Craftsman with four en-suite bedrooms and a permitted detached cottage with its own address that has rented for $1,600 per month, or $19,200 annually. At 1729 S. Adams Street, the two residences offer approximately 3,402 square feet of combined living space, with five bedrooms and five and a half bathrooms in total. Major updates include new plumbing, HVAC and ductwork, insulation, electrical upgrades, and new 30-year roofs on both structures installed in May 2023. A full list of updates is available. The approximately 2,884-square-foot main home pairs historic character with modern systems. Exposed wood beams, natural woodwork, and hardwood floors complement the spacious living room with its wood-burning masonry fireplace. The kitchen features a stone breakfast bar and commercial-grade range, with a walk-in pantry and storage room nearby. A dedicated laundry room adds convenience. Every bedroom has a private bath and generous closet space, including two primary suites. An upstairs bonus room adds flexibility. Two suites have private exterior entrances onto the classic covered porch, offering options for extended family, guests, or a home office. The approximately 518-square-foot detached cottage has a private entrance, full kitchen, bedroom, bath, living area, and outdoor space. Its separate address and rental history offer flexibility for someone who wants to live in one residence and rent the other, accommodate guests, or keep family close by. The property appraised for $779,000 in late 2025. Just blocks from Magnolia Avenue’s coffee shops, dining, and nightlife, the home is also near the Medical District, Near Southside, Downtown Fort Worth, and TCU. Explore the possibilities of a historic Fairmount home with a separate cottage. Schedule a showing today.

1729 S Adams St, Fort Worth

4649 S Drive W, Fort Worth
$245,000
3 Beds ⋅ 2 Baths ⋅ 21382993 MLS
STOP RENTING. START OWNING. START BUILDING EQUITY! Welcome to this completely remodeled, move-in-ready 3-bedroom, 2-bathroom Fort Worth home offering modern style, affordability, space, and an unbeatable location. Step inside to discover sleek, contemporary finishes and a fresh, updated interior designed for today's lifestyle. The kitchen is a true showstopper, with new counters, cabinets, and appliances. The functional floor plan offers flexibility for first-time homebuyers, families, a home office, guests, or buyers looking to downsize without giving up comfort. Outside, the oversized lot—one of the largest in the neighborhood—is a true standout. Enjoy a large backyard with plenty of room for entertaining, pets, gardening, play, or creating your own outdoor retreat. A storage shed provides extra space, while the 2-car garage adds secure parking and valuable storage. Location is another major advantage! You're just minutes from Downtown Fort Worth, the Fort Worth Stockyards, and Clearfork, putting dining, shopping, entertainment, nightlife, culture, parks, and major employment centers close to home. Best of all, this home offers exceptional value with a completely remodeled interior, low property taxes, oversized lot, large backyard, 2-car garage, and move-in-ready condition. No major renovation project—just move in and enjoy. For first-time homebuyers, this is your opportunity to get out of the rent race and start building equity in a home of your own. For downsizers, enjoy modern updates, manageable living space, a garage, storage, and a backyard without the upkeep of a larger home. Completely remodeled. Move-in ready. Affordable Fort Worth home. Oversized lot. Large backyard. 2-car garage. Low property taxes. Minutes from Downtown, the Stockyards & Clearfork. Stop paying rent. Start investing in your future. Come make this Fort Worth home yours!

4649 S Drive W, Fort Worth

Listings provided by North Texas Real Estate Information Systems (NTREIS). Listing data has been deemed reliable but is not guaranteed to be accurate by the MLS.

Last updated:

How much is your home worth?

Get instant property value now!