Refine Search
Sort by
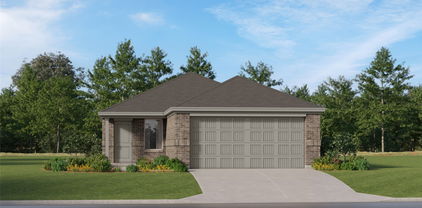
241 Poinsetta Dr, Palmer
$299,999
3 Beds ⋅ 2 Baths ⋅ 21418676 MLS
If you've been waiting for a great deal to jump in, this is it. This home is priced below Ellis County tax assessment with seller credits comparable to new construction incentives to help buy down your rate or cover closing costs with an acceptable offer. Upgraded finishes give this 2024 home a polished feel you do not see at this price point. Immaculate and move-in ready, 241 Poinsetta Dr in the Meadows of Palmer offers single-story living with 3 bedrooms, 2 full baths, a separate office with French doors, 1,635 sq ft and a 2-car garage. An open layout brings the kitchen, dining and living spaces together, with an electric fireplace ready to set the mood. The kitchen features granite countertops, an island, stainless steel appliances, a walk-in pantry and a custom herringbone tile backsplash with under-cabinet lighting. Set apart from the other bedrooms for privacy, the primary suite includes a walk-in shower, double vanity, walk-in closet and separate soaking tub for unwinding at the end of the day. Enjoy a generous backyard, nearby schools and quick access to I-45. Some photos virtually staged.

241 Poinsetta Dr, Palmer

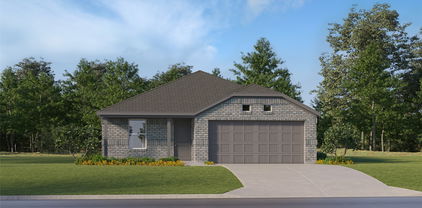
265 Resting Place Rd, Waxahachie
$410,000
4 Beds ⋅ 3 Baths ⋅ 21416576 MLS
Welcome home to this stunning, move in ready single story retreat in the highly coveted Oasis of North Grove. From the moment you step inside, the thoughtful, open concept layout feels incredibly light and airy. The elevated kitchen is the undisputed star of the show, anchored by an oversized granite island with a sleek stainless sink and a wealth of cabinetry—it’s a dream setup for hosting gatherings or simply enjoying a quiet night in. The split-bedroom floor plan offers a smart sense of privacy for the primary suite, tucked away from the rest of the home. With four spacious bedrooms, you have the flexibility to easily design a quiet, professional home office or a creative studio. When it’s time to unwind, head out to the covered back porch—it’s the ultimate spot for sipping your morning coffee or catching the evening stars. This one truly checks every box for a modern, effortless lifestyle. Caraway plan built by Bloomfield Homes

265 Resting Place Rd, Waxahachie

301 N Preston St, Ennis
$550,000
4 Beds ⋅ 4 Baths ⋅ 21415446 MLS
Location, character, and extensive improvements come together at 301 N Preston in the heart of Ennis' Historic District! Step through the impressive custom steel and glass double front doors, where a striking masonry fireplace immediately takes center stage. This 4-bedroom, 3.5-bath home offers plenty of space with details that make it stand out, including custom built-ins, a beautifully appointed kitchen featuring a Thor range, KitchenAid double ovens, and a butler's pantry with additional storage. Outside, the corner lot is surrounded by mature trees and features refreshed landscaping, an expanded fenced backyard, and an inviting front porch. The side-entry garage adds convenience while preserving the home's curb appeal. And you're just a short walk from Downtown Ennis, where local restaurants, shops, churches, festivals, and community events are part of everyday life. And don't underestimate the extent of the improvements! From major exterior enhancements and drainage improvements to upgraded appliances, custom cabinetry, insulation, a tankless water heater, and countless other details, this home has undergone an extensive transformation inside and out. The list of improvements is impressive, and the attention given to this property goes well beyond what meets the eye!

301 N Preston St, Ennis

4613 Wildflower Way, Midlothian
$574,000
4 Beds ⋅ 3 Baths ⋅ 21418514 MLS
SPACE, STYLE & INCREDIBLE FEATURES! This stunning 2-story home offers 4 bedrooms, 3 baths, formal dining, private study, media room, and game room! The eye-catching stone and brick exterior, fresh landscaping, accent lighting, and side-entry 3-car garage create impressive curb appeal. Inside, an open-concept design showcases engineered wood flooring, a dramatic floor-to-ceiling stone fireplace, and French doors at the study. The inviting breakfast nook features a built-in buffet and charming window seat. Enjoy outdoor living on the extended covered patio, perfect for relaxing or entertaining. Upstairs, a spacious bedroom and full bath create the perfect private guest retreat. Packed with thoughtful details and energy-efficient features, this home delivers comfort, functionality, and style. Don't miss the opportunity to make this exceptional home yours!

4613 Wildflower Way, Midlothian

3301 Pier View, Grand Prairie
$481,760
5 Beds ⋅ 3 Baths ⋅ 21417109 MLS
Welcome to D.R. Horton’s fabulous new community of Lakeview Pointe, located in the desirable city of Grand Prairie within Midlothian ISD! The spacious single-story Guadalupe floor plan Elevation C, with an estimated Winter completion features 5 bedrooms, 3 bathrooms, a formal dining room, and a 2-car garage, offering a flexible and functional layout ideal for everyday living. The open-concept family room flows effortlessly into the dining area and chef-inspired kitchen, creating a bright and inviting atmosphere perfect for entertaining. The kitchen is beautifully appointed with 42-inch upper cabinets with crown molding, quartz countertops, stainless steel appliances, a ceramic tile backsplash, a center island, and a walk-in pantry, providing both style and functionality. The private primary suite is located at the rear of the home and showcases a well-appointed en-suite bath with dual quartz vanities, a 5-foot shower, separate soaking tub, and a spacious walk-in closet. Secondary bedrooms are thoughtfully distributed across the layout to maximize comfort and privacy. A dedicated laundry room, mud room, and coat closet near the foyer provide everyday convenience and organization. Additional highlights include RevWood flooring in high-traffic areas, a covered patio for outdoor enjoyment, and America’s Smart Home Technology package. Exterior features include a landscape package with full sprinkler system and a fully fenced backyard, designed for easy maintenance and added privacy. With only one carefully designed phase, Lakeview Pointe will offer a future park and playground, promoting connection and an active outdoor lifestyle. The Guadalupe delivers modern comfort in a family-friendly setting, making it a standout choice in this growing community.

3301 Pier View, Grand Prairie

122 Yvonne St, Red Oak
$569,000
4 Beds ⋅ 4 Baths ⋅ 21416971 MLS
TWO FIRST-FLOOR PRIMARY SUITES + HOME GENERATOR! Just released for sale, this new construction model home features a thoughtfully designed multigenerational floor plan with a private mother-in-law suite. Two spacious primary suites, each with its own full bathroom, provide comfort, privacy, and flexibility—all on the first floor. Offering nearly 2,600 square feet, 4 bedrooms, 3.5 bathrooms, a media room, and a game room, this home balances inviting gathering spaces with private retreats. Soaring vaulted ceilings accented with striking wood beams highlight the open living area, while a spectacular 10-foot sliding glass door opens to an oversized covered patio for effortless indoor-outdoor entertaining. The chef-inspired kitchen features quartz countertops, 42-inch upper cabinets, extended-height cabinetry with accent lighting, a custom vent hood, and designer finishes. Elegant lighting, built-in cabinetry, and floating bathroom vanities add distinctive style throughout. Upstairs, the media room and game room offer additional space for movie nights, recreation, and entertaining, complemented by abundant storage. With both primary suites downstairs, this versatile layout makes it easy to share a home while maintaining personal space. Built with comfort and efficiency in mind, this home includes a HOME GENERATOR, EV charging capability, hybrid insulation, and a tankless water heater. Experience the craftsmanship, thoughtful details, and flexibility that make this model home stand out. Builder incentive of up to $10,000 toward buyer closing costs or an interest rate buydown with an acceptable contract executed by November 15, 2026. Schedule your private tour today!

122 Yvonne St, Red Oak

2812 Hay Ln, Midlothian
$392,938
4 Beds ⋅ 2 Baths ⋅ 21417779 MLS
MLS# 21417779 - Built by Risewell Homes - December 2026 completion ~ This beautifully designed single-story home offers four bedrooms, two baths, and a thoughtful layout that blends comfort, style, and everyday functionality. A welcoming covered front porch leads into a spacious foyer, where a formal dining room situated at the front of the home provides an inviting setting for hosting family gatherings and special occasions. At the heart of the home, the open-concept kitchen features a large center island, abundant cabinetry, and stainless steel appliances, flowing seamlessly into the breakfast nook and family room. An electric fireplace adds warmth and character to the main living area, while direct access to the covered patio extends the space outdoors for relaxation and entertaining. Privately situated away from the secondary bedrooms, the primary suite offers a comfortable retreat with a well-appointed ensuite bath. Three additional bedrooms share a full bath, providing ample space for family members, guests, or a variety of everyday needs. A conveniently located utility room adds to the home's practicality. With its inviting gathering spaces, formal dining room, and thoughtfully arranged layout, this home offers the perfect balance of connection, privacy, and everyday comfort.

2812 Hay Ln, Midlothian

316 Dairy Way, Midlothian
$389,999
4 Beds ⋅ 2 Baths ⋅ 21417793 MLS
MLS# 21417793 - Built by Risewell Homes - December 2026 completion ~ This beautifully designed single-story home offers four bedrooms, two baths, and an inviting layout that combines comfort, style, and everyday functionality. A welcoming covered front porch leads into a spacious foyer and formal dining room, creating an ideal setting for hosting family gatherings and special occasions. At the heart of the home, the open-concept kitchen features a large center island, abundant cabinetry, and stainless steel appliances, flowing seamlessly into the breakfast nook and family room. An electric fireplace adds warmth and character to the main living area, while access to the covered patio extends the space outdoors for relaxation and entertaining. Privately situated away from the secondary bedrooms, the primary suite offers a comfortable retreat with a well-appointed ensuite bath. Three additional bedrooms share a full bath, providing ample space for family members or guests. A conveniently located utility room adds to the home's functionality, while the thoughtfully arranged living spaces offer a balance of openness and privacy. With its formal dining room, inviting gathering areas, and seamless connection to outdoor living, this home provides a welcoming setting for both everyday moments and special occasions.

316 Dairy Way, Midlothian

2821 Holstein Dr, Midlothian
$453,999
4 Beds ⋅ 3 Baths ⋅ 21417751 MLS
MLS# 21417751 - Built by Risewell Homes - December 2026 completion ~ This spacious two-story home offers four bedrooms, three full baths, and a thoughtfully designed layout that brings together comfort, functionality, and versatile living spaces. A welcoming foyer opens to a formal dining room and a private study situated at the front of the home, creating dedicated spaces for both work and entertaining. The open-concept kitchen features a large center island and abundant cabinetry, flowing seamlessly into the breakfast nook and family room, where an electric fireplace creates a warm and inviting focal point for everyday gatherings. The primary suite offers a peaceful retreat with a well-appointed ensuite bath, providing comfort and privacy away from the home's main gathering spaces. Upstairs, two secondary bedrooms share a full bath, while a spacious game room creates an additional living area ideal for movie nights, recreation, or relaxing with family and friends. With multiple gathering spaces, a dedicated study, and a well-balanced layout across two levels, this home offers the flexibility and comfort to accommodate a variety of lifestyles.

2821 Holstein Dr, Midlothian

324 Cynisca St, Waxahachie
$195,000
3 Beds ⋅ 2 Baths ⋅ 21416328 MLS
Step into the charm and character of this spacious 3 bedroom, 2 bathroom home offering 1,356 square feet of comfortable living space and plenty of potential to make it your own! Originally built in 1925, this home blends timeless appeal with important updates, including refreshed flooring in some rooms, newer roof, updated appliances, and fresh paint. Inside, you will find a welcoming atmosphere with room to relax, entertain, and create a space that fits your style. Outside, enjoy a generously sized backyard featuring a storage shed and secure RV parking, all enclosed by a privacy fence for added peace of mind. Conveniently located near great shopping, restaurants, and everyday amenities, this property offers a wonderful opportunity for homeowners or anyone looking for a home with character and possibilities. Don't miss your chance to make this Waxahachie property your own!

324 Cynisca St, Waxahachie

317 Sagebrush Ln, Waxahachie
$315,000
3 Beds ⋅ 2 Baths ⋅ 21416537 MLS
Charming 3-bedroom, 2-bath home with a 2-car garage in Waxahachie ISD! The thoughtfully designed split floor plan features an open layout with custom paint and natural lighting. A spacious living area with a cozy fireplace flows into the dining room and kitchen, complete with a breakfast bar, updated appliances included built-in microwave, dishwasher, disposal, and electric stovetop., double oven that includes a full convection oven. The updated primary suite offers a relaxing renovated retreat with two sinks, a garden tub, and a separate spacious walk in shower. Outside, enjoy a large fenced backyard with plenty of room to play or entertain, plus a utility shed for extra storage or a hang out spot. Newer AC Unit!! This home is move in ready and Conveniently located just off Highway 287, this home is ready to welcome you!

317 Sagebrush Ln, Waxahachie

730 S Ridge Dr, Midlothian
$549,900
6 Beds ⋅ 3 Baths ⋅ 21380939 MLS
Welcome to 730 S Ridge Drive in Midlothian, offering an impressive combination of space, versatility, and outdoor living on a .562-acre homesite. This spacious home features 6 bedrooms and 3 full bathrooms, with 4 bedrooms conveniently located downstairs and 2 bedrooms upstairs. The second floor also offers a game room and dedicated media room, providing plenty of options for entertaining, movie nights, or additional living space. Designed with entertaining in mind, the property features nearly 800 square feet of covered patio space overlooking a resort-style above-ground pool and expansive backyard. Two storage sheds provide additional space for tools, equipment, and seasonal items. With more than half an acre, multiple living and entertainment spaces, a flexible 6-bedroom floor plan, and exceptional outdoor space, this Midlothian property offers room to spread out, gather, and enjoy both indoor and outdoor living.

730 S Ridge Dr, Midlothian

508 Hiwasee Rd, Waxahachie
$520,000
4 Beds ⋅ 2 Baths ⋅ 21410883 MLS
FREE GOATS WITH PURCHASE. Country Charm, Room to Roam & an Incredible Workshop in Tecumseh Park Estates! Country Charm, Room to Roam & an Incredible Workshop in Tecumseh Park Estates! Enjoy the best of country living with city conveniences just minutes away! Nestled on just over 2 acres in the highly coveted Tecumseh Park Estates, this charming 4-bedroom, 2-bath brick home offers 1,967 square feet of comfortable living space, an open-concept layout, and plenty of room to spread out. Inside, you’ll appreciate the inviting living spaces, updated primary bathroom, and a wonderful screened-in sunroom perfect for enjoying your morning coffee, relaxing in the evenings, or simply taking in the peaceful surroundings. Need space for hobbies, vehicles, or all your toys? This property delivers! The fully fenced acreage features an impressive 30 x 30 insulated workshop with drive-through capability, offering the flexibility to use it as a garage or workspace. Additional features include a 10 x 30 covered carport, RV electrical hookups, and a generous 30 x 40 covered parking area. What truly makes this property special is the lifestyle! Enjoy the charm of a friendly, walkable neighborhood with that wonderful country atmosphere, all while being just a few miles from shopping, grocery stores, major highways, and everyday conveniences. Space, versatility, and location—this property offers a rare opportunity to enjoy a little more breathing room without sacrificing convenience. RV accommodations, and country lifestyle—the features that really make this property stand out. Welcome home!

508 Hiwasee Rd, Waxahachie

1218 Beacon Hill Dr, Midlothian
$350,000
3 Beds ⋅ 2 Baths ⋅ 21410990 MLS
Completely renovated with a fresh, modern farmhouse feel and NO HOA, 1218 Beacon Hill Dr brings new-home appeal to Midlothian! The spacious kitchen is the heart of the home, featuring a large island with seating, a farmhouse sink, and additional cabinetry for generous storage. Opening directly to the living room, where a wood-burning fireplace adds warmth and charm, this inviting space makes everyday living and entertaining feel effortless. New laminate flooring throughout, fresh interior paint, and a limewashed exterior create a cohesive, updated look, while new windows and a new HVAC system add value beyond the finishes. The secluded primary suite offers a relaxing retreat with a beautifully remodeled bathroom featuring a large walk-in shower, dual sinks, and a spacious walk-in closet. A two-car garage completes the package. Convenient access to nearby highways provides routes toward downtown Dallas or Fort Worth for work, dining, and entertainment. With extensive updates already done, this home delivers the fresh feel of new construction and is ready for its next chapter!

1218 Beacon Hill Dr, Midlothian

10413 Sunset Shore Dr, Grand Prairie
$478,660
5 Beds ⋅ 3 Baths ⋅ 21416684 MLS
Welcome to D.R. Horton’s fabulous new community of Lakeview Pointe, located in the desirable city of Grand Prairie within Midlothian ISD! The spacious single-story Guadalupe floor plan Elevation A with an estimated Winter completion features 5 bedrooms, 3 bathrooms, a formal dining room, and a 2-car garage, offering a flexible and functional layout ideal for everyday living. The open-concept family room flows effortlessly into the dining area and chef-inspired kitchen, creating a bright and inviting atmosphere perfect for entertaining. The kitchen is beautifully appointed with 42-inch upper cabinets with crown molding, quartz countertops, stainless steel appliances, a ceramic tile backsplash, a center island, and a walk-in pantry, providing both style and functionality. The private primary suite is located at the rear of the home and showcases a well-appointed en-suite bath with dual quartz vanities, a 5-foot shower, separate soaking tub, and a spacious walk-in closet. Secondary bedrooms are thoughtfully distributed across the layout to maximize comfort and privacy. A dedicated laundry room, mud room, and coat closet near the foyer provide everyday convenience and organization. Additional highlights include RevWood flooring in high-traffic areas, a covered patio for outdoor enjoyment, and America’s Smart Home Technology package. Exterior features include a landscape package with full sprinkler system and a fully fenced backyard, designed for easy maintenance and added privacy. With only one carefully designed phase, Lakeview Pointe will offer a future park and playground, promoting connection and an active outdoor lifestyle. The Guadalupe delivers modern comfort in a family-friendly setting, making it a standout choice in this growing community.

10413 Sunset Shore Dr, Grand Prairie

10425 Sunset Shore Dr, Grand Prairie
$438,890
4 Beds ⋅ 2 Baths ⋅ 21416703 MLS
Welcome to D.R. Horton’s fabulous new community of Lakeview Pointe, located in the desirable city of Grand Prairie and within Midlothian ISD! The beautiful single-story Emory floor plan Elevation B, with an estimated Winter completion, offers 4 bedrooms, 2 bathrooms, and a 2-car garage, thoughtfully designed for comfortable everyday living. This open-concept layout showcases a spacious family room that flows seamlessly into the dining area and well-appointed kitchen, creating an ideal setting for both relaxing and entertaining. The kitchen features quartz countertops, painted cabinetry, stainless steel appliances, an electric range, generous counter space, and a walk-in pantry for added storage. The private primary suite is tucked away from the secondary bedrooms and includes a spacious walk-in closet and an en-suite bath with dual vanities and a large walk-in shower. Three secondary bedrooms are thoughtfully positioned to provide flexibility for guests, family members, or a home office, with convenient access to a full secondary bathroom. Additional highlights include durable flooring in main living areas, a dedicated utility room, a covered patio for outdoor enjoyment, and America’s Smart Home Technology package. Exterior features include a landscape package with full sprinkler system and a fully fenced backyard. A future park and playground are planned within the community, offering added recreation and a welcoming neighborhood atmosphere. With a thoughtfully designed layout in a growing, family-friendly area, Lakeview Pointe is a wonderful place to call home.

10425 Sunset Shore Dr, Grand Prairie

369 Odom Rd, Avalon
$350,000
3 Beds ⋅ 2 Baths ⋅ 21414220 MLS
Here is your diamond in the rough DREAMY country home on an acre surrounded by farmland! Hang your swing under the mature shade trees and enjoy a million dollar view in privacy! Affordable 3 bed 2 bath 2 car garage with a detached storage shed and fully fenced! Just in time to get your fall garden going. OUTSIDE OF THE CITY LIMITS with NO KNOWN DEED RESTRICTIONS so you have the freedom to enjoy your land as you please. 30 amp RV camper hook up with sewer drop in. Gather your loved ones around the wood burning fireplace and enjoy a quiet night indoors after preparing dinner in your fully functional kitchen with a pantry. Primary bedroom has an ensuite bath with separate closets and a soaking tub. Roof was replaced in 2024 and new gutters installed. Water heater and HVAC is newer. Located in Avalon ISD with a quick commute to Ennis or Waxahachie. This truly has it all-affordability, privacy, and close location to the metroplex for commuters!

369 Odom Rd, Avalon

3760 Cherry Laurel Ln, Ovilla
$575,000
4 Beds ⋅ 3 Baths ⋅ 21412363 MLS
Welcome to 3760 Cherry Laurel Lane, where space, comfort, and modern living come together in the welcoming community of Ovilla, Texas. Offering approximately 3,240 square feet of living space, this beautiful four-bedroom, three-bath home provides room to spread out, gather with loved ones, work from home, and create the lifestyle you’ve envisioned. With a spacious floor plan, generously sized living areas, and a desirable residential setting, this home offers the flexibility today’s homeowners appreciate. Situated in the Ovilla area, residents enjoy a more relaxed suburban atmosphere while remaining connected to the shopping, dining, entertainment, and employment opportunities throughout the greater Dallas–Fort Worth area. Whether you’re looking for more room to grow, a place to put down roots, or a home that complements your next chapter, 3760 Cherry Laurel Lane is an opportunity worth exploring.

3760 Cherry Laurel Ln, Ovilla

528 Sanctuary Dr, Waxahachie
$550,000
5 Beds ⋅ 4 Baths ⋅ 21416493 MLS
NEW! NEVER LIVED IN. Estimated completion December 2026. Bloomfield Homes' Rose II offers 5 bedrooms, 4 full baths, and a 3-car garage in a two-story design on an oversized interior lot in The Retreat at North Grove. The Deluxe Kitchen sets the tone with quartz countertops, an island, and double electric ovens that give baking and meal prep their own space. An electric cooktop with a pot filler keeps the cooking area practical, while cabinet pulls finish the look. Dining sits beside a window seat and connects to the covered patio, keeping shared meals and outdoor gatherings close together. Wood-look tile carries through the main living areas, where raised ceilings and a woodburning fireplace with tile extending to the ceiling give the family room dramatic height. The layout has room to change pace, too. A separate flex room behind double doors can serve as a study, while the upstairs game room features added open railing and a media room provides a dedicated setting for movie nights. The primary suite stays downstairs with a window seat, dual sinks, an enlarged shower in place of a tub, and a walk-in closet with direct laundry access. A secondary bedroom and full bath near the entry add another bedroom on the main level. Upstairs, 3 bedrooms share 2 full baths, including a Jack and Jill arrangement. Cedar garage doors, a covered front porch, an upgraded 8-foot entry door, and exterior lighting frame the arrival, while a garage access door to the backyard adds everyday convenience. The oversized lot sits on a quiet street with a covered patio ready for seating and dining. Visit Bloomfield Homes' model at The Retreat at North Grove today!

528 Sanctuary Dr, Waxahachie

4370 Michigan Ave, Midlothian
$690,000
5 Beds ⋅ 5 Baths ⋅ 21416344 MLS
NEW! NEVER LIVED IN. Estimated completion December 2026. Bloomfield Homes' Lily IV offers 5 bedrooms, 4 full baths, a powder bath, and a 3-car garage in a two-story design on an oversized corner lot in Westside Preserve. The corner setting and absence of a home directly behind give the backyard an extra sense of seclusion, with a covered patio and added 17' by 10' uncovered patio offering room to dine, gather, or enjoy a quieter evening outside. Upgraded brick, an 8' front door, coach lights, and uplights define the exterior. Inside, laminate wood flooring extends across both levels, while 8' first-floor doors and vaulted family-room ceilings give the shared spaces height. A floor-to-ceiling stone fireplace with gas logs and a cedar mantel anchors the living area. The Deluxe Kitchen brings together 2-tier painted cabinets, quartz counters, island trim, and an upgraded backsplash, with pendant and under-cabinet lighting above the work surfaces. Double electric ovens and a 5-burner gas cooktop handle cooking, with a walk-in pantry nearby and breakfast space opening to the patio. Glass doors enclose the study near the foyer. The primary suite stays downstairs with a window seat, separate sink vanities, a garden tub, a separate shower, and a walk-in closet. Another bedroom and full bath occupy the first floor, with the powder bath off the hall. Upstairs adds a second suite with a walk-in closet and full bath, plus 2 more bedrooms sharing a bath with dual sinks. The game room overlooks the family room, while twin doors close off a media room prewired for 5.1 surround sound. Upgraded stair railing connects the levels. Utility upper cabinets, a mud bench, and gutters add function. Explore this Lily IV with Bloomfield Homes at the Westside Preserve model today!

4370 Michigan Ave, Midlothian

120 Crestbrook Ct, Midlothian
$495,000
4 Beds ⋅ 3 Baths ⋅ 21402990 MLS
Welcome to this well-maintained 4-bedroom home in the established Twin Creeks neighborhood of Midlothian. The home features generously sized bedrooms, a beautiful built-in kitchen hutch, and great storage throughout. Set on a half-acre lot with mature trees, it offers a spacious backyard and an extended patio with a wood-burning fireplace—perfect for relaxing or entertaining. The oversized garage adds even more convenience. Recent updates include a new roof, gutters, and dishwasher in 2026, and professionally cleaned vents and ducts in 2025. This is a truly unique neighborhood where you actually know your neighbors. From the neighborhood book club to Mahjong night...so many opportunities to get to know them!

120 Crestbrook Ct, Midlothian

171 Colter Dr, Waxahachie
$305,000
3 Beds ⋅ 2 Baths ⋅ 21415739 MLS
Charming single story brick home with inviting curb appeal, a landscaped yard and a cozy front porch perfect for morning coffee or evening relaxation. Inside, you'll find a move in ready interior with neutral paint and flexible living space-including a second living area that easily functions as a formal dining room or home office, or playroom. The open-concept kitchen is full of charm with granite countertops , an island with additional seating. Abundant cabinets, decorative backsplash and walk-in pantry. The spacious living room is ideal for entertaining and flows seamlessly into the sunny breakfast nook. The split bedroom layout offers privacy for the oversized primary suite, which features dual sinks, a garden tub, separate shower, and large walk-in closet. Additional highlights include a full size laundry room with built-in shelves and front entry two car garage. A wonderful place to call home. ***Assumable loan with a low interest rate of 5.99% available for qualified buyers***

171 Colter Dr, Waxahachie

3451 April Breeze Trl, Grand Prairie
$428,900
4 Beds ⋅ 3 Baths ⋅ 21390623 MLS
YOUR NEXT OPPORTUNITY STARTS HERE! This property goes to auction November 16th at 10 am through Landman Auctions. Don’t miss your chance to bid and make it yours! Great location, natural light, and a kitchen that brings everyone together! Located in Midlothian ISD with easy access to Highway 287 and the 360 Tollway, this 3-bedroom, 2-bath home makes getting around town a breeze. The white stone and warm-toned brick exterior give it plenty of curb appeal, and inside, you'll find a welcoming layout with plenty of natural light throughout. The open floor plan connects the living room, dining area with built in speakers, and kitchen, creating a comfortable space for everyday living and entertaining. The kitchen brings plenty of personality with dark cabinetry, granite countertops, a decorative tile backsplash, and a stone-accented island. A gas stove adds a great touch for home cooks, while the built-in bar area is ready to become your favorite coffee station, cocktail bar, or whatever suits your style! The primary suite offers a relaxing place to unwind, complete with coffered ceilings, a walk-in closet, and an ensuite bathroom featuring dual sinks, a glass-enclosed shower, and a garden tub. With two additional bedrooms and a second full bathroom, there's room to make the space your own. If you're looking for a home in Midlothian ISD with a functional layout, eye-catching finishes, great natural light, and convenient access to major highways, this one is worth a closer look. **For more information, or to register to participate in the auction, please visit our website LandmanAuctions **

3451 April Breeze Trl, Grand Prairie

Listings provided by North Texas Real Estate Information Systems (NTREIS). Listing data has been deemed reliable but is not guaranteed to be accurate by the MLS.

Last updated:

How much is your home worth?

Get instant property value now!