Refine Search
Sort by
533 Red Maple Rd, Waxahachie
$407,000
4 Beds ⋅ 2 Baths ⋅ 21421060 MLS
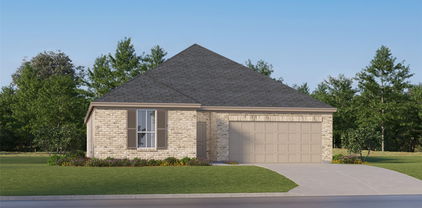
NEW! NEVER LIVED IN. Estimated completion December 2026. Bloomfield Homes' Cypress offers 4 bedrooms, 2 full baths, and a 2.5-car garage in a one-story design on an interior lot in The Retreat at North Grove. The garage earns its extra space, with a half-bay for storage or a work area and an access door leading to the backyard. Out front, brick, wood garage doors, and uplights frame a covered porch and 8-foot front door. The layout gives the study its own place off the foyer behind double doors, then opens into connected kitchen, breakfast, and family spaces. Laminate wood flooring carries through the shared areas, while carpet and tile finish other rooms. In the family room, a corner woodburning fireplace makes a strong focal point with stone reaching the ceiling, a mantel, and a raised hearth. The kitchen keeps everyday function close at hand with granite counters, an island, breakfast bar, and walk-in pantry. Under-counter lighting illuminates the work surfaces, and an electric range and microwave complete the cooking setup. The breakfast area beside it includes a window seat. The primary suite occupies a separate section of the plan, with a window seat, walk-in closet, and bath featuring dual sinks, granite counters, linen storage, and an enlarged shower in place of the tub. Another 3 bedrooms share a full bath with a tub and shower combination, and 2 have walk-in closets. Near the garage entry, the laundry room keeps daily tasks close to the kitchen. A covered patio extends the living space outside to a wood-fenced yard with landscaping and sprinklers. Visit Bloomfield Homes' model at The Retreat at North Grove to explore 533 Red Maple Road today!

533 Red Maple Rd, Waxahachie

7228 Fm 879, Palmer
$375,000
4 Beds ⋅ 2 Baths ⋅ 21414862 MLS
A LITTLE BIT COUNTRY WITH A WHOLE LOT OF CHARM! Welcome home to this beautiful 4-bedroom, 2-bath property nestled on nearly 2 acres, offering the perfect blend of country living and modern comfort. The location on this one is supreme! Not only is this property situated outside of city limits for added freedom and property tax savings, it is even on the Blue Bonnet Trail for scenic views you will simply fall in love with. Convenience also abounds due to being close to I-45 for quick and easy access all over the metroplex. You can be in downtown Dallas in less than 30 minutes! The home itself features quartz countertops and recently replaced kitchen cabinets (both installed in 2023), a formal dining room that can work perfectly for that home office, and a versatile fourth bedroom that can work great as a flex room to meet your needs. Recent updates include fresh paint in the living space, new flooring laid throughout much of the common spaces in the home, and the fireplace re-tiled to make it a true standout focal point. Outside, enjoy the expansive backyard shaded by gorgeous mature trees, a roomy patio perfect for relaxing or entertaining, and a fully fenced yard that is already equipped with multiple front gates for added security. An oversized two-car garage and large driveway provide ample parking and convenience. Additional updates from 2019 include the installation of a new aerobic septic system, all new windows, the electric work redone, HVAC system replaced, and a full roof replacement. With plenty of room to spread out and enjoy the peaceful country setting, this property offers space, charm, and modern updates- come see today!

7228 Fm 879, Palmer

921 Cardinal Dr, Midlothian
$565,000
5 Beds ⋅ 4 Baths ⋅ 21420591 MLS
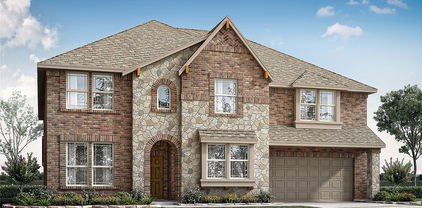
NEW! NEVER LIVED IN. Estimated completion December 2026. Bloomfield Homes' Violet IV offers 5 bedrooms, 4 full baths, and a 3-car garage in a two-story design on an interior lot in Mockingbird Heights. The outdoor setup deserves a moment: a covered patio pairs with an added 17-by-10-foot uncovered patio, creating room for dining under cover and seating in the open air. Inside, the Deluxe Kitchen brings its own presence with cabinets reaching the ceiling, quartz counters, an upgraded backsplash, and pendant lighting above the island. A 5-burner gas cooktop and double electric ovens expand the cooking options, while a walk-in pantry keeps storage close. The dining area connects directly to the patio and family room, where raised ceilings and a floor-to-ceiling stone gas-log fireplace with a cedar mantel command attention. RevWood laminate flooring runs through the main areas and into the front secondary bedroom, with 8-foot doors throughout the first floor adding height. That front bedroom has a full bath nearby; the primary suite sits farther back with a walk-in closet, dual sinks, a garden tub, and a separate shower. Upstairs, added wrought iron railing frames the game room's overlook, and a separate media room gives movie nights their own space. Another 3 bedrooms and 2 full baths complete this level. Practical upgrades earn their place, too: a mud bench, upper utility cabinets, blinds, and gutters. Cedar garage doors, an 8-foot glass front door, and a covered porch shape the exterior, accented by uplights and coach lights. Visit Bloomfield Homes' model in Mockingbird Heights today!

921 Cardinal Dr, Midlothian

105 Piper Pkwy, Waxahachie
$435,000
3 Beds ⋅ 3 Baths ⋅ 21418959 MLS
There's something special about a home that feels welcoming from the moment you arrive, and 105 Piper Parkway has just that kind of appeal. Nestled in an established Waxahachie neighborhood with no HOA, this lovely 3-bedroom, 2.5-bath home offers 2,263 square feet filled with warmth, character, and thoughtful details. Beautiful hand-scraped hardwood floors lead into an inviting, open living space where a gorgeous stone wood-burning fireplace takes center stage. The kitchen, complete with granite countertops and a generous island, flows effortlessly into the living and dining areas, creating a natural gathering place for everything from quiet evenings at home to hosting friends and family. A dedicated home office offers wonderful flexibility and could easily serve as a fourth bedroom, guest room, or additional living space to suit your needs. The split-bedroom arrangement allows the primary suite to enjoy its own sense of privacy. Just outside, the expansive covered patio is a true extension of the home, offering a lovely setting for morning coffee, leisurely afternoons, or evenings spent enjoying the outdoors. The location is equally appealing, with convenient access to major highways and Waxahachie's shopping, dining, and entertainment, all while enjoying the charm of an established neighborhood. With its inviting spaces, timeless touches, and easygoing appeal, 105 Piper Parkway is a place you'll be happy to call home.

105 Piper Pkwy, Waxahachie

113 Dove Ave, Red Oak
$270,000
3 Beds ⋅ 2 Baths ⋅ 21416205 MLS
Looking for a home with room to spread out, mature shade trees, and a location that keeps everyday conveniences close? This Red Oak property offers a refreshing combination of outdoor space, practical updates, and small-town charm! Situated on a spacious corner lot, the home welcomes you with established trees that provide character and natural shade, while the generous backyard offers plenty of possibilities for entertaining, relaxing, gardening, or simply enjoying the outdoors. One of the standout features is the large covered back patio, giving you a comfortable place to enjoy morning coffee, weekend cookouts, or evenings outside, rain or shine. The extended concrete driveway provides additional parking space, a practical benefit that can be hard to find in many neighborhoods. Inside, the home offers a comfortable, functional layout with flooring replaced in 2020, giving the living spaces a refreshed appearance. Beyond the cosmetic improvements, several important updates have already been completed, including an HVAC system replaced in 2020 and a water heater replaced in 2024. A whole-home RainSoft water filtration system adds another desirable feature for everyday living. These improvements provide added value and help reduce the number of major updates a new owner may need to tackle right away. And then there's the location! Red Oak continues to grow, bringing additional shopping, dining, and conveniences to the area while maintaining the welcoming, small-town atmosphere that makes it such an appealing place to call home. With convenient access to major roadways, you can enjoy a little breathing room without feeling disconnected from the places you need to go. Whether you're purchasing your first home, looking for more outdoor space, or simply wanting a property with meaningful updates already completed, this home deserves a closer look. Schedule your showing and discover the possibilities!

113 Dove Ave, Red Oak

521 Boulder Ave, Midlothian
$706,918
5 Beds ⋅ 4 Baths ⋅ 21419894 MLS
MLS# 21419894 - Built by First Texas Homes - January 2027 completion ~ A charming covered front porch welcomes you into the Maverick 2F with Media, located in the sought-after Westside Preserve community. This thoughtfully designed home spans 3,992 square feet, providing plenty of space for gatherings and creating lasting memories. Five spacious bedrooms and four bathrooms ensure everyone has their own retreat. The heart of the home features an inviting open-concept living area, complete with a cozy fireplace that invites warm conversations on chilly evenings. The flex space offers versatility, perfect for a playroom or a formal dining room. Retreat to the private primary suite on the main floor, where a generous walk-in closet and serene atmosphere await. The covered patio is perfect for al fresco dining or unwinding as the day draws to a close. Located in Midlothian, Westside Preserve boasts top-rated schools, beautiful parks, and convenient shopping just moments away. Don’t miss the chance to make the Maverick 2F with Media your next home. Reach out today to explore this exceptional property in person.

521 Boulder Ave, Midlothian

210 Santa Fe Trl, Waxahachie
$350,000
3 Beds ⋅ 2 Baths ⋅ 21419930 MLS
Effortless Style, Expansive Outdoor Space & Complete Peace of Mind! From the clean, rock-landscaped front garden to the carefully curated interior, 210 Santa Fe Trail offers a pristine sanctuary built for easy, low-maintenance living on a generous 0.262-acre lot. Natural light streams through brand-new Maverick windows, highlighting durable, carpet-free wood-look vinyl floors that flow seamlessly through every room. Whether preparing weeknight meals or entertaining, the updated kitchen shines with sleek quartz countertops, an integrated backsplash, a deep sink, and the refrigerator included with the sale for a truly turn-key move-in experience. The primary bathroom retreat features a newly tiled shower that brings a fresh, spa-like feel home, while the generously sized guest bedrooms provide versatile options for work, rest, or hobbies. Storage is abundant throughout the entire home—including the garage, which features a smart, wall-mounted folding work table designed to maximize utility without sacrificing vehicle space. Step outside into the huge, fully fenced backyard (fence updated 2.5 years ago) complete with a convenient storage shed and sprawling lawn that offers endless possibilities for outdoor living, gardening, or relaxation. What truly sets this property apart is the confidence provided by major recent capital improvements. With a 50-year roof overhead, top-of-the-line HVAC heating and cooling (Dec '24), and an upgraded water heater with a recirculating pump (Oct '24), you can relax knowing the big-ticket maintenance items are completely taken care of. Schedule your private tour today to experience this immaculate Waxahachie home!

210 Santa Fe Trl, Waxahachie

806 Oak Dr, Ennis
$230,000
3 Beds ⋅ 2 Baths ⋅ 21419916 MLS
Move-in ready and packed with value! This inviting 3-bedroom, 2-bath brick home sits on a cul-de-sac street with no through traffic in a sought-after Ennis neighborhood. Enjoy easy access to I-45 for commuting to DFW, plus nearby Walmart, shopping and restaurants. Inside, soaring living room ceilings, abundant natural light and a wood-burning fireplace create a welcoming gathering space. Luxury vinyl flooring flows throughout the home—no carpet means easy upkeep! The kitchen features appliances updated in 2022, a decorative tile backsplash and a spacious breakfast room. Retreat to the primary suite featuring a shelf ceiling, generous natural light, walk-in closet and ensuite bath. Updated light fixtures and ceiling fans from 2022, along with 2-inch faux wood blinds throughout, add style and convenience. Step outside to a large backyard with a wood privacy fence and covered patio, offering plenty of space to relax, entertain or play. Major updates include a 2024 roof, 2024 exterior paint and a complete HVAC system replaced approximately two years ago. Gutters, a 2-car garage and a Vivint Smart Home security system that stays complete the package. A wonderful opportunity to enjoy comfort, convenience and valuable updates at an appealing price!

806 Oak Dr, Ennis

3702 Milwaukee Ave, Midlothian
$559,545
5 Beds ⋅ 4 Baths ⋅ 21419695 MLS
MLS# 21419695 - Built by First Texas Homes - January 2027 completion ~ At 3702 Milwaukee Ave, the Roosevelt F residence in Westside Preserve redefines spacious living. Spanning 3,172 square feet, this two-story home includes five spacious bedrooms and four bathrooms, ideal for family living or entertaining guests. A thoughtfully located first-floor bedroom offers ease for visitors or multi-generational families. The open-concept design is highlighted by soaring vaulted ceilings, creating a bright and airy atmosphere. The game room, which overlooks the expansive two-story family room, provides a perfect backdrop for gatherings or quiet evenings at home. Relax on your covered patio or retire to the luxurious primary bedroom, complete with dual closets for all your storage needs. Living in Midlothian places you in a vibrant community with top-rated schools, lush parks, and convenient shopping options just around the corner. This remarkable home awaits your personal touch. Schedule your visit today and imagine all the possibilities that await in the Roosevelt F.

3702 Milwaukee Ave, Midlothian

3556 Milwaukee Ave, Midlothian
$446,120
4 Beds ⋅ 2 Baths ⋅ 21419506 MLS
MLS# 21419506 - Built by First Texas Homes - Jan 2027 completion! ~ Step into a world of comfort in this elegant single-story Monroe F plan, where 1,762 square feet of thoughtfully designed space awaits. Four generous bedrooms and two well-appointed bathrooms create an ideal setting for family life. The impressive, vaulted ceilings add a sense of grandeur, while the open-concept layout ensures a seamless flow from room to room. At the heart of the home, the gourmet-inspired kitchen centers around a large island, making it a perfect spot for casual meals or gatherings with loved ones. The cozy fireplace in the family room invites relaxation on cool evenings, enriching the warmth of the space. Enjoy the convenience of a two-car garage and versatile secondary bedrooms that can adapt to your lifestyle needs. Located in the vibrant Westside Preserve community, you'll appreciate access to the community swimming pool, playground and scenic trails, perfect for outdoor enthusiasts. Embrace the lifestyle this home offers and schedule your private tour today.

3556 Milwaukee Ave, Midlothian

701 Abbey Ln, Midlothian
$319,900
3 Beds ⋅ 2 Baths ⋅ 21419445 MLS
Welcome to this move-in ready, single-story brick home perfectly situated on a desirable corner lot directly adjacent to a neighborhood park. Inside, you will find high-traffic modern luxury vinyl plank flooring, crisp fresh interior paint, and an abundance of natural light throughout the spacious open-concept layout. The chef-inspired kitchen boasts crisp white cabinetry, a center island with a breakfast bar, and sleek black and stainless steel appliances. A private primary suite offers a serene retreat with generous closet space and peaceful views. Outside, the sprawling lawn and classic curb appeal are complemented by the unhindered open space right next door. Schedule your private tour today to experience this turnkey Texas GEM before it is gone!

701 Abbey Ln, Midlothian

1913 Wellspring Way, Waxahachie
$560,000
5 Beds ⋅ 4 Baths ⋅ 21419596 MLS
NEW! NEVER LIVED IN. Estimated completion December 2026. Bloomfield Homes' Rose II offers 5 bedrooms, 4 full baths, and a 3-car garage in a two-story design on a landscaped interior lot in The Oasis at North Grove. Green Shaker cabinets and a white herringbone backsplash give the Deluxe Kitchen a distinctive look, with granite counters, an island, gas cooktop, separate oven, pantry, and under-cabinet lighting supporting daily use. Wood flooring carries into the family room, where raised ceilings frame a fireplace with herringbone tile reaching the ceiling and an oak box mantel. Double doors open to a study nearby, offering a defined workspace close to the shared living areas. The kitchen's connection to the breakfast area keeps meals and conversation together. Tucked toward the back, the primary suite includes a window seat, dual sinks, an enlarged shower, and a walk-in closet with direct laundry access. A second downstairs bedroom and full bath add flexibility to the layout. Upstairs, a game room and separate media room create space to spread out, while 3 bedrooms share 2 full baths, including a Jack-and-Jill arrangement. Wrought iron railing follows the stairs and upstairs overlook. Outside, upgraded brick and white sawn stone complement a covered porch, 8-foot front door, and front uplights. The covered back patio overlooks a fenced yard with a sprinkler system, and a garage access door provides another route outside. Granite bath counters and a mix of tile and carpet round out the finishes. Visit Bloomfield Homes' model at The Oasis at North Grove to explore 1913 Wellspring Way today!

1913 Wellspring Way, Waxahachie

1917 Wellspring Way, Waxahachie
$550,000
4 Beds ⋅ 4 Baths ⋅ 21419532 MLS
NEW! NEVER LIVED IN. Estimated completion December 2026. Bloomfield Homes' Magnolia II offers 4 bedrooms, 3 full baths, 1 half bath, and a 2.5-car garage in a two-story design on an interior lot in The Oasis at North Grove. A front balcony adds an outdoor perch to a brick-and-stone exterior detailed with uplights, a covered porch, and an 8-foot door with frosted glass. Formal dining opens off the foyer, while double doors enclose a study across the entry. Wood flooring connects the shared areas to the family room, where a gas fireplace with tile to the ceiling and an oak box mantel anchors the space. The Deluxe Kitchen pairs white Shaker cabinets, granite countertops, and a mosaic backsplash around an island. Under-cabinet lighting illuminates the counters, with a gas cooktop, separate oven, and pantry supporting the cooking setup. The breakfast area connects to an extended covered patio, giving outdoor dining a place beside the kitchen. Upstairs changes the pace: wrought iron railing extends along the overlook, a game room provides gathering space, and double doors open to a raised media room. The 3 secondary bedrooms are also upstairs, including a bedroom with an ensuite shower bath and 2 more served by another full bath. The primary suite stays downstairs with a window seat, separate vanities, granite counters, a garden tub, and a separate shower. An extended walk-in closet and mud room add useful storage, while the laundry room sits near the garage entry and a powder bath serves the main level. Painted cabinetry, upgraded tile, and carpet carry the finishes through the home. Visit Bloomfield Homes' model at The Oasis at North Grove today!

1917 Wellspring Way, Waxahachie

7512 Prairieside Trl, Venus
$499,000
3 Beds ⋅ 3 Baths ⋅ 21419321 MLS
Own a new Highland Homes model home, the award-winning Lynnwood plan, in the highly sought-after Goodland community. This professionally designed showcase home is scheduled to be move-in ready this December and offers an exceptional combination of style, comfort, and functionality. Featuring 3 bedrooms, 2.5 baths, and a spacious loft, this thoughtfully designed floor plan provides flexible living spaces ideal for entertaining, working from home, or everyday living. The open-concept design seamlessly connects the kitchen, dining area, and family room, creating an inviting atmosphere filled with natural light. The private first-floor primary suite serves as a relaxing retreat and includes a luxurious bath with a separate soaking tub and walk-in shower. Situated directly across from open green space, this home enjoys beautiful views and a desirable setting. As a model home, it showcases designer-selected finishes, upgraded details, and professionally curated décor throughout. Residents of Goodland enjoy access to outstanding community amenities, including parks, walking trails, playgrounds, gathering spaces, and a resort-style amenity center. Don't miss this rare opportunity to own a professionally designed, move-in ready model home in one of the area's premier master-planned communities. Move in this December and start enjoying everything Goodland has to offer.

7512 Prairieside Trl, Venus

903 Lasalle Dr, Red Oak
$633,000
6 Beds ⋅ 6 Baths ⋅ 21419385 MLS
NEW! NEVER LIVED IN. Estimated completion December 2026. Bloomfield Homes' Bellflower IV offers 6 bedrooms, 5 full baths, 1 half bath, and a 2-car garage in a two-story design on a corner lot in The Oaks. An upstairs bedroom suite gives this layout a standout feature, with 2 walk-in closets and a bath featuring dual sinks, a tub, and a separate shower. The game room shares this level with 3 more bedrooms and 2 additional full baths, including a Jack and Jill arrangement. Downstairs, glass French doors define the study, while the wall between formal dining and the family room has been removed to create a broader gathering space. Laminate wood flooring connects the entry, study, dining, family room, kitchen, and halls. A natural gas fireplace brings decorative tile to a painted mantel, adding a focal point beneath the vaulted ceiling. The Deluxe Kitchen pairs painted cabinets and hardware pulls with quartz countertops and backsplash, a white apron-front farmhouse sink, and 3 pendant lights over the island. Double electric ovens and a 5-burner gas cooktop complete the cooking setup. Beside the kitchen, breakfast dining opens to a covered patio with a gas stub. The primary suite stays downstairs with separate vanities, a garden tub, a separate shower, and a walk-in closet connected to the laundry room. Another bedroom and full bath sit near the foyer, with a powder bath off the main hall. Upgraded patterned shower tile and quartz bath counters carry the finish selections through the home. Brick and stone, a bricked front porch, cedar garage door, 8-foot front door, and 4 uplights detail the exterior. Visit Bloomfield Homes' model at The Oaks today!

903 Lasalle Dr, Red Oak

1612 Tyler St, Waxahachie
$349,999
3 Beds ⋅ 2 Baths ⋅ 21419176 MLS
This gorgeous and well maintained home offers a spacious corner lot, open-concept living, and thoughtful upgrades that come together wonderfully. Wood floors add warmth throughout the main living areas, complemented by detailed molding, upgraded fixtures, and 42-inch kitchen cabinetry that provides generous storage. The corner location is one of the home’s standout features. With the school’s green space directly across the street, the property enjoys an open view and added bonus of a grand green space without the hustle and bustle. Inside, the open layout makes everyday living and entertaining easy, with comfortable flow between the main living spaces. Outside, the generous yard provides room to relax, garden, play, or simply enjoy having more space. A rear-entry garage with an epoxy-coated floor adds convenience and a finished touch to the functional side of the home. A well-considered floor plan, quality finishes, and a particularly appealing lot make this a home that is easy to settle into and enjoy!

1612 Tyler St, Waxahachie

7231 Judy Dr, Ovilla
$620,000
4 Beds ⋅ 4 Baths ⋅ 21418207 MLS
Custom-built, well-maintained, and zoned to Midlothian ISD, this Ovilla home has room to live, work, and play! Inside, you’ll find 4 bedrooms, 2 full baths, and 2 half baths. The flexible study works as a home office or a formal dining room. The Kitchen has a spacious layout with an island, smooth-top range, large walk-in pantry, and huge breakfast bar. Plenty of room for holiday cooking and gatherings. Media room with plenty of space for movie nights or game days. The projector, screen and surround sound audio system stay with the home. The backyard is built for entertaining. Host summer pool parties in the sparkling in-ground pool. The covered patio offers shade for grilling, dining so gatherings can go on rain or shine as well as a fully fenced yard, this outdoor space makes it easy to enjoy Texas living year-round. Oversized 3-car garage with extra room for storage or projects. Enjoy Ovilla’s quiet, small-town feel with easy access to Midlothian, Red Oak, and the DFW area.

7231 Judy Dr, Ovilla

241 Poinsetta Dr, Palmer
$299,999
3 Beds ⋅ 2 Baths ⋅ 21418676 MLS
If you've been waiting for a great deal to jump in, this is it. This home is priced below Ellis County tax assessment with seller credits comparable to new construction incentives to help buy down your rate or cover closing costs with an acceptable offer. Upgraded finishes give this 2024 home a polished feel you do not see at this price point. Immaculate and move-in ready, 241 Poinsetta Dr in the Meadows of Palmer offers single-story living with 3 bedrooms, 2 full baths, a separate office with French doors, 1,635 sq ft and a 2-car garage. An open layout brings the kitchen, dining and living spaces together, with an electric fireplace ready to set the mood. The kitchen features granite countertops, an island, stainless steel appliances, a walk-in pantry and a custom herringbone tile backsplash with under-cabinet lighting. Set apart from the other bedrooms for privacy, the primary suite includes a walk-in shower, double vanity, walk-in closet and separate soaking tub for unwinding at the end of the day. Enjoy a generous backyard, nearby schools and quick access to I-45. Some photos virtually staged.

241 Poinsetta Dr, Palmer

265 Resting Place Rd, Waxahachie
$410,000
4 Beds ⋅ 3 Baths ⋅ 21416576 MLS
Welcome home to this stunning, move in ready single story retreat in the highly coveted Oasis of North Grove. From the moment you step inside, the thoughtful, open concept layout feels incredibly light and airy. The elevated kitchen is the undisputed star of the show, anchored by an oversized granite island with a sleek stainless sink and a wealth of cabinetry—it’s a dream setup for hosting gatherings or simply enjoying a quiet night in. The split-bedroom floor plan offers a smart sense of privacy for the primary suite, tucked away from the rest of the home. With four spacious bedrooms, you have the flexibility to easily design a quiet, professional home office or a creative studio. When it’s time to unwind, head out to the covered back porch—it’s the ultimate spot for sipping your morning coffee or catching the evening stars. This one truly checks every box for a modern, effortless lifestyle. Caraway plan built by Bloomfield Homes

265 Resting Place Rd, Waxahachie

301 N Preston St, Ennis
$550,000
4 Beds ⋅ 4 Baths ⋅ 21415446 MLS
Location, character, and extensive improvements come together at 301 N Preston in the heart of Ennis' Historic District! Step through the impressive custom steel and glass double front doors, where a striking masonry fireplace immediately takes center stage. This 4-bedroom, 3.5-bath home offers plenty of space with details that make it stand out, including custom built-ins, a beautifully appointed kitchen featuring a Thor range, KitchenAid double ovens, and a butler's pantry with additional storage. Outside, the corner lot is surrounded by mature trees and features refreshed landscaping, an expanded fenced backyard, and an inviting front porch. The side-entry garage adds convenience while preserving the home's curb appeal. And you're just a short walk from Downtown Ennis, where local restaurants, shops, churches, festivals, and community events are part of everyday life. And don't underestimate the extent of the improvements! From major exterior enhancements and drainage improvements to upgraded appliances, custom cabinetry, insulation, a tankless water heater, and countless other details, this home has undergone an extensive transformation inside and out. The list of improvements is impressive, and the attention given to this property goes well beyond what meets the eye!

301 N Preston St, Ennis

Listings provided by North Texas Real Estate Information Systems (NTREIS). Listing data has been deemed reliable but is not guaranteed to be accurate by the MLS.

Last updated:

How much is your home worth?

Get instant property value now!