Refine Search
Sort by
1236 Wrenwood Ln, Red Oak
$479,000
4 Beds ⋅ 3 Baths ⋅ 21355218 MLS
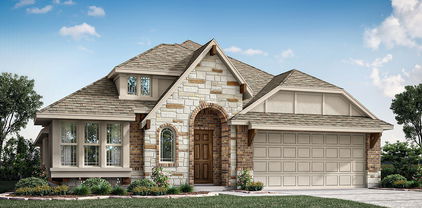
NEW! NEVER LIVED IN. Bloomfield Homes has built the Caraway, a single-story plan with 4 bedrooms, 3 baths, and a deep 2-car garage, expected complete and Ready in October 2026! Everything lives on one level here, set on an interior lot with a park view, in a community built for getting outside — a swimming pool, six parks, and trails throughout. The brick and stone front elevation carries a cedar wood garage door and an 8' tall front door, a finished, substantial look from the curb. Bedroom 2 is built as a full suite with its own bath, so a guest, a parent, or an older kid gets a private space entirely their own — the kind of flexibility a single-story rarely offers. The family room centers on a fireplace wrapped in tile all the way to the ceiling, pre-wired with an outlet above for a mounted TV so nothing hangs down the wall. The Deluxe Kitchen is set up for someone who actually cooks: double ovens, a 5-burner gas cooktop, a white apron farm sink, and upgraded quartz counters with the room to work. Wood floors run through the main areas of the first floor, with upgraded carpet in the bedrooms. The primary bath carries a drop-in deck-mount tub, set into its own surround, with upgraded quartz counters carrying the finish through. A mud room off the garage catches shoes, bags, and sports gear before any of it reaches the rest of the house. Outdoor living runs front to back with a covered porch and a covered patio, giving you shade on both ends of the house, and an exterior lighting system keeps the elevation lit after dark. Gutters and a full package of energy-saving components come standard, at no added cost, as they do in every home Bloomfield Homes builds. Come see the Caraway at the Bloomfield Homes model in The Oaks.

1236 Wrenwood Ln, Red Oak

425 Garrett Way, Midlothian
$597,000
3 Beds ⋅ 3 Baths ⋅ 21330035 MLS
Charming one-story new construction by AGC Custom Homes at 425 Garrett Way in Midlothian's Midtowne community! This corner-lot farmhouse beauty offers 2,280 SF of thoughtfully designed living space with 3 bedrooms, 2.5 baths, plus a dedicated study. The vaulted primary suite features a spacious walk-in closet and spa-like bath, while the open-concept living, dining, and kitchen area shines with a wood-burning fireplace, stained beams, island seating, and a beadboard range hood. Enjoy Texas evenings on the covered front or back porch, and store vehicles and gear in the attached two-car garage. Classic curb appeal blends white lap siding, board-and-batten gables, and brick accents beneath a composite shingle roof. Foam insulation adds energy efficiency throughout. Situated on a corner lot with alley access, mature landscaping, and easy access to local schools and shopping. A must-see blend of style and function in one of Midlothian's sought-after neighborhoods!

425 Garrett Way, Midlothian

545 Red Maple Rd, Waxahachie
$430,000
4 Beds ⋅ 2 Baths ⋅ 21353584 MLS
NEW! NEVER LIVED IN. Bloomfield Homes has built the Cypress, a single-story plan with 4 bedrooms, 2 baths, a study, and a 3-car garage, expected complete and Ready in October 2026! Everything lives on one level here, set on an oversized interior lot that backs to a greenbelt — open space behind you instead of another rooftop, and a wider-than-standard homesite to go with it. The three-car garage gives you the extra bay for a truck, a workshop, or the storage a two-car runs out of room for, and an 8' front door anchors the entry. Just off the entry, the study gives you a separate room to work from home, do homework, or set up the desk that otherwise ends up in a corner of the living room. From there the plan opens up around a large family room with a charming tile-to-ceiling fireplace, while an island kitchen built to stay connected to the room so whoever's cooking isn't shut off behind a wall. That kitchen runs all-electric and carries quartz counters, custom cabinets dressed with upgraded hardware, a pull-out trash cabinet, and a finished raised panel on the back of the island so it reads as built-in rather than boxed. The primary suite sits apart from the secondary bedrooms and includes a walk-in closet with room to actually organize, plus a bath with an enlarged separate shower expanded for a spa-like experience. Architectural windows carry natural light through the main living areas. Outdoor living runs front to back with a covered porch out front and a covered patio out back, giving you shade on both ends of the day. Gutters and a long list of energy-saving components come standard, at no added cost, the same as every home Bloomfield Homes builds. Come see the Cypress at Bloomfield Homes in North Grove!

545 Red Maple Rd, Waxahachie

156 Rock Rose Dr, Waxahachie
$489,990
4 Beds ⋅ 4 Baths ⋅ 21355580 MLS
Introducing The Getty Elite, our first-ever 4-bedroom Getty in the master-planned community of Myrtle Creek in Waxahachie, TX. Thoughtfully designed with elevated finishes, functional living spaces, and warm modern style, this beautifully curated home offers the perfect balance of sophistication and everyday comfort. At the center of The Getty Elite, the gourmet kitchen showcases designer selections inspired by the Madison Collection, including light cabinetry, quartz countertops, a contrasting sage-toned island, brushed gold fixtures, and statement pendant lighting. The oversized island offers abundant prep space and seating while seamlessly connecting the dining and living areas for effortless gatherings. Just off the dining space, an additional sitting area provides flexible room for a reading nook, conversation lounge, or extended entertaining space. The private Owner’s Retreat delivers comfort and sophistication with a spa-inspired Owner’s Bath featuring a relaxing drop-in soaking tub with tile surround, a glass-enclosed shower, dual vanities, and an oversized walk-in closet. The exclusive 4-bedroom layout with 3-Full Baths offers added flexibility for guests, multi-generational living, or growing households. Perfectly positioned near one of Myrtle Creek’s community green spaces and park areas, this homesite offers added openness and a peaceful setting while still being conveniently connected to the neighborhood’s exceptional amenities. Residents enjoy thoughtfully planned features including a resort-style swimming pool, lazy river, clubhouse, playground, pickleball courts, game lawn, and gathering spaces designed for connection and everyday enjoyment. Conveniently located in Waxahachie with easy access to shopping, dining, and major commuter routes, Myrtle Creek offers the perfect balance of small-town charm and modern convenience.

156 Rock Rose Dr, Waxahachie

2253 Garnet Dr, Waxahachie
$484,990
4 Beds ⋅ 3 Baths ⋅ 21354602 MLS
Discover new construction in Waxahachie, TX at Ridge Crossing, the most attainable estate homes on oversized homesites. The Princeton floor plan features 4 bedrooms, 3 bathrooms, game room, a study room, and an open-concept layout with thoughtfully designed living spaces for today's lifestyle. A high-peak elevation enhances the home's curb appeal. Inside, vaulted ceilings create an open and airy atmosphere throughout the main living area. The kitchen features an oversized island, upgraded fixtures, and ample workspace for everyday living and entertaining. The private primary suite includes a spa-inspired bathroom, while upgraded flooring and fixtures add style and functionality throughout the home. A vaulted covered patio and a fireplace in the family room provide inviting indoor and outdoor living spaces. Located in the Ridge Crossing community, residents enjoy amenities including trails, a pickleball court, and a playground. Convenient access to US-287 and I-35 makes commuting simple, and the community is served by Waxahachie ISD. This new construction home combines modern design, spacious living areas, oversized homesites, and a desirable Waxahachie location.

2253 Garnet Dr, Waxahachie

760 Shinnery Oak Way, Waxahachie
$489,990
4 Beds ⋅ 3 Baths ⋅ 21352517 MLS
Comfort and luxury inspire every lifestyle refinement of The Ellwood by David Weekley Homes. A grand multi-function island and expansive sight lines through the sunlit family and dining spaces create a kitchen that is as beautiful as it is functional — thoughtfully designed for effortless entertaining, quiet mornings, and everyday connection. Warm designer finishes, natural textures, and timeless details bring an elevated yet welcoming feel to the heart of the home. The serene Owner’s Retreat offers a peaceful escape with a spa-inspired en suite Owner’s Bath featuring a relaxing drop-in soaking tub with tile surround, a glass-enclosed shower, and an oversized walk-in closet designed to simplify daily living while adding a touch of luxury to your everyday routine. French doors open to a spacious study, creating the perfect setting for a home office, reading lounge, creative space, or media room tailored to your lifestyle. The private covered porch extends your living space outdoors, offering a relaxing place to unwind in the evenings, gather with friends, or enjoy the beauty of the surrounding community year-round. Located in Myrtle Creek, homeowners enjoy thoughtfully designed community amenities including a resort-style swimming pool, lazy river, clubhouse, playground, pickleball courts, game lawn, and scenic gathering spaces that encourage connection, recreation, and an active lifestyle for all ages. Blending refined comfort with thoughtful functionality, The Ellwood delivers open-concept living with timeless style in every detail. From its inviting spaces to its carefully curated finishes, this home was designed to feel warm, elevated, and effortlessly livable. Contact the David Weekley Homes team at Myrtle Creek to learn more about this exceptional new home opportunity in Waxahachie, TX.

760 Shinnery Oak Way, Waxahachie

61 Hunter Pass, Waxahachie
$750,000
4 Beds ⋅ 5 Baths ⋅ 21349197 MLS
MLS# 21349197 - Built by Chesmar Homes - Nov 2026 completion! ~ Traditional single-family residence in Lakeway Estates under construction; estimated completion 9-30-2026. 3,465 SF with 4 bedrooms (4 primary bedrooms) and 5 baths (4 full, 1 half). Open floorplan with vaulted ceilings, kitchen island, granite counters, pantry and eat-in kitchen. Family room features decorative electric fireplace. Smart home system, sound and flat-screen wiring, cable-high-speed internet available. ENERGY STAR equipment, heat pump, central HVAC with humidity control and ceiling fans. Covered patio, outdoor living center, gray water system, large landscaped backyard, 2-car garage. Zoned Waxahachie ISD (Oliver Clift, Howard, Waxahachie). Slab foundation; composition roof. Floors: carpet, LVP, tile.

61 Hunter Pass, Waxahachie

1710 Acts Ln, Ennis
$252,990
3 Beds ⋅ 2 Baths ⋅ 21348970 MLS
Love where you live in Christian Meadows in Ennis! Now featuring Legend’s NEW Smart Home package and Signature Design Collection! The Pinewood floor plan is a charming 1-story home with 3 bedrooms, 2 bathrooms, and a 2-car garage! This home has it all, including privacy blinds and vinyl plank flooring throughout the common areas! The gourmet kitchen is sure to please with 42” cabinets, silestone countertops, and stainless-steel appliances! Retreat to the Owner’s Suite featuring double sinks with silestone countertops, a sizable shower, spacious walk-in closet, and tray ceiling for some dramatic flair! Enjoy the great outdoors with a covered patio! Don’t miss your opportunity to call Christian Meadows home, schedule your visit today!

1710 Acts Ln, Ennis

558 Hearthstone Blvd, Red Oak
$636,960
3 Beds ⋅ 3 Baths ⋅ 21338705 MLS
BRAND NEW! NEVER LIVED IN. Est. complete November 2026. This Primrose by Bloomfield Homes offers 3 bedrooms, 2.5 bathrooms, and study. Situated in the desirable Glenbrook community, this stunning open-concept one-story home showcases luxury finishes throughout, beginning with a breathtaking rounded rotunda entry that creates an unforgettable first impression, while the private study with glass French doors is perfectly positioned just off the rotunda for a quiet work-from-home space. An impressive 8' front door welcomes you inside, where beautiful wood-look tile flooring extends throughout the main living areas and 8' interior doors add to the home's grand feel. The spacious family room is filled with natural light from oversized windows and features soaring ceilings and a dramatic floor-to-ceiling stone fireplace that serves as the centerpiece of the home. The Deluxe Kitchen is designed for both entertaining and everyday living with upgraded quartz countertops, abundant cabinetry, and a seamless connection to the dining and living spaces, while charming window seats in the dining area add warmth and character. Tucked away at the back of the home for maximum privacy, the luxurious primary suite features window seats, a spa-inspired ensuite bath with double vanities, a soaking tub, separate shower, and a large walk-in closet. A convenient powder bath is perfect for guests, while two additional bedrooms are located on their own hallway with a full bath situated between them. Additional highlights include a built-in mud bench near the garage complete with hooks and drawers for added organization, a spacious laundry room with abundant storage and workspace, 2-inch faux wood blinds throughout, an extended covered patio with a gas stub perfect for outdoor entertaining, a spacious 3-car garage with cedar garage doors, and a desirable interior homesite backing to a greenbelt. Visit Bloomfield Homes today at Glenbrook to tour this gorgeous Primrose.

558 Hearthstone Blvd, Red Oak

240 Waterfall Ranch Rd, Waxahachie
$709,900
4 Beds ⋅ 3 Baths ⋅ 21336726 MLS
Discover luxury country living at 240 Waterfall Ranch Road in the highly sought after Waterfall Ranch community! Situated on a spacious one acre homesite with no city taxes, this stunning John Houston Home offers 2,872 square feet of thoughtfully designed living space featuring 4 bedrooms, 3 full baths, a private study, and an oversized 3-car garage all on one level. The open concept floor plan is filled with designer upgrades, including engineered wood flooring throughout the main living areas and primary suite, quartz countertops throughout, soaring vaulted ceilings in the dining room and primary bedroom, and a beautiful full faux-stone propane fireplace with ceramic logs that creates a warm and inviting focal point. The gourmet kitchen is a true showstopper with an oversized island, double ovens, a 36-inch propane cooktop, cabinet hardware, and stunning lighted glass display cabinets extending to the ceiling, offering both elegance and abundant storage. The spacious primary suite provides a peaceful retreat, while the secondary bedrooms offer flexibility for family, guests, or multigenerational living. A convenient mud bench adds everyday functionality, and every detail has been carefully selected to blend timeless style with modern comfort. Located just minutes from shopping, dining, schools, and all that Waxahachie has to offer, Waterfall Ranch provides the perfect balance of peaceful country living and everyday convenience. Don't miss your opportunity to own this exceptional new construction home built with the quality and craftsmanship John Houston Homes is known for.

240 Waterfall Ranch Rd, Waxahachie

3748 Jane St, Venus
$615,000
4 Beds ⋅ 4 Baths ⋅ 21335435 MLS
Brand-new home by Highland Homes, an award-winning builder and ten-time Builder of the Year, located in the highly sought-after Goodland community! This stunning Fordham floor plan combines luxury, comfort, and functionality with 4 bedrooms and 4 full baths, offering plenty of space for everyday living and entertaining. A dedicated entertainment room provides the perfect space for movie nights, gaming, a media setup, or a flexible retreat to fit your lifestyle. The elegant primary suite features a spa-inspired bath with a freestanding soaking tub, creating the perfect place to unwind. The open-concept living area is anchored by a beautiful fireplace, while the extended covered patio offers additional space for outdoor relaxation and entertaining. This thoughtfully designed new construction home showcases the exceptional craftsmanship, innovative design, and energy-efficient features Highland Homes is known for. Homeowners will also enjoy the added peace of mind that comes with the included Highland Homes warranty. Ready for immediate move-in, this home presents an incredible opportunity to enjoy resort-style living in Goodland, a master-planned community featuring pools, parks, walking trails, fitness amenities, gathering spaces, and convenient access to shopping, dining, and everyday conveniences.

3748 Jane St, Venus

3732 Bermuda Grass Way, Venus
$610,000
4 Beds ⋅ 3 Baths ⋅ 21335423 MLS
Brand-new home by Highland Homes, an award-winning builder and ten-time Builder of the Year, located in the highly sought-after Goodland community! This stunning Middleton floor plan combines luxury, comfort, and functionality with 4 bedrooms, 3 full baths, and a spacious entertainment room designed for today's lifestyle. The elegant primary suite features a spa-inspired bath with a freestanding soaking tub, creating the perfect retreat at the end of the day. The open-concept living area is anchored by a beautiful fireplace, while the extended covered patio provides an ideal setting for outdoor relaxation and entertaining. This thoughtfully designed new construction home showcases the exceptional craftsmanship, innovative design, and energy-efficient features Highland Homes is known for. Homeowners will also enjoy the added peace of mind that comes with the included Highland Homes warranty. Ready for immediate move-in, this home presents an incredible opportunity to enjoy resort-style living in Goodland, a master-planned community featuring amenities such as pools, parks, walking trails, fitness facilities, gathering spaces, and convenient access to shopping, dining, and everyday conveniences.

3732 Bermuda Grass Way, Venus

3739 Long Stem St, Venus
$605,000
4 Beds ⋅ 3 Baths ⋅ 21335416 MLS
Brand-new home by Highland Homes, an award-winning builder and ten-time Builder of the Year, located in the highly sought-after Goodland community! This stunning Middleton floor plan combines luxury, comfort, and functionality with 4 bedrooms, 3 full baths, and a spacious entertainment room designed for today's lifestyle. The elegant primary suite features a spa-inspired bath with a freestanding soaking tub, creating the perfect retreat at the end of the day. The open-concept living area is anchored by a beautiful fireplace, while the extended covered patio provides an ideal setting for outdoor relaxation and entertaining. This thoughtfully designed new construction home showcases the exceptional craftsmanship, innovative design, and energy-efficient features Highland Homes is known for. Homeowners will also enjoy the added peace of mind that comes with the included Highland Homes warranty. Ready for immediate move-in, this home presents an incredible opportunity to enjoy resort-style living in Goodland, a master-planned community featuring amenities such as pools, parks, walking trails, fitness facilities, gathering spaces, and convenient access to shopping, dining, and everyday conveniences.

3739 Long Stem St, Venus

3316 Pier View, Grand Prairie
$420,990
4 Beds ⋅ 2 Baths ⋅ 21334099 MLS
Welcome to D.R. Horton’s fabulous new community of Lakeview Pointe, located in the desirable city of Grand Prairie and within Midlothian ISD! The beautiful single-story Emory floorplan Elevation C, with an estimated Fall completion, offers 4 bedrooms, 2 bathrooms, and a 2-car garage, thoughtfully designed for comfortable everyday living. This open-concept layout showcases a spacious family room that flows seamlessly into the dining area and well-appointed kitchen, creating an ideal setting for both relaxing and entertaining. The kitchen features quartz countertops, painted cabinetry, stainless steel appliances, an electric range, generous counter space, and a walk-in pantry for added storage. The private primary suite is tucked away from the secondary bedrooms and includes a spacious walk-in closet and an en-suite bath with dual vanities and a large walk-in shower. Three secondary bedrooms are thoughtfully positioned to provide flexibility for guests, family members, or a home office, with convenient access to a full secondary bathroom. Additional highlights include durable flooring in main living areas, a dedicated utility room, a covered patio for outdoor enjoyment, and America’s Smart Home Technology package. Exterior features include a landscape package with full sprinkler system and a fully fenced backyard. A future park and playground are planned within the community, offering added recreation and a welcoming neighborhood atmosphere. With a thoughtfully designed layout in a growing, family-friendly area, Lakeview Pointe is a wonderful place to call home.

3316 Pier View, Grand Prairie

10397 Sarasota St, Grand Prairie
$457,490
4 Beds ⋅ 2 Baths ⋅ 21334190 MLS
Welcome to D.R. Horton's fabulous new community of Lakeview Pointe located in the desirable city of Grand Prairie, located within Midlothian ISD! The impressive single story Granbury floorplan Elevation B, with an estimated Fall completion, offers 4 bedrooms, 2 bathrooms, and a spacious 3-car garage. This open-concept layout features a bright family room that flows seamlessly into the dining area and large chef’s kitchen. The kitchen is beautifully appointed with 42-inch upper cabinets with crown molding, quartz countertops, stainless steel appliances, a ceramic tile backsplash, an electric range, and a walk-in corner pantry. The private primary suite is located at the rear of the home and includes a generous walk-in closet and a well-appointed en-suite bath featuring both a 5-foot shower and a separate soaking tub. All secondary bedrooms include their own walk-in closets, offering excellent storage throughout. Additional highlights include RevWood flooring in high-traffic areas, a mud room, dedicated laundry room, covered patio for outdoor enjoyment, and America’s Smart Home Technology package. Exterior features include a landscape package with full sprinkler system and a fully fenced backyard. A future park and playground are also planned within the community, promising additional recreation and a sense of connection among neighbors. With only one thoughtfully designed phase, Lakeview Pointe is the perfect place to call home for those seeking both tranquility and convenience in a growing, family-friendly area.

10397 Sarasota St, Grand Prairie

3324 Pier View, Grand Prairie
$444,340
4 Beds ⋅ 2 Baths ⋅ 21334179 MLS
Welcome to D.R. Horton's fabulous new community of Lakeview Pointe located in the desirable city of Grand Prairie, located within Midlothian ISD! Odessa Elevation C is an impressive single-story layout featuring 4 bedrooms, 2 bathrooms, and a 2-car garage with an estimated Fall completion. The open-concept family room flows seamlessly into the dining area and large chef’s kitchen, creating a bright and inviting space perfect for entertaining. The kitchen is beautifully appointed with 42-inch upper cabinets with crown molding, quartz countertops, stainless steel appliances, a ceramic tile backsplash, and a walk-in corner pantry. The private primary suite is located at the rear of the home and includes a spacious walk-in closet and a well-appointed en-suite bath featuring both a 5-foot shower and a separate soaking tub. Additional highlights include RevWood flooring in high-traffic areas, dedicated laundry room, covered patio for outdoor enjoyment, and America’s Smart Home Technology package. Exterior features include a landscape package with full sprinkler system and a fully fenced backyard. A future park and playground are also planned within the community, promising additional recreation and a sense of connection among neighbors. With only one thoughtfully designed phase, Lakeview Pointe is the perfect place to call home for those seeking both tranquility and convenience in a growing, family-friendly area.

3324 Pier View, Grand Prairie

204 Ama Ln, Midlothian
$444,990
3 Beds ⋅ 2 Baths ⋅ 21335335 MLS
MLS# 21335335 - Built by William Ryan Homes - Nov 2026 completion! ~ The Bonham is a charming, open-concept home offering 3 bedrooms, 2 bathrooms, and a 2-car garage. Designed to bring in abundant natural light, this home features a seamless flow between the kitchen, dining room, and great room, creating an inviting space for everyday living and entertaining. The kitchen is well-equipped with modern appliances, ample counter space, and a functional layout, while the dining area offers a perfect spot for family meals. The spacious great room, filled with light, provides an ideal space to relax or gather with friends and family. A flex room located near the front of the home can be easily converted into a 4th bedroom, offering added flexibility for your needs. The owner’s suite, situated for privacy, includes a large walk-in closet and a luxurious en-suite bath. Two additional bedrooms share a full bath, providing comfort and convenience for family members or guests. The large front porch adds to the home's welcoming feel, giving it a familiar, cozy vibe that’s perfect for enjoying quiet evenings or greeting visitors. With its adaptable spaces and thoughtful design, the Bonham floor plan is perfect for families or those seeking a home that balances comfort and style.

204 Ama Ln, Midlothian

3734 Thimbleberry Trl, Venus
$479,990
4 Beds ⋅ 3 Baths ⋅ 21334875 MLS
Welcome home to the Richland—a beautifully designed Beazer Home where style meets comfort. From the moment you step inside, soaring ceilings and a breathtaking curved staircase set the tone for a home that’s both stunning and inviting. This 4 bedroom, 3 bathroom home features a study, media room, game room, and a covered patio. The first-floor guest suite offers a warm welcome to visitors, while the thoughtfully designed layout ensures space for every part of your life. Designed with the latest trends in mind, this home showcases quartz countertops, rich hardwood flooring, and striking 42-inch cabinetry. Every Beazer home is certified by the Department of Energy as a Zero Energy Ready Home, designed for superior energy efficiency and healthier indoor air quality with Indoor airPLUS. This solar-ready home is built with durable 2x6 exterior walls and spray foam insulation, achieving an impressive average HERS score of 41. Goodland in Midlothian ISD offers an exceptional lifestyle with two resort-style amenity centers featuring pools, a catch-and-release fishing pond, an event lawn, a clubhouse, walking trails, and playgrounds. Students will benefit from the future on-site elementary school, making daily routines even more convenient. With easy access to Hwy 287 and 360, you'll be just minutes from an array of shopping and dining options. At Goodland, modern amenities and a prime location come together to create the perfect place to call home. Estimated completion: June 2026 Days on market reflect the start of new home construction

3734 Thimbleberry Trl, Venus

2034 Dripping Spring Ave, Midlothian
$579,990
4 Beds ⋅ 5 Baths ⋅ 21334686 MLS
Brand new and built by award-winning Highland Homes, the sought-after Cambridge model home floor plan offers luxury living in the desirable master-planned community of BridgeWater, within top-rated Midlothian ISD. Anticipated November completion! Situated on an oversized corner homesite, this impressive 2-story home features over 3,000 square feet, 4 bedrooms, 4.5 baths, game room, entertainment room, and beautifully curated designer finishes throughout. A dramatic entry with a sprawling staircase leads to the gourmet kitchen, showcasing an expansive island, stacked cabinetry, and built-in appliances. The kitchen flows seamlessly into the open dining and family rooms, highlighted by soaring ceilings, abundant natural light, and a striking floor-to-ceiling gas fireplace. The extended primary suite offers a private retreat with a freestanding tub and separate walk-in shower. Upstairs, the versatile game room provides space for play, while the downstairs entertainment room is perfect for hosting. Enjoy the spacious covered patio, complete with a gas line for grilling. Built with the quality craftsmanship Highland Homes is known for, this home also includes the builder warranty. Residents in BridgeWater will enjoy many wonderful amenities like resort-style pools, clubhouse, playgrounds, pickleball courts, putting green, walking trails, & Hidden Haven Lake! Contact the Sales Counselor today to schedule your private tour!

2034 Dripping Spring Ave, Midlothian

2042 Dripping Spring Ave, Midlothian
$489,990
4 Beds ⋅ 3 Baths ⋅ 21334635 MLS
Brand new and built by award-winning Highland Homes, the top-selling Denton plan offers luxury living in the desirable master-planned community of BridgeWater, within top-rated Midlothian ISD. This thoughtfully designed single-story home will be complete in late October and features 2,263 square feet, 4 bedrooms, 3 bathrooms, and a private study! The welcoming entry leads to a spacious family room with tall 11' ceilings, abundant windows, and a floor-to-ceiling gas fireplace. The gourmet kitchen showcases stacked cabinetry, built-in appliances, and a hutch, seamlessly connecting to the dining and living areas for effortless entertaining. The extended primary suite offers a private retreat with a freestanding tub and separate walk-in shower. Enjoy outdoor living on the extended covered patio, complete with a gas line for your grill. Built with the quality craftsmanship Highland Homes is known for, this home also includes the builder warranty. Residents in BridgeWater will enjoy many wonderful amenities like resort-style pools, clubhouse, playgrounds, pickleball, putting green, walking trails, & Hidden Haven Lake! Contact the Sales Counselor today to schedule your private tour of this beautifully designed Highland Home.

2042 Dripping Spring Ave, Midlothian

712 Scarlet Sage Dr, Waxahachie
$569,990
4 Beds ⋅ 5 Baths ⋅ 21334608 MLS
Stunning new construction by award winning Highland Homes in Myrtle Creek, Waxahachie's premier master planned community. Estimated move in October 2026! The impressive Sheffield plan offers 3,630 square feet of thoughtfully designed living space with four spacious bedrooms, four and half baths, a private study, entertainment room, game room, and three car tandem garage. Step inside to open, light-filled design featuring soaring ceilings, expansive windows, designer finishes, and abundant storage throughout. The chef inspired kitchen features an oversized island, beautiful countertops, generous cabinetry, and flows seamlessly into the dining and family rooms for effortless everyday living and entertaining. The luxurious primary suite offers a private retreat with a beautifully appointed bath and spacious walk-in closet. A dedicated study provides the perfect work from home space, while the entertainment room offers additional flexibility for movie nights, hobbies or gatherings. Upstairs, additional bedrooms and a spacious game room provide plenty of room for guests. Enjoy quality, craftsmanship, and peace of mind that come with a new Highland Home, with an included home warranty. Myrtle Creek offers an exceptional resort style amenities including a lazy river, walking trails, parks, playgrounds, outdoor gathering spaces, and an amenity center. Zoned to highly regarded Waxahachie ISD. A beautiful combination of luxury, functionality, and community living.

712 Scarlet Sage Dr, Waxahachie

2825 Holstein Dr, Midlothian
$372,885
3 Beds ⋅ 2 Baths ⋅ 21333474 MLS
MLS# 21333474 - Built by Risewell Homes - Dec 2026 completion! ~ Welcome to Redden Farms, one of Midlothian's premier master planned communities, where modern living meets small town charm. This thoughtfully designed single story home features 3 spacious bedrooms, 2 full bathrooms, and a private study, offering the flexibility and comfort today's homeowners are looking for. Whether you need a dedicated home office, creative space, or quiet retreat, the study provides endless possibilities. Residents of Redden Farms enjoy an exceptional lifestyle with resort style amenities that include a community pool, playground, parks, scenic walking trails, and open green spaces. Conveniently located just minutes from Historic Downtown Midlothian, you'll have easy access to local shopping, dining, entertainment, and everyday conveniences while still enjoying the peaceful atmosphere of a thoughtfully planned neighborhood. Families will also appreciate the community's location within highly regarded Midlothian ISD. With outstanding amenities, a welcoming neighborhood atmosphere, and a convenient location, Redden Farms is the perfect place to call home.

2825 Holstein Dr, Midlothian

6440 Dalyn Dr, Midlothian
$723,900
4 Beds ⋅ 4 Baths ⋅ 21330023 MLS
Welcome to 6440 Dalyn Drive- a masterfully designed 4-bedroom, 3.5 bath custom home offering 3,260 sq ft of luxurious living space on over 1 acre lot! This one story gem features an open floor plan with soaring vaulted ceilings reaching 18 feet, elegant architectural details including painted beams and custom archways, and premium finishes throughout. Entertaining is effortless with a gourmet kitchen showcasing a 36 inch propane cooktop, double oven and microwave combo, apron sink, and spacious island seating. The expansive living room features a stunning fireplace with raised hearth. Retreat to your primary suite with vaulted ceilings, spain inspired bath with frameless walk-in shower, vessel tub, and generous walk-in closet. Additional highlights include a dedicated study, game room, three-car garage, covered porches, and foam insulation for energy efficiency. Located in the desirable community of Hartson Estates-your dream home awaits! Completion Scheduled for late October!

6440 Dalyn Dr, Midlothian

6210 Mcchesney Dr, Midlothian
$721,500
4 Beds ⋅ 4 Baths ⋅ 21330005 MLS
Nestled on a premier one-acre cul-de-sac homesite in the sought-after Hartston Estates of Midlothian, this stunning one-story masterpiece redefines luxury living in Ellis County. Spanning 3,250 square feet of thoughtfully designed conditioned space, this 4-bedroom, 3.5-bath showpiece offers an additional game room and private study — crafted for families who refuse to compromise. From the moment you arrive, the striking modern farmhouse facade — dressed in full masonry brick, soaring gable lines, and an elegant standing seam metal porch roof — commands attention. Inside, vaulted ceilings soar 19 feet in the great room, while foam insulation, cedar-wrapped beams, and designer finishes speak to a level of craftsmanship rarely found at this price point. The chef's kitchen features a 36 inch gas cooktop, double oven, apron-front sink, and generous island — opening seamlessly to dining and living spaces perfect for entertaining. Retreat to the expansive primary suite, unwind on the 454 SF covered back porch, or let guests enjoy their own wing. The three-car garage completes this exceptional offering. And the community is just as impressive as the home itself. Life doesn't get better than this. Completion scheduled for late October.

6210 Mcchesney Dr, Midlothian

164 Liv Meadow Way, Waxahachie
$734,900
4 Beds ⋅ 3 Baths ⋅ 21328299 MLS
Welcome to luxury living in this breathtaking new John Houston Home, scheduled for completion in October 2026. Situated on a beautiful 1-acre lot, this exceptional 2-story home offers 3,220 square feet of thoughtfully designed living space with 4 spacious bedrooms, 3 full baths, a private study, game room, media room, and a 3-car garage. The stunning family room is anchored by a floor-to-ceiling natural stone fireplace with custom built-in cabinetry, creating a true showpiece. The chef's kitchen is equally impressive, featuring an oversized island, elegant Taj Mahal quartz countertops, double ovens, illuminated ceiling-height cabinetry, soft-close doors and drawers, stylish cabinet hardware, and a 36-inch propane cooktop. Engineered wood flooring flows throughout the main living areas, while designer gold plumbing fixtures add a sophisticated touch. Every detail of this home has been carefully selected to combine timeless elegance with everyday functionality. If you've been searching for a home that truly has it all, this spectacular John Houston Home is one you won't want to miss.

164 Liv Meadow Way, Waxahachie

4332 Michigan Ave, Midlothian
$580,000
5 Beds ⋅ 4 Baths ⋅ 21327701 MLS
BRAND NEW! NEVER LIEVED IN! This Rose II by Bloomfield Homes offers 5 bedrooms, 4 bathrooms, game room, media room, and study. Situated in the desirable Westside Preserve community, this stunning home showcases an open-concept layout loaded with luxury finishes throughout, featuring a Deluxe Kitchen with cabinets extended to the ceiling, quartz countertops, double ovens, a 5-burner cooktop, and pendant lighting above a massive island that flows seamlessly into the spacious family room highlighted by a dramatic floor-to-ceiling fireplace with a cedar mantel, creating the perfect setting for both everyday living and entertaining; wood-look flooring extends throughout the main areas of the first floor, complemented by 8' interior doors on the first floor, 2-inch faux wood blinds throughout, and a striking wrought iron staircase railing that enhances the home's elegant design. The thoughtfully designed first-floor layout includes a private study, a spacious primary suite with window seats, a luxurious ensuite bath featuring a separate tub and shower, and a large walk-in closet with direct access to the laundry room through a convenient private door, along with a secondary bedroom and full bath ideal for guests or multigenerational living. Upstairs, you'll find three additional bedrooms, two full bathrooms, a spacious game room, and a dedicated media room offering plenty of space for entertaining and relaxation. Additional highlights include a large laundry room, a covered patio with extended concrete, cedar garage doors on the spacious 3-car garage, and a desirable interior homesite backing to a greenbelt for added privacy and scenic views. Westside Preserve offers outstanding amenities including a community pool and splash pad, playground, pavilion, scenic ponds, greenbelt views, and walking trails. Visit Bloomfield Homes today at Westside Preserve to tour this gorgeous Rose II.

4332 Michigan Ave, Midlothian

Listings provided by North Texas Real Estate Information Systems (NTREIS). Listing data has been deemed reliable but is not guaranteed to be accurate by the MLS.

Last updated:

How much is your home worth?

Get instant property value now!