Refine Search
Sort by
1239 Wrenwood Ln, Red Oak
$464,000
3 Beds ⋅ 3 Baths ⋅ 21388985 MLS
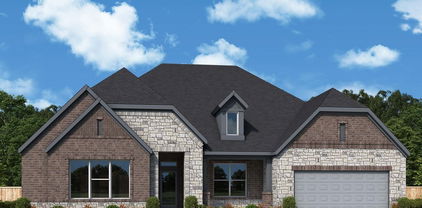
NEW! NEVER LIVED IN! Ready November 2026! Bloomfield Homes' Rockcress is a one-story plan with 3 bedrooms, 2 full baths, a powder bath, private study, and 2-car swing garage. This version starts strong from the curb with a brick and stone front elevation, cedar garage door, covered porch, and upgraded 8' front door, then carries that tailored look inside with finishes that feel equally considered. Just off the foyer, the study sits behind glass French doors, creating a defined workspace without closing it off from the rest of the home. From there, the layout opens into the main living area where a natural gas fireplace with logs and decorative tile carried to the ceiling gives the family room a true focal point. The Deluxe Kitchen keeps pace with double ovens, a 5-burner gas cooktop, white apron-front sink, upgraded painted cabinetry with black hardware, quartz countertops, and a coordinating backsplash. Laminate flooring runs through the entry, halls, study, family room, and kitchen, keeping the shared spaces visually connected, while upgraded patterned carpet adds softness in the bedrooms. The primary suite stays tucked toward the back of the home with a window seat, walk-in closet, and bath finished with quartz counters and a mounted tub. Two secondary bedrooms share another full bath, while a separate powder bath gives guests their own space. A mud room near the laundry and garage adds a practical landing zone, and the covered back patio extends the living space outdoors. Exterior lighting adds another finished detail after dark. Located on an interior homesite in The Oaks, this home also puts you near the community swimming pool, 6 parks, and trail system. Come see how Bloomfield Homes gives the Rockcress a polished one-story feel at the model in The Oaks!

1239 Wrenwood Ln, Red Oak

252 Rosemallow Ln, Waxahachie
$710,900
4 Beds ⋅ 4 Baths ⋅ 21388531 MLS
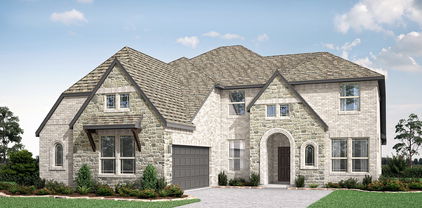
Two-story entry opens to a home office with French doors, leading past the dining room, rotunda, and curved staircase to the main living areas. The two-story family room features an 18-foot ceiling, a wood mantel fireplace, and a wall of windows. An inviting kitchen offers a 5-burner gas cooktop, double wall ovens, a generous island with built-in seating space and a corner walk-in pantry. The corner morning area embraced by windows offers access to the covered backyard patio. A secluded primary bedroom highlights a wall of windows. Double doors lead to the primary bath with dual vanities, a freestanding tub, a separate glass-enclosed shower, and two walk-in closets with a private access to the utility room. A half bath and guest suite with a private bath complete downstairs. Upstairs hosts a game room, media room, two secondary bedrooms, and a full bath. The mud room is off the three-car garage.

252 Rosemallow Ln, Waxahachie

1243 Wrenwood Ln, Red Oak
$464,000
3 Beds ⋅ 2 Baths ⋅ 21383819 MLS
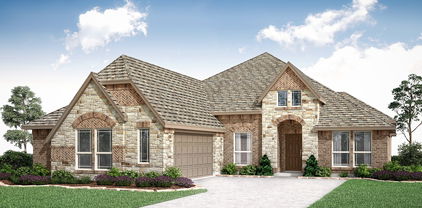
NEW! NEVER LIVED IN. Ready November 2026! Bloomfield Homes' Carolina is a one-story plan with 3 bedrooms, 2 baths, a private study, media room, and a 2-car garage. The character of this home starts with its architecture. Brick and stone shape the front elevation, joined by a cedar garage door, large covered porch, and upgraded 8' entry door, all set on an oversized interior homesite. Inside, the circular foyer creates a memorable center point and gives the floor plan a sense of movement. Glass French doors frame the study nearby, while wood flooring stretches through the entry, halls, study, kitchen, and family room for a consistent finish across the main spaces. The formal dining room stands on its own instead of disappearing into the open layout, and beyond it, the family room draws attention to a natural gas fireplace with decorative tile, gas logs, and a cedar mantel. A window seat adds another built-in detail. The Deluxe Kitchen takes a cleaner, brighter direction with white quartz countertops, an upgraded backsplash, double ovens, a 5-burner gas cooktop, stainless steel apron-front farm sink, and a large island positioned toward the family room. Breakfast space sits just off the kitchen, with the covered back patio extending the footprint outdoors. The primary suite occupies its own side of the home and includes a bath finished with quartz surfaces, while 2 secondary bedrooms are arranged across the plan with a separate full bath. Patterned carpet brings contrast to the bedroom areas, and the media room is prewired for surround sound, adding another flexible space to the layout. The Oaks includes a community swimming pool, 6 parks, and a trail system. Tour the Carolina and explore the details for yourself at the Bloomfield Homes model in The Oaks!

1243 Wrenwood Ln, Red Oak

3421 Jersey Dr, Midlothian
$515,965
3 Beds ⋅ 3 Baths ⋅ 21383564 MLS
Brilliant comforts and easy elegance await around every corner of The Addison floor plan by David Weekley Homes in Redden Farms. Open-concept family and dining spaces showcase the interior design refinements that grant this floor plan exceptional style and livability. A practical-meets-stylish kitchen with a large pantry and a center island rests at the heart of this home. The spacious Owner’s Retreat makes it easy to rest and refresh at the end of each day with a pamper-ready Owner’s Bath and a walk-in closet. Two additional bedrooms offer wonderful places for growing residents and overnight guests. The study and covered porch provide flexible spaces to adapt to your lifestyle. Call the David Weekley Homes at Redden Farms Team to build your future with the peace of mind our Industry-leading Warranty adds to your new home in Midlothian, Texas.

3421 Jersey Dr, Midlothian

245 Pine Leaf Trl, Waxahachie
$579,999
4 Beds ⋅ 4 Baths ⋅ 21383065 MLS
MLS# 21383065 - Built by Risewell Homes - November 2026 completion ~ This expansive 4 - bedroom, 3.5 - bath home offers a timeless floor plan designed for both comfort and functionality. The welcoming foyer opens to a private study with French doors and a formal dining room, creating the perfect setting for work and entertaining. The open - concept kitchen features a large island and flows seamlessly into the breakfast nook with a charming window seat and the spacious family room with a cozy fireplace. The private primary suite provides a relaxing retreat, while upstairs, three secondary bedrooms and a versatile game room offer plenty of space for guests. Enjoy outdoor living on the covered patio, while the 3 - car garage provides ample space for vehicles, storage, and hobbies.

245 Pine Leaf Trl, Waxahachie

261 Woodoat Rd, Waxahachie
$524,900
4 Beds ⋅ 4 Baths ⋅ 21381845 MLS
A home office with French doors is set at the entry with 12-foot ceiling. Extended entry highlights coffered ceiling. Open kitchen features a 5-burner gas cooktop, generous counter space, a corner walk-in pantry, and island with seating space. Dining area flows into open family room with a wood mantel fireplace and a wall of windows. the primary bedroom highlights a wall of windows overlooking the backyard. Double doors lead to the primary bath with dual vanities, a freestanding tub, a separate glass-enclosed shower, and two large walk-in closets. Two secondary bedrooms, a full bath, and a guest suite with a private full bath complete this one-story design. Covered backyard patio. A mud room and a half bath are off the three-car garage.

261 Woodoat Rd, Waxahachie

2808 Hay Ln, Midlothian
$404,999
4 Beds ⋅ 2 Baths ⋅ 21380511 MLS
MLS# 21380511 - Built by Risewell Homes - October 2026 completion ~ Step into a beautifully designed open - concept home where style, comfort, and functionality come together effortlessly. At the heart of the home, the chef - inspired kitchen features a large center island, generous walk - in pantry, and seamless flow into the bright breakfast nook and spacious family room, creating the perfect space for everyday living and entertaining. Large windows fill the home with natural light, while access to the covered patio extends your living space outdoors. Privately situated at the rear of the home, the luxurious primary suite offers a peaceful retreat complete with a spa - like ensuite bath and an expansive walk - in closet. Three secondary bedrooms provide plenty of room for family and guests, while a dedicated study near the front of the home delivers the ideal setting for a home office, library, or flex space. Thoughtfully designed for modern living, this 4 - bedroom, 2 - bath home combines inviting gathering spaces, private retreats, and versatile living areas to create a home that is as functional as it is welcoming.

2808 Hay Ln, Midlothian

1150 Greenfield Way, Waxahachie
$775,000
4 Beds ⋅ 4 Baths ⋅ 21373282 MLS
Discover spacious 1-acre living at Cunningham Estates with this beautifully designed 3,058-square-foot home by Azul Custom Homes that will be complete at the end of 2026-early 2027. Featuring 4 bedrooms, 3.5 baths, and a 3-car garage, this thoughtfully planned floorplan combines functional living spaces, custom-home craftsmanship, and exceptional indoor-outdoor living. The open-concept interior features an inviting fireplace and generous spaces designed for everyday living and entertaining. Outside, enjoy a covered back porch with an outdoor fireplace, creating an ideal extension of the home's living space. A covered front porch adds charm and welcoming curb appeal. Situated on a full 1-acre homesite, the property provides plenty of room for a future pool, outdoor entertaining area, workshop, garden, or additional recreational space. The expansive lot offers the privacy and flexibility buyers are looking for without sacrificing the quality and finishes of a custom-built home. Cunningham Estates offers a unique opportunity to enjoy wide-open space, privacy, and country-style surroundings paired with the craftsmanship of Azul Custom Homes. Make this thoughtfully designed home and 1-acre setting your own. Ask about current lots available to build your dream home.

1150 Greenfield Way, Waxahachie

504 Dylan Way, Midlothian
$519,990
4 Beds ⋅ 3 Baths ⋅ 21374074 MLS
MLS# 21374074 - Built by William Ryan Homes - Dec 2026 completion! ~ The Cisco is a bright and spacious home featuring 4 bedrooms, 3 bathrooms, and a 2-car garage. Its open-concept design is filled with natural light, creating a welcoming atmosphere. The large great room is the focal point of the home, flowing effortlessly into the expansive dining area, making it ideal for both everyday living and entertaining. The kitchen is designed for both functionality and style, offering modern appliances, generous counter space, and an island for extra seating and prep space. The dining room, conveniently located next to the kitchen, is perfect for family meals and hosting guests. A flex room near the front of the home can be used as a study, home office, or easily converted into a 5th bedroom, providing versatility for any family’s needs. The owner’s suite features a spacious walk-in closet and a luxurious en-suite bathroom with dual vanities, and a walk-in shower. The location of the owner’s suite allows for privacy while still feeling connected to the rest of the home. With its spacious layout, plenty of natural light, and flexible room options, the Cisco floor plan is ideal for growing families or anyone seeking a home that offers both comfort and versatility.

504 Dylan Way, Midlothian

3616 Casein Ct, Midlothian
$659,990
4 Beds ⋅ 3 Baths ⋅ 21374076 MLS
Welcome to THE GATHERING PLACE, a Steel floorplan in Redden Farms, this beautifully designed one story home set on one of our premium homesites in the Manor section. This 3,306 square foot layout offers expansive indoor and outdoor living in a quiet setting. The open living areas are designed to support both everyday comfort and entertaining. A modern farmhouse aesthetic with gold accents creates a warm and refined interior. Generous living spaces provide flexibility for a variety of lifestyle needs. Each area is thoughtfully arranged to enhance both function and style. The homesite offers ample space for outdoor living, outdoor kitchen or gathering area. This setting creates opportunities to customize your outdoor experience. This home delivers a balance of space, design and lifestyle in a desirable community. Contact the David Weekley Homes at Redden Farms Team to learn more about this new home for sale in Midlothian, TX!

3616 Casein Ct, Midlothian

2130 Tutt Trl, Waxahachie
$588,900
4 Beds ⋅ 2 Baths ⋅ 21312226 MLS
Estimated for mid-January completion, this beautiful new Bluestone Homes of Texas custom home sits on a 1.01-acre homesite in Waterfall Ranch. Offering approximately 2,477 SF, the thoughtfully designed floor plan features 4 bedrooms, 2 baths, a private study, cathedral-ceiling living room with stained beams and wood-burning fireplace, chef's kitchen with custom cabinetry, quartz countertops, built-in stainless appliances, and a spacious covered patio. The luxurious owner's suite includes a freestanding soaking tub, oversized walk-in shower, and large walk-in closet. Additional highlights include open-cell foam insulation, LVP flooring throughout the main living areas, black exterior windows, professional landscaping, full irrigation, and quality craftsmanship throughout. Enjoy peaceful country living on over an acre while remaining just minutes from historic downtown Waxahachie, shopping, dining, and I-35E.

2130 Tutt Trl, Waxahachie

974 Alex Ln, Midlothian
$560,000
3 Beds ⋅ 2 Baths ⋅ 21368657 MLS
Step inside this beautifully crafted new home is built by the well-respected Corp Custom Homes, led by longtime builder Paul Corp. Known for quality construction, attention to detail, and thoughtful design, and energy star rated efficiency, this home reflects the craftsmanship buyers look for. From the moment you arrive, you’ll appreciate the elevated curb appeal with refined exterior finishes, inviting entry, and landscaping that enhances the overall charm. Inside, Corp Custom Homes showcases their signature style with premium materials, designer-selected finishes, and a layout created for both comfort and functionality. The open-concept floor plan offers bright living spaces, a well-appointed kitchen, and generous room sizes that provide flexibility for everyday living or entertaining. High-quality fixtures, smart design choices, and a seamless flow from room to room create a home that feels welcoming and well-planned. MidTowne is known for its walkable streets, friendly atmosphere, parks, and close proximity to local shops, restaurants, and top-rated Midlothian schools. Living here offers the perfect blend of small-town warmth and modern convenience. Other lots are available to build with Corp Custom Homes, contact agent for more details.

974 Alex Ln, Midlothian

1050 Greenfield Ln, Waxahachie
$699,900
4 Beds ⋅ 3 Baths ⋅ 21371776 MLS
Step inside 1050 Greenfield Lane and discover a beautifully designed brand-new John Houston Home in Cunningham Estates, Waxahachie’s premier new community! Offering 2,620 square feet of thoughtfully planned single-story living, this home features 4 bedrooms, 3 full baths, and a spacious 3-car garage. Soaring 12-foot ceilings through the entry, family room, and dining area create an impressive open feel, while two fireplaces make this home truly special—a propane fireplace with ceramic logs in the family room plus a second fireplace in the dining room. The kitchen is designed for everyday living and entertaining with a 36-inch propane cooktop, double ovens, quartz countertops, soft-close doors and drawers, and cabinet hardware throughout. Engineered wood flooring extends into the primary bedroom, and a convenient mud bench adds function and charm. Located within Waxahachie ISD, Cunningham Estates combines beautiful new construction, generous homesites, and the quality craftsmanship John Houston Homes is known for. This is an incredible opportunity to be among the first to call this exciting new Waxahachie community home!

1050 Greenfield Ln, Waxahachie

1120 Rambling Rose Dr, Waxahachie
$759,900
4 Beds ⋅ 3 Baths ⋅ 21371773 MLS
Beautiful design, thoughtful upgrades, and spacious single-story living come together at 1120 Rambling Rose in Cunningham Estates, Waxahachie’s exciting new premier community! This brand-new John Houston Home offers 3,135 square feet with 4 bedrooms, 3 full baths, a private study, media room, and 3-car garage. The painted brick exterior creates a timeless first impression, while vaulted ceilings in the family room, dining area, and primary bedroom add an impressive sense of space inside. Gather around the propane fireplace with ceramic logs, flanked by beautiful built-in cabinetry, or enjoy a kitchen designed to be both stylish and functional with quartz countertops, a farmhouse sink, 36-inch propane cooktop, double ovens, soft-close doors and drawers, and cabinet hardware throughout. Engineered wood flooring extends into the primary bedroom, while a convenient mud bench adds another thoughtful touch to this well-designed floor plan. Located within Waxahachie ISD, Cunningham Estates offers the opportunity to enjoy a beautiful new community paired with the craftsmanship and attention to detail John Houston Homes is known for. Come see why this gorgeous new construction home deserves a place at the top of your list!

1120 Rambling Rose Dr, Waxahachie

1100 Rambling Rose Dr, Waxahachie
$819,900
4 Beds ⋅ 4 Baths ⋅ 21371751 MLS
Welcome to 1100 Rambling Rose Drive, located in Cunningham Estates, Waxahachie’s brand-new premier community! This stunning, brand-new John Houston Home features the highly sought-after Barcelona plan with 3,605 square feet of beautifully designed living space, offering 4 bedrooms, 3.5 baths, a private study, game room, media room, and spacious 3-car garage. Designed with elevated finishes throughout, this home features engineered wood flooring extending into the primary bedroom, sliding glass doors opening to the patio, a propane cooktop and fireplace, a gorgeous faux-stone fireplace extending to the ceiling, floor-to-ceiling tile in all tubs and showers, a convenient mud bench, cabinet hardware throughout, and soft-close doors and drawers. Cunningham Estates offers the opportunity to be part of a beautiful new Waxahachie community with access to highly regarded Waxahachie ISD schools, while enjoying the quality, craftsmanship, and thoughtful design John Houston Homes is known for. Scheduled for completion in December 2026, this incredible new construction home is ready to welcome its first owners—come fall in love with Cunningham Estates and everything this beautiful community has to offer!

1100 Rambling Rose Dr, Waxahachie

1070 Greenfield Ln, Waxahachie
$779,900
4 Beds ⋅ 3 Baths ⋅ 21371764 MLS
Discover elevated one-story living at 1070 Greenfield Lane in Cunningham Estates, one of Waxahachie’s newest premier communities! This brand-new John Houston Home offers 3,195 square feet with 4 bedrooms, 3 full baths, a private study, game room, and 3-car garage. Striking black windows and impressive architectural details set the tone, while vaulted ceilings in the family room, dining area, and primary bedroom create a bright, open feel throughout the home. The family room features a beautiful propane fireplace with ceramic logs and built-in cabinetry, along with oversized 12-foot sliding glass doors that open to the patio for effortless indoor outdoor entertaining. The kitchen is loaded with upgrades, including quartz countertops, a 36-inch propane cooktop, double ovens, coffee bar, soft-close doors and drawers, and cabinet hardware throughout. Engineered wood flooring continues into the primary bedroom for an added touch of warmth and luxury. Located within Waxahachie ISD, Cunningham Estates offers a beautiful setting to enjoy more space while still being close to everything Waxahachie has to offer. Experience the craftsmanship and thoughtful design of John Houston Homes and make this exceptional new home yours!

1070 Greenfield Ln, Waxahachie

4440 Vaquero Dr, Waxahachie
$546,183
4 Beds ⋅ 3 Baths ⋅ 21372821 MLS
Brand New Centre Living Home, under construction in Ellis Ranch Estates. Spacious 4-Bedroom Home on 1.016 Acre Lot – A Peaceful Retreat with Modern Comforts! Welcome to your dream home! Nestled on a serene 1.016-acre lot, this beautifully built 4-bedroom, 2.5-bath residence offers the perfect blend of privacy, space, and style. Step inside to find a bright, open-concept layout featuring a large living area, updated kitchen with stainless steel appliances, and a cozy dining space—ideal for everyday living and entertaining. The primary suite includes a walk-in closet and a private en-suite bath with dual vanities, soaking tub, and separate shower. Three additional bedrooms provide plenty of space for family, guests or second home office. Enjoy outdoor living at its best with a spacious backyard, no rear neighbors, plenty of room to add a pool, garden, or workshop. Home is under construction with a guesstimated completion mid-October for an end of October close. NO MUD, NO PID, Natural Gas w Atmos, County Tax Rate ***This home is under construction; the photos are of the same plan with similar interior finishes.

4440 Vaquero Dr, Waxahachie

1260 Amberwood Ln, Red Oak
$589,000
5 Beds ⋅ 4 Baths ⋅ 21372224 MLS
BRAND NEW! NEVER LIVED IN. Estimated complete November 2026. Stunning two-story home made of upgraded white brick and stone, with a swing driveway leading to a 2-car garage, and contrasting black trim paint on HALF-ACRE lot! 5 bedrooms and 4 baths total - Primary Suite, 2 secondary bedrooms and a study are downstairs, while 2 bedrooms and 2 baths are tucked away upstairs off the central game and media rooms. Upgrades that buyers are looking for included like double ovens, a pot filler above the 5-burner cooktop, full wood oak staircase with iron balusters, ceramic wood-look tile floors in first-floor common areas, and a gas drop on the covered rear patio to easily fire up your grill or heater! Deluxe Kitchen is finished in custom Shaker cabinets with all stainless steel appliances built-in and topped by highest level quartz countertops. Huge pantry is ready for your Costco runs, a separate Butler's Pantry gives you more prep space or perfect bar spot, and the island is the right height for barstools. Your Primary Suite shares no walls with secondary bedrooms and checks all the boxes! Beyond the spacious bedroom, dual doors lead to the luxurious ensuite that has a garden tub, bench-seat shower, L-shaped vanity with dual sinks, and a walk-in closet. Energy efficient features are included in every Bloomfield Home, like Low-E windows, plus this home has natural gas heating and a tankless gas water heater for lower utilities! The Oaks is a friendly community with a swimming pool, paved trail system, and six different park areas. Schools are all nearby. Additional enhancements include a wood garage door, 8' custom front door, and exterior uplights. Visit Bloomfield Homes at The Oaks, open daily, to discover more about this home!

1260 Amberwood Ln, Red Oak

716 Shinnery Oak Way, Waxahachie
$538,819
4 Beds ⋅ 3 Baths ⋅ 21372047 MLS
Welcome home to the Leyland plan by eight-time People's Choice Builder of the Year Highland Homes in Myrtle Creek! Currently under construction with an estimated completion of December 2026, this new construction home features 4 spacious bedrooms, 3 full bathrooms, a 3-car garage, and 3,323 square feet of two-story living space crafted with maximum livability and distinction. Highlights of the home and community include: Home Upgrades: Upgrades include a rectangular freestanding tub in the primary bath and an open rail design throughout the home. Resort-Style Amenities: Myrtle Creek spans 1,263 acres and offers exclusive community amenities, including a lazy river, hike and bike trails, multiple parks, playgrounds, an amenity center, and inviting outdoor gathering spaces. Prime Location: Zoned to the highly acclaimed Waxahachie ISD (featuring a state-recognized arts program), offering small-town Texas charm just 30 minutes from Dallas and 45 minutes from Fort Worth. Enjoy complete peace of mind with Highland's Trust Price Guarantee—no price escalation clauses, so the contract price is the price you pay

716 Shinnery Oak Way, Waxahachie

3473 Shorthorn Ln, Midlothian
$659,815
4 Beds ⋅ 3 Baths ⋅ 21371369 MLS
Welcome to The Staycation a stunning 3,300-square-foot single-story home designed to impress at every turn. Perfectly positioned on a quiet, short street in Redden Farms and just moments from the community’s Great Lawn, this home offers both privacy and convenience. Backing to a peaceful greenspace with no backyard neighbor, the expansive homesite provides a rare sense of openness and tranquility. The oversized outdoor living area overlooks the massive backyard is the perfect setting for entertaining, relaxing, or designing your dream outdoor retreat. Inside, the thoughtfully designed layout features four spacious bedrooms, three full bathrooms, a private study, and a dedicated media room,all on one level. The open-concept living areas create a seamless flow for everyday living and hosting guests, while the scale and design make this home truly stand out. Spacious. Private. Unforgettable. The Staycation is a true showstopper in Redden Farms.

3473 Shorthorn Ln, Midlothian

3820 Jacks Loop, Midlothian
$1,099,000
4 Beds ⋅ 4 Baths ⋅ 21342020 MLS
Don't miss this stunning 4-bedroom, 3.5 bath, plus Study, in the secluded Midlothian neighborhood of Mayes Estates. Newly built in 2026 by premier builder, Hammack Homes. This home features a gourmet kitchen, including a large island, quartz countertops, premium finishes and high-end stainless-steel appliances. An added bonus is the fully-functional Butler's Pantry. Located downstairs is the large master suite which includes beautiful tile-work, soaker tub, large walk-in closets, dual vanities and much more. Upstairs includes a large game room, 3 bedrooms and a Bonus Room. Energy Star Certified with tankless water heaters, spray foam insulation, low E windows, and much more. Backyard has a large covered patio with fireplace.

3820 Jacks Loop, Midlothian

1126 Rothland Ln, Red Oak
$449,990
4 Beds ⋅ 4 Baths ⋅ 21367297 MLS
Discover the ideal combination of space, style, and convenience in this beautiful new construction home offering 4 bedrooms, 3 bathrooms, and approximately 2,640 finished square feet. Designed for modern living, this sought-after floorplan features expansive open-concept living and dining areas that create a seamless flow for everyday living and entertaining. The upgraded kitchen is the heart of the home, offering ample cabinetry, generous counter space, and a functional layout that overlooks the main living areas, making it easy to stay connected with visitors and guests. The spacious living room provides plenty of room to gather and relax, while large windows fill the home with natural light. Step outside to a generously sized backyard, perfect for hosting weekend barbecues, gardening, or simply unwinding after a long day. Whether entertaining guests or enjoying a quiet evening outdoors, this versatile space offers endless possibilities.

1126 Rothland Ln, Red Oak

191 Honey Ln, Waxahachie
$550,963
5 Beds ⋅ 4 Baths ⋅ 21362823 MLS
Brand New! Never Lived In! This Spring Cress II by Bloomfield Homes offers 5 bedrooms, 4 bathrooms, game room, media room, study, and formal dining. Situated in the desirable Sunrise at Garden Valley community in Waxahachie, this stunning two-story home showcases a spacious open-concept layout designed for both everyday living and entertaining, all set on an oversized cul-de-sac homesite with a huge backyard ready for your dream outdoor oasis. The private study is located at the front of the home, providing an ideal work-from-home space, while the Deluxe Kitchen features quartz countertops, abundant cabinetry, and a seamless flow into the main living areas enhanced by beautiful wood-look tile flooring throughout the first-floor common spaces and stunning tile selections throughout the home. The thoughtfully designed layout includes a secondary bedroom and full bath on the first floor, perfect for guests or multigenerational living, while the luxurious primary suite is privately tucked away at the back of the home and offers a spacious ensuite bath with dual vanities, a large shower, separate soaking tub, and generous storage. Upstairs, you'll find three additional bedrooms, two full bathrooms, a spacious game room, and a dedicated media room, providing plenty of room for family and guests. Outdoor living is enhanced by a covered patio with a gas stub for easy grilling and entertaining, while curb appeal shines with a gorgeous brick and stone exterior, covered front porch, and impressive 8' front door. Conveniently located near shopping, dining, and local schools, this exceptional home offers the perfect blend of luxury, comfort, and functionality. Visit Bloomfield Homes today at Sunrise at Garden Valley to tour this gorgeous Spring Cress II.

191 Honey Ln, Waxahachie

3060 Carpenter Mountain Dr, Waxahachie
$643,265
4 Beds ⋅ 3 Baths ⋅ 21359174 MLS
Welcome to 3060 Carpenter Mountain Drive in Waxahachie, Texas, a beautifully designed new construction home in the Peaks at Lone Elm community. Featuring the Woodhaven floor plan, this 2,603-square-foot, single-story home offers 4 bedrooms, 3 bathrooms, and a 2-car garage with spacious living areas and thoughtful details throughout. The heart of the home features an inviting open-concept living area, perfect for entertaining, family gatherings, and everyday life. A cozy fireplace adds warmth and character, while a dedicated study provides the ideal space for working from home, reading, or hobbies. Three secondary bedrooms offer plenty of flexibility, each featuring its own walk-in closet for additional storage. One secondary bedroom includes a private ensuite bathroom, making it an excellent option for guests or extended family. The spacious primary suite is a relaxing retreat with an oversized walk-in closet featuring direct access to the utility room. The primary bathroom includes separate vanities and a soaking tub for added comfort. Complete with a covered front porch and covered back patio, 3060 Carpenter Mountain Drive combines functional single-story living, generous storage, and modern comfort in Peaks at Lone Elm in Waxahachie, TX.

3060 Carpenter Mountain Dr, Waxahachie

2210 La Escalero Ranch Rd, Waxahachie
$658,990
4 Beds ⋅ 4 Baths ⋅ 21355746 MLS
Ready Winter 2026! Thoughtfully positioned in the desirable Bison Meadows community in Waxahachie, 2210 La Escalero blends modern design with everyday comfort on a generously sized homesite. This residence offers approximately 3,175 square feet with 4 bedrooms, 3.5 bathrooms, and a 3-car garage, providing a layout that supports both privacy and connection. The open-concept floor plan creates a natural flow between the main living spaces, making it ideal for entertaining or relaxed daily living. Inside, the home showcases elevated finishes and smart design choices found in Lillian Homes’ luxury series. A private study offers a quiet workspace, while the spacious secondary bedrooms and well-appointed primary suite provide comfort for all. The kitchen anchors the main living area with a seamless view into the dining and family spaces, enhancing the home’s open feel. Located in Waxahachie, this home offers a peaceful neighborhood setting with easy access to shopping, dining, and major commuter routes.

2210 La Escalero Ranch Rd, Waxahachie

966 Alex Ln, Midlothian
$564,000
3 Beds ⋅ 2 Baths ⋅ 21358390 MLS
Step inside this beautifully crafted new home is built by the well-respected Corp Custom Homes, led by longtime builder Paul Corp. Known for quality construction, attention to detail, and thoughtful design, and energy star rated efficiency, this home reflects the craftsmanship buyers look for. From the moment you arrive, you’ll appreciate the elevated curb appeal with refined exterior finishes, inviting entry, and landscaping that enhances the overall charm. Inside, Corp Custom Homes showcases their signature style with premium materials, designer-selected finishes, and a layout created for both comfort and functionality. The open-concept floor plan offers bright living spaces, a well-appointed kitchen, and generous room sizes that provide flexibility for everyday living or entertaining. High-quality fixtures, smart design choices, and a seamless flow from room to room create a home that feels welcoming and well-planned. MidTowne is known for its walkable streets, friendly atmosphere, parks, and close proximity to local shops, restaurants, and top-rated Midlothian schools. Living here offers the perfect blend of small-town warmth and modern convenience.

966 Alex Ln, Midlothian

1260 Wrenwood Ln, Red Oak
$466,000
3 Beds ⋅ 3 Baths ⋅ 21355226 MLS
NEW! NEVER LIVED IN. Bloomfield Homes has built the Rockcress, a single-story plan with 3 bedrooms, 2.5 baths, a study, and a 2-car garage, expected complete and Ready in October 2026! Everything lives on one level here, set on a corner lot with a park view, in a community built for getting outside — a swimming pool, six parks, and trails throughout. The garage is a swing-style entry, turned so the doors face the side rather than straight at the street, and a bricked front porch sits beneath an 8' decorative front door at the entry. Just inside, the study sits behind glass French doors, private enough for calls or focused work while still part of the main floor. The family room centers on a stone fireplace. The Deluxe Kitchen is set up for someone who actually cooks: double ovens, a 5-burner gas cooktop, an apron farm sink, upgraded quartz counters, and an island with custom cabinets that keeps the cook facing the room. Upgraded wood floors run through the main areas, with upgraded carpet in the bedrooms. The primary suite carries a walk-in closet and a bath finished with a drop-in deck-mount tub set into its own surround next to a glass-enclosed shower, with upgraded tile on both the floor and walls. Natural gas heating and a tankless water heater keep the home efficient and the hot water running without a tank taking up space. A mud room off the garage catches shoes, bags, and sports gear before any of it reaches the rest of the house. Outdoor living runs front to back with a covered porch and a covered patio, giving you shade on both ends of the house. A full package of energy-saving components come standard, at no added cost, as they do in every home Bloomfield Homes builds. Come see the Rockcress at Bloomfield Homes in The Oaks!

1260 Wrenwood Ln, Red Oak

Listings provided by North Texas Real Estate Information Systems (NTREIS). Listing data has been deemed reliable but is not guaranteed to be accurate by the MLS.

Last updated:

How much is your home worth?

Get instant property value now!