Refine Search
Sort by
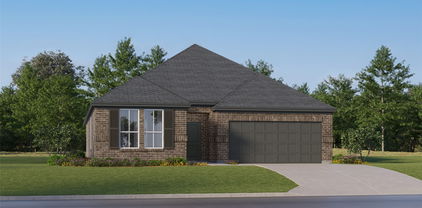
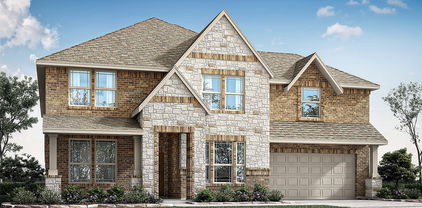
160 Talpin Ln, Venus
$749,900
4 Beds ⋅ 4 Baths ⋅ 21411312 MLS
NEW JOHN HOUSTON HOME IN BYRUM RANCH – ESTIMATED COMPLETION NOVEMBER 2026! Experience luxury living in this stunning 3,214 sq. ft. Valencia floor plan, located in the highly desirable Byrum Ranch community and zoned to Maypearl ISD! This beautifully designed single-story home offers 4 spacious bedrooms, 3 full bathrooms, 1 half bath, and an oversized 3-car garage. From the moment you enter, you'll be captivated by the soaring vaulted ceilings, thoughtfully designed open floor plan, and exceptional craftsmanship throughout. The breathtaking living room features a floor-to-ceiling stone fireplace, creating a stunning focal point perfect for entertaining or relaxing. The gourmet kitchen is a chef's dream, showcasing ceiling-height painted cabinetry, a custom wood vent hood, gas cooktop, gorgeous quartz countertops, and an oversized island ideal for gathering with family and friends. Retreat to the luxurious primary suite featuring vaulted ceilings and a spa-inspired bathroom complete with a freestanding soaking tub, oversized walk-in shower, and generous space to unwind. A private guest suite with its own full bathroom and spacious walk-in closet provides added comfort and privacy. With beautiful architectural details, spacious living areas, and the perfect blend of elegance and functionality, this home truly has it all. Don't miss your opportunity to own a gorgeous new construction home in Byrum Ranch!

160 Talpin Ln, Venus

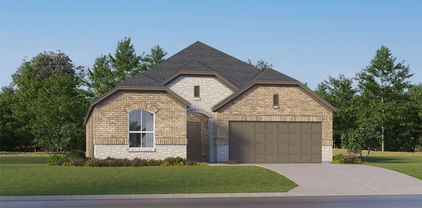
3414 Nightingale Ln, Midlothian
$485,000
4 Beds ⋅ 3 Baths ⋅ 21410018 MLS
NEW! NEVER LIVED IN. Estimated completion November 2026. Bloomfield Homes’ Caraway offers 4 bedrooms, 3 full baths, and an extra-deep 2-car garage in a one-story layout at 3414 Nightingale Lane. Wood-look tile continues into the primary bedroom, carrying the home’s finish beyond the shared living spaces. At the rear, this suite pairs a walk-in closet with a bath featuring dual sinks, a garden tub, and a separate shower with a seat and upgraded tile walls. The closet connects directly to the laundry room, giving the daily routine a useful shortcut. Near the front, a secondary bedroom suite adds another retreat with a walk-in closet and full bath. Two more bedrooms sit across the foyer near the third bath, with the fourth bedroom replacing formal dining. The breakfast area becomes the natural setting for the table beside the open kitchen. Cabinets in the kitchen reach the ceiling above quartz counters, while an island brings preparation into the center of the room. The Deluxe Kitchen includes a gas cooktop and double electric ovens, with a pantry close by for storage. The family room answers with vaulted ceilings and a floor-to-ceiling stone gas fireplace finished with a cedar mantel, adding texture and warmth to the gathering space. Window seats offer another place to pause, and the extended covered patio carries the living area outdoors. An interior lot gives the home its setting, with a covered front porch, upgraded 8' entry door, cedar garage doors, and exterior lighting creating a welcoming arrival. Visit Bloomfield Homes’ Mockingbird Heights model today!

3414 Nightingale Ln, Midlothian

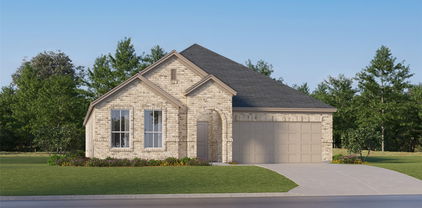
3746 Pinyon Pine Way, Midlothian
$559,990
4 Beds ⋅ 3 Baths ⋅ 21409945 MLS
Welcome home to the Summerfield—a beautifully designed Beazer Home where style meets comfort. From the moment you step inside, soaring ceilings and a breathtaking curved staircase set the tone for a home that’s both stunning and inviting. This 5 bedroom, 4 bathroom home features a study, game room, and a covered patio, all situated on an east-facing homesite. The first-floor guest suite offers a warm welcome to visitors, while the thoughtfully designed layout ensures space for every part of your life. Designed with the latest trends in mind, this home showcases quartz countertops, rich hardwood flooring, and striking 42-inch cabinetry. Every Beazer home is certified by the Department of Energy as a Zero Energy Ready Home, designed for superior energy efficiency and healthier indoor air quality with Indoor airPLUS. This solar-ready home is built with durable 2x6 exterior walls and spray foam insulation, achieving an impressive average HERS score of 39. Goodland in Midlothian ISD offers an exceptional lifestyle with two resort-style amenity centers featuring pools, a catch-and-release fishing pond, an event lawn, a clubhouse, walking trails, and playgrounds. Students will benefit from the future on-site elementary school, making daily routines even more convenient. With easy access to Hwy 287 and 360, you'll be just minutes from an array of shopping and dining options. At Goodland, modern amenities and a prime location come together to create the perfect place to call home. Estimated completion: December 2026

3746 Pinyon Pine Way, Midlothian

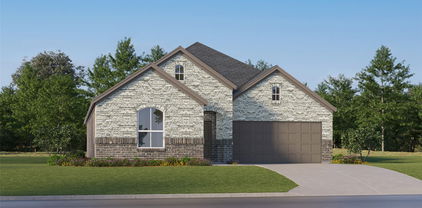
3296 Pier View, Grand Prairie
$446,640
4 Beds ⋅ 2 Baths ⋅ 21407234 MLS
Welcome to D.R. Horton's fabulous new community of Lakeview Pointe located in the desirable city of Grand Prairie, located within Midlothian ISD! Odessa Elevation B is an impressive single-story layout featuring 4 bedrooms, 2 bathrooms, and a 2-car garage with an estimated Winter completion. The open-concept family room flows seamlessly into the dining area and large chef’s kitchen, creating a bright and inviting space perfect for entertaining. The kitchen is beautifully appointed with 42-inch upper cabinets with crown molding, quartz countertops, stainless steel appliances, a ceramic tile backsplash, and a walk-in corner pantry. The private primary suite is located at the rear of the home and includes a spacious walk-in closet and a well-appointed en-suite bath featuring both a 5-foot shower and a separate soaking tub. Additional highlights include RevWood flooring in high-traffic areas, dedicated laundry room, covered patio for outdoor enjoyment, and America’s Smart Home Technology package. Exterior features include a landscape package with full sprinkler system and a fully fenced backyard. A future park and playground are also planned within the community, promising additional recreation and a sense of connection among neighbors. With only one thoughtfully designed phase, Lakeview Pointe is the perfect place to call home for those seeking both tranquility and convenience in a growing, family-friendly area.

3296 Pier View, Grand Prairie

3734 Pinyon Pine Way, Venus
$549,990
4 Beds ⋅ 3 Baths ⋅ 21407225 MLS
Welcome home to the Laredo—a beautifully designed Beazer Home where style meets comfort. From the moment you step inside, soaring ceilings and a breathtaking staircase set the tone for a home that’s both stunning and inviting. This 4 bedroom, 3 bathroom home features a study, media room, loft, a three car garage. The first-floor guest suite offers a warm welcome to visitors, while the thoughtfully designed layout ensures space for every part of your life. Designed with the latest trends in mind, this home showcases quartz countertops, rich hardwood flooring, and striking 42-inch latte cabinetry. Every Beazer home is certified by the Department of Energy as a Zero Energy Ready Home, designed for superior energy efficiency and healthier indoor air quality with Indoor airPLUS. This solar-ready home is built with durable 2x6 exterior walls and spray foam insulation, achieving an impressive average HERS score of 38. Goodland in Midlothian ISD offers an exceptional lifestyle with two resort-style amenity centers featuring pools, a catch-and-release fishing pond, an event lawn, a clubhouse, walking trails, and playgrounds. Students will benefit from the future on-site elementary school, making daily routines even more convenient. With easy access to Hwy 287 and 360, you'll be just minutes from an array of shopping and dining options. At Goodland, modern amenities and a prime location come together to create the perfect place to call home. Estimated completion: November 2026 Days on market reflect the start of new home construction

3734 Pinyon Pine Way, Venus

3860 Jacks Loop, Midlothian
$870,375
4 Beds ⋅ 4 Baths ⋅ 21406927 MLS
Nestled within a highly sought-after boutique community, this exquisite Four Soils residence stands as a true hidden gem. Designed to maximize natural light and ensure a seamless flow, the home offers a sophisticated balance of brightness and functional elegance. The foyer and family room feature soaring ceilings, custom-built open shelving, and an inviting gas-log fireplace. The open-concept floor plan effortlessly connects the family room, kitchen, and dining area, creating an ideal environment for both daily living and graceful entertaining. The gourmet kitchen is a chef’s masterpiece, appointed with elegant quartz countertops, premium stainless-steel appliances, a six-burner cooktop, double wall oven and a generously sized island. Strategically positioned for privacy, the primary suite is secluded from the main living area, offering a tranquil retreat. Furthermore, the property includes a versatile flex room with expansive windows—ideally suited as a home office, media room, or guest suite—complemented by an adjacent designer powder room. Experience elevated living in a residence meticulously crafted for comfort and memorable gatherings. Buyer and Buyer's agent to verify all data, including lot size,room sizes, square footage and schools. Please provide Proof of Funds or Pre-approval letter with offer.

3860 Jacks Loop, Midlothian

410 Rancher Trl, Waxahachie
$531,496
4 Beds ⋅ 4 Baths ⋅ 21406263 MLS
BRAND NEW HOME ON 1 ACRE with Natural Gas! Live spaciously in this expansive 4 bedroom, 3.5 bathroom home with a versatile loft and 3 car garage. Soaring vaulted ceilings create an airy atmosphere, while vast windows flood the interior with light. The open concept layout seamlessly blends living, dining, and kitchen for effortless entertaining. Unwind in the owner's suite with a luxurious primary bathroom and walk-in closet. Second bedroom down with en-suite full bath. Two bedrooms up with second living area provide comfortable accommodations. The loft space offers endless possibilities like a home office, playroom, media room, and more. Step outside to your private acre lot backing to trees and private ranch, a haven for outdoor enjoyment. Grill on the patio, play games in the yard, or simply soak up the sunshine. Experience the perfect blend of comfort, space, and tranquility all on an acre lot. Schedule your showing today! ****PHOTOS ARE OF SAME PLAN AND NOT THE ACTUAL HOME

410 Rancher Trl, Waxahachie

531 Olson Rd, Waxahachie
$799,990
4 Beds ⋅ 3 Baths ⋅ 21404111 MLS
Welcome to The Avery by Elmwood Homes, a thoughtfully designed new construction home offering 3,009 square feet of spacious living on a 1-acre homesite in Waxahachie ISD. This impressive floor plan features 4 bedrooms, 3 full bathrooms, a dedicated study, game room, and a customized generational living suite designed for added privacy and flexibility. The private suite includes a bedroom with an ensuite bath, its own living area, and a kitchenette—ideal for multigenerational living, extended guests, or anyone needing a separate space within the home. The main living area makes a statement with a vaulted family room ceiling, while tray ceilings in the primary bedroom, game room, and kitchen add architectural detail throughout. The gourmet kitchen is designed for both everyday living and entertaining and flows seamlessly into the spacious family room. Step outside to the extended covered back patio featuring an exterior fireplace, creating the perfect setting for relaxing or entertaining year-round. Additional features include a propane package and plenty of room to enjoy the possibilities that come with a full acre. Located in Waxahachie ISD and zoned for Dunaway Elementary, Finley Middle School, and Waxahachie High School. Low approximate 1.5% tax rate consisting of county and WISD taxes. Estimated completion mid-November. Don't miss the opportunity to make this exceptional Elmwood Homes new build yours!

531 Olson Rd, Waxahachie

541 Brozgold Ave, Midlothian
$499,990
4 Beds ⋅ 3 Baths ⋅ 21405832 MLS
Discover new homes in Midlothian, TX at Westside Preserve, featuring modern home designs, exceptional amenities, and convenient access to Fort Worth, Dallas, Mansfield, Arlington, and major commuter routes including Highways 287, 67, and 360. One of the community's most sought-after floor plans, the Vanderbilt offers 4 bedrooms, 3 bathrooms, soaring 19-foot vaulted ceilings, and an open-concept layout that seamlessly blends comfort, style, and functionality. With limited opportunities remaining to own this popular plan, now is the time to make it yours. Striking curb appeal begins with a contemporary brick and stone elevation and professionally landscaped yard. Inside, dramatic vaulted ceilings and a wall of windows in the great room fill the home with natural light and create an open, inviting atmosphere. The chef-inspired kitchen features upgraded cabinetry with 42-inch upper cabinets, granite countertops, a decorative tile backsplash, a 45-square-foot island, single-basin stainless steel sink, and a spacious pantry, making it ideal for everyday living and entertaining. The luxurious primary suite offers a spa-like retreat with dual showerheads, a frameless glass shower, a relaxing drop-in tub, and an oversized walk-in closet with a center island and built-in mirror. Additional highlights include a three-car garage, full landscaping with irrigation, a six-foot privacy fence, and an impressive 31-foot-wide by 10-foot-deep vaulted covered patio that extends your living space outdoors. Residents of Westside Preserve enjoy a community pool, playgrounds, and green spaces. Located within highly rated Midlothian ISD, the community offers easy access to shopping, dining, entertainment, Joe Pool Lake, and employment centers throughout the Dallas-Fort Worth Metroplex. Built with the renowned quality craftsmanship, this exceptional home delivers the perfect combination of modern design, luxury features, and everyday convenience.

541 Brozgold Ave, Midlothian

1838 Presidential Pkwy, Midlothian
$789,000
4 Beds ⋅ 5 Baths ⋅ 21405659 MLS
Experience exceptional living at 1838 Presidential Parkway in Midlothian, where impressive design and everyday comfort come together in this stunning two-story home. Offering 4,065 square feet of thoughtfully crafted living space, this home features 4 spacious bedrooms, 4.5 bathrooms and an overall layout designed to meet the needs of today's lifestyle. The expansive family room serves as the heart of the home, flowing seamlessly into the kitchen and dining area to create the perfect setting for entertaining and everyday gatherings. A private study offers a quiet retreat for work or personal pursuits, while the dedicated media room and game room provide endless opportunities for relaxation and making memories with family and friends. Thoughtful touches such as a functional mud room and a utility room with direct access to the primary bathroom add everyday convenience. Completing this exceptional home is a spacious 3-car garage, delivering the perfect balance of luxury, flexibility and timeless design.

1838 Presidential Pkwy, Midlothian

4375 Michigan Ave, Midlothian
$559,990
5 Beds ⋅ 4 Baths ⋅ 21405541 MLS
Discover new homes in Midlothian, TX at Westside Preserve, featuring modern home designs, exceptional amenities, and convenient access to Fort Worth, Dallas, Arlington, Grand Prairie, Mansfield, and major commuter routes including Highways 287, 67, and 360. The spacious Brown floor plan offers 5 bedrooms, 3.5 bathrooms, a dedicated study, game room, formal dining room, mud room, spacious utility room, and a grand primary closet with a built-in mirror. Designed with flexibility and functionality in mind, this impressive home provides the space and features today's buyers are looking for. Eye-catching curb appeal begins with a modern brick and stone elevation and professionally landscaped yard. Inside, soaring two-story ceilings in the family room and abundant windows fill the home with natural light. The chef-inspired kitchen features upgraded 42-inch cabinetry, quartz countertops, a ceramic tile backsplash, a large center island, single-basin stainless steel sink with pull-down faucet, and a spacious casual dining area, creating the perfect setting for everyday living and entertaining. The private primary suite offers a luxurious retreat with a frameless glass shower, ceramic tile shower pan, freestanding tub, split vanities, framed mirrors, and a separate water closet. Additional highlights include a covered patio, full landscaping with irrigation, a 6-foot privacy fence, and a two-car garage. Residents of Westside Preserve enjoy scenic views, a community pool, playground, and future planned amenities. Located within highly sought-after Midlothian ISD, the community offers convenient access to shopping, dining, entertainment, a new Costco just minutes away, and major employment centers throughout the Dallas-Fort Worth Metroplex. Built with the renowned quality craftsmanship, this exceptional home delivers the perfect blend of space, style, comfort, and everyday convenience.

4375 Michigan Ave, Midlothian

2021 Presidential Pkwy, Midlothian
$689,000
4 Beds ⋅ 4 Baths ⋅ 21403724 MLS
Step into elevated living at 2021 Presidential Parkway in Midlothian, where thoughtful design and timeless elegance come together in this exceptional single-story home. Offering 3,026 square feet of beautifully crafted living space, this home features 4 bedrooms, 3 full bathrooms, 1 half bath and a floor plan designed to complement today's lifestyle. At the heart of the home, the expansive family room flows seamlessly into the kitchen and extended casual dining area, creating an inviting setting for everyday living and effortless entertaining. A versatile flex space offers endless possibilities, serving beautifully as a formal dining room or an inviting entertain space. Designed with flexibility in mind, the home also includes a private study, providing the perfect place to work, read or unwind. From the flex space, private study and extended casual dining area to the functional mud room, convenient utility room with direct access to the primary closet and spacious 3-car garage, every detail has been thoughtfully designed to enhance everyday living while delivering the perfect balance of comfort, style and functionality.

2021 Presidential Pkwy, Midlothian

7574 Epiphany Way, Venus
$460,000
3 Beds ⋅ 3 Baths ⋅ 21403478 MLS
NEW Highland Home in the highly desirable Goodland community! This beautifully designed Lynnwood plan offers 3 bedrooms, 2.5 baths, a private study, and an upstairs loft, delivering the perfect combination of comfort, style, and functionality. The open-concept layout is enhanced by professionally curated designer selections chosen by an interior decorator, creating a sophisticated and move-in-ready living experience. The spacious primary suite features a luxurious bath with a soaking tub and separate shower, providing a true retreat at the end of the day. Enjoy outdoor living year-round on the extended covered patio, perfect for entertaining or relaxing. Built by Highland Homes, an employee-owned builder recognized as a multi-time Builder of the Year, this home showcases exceptional craftsmanship, innovative design, and award-winning customer satisfaction. For added peace of mind, homeowners benefit from Highland Homes' comprehensive warranty program and dedicated customer care team. Estimated completion November. Don't miss this opportunity to own a beautifully appointed new construction home in one of the area's most sought-after master-planned communities

7574 Epiphany Way, Venus

3744 Bermuda Grass Way, Venus
$625,000
5 Beds ⋅ 5 Baths ⋅ 21403476 MLS
NEW Highland Home in the highly sought-after Goodland community! This stunning Cambridge plan offers 3,244 square feet with 5 bedrooms, 5 full baths, and a versatile two-story layout designed for modern living. The open-concept design features a private pocket office, spacious entertainment room on the first floor, and an upstairs gameroom, providing exceptional flexibility for work, relaxation, and entertaining. Enjoy a luxurious primary suite with a bay window sitting area and a spa-inspired bath featuring a separate tub and shower. The sliding doors leading to the extended outdoor living area creates the perfect space for outdoor gatherings and everyday enjoyment. Professionally designed interior selections enhance the home's style and functionality throughout. Built by Highland Homes, an employee-owned builder known for award-winning customer satisfaction, innovative design, and quality craftsmanship. Homeowners also benefit from Highland Homes' comprehensive warranty program for added peace of mind. Estimated completion November.

3744 Bermuda Grass Way, Venus

437 Hearthstone Blvd, Red Oak
$646,000
3 Beds ⋅ 3 Baths ⋅ 21403529 MLS
NEW! NEVER LIVED IN. Expected completion November 2026! Bloomfield Homes’ Primrose is a one-story plan with 3 bedrooms, 2 full baths, a half bath, and a 3-car garage at Glenbrook. The circular foyer gives this home an architectural opening, with a study beside it and a formal dining room connecting the entry to the main living space. Laminate wood flooring carries the shared areas, while 8-foot interior doors keep the proportions tall throughout. In the kitchen, upgraded quartz counters and a white herringbone backsplash set a crisp tone beneath pendant lighting over the island. A stainless steel farmhouse sink adds another distinct finish. The Deluxe Kitchen supports that design with double electric ovens, gas cooking, and a pantry, while the breakfast area sits beside the covered patio. The family room centers on a gas fireplace with stone reaching the mantel, creating a focal point within the open arrangement. Across the home, 2 secondary bedrooms share a full bath along their own hallway. The primary suite occupies the rear, with a walk-in closet and a bath featuring separate vanities, a garden tub, and a separate shower. Upgraded quartz continues through the baths, and a powder room near the laundry serves the shared spaces. Outside, cedar garage doors and an 8-foot front door complement the covered porch, while the extended covered back patio includes a gas stub for a future grill. The oversized interior lot backs to a greenbelt, adding an open outlook beyond the backyard. Window coverings, gutters, and a tankless water heater bring practical details into place. Visit Bloomfield Homes at the Crystal Lake Estates model, serving Glenbrook, today!

437 Hearthstone Blvd, Red Oak

7551 Bill Ave, Venus
$630,000
5 Beds ⋅ 5 Baths ⋅ 21403471 MLS
NEW CONSTRUCTION by Highland Homes, an award-winning builder and ten-time Builder of the Year, in the highly desirable Goodland community. Ready for immediate move-in, this stunning Kent floor plan offers 5 bedrooms, 4.5 bathrooms, a private study, and a dedicated entertainment room, combining luxury, comfort, and functionality in one exceptional home. Luxury vinyl plank flooring flows throughout the main living areas, while upgraded tile selections add a sophisticated touch to the bathrooms. The well-designed layout provides versatile spaces for working, entertaining, and everyday living. The entertainment room is perfect for movie nights or game days, and the private study creates an ideal home office. The spacious primary suite serves as a relaxing retreat, featuring a spa-inspired bath and thoughtful design. Secondary bedrooms offer flexibility for guests, hobbies, fitness, or additional workspace. Premium finishes, energy-efficient construction, and Highland Homes' renowned craftsmanship make this home as practical as it is beautiful. The home is backed by Highland Homes' industry-leading 1-2-6 Year Warranty program. Residents of Goodland enjoy exceptional amenities, including resort-style pools, scenic walking and biking trails, parks, open green spaces, and opportunities to connect with neighbors in a vibrant master-planned community. Experience the perfect blend of modern design, quality construction, and exceptional lifestyle in this remarkable new Highland Home.

7551 Bill Ave, Venus

605 Sagebrush Ln, Waxahachie
$624,850
4 Beds ⋅ 4 Baths ⋅ 21403492 MLS
NEW! NEVER LIVED IN. Estimated completion November 2026! Bloomfield Homes’ Bellflower II offers 4 bedrooms, 3.5 baths, and a 2-car garage in a two-story design at Sunrise at Garden Valley. Near the foyer, double doors define the study, while the formal dining room provides a separate setting for longer meals and celebrations. The primary suite sits toward the rear of the first floor, with a bath featuring separate vanities, a garden tub, a separate shower, and a walk-in closet that connects directly to the laundry room. Another bedroom and full bath occupy the front of the plan, and a half bath near the study serves the shared areas. The family room has its own dramatic feature: a woodburning fireplace with stone extending from floor to ceiling. Beside it, the Deluxe Kitchen pairs quartz counters with an island, pantry, electric cooking, and double electric ovens. The breakfast area keeps everyday meals close to both the kitchen and covered patio. Upstairs shifts the focus to recreation, with a game room overlooking the family room and an enclosed media room ready for movie nights. 2 additional bedrooms share a bath arranged with separate sink areas, giving this level practical separation. Out back, the covered patio includes a gas stub for a future grill on an interior homesite with a north-south orientation. Discover this Bellflower II with Bloomfield Homes at the Sunrise at Garden Valley model and ask about 605 Sagebrush Lane today!

605 Sagebrush Ln, Waxahachie

117 Yvonne St, Red Oak
$572,000
4 Beds ⋅ 4 Baths ⋅ 21403344 MLS
Multi generational living residence in the highly desirable boutique community of Red Oak Gardens where thoughtful architecture, luxury finishes, and energy efficiency come together to create a dream home designed for today’s modern lifestyle.This beautifully designed home offers 4 spacious bedrooms, 2 primary bedrooms with ensuite bathrooms. rich white oak wood flooring, and striking architectural wood beams with LED lighting that add warmth and character to the main living areas. The spacious living room is anchored by a dramatic floor-to-ceiling tiled gas starter fireplace, with a raised hearth, textured tile creating a stunning focal point and an inviting space for gathering with family and guests. The chef-inspired kitchen is designed to impress and function beautifully, featuring expansive quartz countertops, 42-inch custom wood cabinetry, stacked glass display cabinets with accent lighting, designer fixtures, and premium finishes throughout. Enjoy a custom wet bar with wine racks and cabinets. The oversized 10' island is the statement piece with exotic black marble provides generous workspace and seating, making it the perfect setting for entertaining, hosting holidays, or enjoying everyday meals. One of the home’s most unique and desirable features is the inclusion of two primary suites, offering incredible versatility for multi-generational living, extended guest accommodations, or a private executive office suite. Each suite is thoughtfully designed with spacious layouts and private bathrooms providing comfort, privacy, and long-term functionality. This home also incorporates energy-efficient features designed for long-term savings and modern living, including an EV-ready garage, advanced spray-foam hybrid insulation, and a high-efficiency tankless water heater, helping improve comfort while reducing monthly utility costs. Up to $10K for buyers closing costs or interest rate buy-down with acceptable contract executed by November 30.Be home for the holidays

117 Yvonne St, Red Oak

524 Sanctuary Dr, Waxahachie
$558,000
4 Beds ⋅ 4 Baths ⋅ 21402632 MLS
NEW! NEVER LIVED IN. Estimated completion November 2026! Bloomfield Homes’ Seaberry II offers 4 bedrooms, 4 full baths, and a 2-car garage in a two-story design at The Retreat at North Grove. Upstairs, the game room’s added open railing connects it visually to the family room below, while a separate media room creates an enclosed setting for movie nights. The main living area answers with raised ceilings and a woodburning fireplace wrapped in tile from floor to ceiling. Wood-look tile flows through the entry, kitchen, formal dining room, family room, study, and connecting halls, bringing a consistent finish to the shared spaces. The Deluxe Kitchen combines quartz counters with an island and upper cabinets finished with handle pulls. An electric cooktop, double electric ovens, and pot filler support the cooking setup, while a pantry keeps supplies tucked away and the breakfast area provides another place for meals beside the covered patio. A formal dining room and separate study sit near the foyer, giving the front of the plan defined spaces for hosting and focused work. The primary suite occupies the rear of the first floor with a walk-in closet, dual sinks, a garden tub, and a separate shower. 3 secondary bedrooms and the additional full baths give the layout more options for everyday use. Cedar garage doors, an 8-foot front door, a covered porch, and exterior lighting bring detail to the street-facing view. Set on an oversized interior lot along a quiet street, the home also includes a covered back patio and laundry space near the garage entry. Contact Bloomfield Homes at the North Grove model today!

524 Sanctuary Dr, Waxahachie

Listings provided by North Texas Real Estate Information Systems (NTREIS). Listing data has been deemed reliable but is not guaranteed to be accurate by the MLS.

Last updated:

How much is your home worth?

Get instant property value now!