Refine Search
Sort by
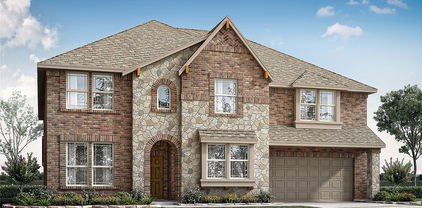
1913 Wellspring Way, Waxahachie
$560,000
5 Beds ⋅ 4 Baths ⋅ 21419596 MLS
NEW! NEVER LIVED IN. Estimated completion December 2026. Bloomfield Homes' Rose II offers 5 bedrooms, 4 full baths, and a 3-car garage in a two-story design on a landscaped interior lot in The Oasis at North Grove. Green Shaker cabinets and a white herringbone backsplash give the Deluxe Kitchen a distinctive look, with granite counters, an island, gas cooktop, separate oven, pantry, and under-cabinet lighting supporting daily use. Wood flooring carries into the family room, where raised ceilings frame a fireplace with herringbone tile reaching the ceiling and an oak box mantel. Double doors open to a study nearby, offering a defined workspace close to the shared living areas. The kitchen's connection to the breakfast area keeps meals and conversation together. Tucked toward the back, the primary suite includes a window seat, dual sinks, an enlarged shower, and a walk-in closet with direct laundry access. A second downstairs bedroom and full bath add flexibility to the layout. Upstairs, a game room and separate media room create space to spread out, while 3 bedrooms share 2 full baths, including a Jack-and-Jill arrangement. Wrought iron railing follows the stairs and upstairs overlook. Outside, upgraded brick and white sawn stone complement a covered porch, 8-foot front door, and front uplights. The covered back patio overlooks a fenced yard with a sprinkler system, and a garage access door provides another route outside. Granite bath counters and a mix of tile and carpet round out the finishes. Visit Bloomfield Homes' model at The Oasis at North Grove to explore 1913 Wellspring Way today!

1913 Wellspring Way, Waxahachie

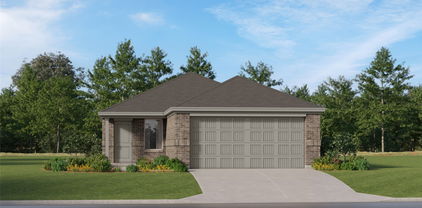
110 Maci Dr, Waxahachie
$825,000
4 Beds ⋅ 5 Baths ⋅ 21419546 MLS
Beautiful 1.5 story custom home on 1 acre! Low 1.51% property taxes. Stunning curb appeal with stone accents, dormer windows, and front double door entry. Wood floors adorn the entry, high traffic halls, kitchen, dining, & family room. Gourmet kitchen with granite counters, large center island, & stainless appliances. The family room with bi folding doors to the covered patio is perfect for entertaining. Primary Bedroom is perfect for king size furniture. Primary bath with dual closets, dual sinks, oversized shower with dual heads, & garden soaking tub. One secondary bedroom features it's own en-suite bath. Gameroom with full bath could be oversized 5th bedroom, hobby room, exercise, or office. Backyard with the covered patio and fireplace is perfect for outdoor living. The oversized three car garage is 24 feet deep to accommodate larger vehicles and toys. This home is a MUST SEE!

110 Maci Dr, Waxahachie

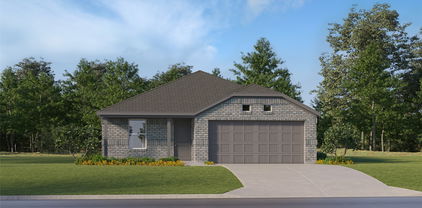
1917 Wellspring Way, Waxahachie
$550,000
4 Beds ⋅ 4 Baths ⋅ 21419532 MLS
NEW! NEVER LIVED IN. Estimated completion December 2026. Bloomfield Homes' Magnolia II offers 4 bedrooms, 3 full baths, 1 half bath, and a 2.5-car garage in a two-story design on an interior lot in The Oasis at North Grove. A front balcony adds an outdoor perch to a brick-and-stone exterior detailed with uplights, a covered porch, and an 8-foot door with frosted glass. Formal dining opens off the foyer, while double doors enclose a study across the entry. Wood flooring connects the shared areas to the family room, where a gas fireplace with tile to the ceiling and an oak box mantel anchors the space. The Deluxe Kitchen pairs white Shaker cabinets, granite countertops, and a mosaic backsplash around an island. Under-cabinet lighting illuminates the counters, with a gas cooktop, separate oven, and pantry supporting the cooking setup. The breakfast area connects to an extended covered patio, giving outdoor dining a place beside the kitchen. Upstairs changes the pace: wrought iron railing extends along the overlook, a game room provides gathering space, and double doors open to a raised media room. The 3 secondary bedrooms are also upstairs, including a bedroom with an ensuite shower bath and 2 more served by another full bath. The primary suite stays downstairs with a window seat, separate vanities, granite counters, a garden tub, and a separate shower. An extended walk-in closet and mud room add useful storage, while the laundry room sits near the garage entry and a powder bath serves the main level. Painted cabinetry, upgraded tile, and carpet carry the finishes through the home. Visit Bloomfield Homes' model at The Oasis at North Grove today!

1917 Wellspring Way, Waxahachie

903 Lasalle Dr, Red Oak
$628,000
6 Beds ⋅ 6 Baths ⋅ 21419385 MLS
NEW! NEVER LIVED IN. Estimated completion December 2026. Bloomfield Homes' Bellflower IV offers 6 bedrooms, 5 full baths, 1 half bath, and a 2-car garage in a two-story design on a corner lot in The Oaks. An upstairs bedroom suite gives this layout a standout feature, with 2 walk-in closets and a bath featuring dual sinks, a tub, and a separate shower. The game room shares this level with 3 more bedrooms and 2 additional full baths, including a Jack and Jill arrangement. Downstairs, glass French doors define the study, while the wall between formal dining and the family room has been removed to create a broader gathering space. Laminate wood flooring connects the entry, study, dining, family room, kitchen, and halls. A natural gas fireplace brings decorative tile to a painted mantel, adding a focal point beneath the vaulted ceiling. The Deluxe Kitchen pairs painted cabinets and hardware pulls with quartz countertops and backsplash, a white apron-front farmhouse sink, and 3 pendant lights over the island. Double electric ovens and a 5-burner gas cooktop complete the cooking setup. Beside the kitchen, breakfast dining opens to a covered patio with a gas stub. The primary suite stays downstairs with separate vanities, a garden tub, a separate shower, and a walk-in closet connected to the laundry room. Another bedroom and full bath sit near the foyer, with a powder bath off the main hall. Upgraded patterned shower tile and quartz bath counters carry the finish selections through the home. Brick and stone, a bricked front porch, cedar garage door, 8-foot front door, and 4 uplights detail the exterior. Visit Bloomfield Homes' model at The Oaks today!

903 Lasalle Dr, Red Oak

3301 Pier View, Grand Prairie
$481,760
5 Beds ⋅ 3 Baths ⋅ 21417109 MLS
Welcome to D.R. Horton’s fabulous new community of Lakeview Pointe, located in the desirable city of Grand Prairie within Midlothian ISD! The spacious single-story Guadalupe floor plan Elevation C, with an estimated Winter completion features 5 bedrooms, 3 bathrooms, a formal dining room, and a 2-car garage, offering a flexible and functional layout ideal for everyday living. The open-concept family room flows effortlessly into the dining area and chef-inspired kitchen, creating a bright and inviting atmosphere perfect for entertaining. The kitchen is beautifully appointed with 42-inch upper cabinets with crown molding, quartz countertops, stainless steel appliances, a ceramic tile backsplash, a center island, and a walk-in pantry, providing both style and functionality. The private primary suite is located at the rear of the home and showcases a well-appointed en-suite bath with dual quartz vanities, a 5-foot shower, separate soaking tub, and a spacious walk-in closet. Secondary bedrooms are thoughtfully distributed across the layout to maximize comfort and privacy. A dedicated laundry room, mud room, and coat closet near the foyer provide everyday convenience and organization. Additional highlights include RevWood flooring in high-traffic areas, a covered patio for outdoor enjoyment, and America’s Smart Home Technology package. Exterior features include a landscape package with full sprinkler system and a fully fenced backyard, designed for easy maintenance and added privacy. With only one carefully designed phase, Lakeview Pointe will offer a future park and playground, promoting connection and an active outdoor lifestyle. The Guadalupe delivers modern comfort in a family-friendly setting, making it a standout choice in this growing community.

3301 Pier View, Grand Prairie

2812 Hay Ln, Midlothian
$392,938
4 Beds ⋅ 2 Baths ⋅ 21417779 MLS
MLS# 21417779 - Built by Risewell Homes - December 2026 completion ~ This beautifully designed single-story home offers four bedrooms, two baths, and a thoughtful layout that blends comfort, style, and everyday functionality. A welcoming covered front porch leads into a spacious foyer, where a formal dining room situated at the front of the home provides an inviting setting for hosting family gatherings and special occasions. At the heart of the home, the open-concept kitchen features a large center island, abundant cabinetry, and stainless steel appliances, flowing seamlessly into the breakfast nook and family room. An electric fireplace adds warmth and character to the main living area, while direct access to the covered patio extends the space outdoors for relaxation and entertaining. Privately situated away from the secondary bedrooms, the primary suite offers a comfortable retreat with a well-appointed ensuite bath. Three additional bedrooms share a full bath, providing ample space for family members, guests, or a variety of everyday needs. A conveniently located utility room adds to the home's practicality. With its inviting gathering spaces, formal dining room, and thoughtfully arranged layout, this home offers the perfect balance of connection, privacy, and everyday comfort.

2812 Hay Ln, Midlothian

316 Dairy Way, Midlothian
$389,999
4 Beds ⋅ 2 Baths ⋅ 21417793 MLS
MLS# 21417793 - Built by Risewell Homes - December 2026 completion ~ This beautifully designed single-story home offers four bedrooms, two baths, and an inviting layout that combines comfort, style, and everyday functionality. A welcoming covered front porch leads into a spacious foyer and formal dining room, creating an ideal setting for hosting family gatherings and special occasions. At the heart of the home, the open-concept kitchen features a large center island, abundant cabinetry, and stainless steel appliances, flowing seamlessly into the breakfast nook and family room. An electric fireplace adds warmth and character to the main living area, while access to the covered patio extends the space outdoors for relaxation and entertaining. Privately situated away from the secondary bedrooms, the primary suite offers a comfortable retreat with a well-appointed ensuite bath. Three additional bedrooms share a full bath, providing ample space for family members or guests. A conveniently located utility room adds to the home's functionality, while the thoughtfully arranged living spaces offer a balance of openness and privacy. With its formal dining room, inviting gathering areas, and seamless connection to outdoor living, this home provides a welcoming setting for both everyday moments and special occasions.

316 Dairy Way, Midlothian

2821 Holstein Dr, Midlothian
$453,999
4 Beds ⋅ 3 Baths ⋅ 21417751 MLS
MLS# 21417751 - Built by Risewell Homes - December 2026 completion ~ This spacious two-story home offers four bedrooms, three full baths, and a thoughtfully designed layout that brings together comfort, functionality, and versatile living spaces. A welcoming foyer opens to a formal dining room and a private study situated at the front of the home, creating dedicated spaces for both work and entertaining. The open-concept kitchen features a large center island and abundant cabinetry, flowing seamlessly into the breakfast nook and family room, where an electric fireplace creates a warm and inviting focal point for everyday gatherings. The primary suite offers a peaceful retreat with a well-appointed ensuite bath, providing comfort and privacy away from the home's main gathering spaces. Upstairs, two secondary bedrooms share a full bath, while a spacious game room creates an additional living area ideal for movie nights, recreation, or relaxing with family and friends. With multiple gathering spaces, a dedicated study, and a well-balanced layout across two levels, this home offers the flexibility and comfort to accommodate a variety of lifestyles.

2821 Holstein Dr, Midlothian

10413 Sunset Shore Dr, Grand Prairie
$478,660
5 Beds ⋅ 3 Baths ⋅ 21416684 MLS
Welcome to D.R. Horton’s fabulous new community of Lakeview Pointe, located in the desirable city of Grand Prairie within Midlothian ISD! The spacious single-story Guadalupe floor plan Elevation A with an estimated Winter completion features 5 bedrooms, 3 bathrooms, a formal dining room, and a 2-car garage, offering a flexible and functional layout ideal for everyday living. The open-concept family room flows effortlessly into the dining area and chef-inspired kitchen, creating a bright and inviting atmosphere perfect for entertaining. The kitchen is beautifully appointed with 42-inch upper cabinets with crown molding, quartz countertops, stainless steel appliances, a ceramic tile backsplash, a center island, and a walk-in pantry, providing both style and functionality. The private primary suite is located at the rear of the home and showcases a well-appointed en-suite bath with dual quartz vanities, a 5-foot shower, separate soaking tub, and a spacious walk-in closet. Secondary bedrooms are thoughtfully distributed across the layout to maximize comfort and privacy. A dedicated laundry room, mud room, and coat closet near the foyer provide everyday convenience and organization. Additional highlights include RevWood flooring in high-traffic areas, a covered patio for outdoor enjoyment, and America’s Smart Home Technology package. Exterior features include a landscape package with full sprinkler system and a fully fenced backyard, designed for easy maintenance and added privacy. With only one carefully designed phase, Lakeview Pointe will offer a future park and playground, promoting connection and an active outdoor lifestyle. The Guadalupe delivers modern comfort in a family-friendly setting, making it a standout choice in this growing community.

10413 Sunset Shore Dr, Grand Prairie

10425 Sunset Shore Dr, Grand Prairie
$438,890
4 Beds ⋅ 2 Baths ⋅ 21416703 MLS
Welcome to D.R. Horton’s fabulous new community of Lakeview Pointe, located in the desirable city of Grand Prairie and within Midlothian ISD! The beautiful single-story Emory floor plan Elevation B, with an estimated Winter completion, offers 4 bedrooms, 2 bathrooms, and a 2-car garage, thoughtfully designed for comfortable everyday living. This open-concept layout showcases a spacious family room that flows seamlessly into the dining area and well-appointed kitchen, creating an ideal setting for both relaxing and entertaining. The kitchen features quartz countertops, painted cabinetry, stainless steel appliances, an electric range, generous counter space, and a walk-in pantry for added storage. The private primary suite is tucked away from the secondary bedrooms and includes a spacious walk-in closet and an en-suite bath with dual vanities and a large walk-in shower. Three secondary bedrooms are thoughtfully positioned to provide flexibility for guests, family members, or a home office, with convenient access to a full secondary bathroom. Additional highlights include durable flooring in main living areas, a dedicated utility room, a covered patio for outdoor enjoyment, and America’s Smart Home Technology package. Exterior features include a landscape package with full sprinkler system and a fully fenced backyard. A future park and playground are planned within the community, offering added recreation and a welcoming neighborhood atmosphere. With a thoughtfully designed layout in a growing, family-friendly area, Lakeview Pointe is a wonderful place to call home.

10425 Sunset Shore Dr, Grand Prairie

528 Sanctuary Dr, Waxahachie
$550,000
5 Beds ⋅ 4 Baths ⋅ 21416493 MLS
NEW! NEVER LIVED IN. Estimated completion December 2026. Bloomfield Homes' Rose II offers 5 bedrooms, 4 full baths, and a 3-car garage in a two-story design on an oversized interior lot in The Retreat at North Grove. The Deluxe Kitchen sets the tone with quartz countertops, an island, and double electric ovens that give baking and meal prep their own space. An electric cooktop with a pot filler keeps the cooking area practical, while cabinet pulls finish the look. Dining sits beside a window seat and connects to the covered patio, keeping shared meals and outdoor gatherings close together. Wood-look tile carries through the main living areas, where raised ceilings and a woodburning fireplace with tile extending to the ceiling give the family room dramatic height. The layout has room to change pace, too. A separate flex room behind double doors can serve as a study, while the upstairs game room features added open railing and a media room provides a dedicated setting for movie nights. The primary suite stays downstairs with a window seat, dual sinks, an enlarged shower in place of a tub, and a walk-in closet with direct laundry access. A secondary bedroom and full bath near the entry add another bedroom on the main level. Upstairs, 3 bedrooms share 2 full baths, including a Jack and Jill arrangement. Cedar garage doors, a covered front porch, an upgraded 8-foot entry door, and exterior lighting frame the arrival, while a garage access door to the backyard adds everyday convenience. The oversized lot sits on a quiet street with a covered patio ready for seating and dining. Visit Bloomfield Homes' model at The Retreat at North Grove today!

528 Sanctuary Dr, Waxahachie

4370 Michigan Ave, Midlothian
$690,000
5 Beds ⋅ 5 Baths ⋅ 21416344 MLS
NEW! NEVER LIVED IN. Estimated completion December 2026. Bloomfield Homes' Lily IV offers 5 bedrooms, 4 full baths, a powder bath, and a 3-car garage in a two-story design on an oversized corner lot in Westside Preserve. The corner setting and absence of a home directly behind give the backyard an extra sense of seclusion, with a covered patio and added 17' by 10' uncovered patio offering room to dine, gather, or enjoy a quieter evening outside. Upgraded brick, an 8' front door, coach lights, and uplights define the exterior. Inside, laminate wood flooring extends across both levels, while 8' first-floor doors and vaulted family-room ceilings give the shared spaces height. A floor-to-ceiling stone fireplace with gas logs and a cedar mantel anchors the living area. The Deluxe Kitchen brings together 2-tier painted cabinets, quartz counters, island trim, and an upgraded backsplash, with pendant and under-cabinet lighting above the work surfaces. Double electric ovens and a 5-burner gas cooktop handle cooking, with a walk-in pantry nearby and breakfast space opening to the patio. Glass doors enclose the study near the foyer. The primary suite stays downstairs with a window seat, separate sink vanities, a garden tub, a separate shower, and a walk-in closet. Another bedroom and full bath occupy the first floor, with the powder bath off the hall. Upstairs adds a second suite with a walk-in closet and full bath, plus 2 more bedrooms sharing a bath with dual sinks. The game room overlooks the family room, while twin doors close off a media room prewired for 5.1 surround sound. Upgraded stair railing connects the levels. Utility upper cabinets, a mud bench, and gutters add function. Explore this Lily IV with Bloomfield Homes at the Westside Preserve model today!

4370 Michigan Ave, Midlothian

4362 Michigan Ave, Midlothian
$510,000
4 Beds ⋅ 3 Baths ⋅ 21415242 MLS
NEW! NEVER LIVED IN. Estimated completion December 2026. Bloomfield Homes' one-story Caraway design offers 4 bedrooms, 3 full baths, and a 3-car garage, with wood-look tile running throughout for a consistent finish. The layout gives the front secondary suite its own full bath and walk-in closet, while 2 more bedrooms share another bath across the foyer. The primary suite sits toward the rear, with separate sink vanities, a garden tub, and a separate shower. Its walk-in closet connects directly to the laundry room. Upper and base laundry cabinets add storage near the garage entry and mud room. In the center of the home, raised ceilings lift the family room around a floor-to-ceiling stone fireplace with gas logs and a cedar mantel. The Deluxe Kitchen stays open across the island, pairing quartz counters and an upgraded backsplash with cabinets extended to the ceiling. An island cabinet wrap, pendants, and under-cabinet lighting finish the kitchen. Double electric ovens and a 5-burner gas cooktop support the cooking setup, with a pantry close at hand. The breakfast area's window seat adds character beside the table, and its patio door keeps meals connected to the outdoor space. An 8' front door and covered porch shape the entry, with 8' interior doors continuing the sense of height. Visit Bloomfield Homes' Westside Preserve model today!

4362 Michigan Ave, Midlothian

4358 Michigan Ave, Midlothian
$680,000
5 Beds ⋅ 5 Baths ⋅ 21415212 MLS
NEW! NEVER LIVED IN. Estimated completion December 2026. Bloomfield Homes' Primrose FE VI is a two-story plan that offers 5 bedrooms, 4 full baths, 1 half bath, a study, and a 3-car garage on an oversized homesite backing to a brick wall in Westside Preserve. Pendant and under-cabinet lighting highlight the island's cabinet wrap, while double electric ovens and a 5-burner gas cooktop handle the cooking. Formal dining and a separate breakfast area give meals different settings. The family room rises beneath vaulted ceilings around a floor-to-ceiling stone fireplace with gas logs and a cedar mantel. Upgraded wood flooring and 8' first-floor doors carry that sense of scale through the interior. A rotunda foyer, glass study doors, and a tech-center desk add useful detail. The downstairs primary suite includes a window seat, walk-in closet, and bath with separate vanities, a garden tub, and a separate shower. Upgraded tile and accents finish the baths. Also downstairs, 2 secondary bedrooms share a full bath, with a powder bath serving the common spaces. Upstairs, 2 bedrooms and 2 full baths join a game room and separate media room, giving games and movies their own settings. Laundry upper cabinets, blinds, and gutters add practical value. Outside, cedar garage doors, an 8' front door, and exterior lighting shape the arrival. An extended covered patio and added 20' by 10' uncovered patio offer room to gather outdoors. Visit Bloomfield Homes' Westside Preserve model to explore this Primrose FE VI.

4358 Michigan Ave, Midlothian

4354 Michigan Ave, Midlothian
$640,000
6 Beds ⋅ 5 Baths ⋅ 21415117 MLS
NEW! NEVER LIVED IN. Estimated completion December 2026. Bloomfield Homes' Magnolia III two-story plan offers 6 bedrooms, 5 full baths, and a 3-car garage on an oversized homesite backing to a brick wall in Westside Preserve. A second primary suite upstairs has a walk-in closet, dual-sink bath, seated shower, and its own covered deck. A game room joins the upstairs suite, along with 3 more bedrooms and 2 additional full baths. Downstairs, the main primary suite sits toward the back with a window seat, walk-in closet, and bath featuring separate vanities, a garden tub, and a shower with a seat. A front secondary bedroom has a full bath nearby, where an added shower replaces the powder-bath setup. Wood-look tile runs throughout, and modern stair railing extends toward the upstairs suite. The family room rises beneath vaulted ceilings around a floor-to-ceiling stone-look fireplace with gas logs and a cedar mantel. In the Deluxe Kitchen, 2 cabinet colors, cabinets extended to the ceiling, quartz counters, and an upgraded backsplash create a layered finish. An island wrap, pendant lights, and under-cabinet lighting complete the look. Double electric ovens, a gas cooktop, and a trash roll-out support the cooking setup, and formal dining complements the breakfast area beside the patio. Outdoor space includes a covered patio plus an added 20' by 10' uncovered patio. Cedar garage doors, an 8' glass front door, and exterior lighting shape the arrival. Visit Bloomfield Homes' Westside Preserve model today!

4354 Michigan Ave, Midlothian

231 Broadmoor Ln, Ovilla
$993,920
6 Beds ⋅ 5 Baths ⋅ 21415057 MLS
MLS# 21415057 - Built by First Texas Homes - Nov 2026 completion! ~ Explore the Adkisson PC (w,Media) Floor Plan – New Home Design Available in DFWThe Adkisson PC offers 6 bedrooms, 4.5 bathrooms, and 4819 sq. ft. of thoughtfully designed living space that adapts to your needs. From everyday routines to special moments, this layout is built to support how you live — with comfort, functionality, and style in mind. Features like a spacious covered patio made for perfect outdoor relaxation, the gourmet kitchen with the latest desired features, including a butler’s pantry, a 3rd car garage, as well as a game room upstairs, and the optional theater room create a flexible foundation for personalization and convenience. Whether you're relaxing, hosting, working from home, or simply enjoying daily life, the Adkisson PC provides the right spaces in the right places. Available in select First Texas Homes communities across DFW, this plan can be tailored with a variety of structural options and design finishes. Explore the Adkisson PC today and discover how First Texas Homes makes it easy to create a home that feels truly yours. Don’t forget, with every First Texas, Gallery Custom, or Harwood Home, you will have the flexibility to customize our plans to fit your family perfectly. Some features shown on the layout may be optional. Consult with the Sales Counselor for community plan specific features.

231 Broadmoor Ln, Ovilla

758 Longbow Dr, Red Oak
$494,990
4 Beds ⋅ 4 Baths ⋅ 21414700 MLS
Discover new construction in Red Oak, TX at The Oaks, the most Contemporary Exterior Designs 3 Minutes From I-35. This beautifully designed Rosewood features 4 bedrooms, 3.5 bathrooms, enlarged study, open-concept game room, beautiful 19 foot ceilings in foyer and living room, and an open-concept layout designed for the way you live today. A contemporary brick & stone exterior elevation creates outstanding curb appeal. Inside, the 19 foot ceilings spacious living area flows seamlessly into the gourmet kitchen, showcasing 42-inch cabinetry, granite countertops, designer tile backsplash, a center enlarged quarter island, and a farmhouse sink, making it the perfect space for everyday living and entertaining. The private primary suite offers dual vanities, a garden tub, and a separate shower for a relaxing retreat. Additional highlights include 10-foot ceilings, recessed lighting, a tankless water heater, covered patio, 2-car garage, professional landscaping with stone accents, and a full irrigation system. Residents of The Oaks enjoy exceptional community amenities including a resort-style pool, two ponds with fountains, a large park, amenity center, covered pavilion, trails, three playgrounds, and more than 20 acres of open green space. Conveniently located near I-35 with easy access to downtown Dallas, Waxahachie, H-E-B, shopping, dining, entertainment, major employers, and highly regarded Red Oak ISD. Built with renowned craftsmanship and attention to detail, this exceptional home offers the perfect combination of comfort, convenience, and location.

758 Longbow Dr, Red Oak

128 Liv Meadow Way, Waxahachie
$879,900
4 Beds ⋅ 4 Baths ⋅ 21413835 MLS
Welcome to 128 Liv Meadow Way, featuring the highly sought-after Modified Bodega floor plan by Couto Homes! Set for completion in mid-November, this stunning 3,355 sq ft custom property offers 4 bedrooms, 3.5 bathrooms, an executive study, a game room, and a 3-car garage on a 1-acre lot in Waxahachie’s premier Levante Estates. Make an unforgettable statement in the dedicated study, finished with a dramatic groin vault ceiling. The expansive main living area features 12' ceilings with decorative wood beams and a sliding glass door that opens effortlessly to the covered back porch for seamless indoor-outdoor living. The chef’s kitchen is an absolute centerpiece, complete with floor-to-ceiling stain- and paint-grade custom cabinetry, a gas cooktop, double ovens, a microwave drawer, and a hidden walk-in pantry. The primary retreat boasts elegant coffered ceilings and a spa-like bath with a wet room, freestanding soaker tub, and a large walk-in closet with custom built-ins. An ensuite secondary bedroom offers exceptional privacy for guests, while the game room features a stylish pan ceiling. The oversized utility room is designed for maximum function with a sink, folding station, and dedicated space for a full-size refrigerator. Secure this masterfully crafted custom home now and settle in just in time for the holidays!

128 Liv Meadow Way, Waxahachie

108 Devi Dr, Waxahachie
$872,500
4 Beds ⋅ 3 Baths ⋅ 21413296 MLS
MID-NOVEMBER COMPLETION! Opportunity knocks at 108 Devi Drive an exceptional new custom build by Couto Homes offering 4 bedrooms, 3 full bathrooms, a dedicated executive study, and a spacious game room across 3,355 sq ft. Set for completion in mid November, this 1-acre property combines modern architectural flair with luxury finishes throughout. Step inside to experience exceptional craftsmanship highlighted by 12 foot coffered ceilings with 12 inch fur downs, decorative ceiling treatments throughout, and designer light fixtures. The light-filled open living area centers around a breathtaking floor-to-ceiling stone gas fireplace. Chef’s kitchen features floor-to-ceiling stain- and paint-grade custom cabinetry, ample prep space, and premium finishes. The primary suite is a private retreat boasting a spa-inspired bath with a wet room, a freestanding soaker tub, dual vanities, and a massive primary closet with custom built-ins that connects directly to the utility room. The thoughtfully designed utility room features custom cabinets, a sink, and dedicated space for a full-size refrigerator. Entertain effortlessly outdoors on the enlarged back porch, complete with a fully equipped outdoor kitchen. Complete with a 3-car garage, energy-efficient spray foam insulation, and upscale details throughout, this home offers luxury acreage living at its finest!

108 Devi Dr, Waxahachie

1517 Grimmauld Pl, Waxahachie
$331,900
3 Beds ⋅ 2 Baths ⋅ 21413227 MLS
MLS# 21413227 - Built by Camden Homes LLC - November 2026 completion ~ New construction by Camden Homes in Camden Park Estates! The 1740 plan offers 1,740 sq ft of single-story living with a brick and stone exterior, 3 bedrooms, 2 full baths, and an attached 2-car garage. Luxury vinyl plank flooring runs through the home. The kitchen opens to an 18x16 living area and features a large island with sink and a pantry. The 16x13 main suite includes a walk-in closet and a bath with dual sinks and a walk-in shower with built-in seat. Two secondary bedrooms, 14.5x13 and 13.5x12.5, share a full bath with tub. A separate utility room, covered front porch, and covered back patio complete the home. Located in Waxahachie ISD with Oliver Clift Elementary just down the road, and quick access to I-35E and US-287 for commuting to Dallas, Fort Worth, and Midlothian. Ask about current builder incentives!

1517 Grimmauld Pl, Waxahachie

815 Silverleaf Dr, Ennis
$396,275
3 Beds ⋅ 2 Baths ⋅ 21412009 MLS
Estimated November 2026 completion! Ask us about our Trade-In Trade-Up Program-we can buy your home when you buy ours! The San Saba has been a popular choice of homebuyers since we first introduced it. With the San Saba III, Riverside Homebuilders has taken the best features and expanded this flexible home design. The latest version of the floor plan adds nearly 100 square feet, totaling 2,266 square feet of interior living space. We’ve kept the 3 bedrooms and 2 baths from the original floor plan, along with the walk-in closet for each of the bedrooms. The owner’s suite maintains the elegance of the tray ceiling in the bedroom and the spacious, smart design of the en suite bathroom—with both a soaking tub and walk-in shower, plus dual vanities and private water closet. In the San Saba III, the open concept spans the full length of this single-level home. We’ve situated the kitchen a bit differently, making it quicker to access the laundry and mudrooms by the garage’s family entrance. The pantry is incorporated into the mudroom space, so unloading groceries is a simpler task. With the entrance from the foyer, the flex room in the San Saba III can easily function as a formal dining or living room. Add double doors, if you like, and the space works well as a home office or study. Maybe you want a fourth bedroom in your new home. This room is standard with a closet so it can easily be adapted to fill that role. The open concept in the main living area and the thoughtful placement of the bedrooms with vestibule entry presents the perfect balance of togetherness and privacy. Add in the covered patio for an outside living space that extends the comfort of this Riverside home.

815 Silverleaf Dr, Ennis

808 Silverleaf Dr, Ennis
$376,975
3 Beds ⋅ 2 Baths ⋅ 21412607 MLS
Estimated November 2026 completion date! Ask us about our Trade-In Trade-Up Program-we can buy your home when you buy ours! Experience the feeling of home in our Cascade floor plan. Welcome family and friends into this 3-bedroom, 2-bath, ranch-style home with a spacious open floor plan. From cooking to dining to relaxing by the fire, this continuous design lends itself to entertaining for all occasions. As you walk through the foyer, to the left, the second and third bedrooms are perfectly situated for a private guest getaway. On the right, utilize the flex room for a home office, craft room or play area for young kids. This unique space offers the chance to customize your home to fit the needs of your family. Continuing through to the open kitchen, the extended countertops and island are the ideal workspace for anything from a simple family dinner to a culinary masterpiece. A walk-in pantry with two walls of storage means maximum space for all your snacks and ingredients. Situated in the back corner, the owner’s suite is the epitome of space and comfort. With a door right off the family room, this bedroom gives you a lot of natural light and easy access to the outdoor covered patio. A double-sink vanity means you’ll never have to share space again. Complete with a stand-up shower, tub, and walk-in closet, this space has all the amenities for ideal living.

808 Silverleaf Dr, Ennis

230 Talpin Ln, Venus
$729,900
4 Beds ⋅ 4 Baths ⋅ 21411343 MLS
NEW JOHN HOUSTON HOME IN BYRUM RANCH ON 1.061 ACRES IN MAYPEARL ISD! ESTIMATED COMPLETION NOVEMBER 2026! This stunning 4-bedroom, 4-bathroom home offers 3,511 square feet of thoughtfully designed living space with a 3-car garage and beautiful upgrades throughout. Step inside to soaring 12-foot ceilings, gorgeous light-colored engineered wood flooring, and a spacious living area featuring a sleek 50-inch electric fireplace. The kitchen offers plenty of space for entertaining, while the oversized pantry provides additional lower cabinetry and quartz countertops for extra storage and functionality. Gas lines have been installed at the cooktop and fireplace locations for future conversion options. The spacious primary suite features a walk-in closet with a convenient seasonal storage rod and direct access to the utility room. With two living areas, four full bathrooms, and over an acre of land, this home offers the perfect combination of luxury, comfort, and space. Enjoy peaceful country living with the quality craftsmanship and attention to detail John Houston Homes is known for. Don't miss your opportunity to make this beautiful home yours!

230 Talpin Ln, Venus

Listings provided by North Texas Real Estate Information Systems (NTREIS). Listing data has been deemed reliable but is not guaranteed to be accurate by the MLS.

Last updated:

How much is your home worth?

Get instant property value now!