Refine Search
Sort by
261 Woodoat Rd, Waxahachie
$574,900
4 Beds ⋅ 4 Baths ⋅ 21381845 MLS
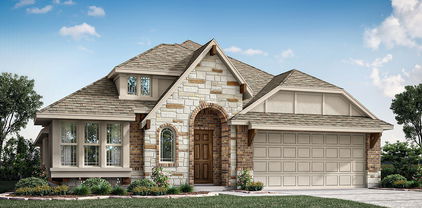
A home office with French doors is set at the entry with 12-foot ceiling. Extended entry highlights coffered ceiling. Open kitchen features a 5-burner gas cooktop, generous counter space, a corner walk-in pantry, and island with seating space. Dining area flows into open family room with a wood mantel fireplace and a wall of windows. the primary bedroom highlights a wall of windows overlooking the backyard. Double doors lead to the primary bath with dual vanities, a freestanding tub, a separate glass-enclosed shower, and two large walk-in closets. Two secondary bedrooms, a full bath, and a guest suite with a private full bath complete this one-story design. Covered backyard patio. A mud room and a half bath are off the three-car garage.

261 Woodoat Rd, Waxahachie

461 Washington Ave, Waxahachie
$435,000
4 Beds ⋅ 3 Baths ⋅ 21378651 MLS
**SELLER OFFERING $10,500 IN CLOSING COSTS FOR RATE BUY DOWN OFFERING 5% INTEREST RATE** Looking for a move-in ready home within walking distance of the elementary school? Look no further! Welcome home to this gorgeous John Houston home situated on one of the larger lots on the street in a master-planned community with an array of neighborhood amenities, including pools, parks, walking areas and more. As you enter, you’ll find a private study with French doors, custom built-ins and a desk, creating the perfect space for a home office or workspace. The thoughtfully designed floor plan offers two bedrooms at the front of the home, each with convenient access to a full bathroom with upgraded quartz countertops. The spacious primary suite is privately located at the back of the home and features an ensuite bath with quartz countertops, dual sinks, a garden tub and separate shower. Upstairs, you’ll find an additional bedroom, full bathroom and spacious game room. The current owners have utilized the game room as a bedroom, providing excellent flexibility to accommodate your needs. The open-concept kitchen overlooks the living room and breakfast nook and features a center island, quartz countertops, subway tile backsplash, built-in microwave and oven, and electric cooktop. The bright and spacious living room offers a warm and inviting atmosphere with a wood-burning fireplace as its focal point. A convenient mud bench near the garage provides the perfect drop-and-go area for backpacks, purses and everyday essentials. Step outside to enjoy the expansive backyard with plenty of room to play, entertain or create your own outdoor oasis.With its flexible floor plan, spacious lot, desirable community amenities and convenient location within walking distance to the elementary school, this beautiful home is ready to welcome its next owners! HOA offers a pool, two parks with playgrounds and open space, nice wide sidewalk for walking and running that is well lit for early mornings!

461 Washington Ave, Waxahachie

21 Jacey Ct, Waxahachie
$829,000
4 Beds ⋅ 3 Baths ⋅ 21367433 MLS
You must see this property in person to appreciate the quality and beauty. Custom-built by Canyon Creek Custom Homes, known for true custom craftsmanship and thoughtful details, this exceptional 4-bedroom, 3-bath home is tucked at the end of a quiet cul-de-sac on 1.928 acres. Quality extends beyond the finishes with foam-insulated walls and ceilings, an engineered post-tension slab with piers, Lennox HVAC and extensive custom millwork throughout. Inside, hand-scraped wood floors, ceiling-height cabinetry, designer lighting, wainscoting, accent walls and custom built-ins give the home character at every turn. The office features two built-in desks, while the bedrooms offer a custom desk, window seat with pull-out storage and built-in TV wall with open shelving. The kitchen features white quartz countertops, stainless appliances, double ovens and an oversized walk-in pantry, complemented by a spacious laundry room with cabinetry and dedicated mudroom. Upstairs, a large bonus room offers flexible space for a game room, media room, playroom, home gym or additional living area. Outside, enjoy the benefits of acreage without all the upkeep. The landscaped, privacy-fenced backyard features a beautiful stone retaining wall and 2025 hot tub, creating the perfect place to soak, unwind and look out into the peaceful woods beyond. The wooded rear acreage creates a private, low-maintenance backdrop with minimal mowing, while a creek adds even more charm to this natural setting. Nature enthusiasts will love the wooded wonderland, mature trees and quiet sense of escape right in their own backyard. A 3-person sauna with red-light and salt therapy, Tonal fitness system and gym flooring further enhance the home’s private wellness retreat. Additional highlights include a new roof in 2025 and a 12x16 storage shed. Nearly two private acres, custom construction, versatile living space and a one-of-a-kind natural setting make this home truly special.

21 Jacey Ct, Waxahachie

406 Gardenia Ln, Waxahachie
$278,000
3 Beds ⋅ 2 Baths ⋅ 21359981 MLS
Back on Market at no fault of seller. One Buyer's loss is another Buyer's Treasure. Brand NEW ROOF with lifetime labor warranty just installed AND Brand NEW 3-TON LENNOX HVAC system are guaranteed to provide peace of mind. This well-cared for garden home sits in a PRIME LOCATION on a freshly landscaped cul-de-sac lot with plenty of space for parking, storage, hobbies, etc. This is an excellent property with a cozy living area featuring engineered wood flooring, vaulted ceilings, crown molding and plentiful natural lighting. Your kitchen hosts a full SS appliance package, including refrigerator, alongside an abundance of granite countertops and built-in cabinets with a breakfast bar. The FULLY-EQUIPPED KITCHEN transitions seamlessly into the breakfast room overlooking your backyard, as well as the ENCLOSED SUNROOM with sliding glass doors. Your added living space leads directly to your private, courtyard area generous enough for gardening, entertaining and making memories. Space is bountiful in the primary suite featuring a vaulted ceiling and ensuite bath hosting a large vanity with storage, garden tub, separate shower and walk-in closet. Two secondary bedrooms share an updated full bath with plenty of storage areas for all. ENERGY EFFICIENCY is a bonus with newer double-paned windows with window coverings in every room, an insulated garage door, plus a front storm door. PEACE OF MIND comes with a maintained and manageable property in a prime location. Easy access to all AMENITIES - university, fitness and recreation centers, parks, walking trails, churches, schools, shopping, etc.

406 Gardenia Ln, Waxahachie

10 Tamminga Trl, Waxahachie
$815,000
5 Beds ⋅ 5 Baths ⋅ 21370512 MLS
Country living without giving up convenience. Tucked away on a beautiful 1.6-acre cul-de-sac lot in the highly sought-after Cross Fence neighborhood, this exceptional 5-bedroom, 4.5-bath home offers the best of both worlds: peaceful surroundings, beautiful homes and room to breathe, all while being less than 10 minutes from grocery stores, shopping and everything you need in town. Inside, the home is designed for both everyday living and entertaining, with a spacious chef's kitchen featuring an oversized island, double ovens, gas cooktop, ceiling-height cabinetry and beautiful coffered wood ceilings. The oversized primary suite is a true retreat with a spa-like bath complete with a standalone soaking tub and massive walk-through shower with dual showerheads. Need flexibility for guests or multigenerational living? A private in-law or second primary suite offers its own entrance, ensuite bath, sitting area and direct access to the screened porch. Upstairs, a bonus room with dry bar and half bath creates the perfect spot for movie nights, game days or a second living space. And then there’s the garage situation. Seven-car garage capacity is hard to find. In addition to the 3-car attached garage, the oversized detached 4-car garage gives you incredible flexibility for cars, hobbies, a workshop, home gym, studio or the ultimate man cave. An additional parking pad provides room for more vehicles, a trailer, or boat. Outside, the huge extended screened patio makes it easy to enjoy the acreage and peaceful setting year-round, while the cul-de-sac location adds another layer of privacy and quiet. Freshly painted interiors and a new roof in 2025 make this home truly move-in ready.

10 Tamminga Trl, Waxahachie

21 Reid Ct, Waxahachie
$725,500
4 Beds ⋅ 3 Baths ⋅ 21368642 MLS
Exceptional custom home situated on 1.12 fully fenced acres in Cross Fence at Oak Vista, one of Waxahachie’s premier subdivisions, located outside city limits & within Maypearl ISD. Built by Custom Country Villa Homes, this 4-bedroom, 3-bath home was thoughtfully designed with a spacious split-bedroom floor plan, impressive craftsmanship and beautiful custom finishes throughout. From the moment you enter, rich wood ceiling details, custom trim and crown molding set the tone for what’s ahead. The heart of the home is the expansive open living, dining & kitchen area, where soaring ceilings and exposed wood beams create an immediate wow factor. The kitchen is equally impressive with an oversized center island, granite countertops, abundant custom cabinetry, stainless steel appliances, pot filler, generous prep & storage space and statement lighting—all overlooking the main living & dining areas. A floor-to-ceiling fireplace anchors the living room, while oversized sliding glass doors fill the space with natural light and open directly to the covered back patio, creating a seamless transition for indoor-outdoor entertaining. The private primary suite continues the home’s custom feel with a beautiful wood-detailed ceiling and spa-inspired bath featuring separate vanities, a freestanding soaking tub, oversized walk-in shower and spacious walk-in closet. Each of the three secondary bedrooms also offers a walk-in closet, providing exceptional storage throughout the home. Outside, the fully fenced acreage is made for enjoying Texas living with an inground swimming pool, covered patio and outdoor wood-burning fireplace—an incredible setting for entertaining or relaxing at home. The 30x40 workshop with electric and three bay doors provides plenty of space for a boat, equipment, hobbies, storage & more. Beautifully maintained and move-in ready, this property delivers the hard-to-find combination of true custom construction, acreage, a pool and workshop—all within Maypearl ISD!

21 Reid Ct, Waxahachie

221 Bear Trl, Waxahachie
$350,000
3 Beds ⋅ 3 Baths ⋅ 21372812 MLS
Welcome to 221 Bear Trail, a masterfully designed 1.5-story retreat positioned on a prime corner lot in Waxahachie. The light-filled interior showcases brand-new luxury vinyl plank flooring and fresh designer paint, seamlessly connecting an open-concept living area with a gourmet kitchen featuring granite countertops and ample prep space. Exceptional adaptability defines the layout, offering a main-level den that effortlessly converts to formal dining, along with a quiet fourth bedroom ideal for a private home office or guest suite. Upstairs, an expansive bonus game room complete with a private half bath and walk-in closet serves as the ultimate flex space for a fifth bedroom, media room, or creative studio. Retreat to the serene primary suite, unwind across the covered front and back porches, and enjoy unmatched storage with walk-in closets in every bedroom plus extensive floored attic space. Complete with a brand-new roof (Spring 2026), this turnkey home delivers the perfect harmony of modern style, function, and comfort. Buyer to verify room sizes and schools; those listed are estimates only.

221 Bear Trl, Waxahachie

251 Bear Trl, Waxahachie
$420,000
4 Beds ⋅ 4 Baths ⋅ 21363489 MLS
Welcome to 251 Bear Trail, a beautifully maintained home in the desirable Buffalo Ridge subdivision of Waxahachie, TX. Built in 2020 and lovingly cared for by its original owner, this four-bedroom, 3.5-bathroom home offers modern comfort, thoughtful design, and an exceptional floor plan on a desirable corner lot. The spacious downstairs layout features an inviting open-concept living, dining, and kitchen area, creating an ideal setting for both everyday living and entertaining. The living room is anchored by a cozy fireplace, adding warmth and character to the space. The beautiful oversized kitchen features an expansive layout, abundant cabinetry, generous workspace, and a cooktop, making it a natural gathering place for family and guests. A versatile downstairs den provides valuable additional living space and can easily function as a home office, study, playroom, or private retreat. Upstairs, a spacious loft offers even more flexibility, with room for a game room, media area, or secondary living space. The four-bedroom layout provides comfortable accommodations for family and guests, while 3.5 bathrooms add convenience and functionality. The corner-lot setting enhances the home's curb appeal and provides an appealing sense of space. Located in Buffalo Ridge, this home offers convenient access to Waxahachie's shopping, dining, schools, parks, and major roadways while maintaining the welcoming feel of a residential community. With its newer construction, original-owner care, open floor plan, spacious kitchen, downstairs den, upstairs loft, fireplace, and corner-lot location, 251 Bear Trail offers a wonderful opportunity to enjoy modern living in Waxahachie.

251 Bear Trl, Waxahachie

400 Dove Meadow Trl, Waxahachie
$807,999
4 Beds ⋅ 3 Baths ⋅ 21368181 MLS
***Open House Saturday Sept. 5th from Noon to 3 pm*** If you’ve been looking for a home that gives you plenty of space without feeling far removed from everything, this Dove Meadow property is worth a look. Sitting on a fenced 1.01 acre lot in a community where the homes are thoughtfully spaced apart and the lots are generously sized, this 3,217 sq. ft. home offers room to spread out both inside and out. Built in 2021, the home has 4 bedrooms, 3 full bathrooms, a study, and a game room with a wet bar. Inside, hand scraped hardwood floors run throughout the home, leading into a spacious living room with a stone fireplace that gives the room a comfortable place to gather. The kitchen is designed for both everyday living and entertaining with a large island, gas range, double oven, and plenty of workspace. The primary suite offers a private retreat with a walk-through shower, jetted tub, separate vanities, and a walk-in closet. The backyard is where this property really comes together. The fenced acre lot includes a pool, outdoor bathroom, and outdoor kitchen with a storage garage, giving you plenty of options for weekends at home, entertaining, or simply enjoying the extra space. The game room with wet bar adds even more flexibility inside. Dove Meadow offers the space and privacy of an acreage community while still being conveniently located for an easy commute, with quick access to I-35. If you want a newer home, a large lot, a pool, and paid off solar panels, this one checks your boxes!

400 Dove Meadow Trl, Waxahachie

2283 Railhead Trl, Waxahachie
$372,400
3 Beds ⋅ 3 Baths ⋅ 21367094 MLS
Centre Living Homes, an award-winning builder, welcomes you to your dream home in Waxahachie, TX! This bright and spacious two-story home boasts 3 bedrooms, 2.5 bathrooms, and an open floor plan perfect for entertaining guests or relaxing with loved ones. The kitchen is a chef's dream with ample counter space, modern appliances, and plenty of storage. The large kitchen island is perfect for entertaining or casual meals. The kitchen seamlessly flows into the dining and living room, creating a social space for making memories. This home comes with mechanical rolling gate with extended covered patio provides the perfect blend of functionality, privacy, and style. This home is located in a new community with amenities such as a sparkling pool, multiple playgrounds, and green spaces. Don't miss out on this incredible opportunity to own a beautiful home in a fantastic community. Schedule your visit!

2283 Railhead Trl, Waxahachie

Lot 23B Blackstone, Waxahachie
$245,000
21365628 MLS
BUILDERS DREAM!!!!* PRIME ACREAGE LOTS IN WAXAHACHIE* BUILD A CUSTOM LUXURY HOME IN THE PRESTIGIOUS GATED EQUESTRIAN COMMUNITY. Just 35 miles south of Dallas, this brand-new development offers the rare opportunity to own your own acre tract in a private, gated community designed for horse lovers and families alike. These lots are in the pre-development stage, giving you the chance to secure your land early and build the lifestyle you’ve always imagined. A retreat surrounded by open space. Enjoy the best of both worlds: WIDE-OPEN COUNTRY LIVING WITH NO CITY TAXES, PAIRED WITH A LONG LIST OF RESORT-STYLE AMENITIES. Residents will have access to A FULL-SERVICE EQUESTRIAN CENTER, STABLES FOR BOARDING, AN ARENA AND ROUND PEN, PLUS A SCENIC 3-MILE RIDING TRAIL. SPEND YOUR EVENINGS FISHING AT THE STOCKED CATCH-AND-RELEASE POND OR LET THE KIDS EXPLORE THE PLAYGROUND AND RECREATION AREAS. With peaceful surroundings, modern amenities COMMUNITY CLUBHOUSE & FITNESS CENTER, and room to spread out. THIS MASTER PLANNED COMMUNITY IS BEING CAREFULLY DESIGNED TO BLEND LUXURY WITH LAID-BACK COUNTRY LIVING. THIS 1.23 ACRE LOT HAS AN AMAZING UNOBSTRUCTED PANORAMIC VIEW OF THE VALLEY! Secure your lot now and take the first step toward building your dream home and lifestyle in Ellis County! 25 LOTS AVAILABLE-Builder approval required.

Lot 23B Blackstone, Waxahachie

Lot 24B Blackstone, Waxahachie
$228,000
21365639 MLS
BUILDERS DREAM!!!!* PRIME ACREAGE LOTS IN WAXAHACHIE* BUILD A CUSTOM LUXURY HOME IN THE PRESTIGIOUS GATED EQUESTRIAN COMMUNITY. Just 35 miles south of Dallas, this brand-new development offers the rare opportunity to own your own acre tract in a private, gated community designed for horse lovers and families alike. These lots are in the pre-development stage, giving you the chance to secure your land early and build the lifestyle you’ve always imagined. A retreat surrounded by open space. Enjoy the best of both worlds: WIDE-OPEN COUNTRY LIVING WITH NO CITY TAXES, PAIRED WITH A LONG LIST OF RESORT-STYLE AMENITIES. Residents will have access to A FULL-SERVICE EQUESTRIAN CENTER, STABLES FOR BOARDING, AN ARENA AND ROUND PEN, PLUS A SCENIC 3-MILE RIDING TRAIL. SPEND YOUR EVENINGS FISHING AT THE STOCKED CATCH-AND-RELEASE POND OR LET THE KIDS EXPLORE THE PLAYGROUND AND RECREATION AREAS. With peaceful surroundings, modern amenities COMMUNITY CLUBHOUSE & FITNESS CENTER, and room to spread out. THIS MASTER PLANNED COMMUNITY IS BEING CAREFULLY DESIGNED TO BLEND LUXURY WITH LAID-BACK COUNTRY LIVING. Secure your lot now and take the first step toward building your dream home and lifestyle in Ellis County! 25 LOTS AVAILABLE-Builder approval required.

Lot 24B Blackstone, Waxahachie

Lot 16B Blackstone, Waxahachie
$210,000
21211660 MLS
BUILDERS DREAM!!!!* PRIME ACREAGE LOTS IN WAXAHACHIE* BUILD A CUSTOM LUXURY HOME IN THE PRESTIGIOUS GATED EQUESTRIAN COMMUNITY. Just 35 miles south of Dallas, this brand-new development offers the rare opportunity to own your own acre tract in a private, gated community designed for horse lovers and families alike. These lots are in the pre-development stage, giving you the chance to secure your land early and build the lifestyle you’ve always imagined. A retreat surrounded by open space. Enjoy the best of both worlds: WIDE-OPEN COUNTRY LIVING WITH NO CITY TAXES, PAIRED WITH A LONG LIST OF RESORT-STYLE AMENITIES. Residents will have access to A FULL-SERVICE EQUESTRIAN CENTER, STABLES FOR BOARDING, AN ARENA AND ROUND PEN, PLUS A SCENIC 3-MILE RIDING TRAIL. SPEND YOUR EVENINGS FISHING AT THE STOCKED CATCH-AND-RELEASE POND OR LET THE KIDS EXPLORE THE PLAYGROUND AND RECREATION AREAS. With peaceful surroundings, modern amenities COMMUNITY CLUBHOUSE & FITNESS CENTER, and room to spread out. THIS MASTER PLANNED COMMUNITY IS BEING CAREFULLY DESIGNED TO BLEND LUXURY WITH LAID-BACK COUNTRY LIVING. THIS 1.05 ACRE CORNER LOT HAS A PRIVATE WOODED NATURAL CREEK VIEW! Secure your lot now and take the first step toward building your dream home and lifestyle in Ellis County! 25 LOTS AVAILABLE-Builder approval required.

Lot 16B Blackstone, Waxahachie

1533 Pierce St, Waxahachie
$414,900
4 Beds ⋅ 3 Baths ⋅ 21363272 MLS
SELLER CONCESSIONS AVAILABLE! Step into luxury & modern elegance with this stunning contemporary home designed to impress at every turn. Boasting 2,660 square feet of thoughtfully designed living space, this home offers the perfect blend of style, comfort, and functionality. The expansive primary suite is a true retreat, featuring a spa-inspired ensuite bathroom complete with dual walk-in showers, a freestanding soaking tub, double vanities, and a generously sized walk-in closet—creating the ultimate space to unwind and recharge. At the heart of the home, the designer kitchen exudes sophistication, showcasing a 10-foot statement island, elegant brass fixtures, custom tiled backsplash, and soaring 10-foot ceilings—perfect for entertaining or everyday living. Every detail has been carefully considered, with spacious secondary bedrooms all offering spacious closets, a dedicated home office, and a full laundry room for added convenience. Not to mention the custom dry wine wall, the 2-car garage and functional layout provide both comfort and practicality for modern living. This is more than just a home—it’s a lifestyle upgrade. A true must-see property that combines contemporary design with everyday luxury.

1533 Pierce St, Waxahachie

433 Leopold Trl, Waxahachie
$399,000
4 Beds ⋅ 3 Baths ⋅ 21363424 MLS
Home priced well below Tax Values! Discover this energy-efficient, one-story home in the desirable Dove Hollow community, featuring the popular Oscar floorplan by Trophy Signature Homes. With 4 bedrooms, 3 full baths, and a 3-car garage, this thoughtfully designed home offers the space, flexibility, and features today’s buyers are looking for. This home offers a very open concept for entertaining and family life highlighted by luxury vinyl flooring and LED lighting. The spacious kitchen is designed for everyday living and entertaining with a gas cooktop, walk-in pantry, abundant cabinetry, and generous counter space for prepping, serving, and gathering. Enjoy the convenience of endless hot water and a dedicated utility room that keeps laundry organized and out of the way. Outside, relax on the covered patio with a ceiling fan overlooking a spacious backyard with plenty of room to enjoy. A raised garden bed is ready for your favorite vegetables, herbs, or flowers, while the storage shed provides convenient space for lawn and gardening equipment. Living in Dove Hollow means enjoying community amenities right outside your door, including a resort-style swimming pool, splash pad, shaded playground, walking trails, and green spaces for outdoor recreation and relaxation. The location adds even more appeal. Enjoy convenient access to historic Downtown Waxahachie, local shopping, restaurants, community festivals, and the Waxahachie Hike & Bike Trail. With easy access to I-35E and Hwy 287, commuting throughout the DFW area is convenient. VA buyer's loan is assumable at 5.25%; other options are FHA 5.85 rate, along with a 3.5% GRANT for the down payment available.

433 Leopold Trl, Waxahachie

190 Honey Ln, Waxahachie
$489,624
4 Beds ⋅ 3 Baths ⋅ 21362938 MLS
BRAND NEW! NEVER LIVED IN. Completed & Ready to Close! This Cypress II by Bloomfield Homes offers 4 bedrooms, 3 bathrooms, game room, and study. Situated in the desirable Sunrise at Garden Valley community, this stunning home is perfectly positioned on an oversized corner homesite and showcases an open-concept layout designed for both everyday living and entertaining. A welcoming covered front porch and impressive 8' front door lead into a thoughtfully designed interior where the private study is located just off the entry and features charming corner window seats, making it the perfect work-from-home office, reading nook, or creative space. The Deluxe Kitchen is the heart of the home, featuring quartz countertops, abundant cabinetry, and a large center island ideal for holiday gatherings and entertaining guests, all flowing seamlessly into the spacious family room highlighted by a dramatic floor-to-ceiling fireplace. The luxurious primary suite offers plenty of room for a sitting area and is enhanced by beautiful window seats, while the spa-inspired ensuite bath includes dual vanities, a large shower, separate soaking tub, and an oversized walk-in closet with plenty of space for your wardrobe. Two additional bedrooms and a full bath are conveniently located down a private hallway on the first floor, while upstairs provides the perfect retreat for guests or multigenerational living with a spacious game room, fourth bedroom, and full bath. Completing this exceptional home is a spacious 3-car garage with cedar garage doors, quality craftsmanship throughout, and a location within walking distance to local schools, making it the perfect combination of luxury, comfort, and convenience. Visit Bloomfield Homes today at Sunrise at Garden Valley to tour this gorgeous Cypress II.

190 Honey Ln, Waxahachie

191 Honey Ln, Waxahachie
$550,963
5 Beds ⋅ 4 Baths ⋅ 21362823 MLS
Brand New! Never Lived In! This Spring Cress II by Bloomfield Homes offers 5 bedrooms, 4 bathrooms, game room, media room, study, and formal dining. Situated in the desirable Sunrise at Garden Valley community in Waxahachie, this stunning two-story home showcases a spacious open-concept layout designed for both everyday living and entertaining, all set on an oversized cul-de-sac homesite with a huge backyard ready for your dream outdoor oasis. The private study is located at the front of the home, providing an ideal work-from-home space, while the Deluxe Kitchen features quartz countertops, abundant cabinetry, and a seamless flow into the main living areas enhanced by beautiful wood-look tile flooring throughout the first-floor common spaces and stunning tile selections throughout the home. The thoughtfully designed layout includes a secondary bedroom and full bath on the first floor, perfect for guests or multigenerational living, while the luxurious primary suite is privately tucked away at the back of the home and offers a spacious ensuite bath with dual vanities, a large shower, separate soaking tub, and generous storage. Upstairs, you'll find three additional bedrooms, two full bathrooms, a spacious game room, and a dedicated media room, providing plenty of room for family and guests. Outdoor living is enhanced by a covered patio with a gas stub for easy grilling and entertaining, while curb appeal shines with a gorgeous brick and stone exterior, covered front porch, and impressive 8' front door. Conveniently located near shopping, dining, and local schools, this exceptional home offers the perfect blend of luxury, comfort, and functionality. Visit Bloomfield Homes today at Sunrise at Garden Valley to tour this gorgeous Spring Cress II.

191 Honey Ln, Waxahachie

3060 Carpenter Mountain Dr, Waxahachie
$643,265
4 Beds ⋅ 3 Baths ⋅ 21359174 MLS
Welcome to 3060 Carpenter Mountain Drive in Waxahachie, Texas, a beautifully designed new construction home in the Peaks at Lone Elm community. Featuring the Woodhaven floor plan, this 2,603-square-foot, single-story home offers 4 bedrooms, 3 bathrooms, and a 2-car garage with spacious living areas and thoughtful details throughout. The heart of the home features an inviting open-concept living area, perfect for entertaining, family gatherings, and everyday life. A cozy fireplace adds warmth and character, while a dedicated study provides the ideal space for working from home, reading, or hobbies. Three secondary bedrooms offer plenty of flexibility, each featuring its own walk-in closet for additional storage. One secondary bedroom includes a private ensuite bathroom, making it an excellent option for guests or extended family. The spacious primary suite is a relaxing retreat with an oversized walk-in closet featuring direct access to the utility room. The primary bathroom includes separate vanities and a soaking tub for added comfort. Complete with a covered front porch and covered back patio, 3060 Carpenter Mountain Drive combines functional single-story living, generous storage, and modern comfort in Peaks at Lone Elm in Waxahachie, TX.

3060 Carpenter Mountain Dr, Waxahachie

2210 La Escalero Ranch Rd, Waxahachie
$658,990
4 Beds ⋅ 4 Baths ⋅ 21355746 MLS
Ready Winter 2026! Thoughtfully positioned in the desirable Bison Meadows community in Waxahachie, 2210 La Escalero blends modern design with everyday comfort on a generously sized homesite. This residence offers approximately 3,175 square feet with 4 bedrooms, 3.5 bathrooms, and a 3-car garage, providing a layout that supports both privacy and connection. The open-concept floor plan creates a natural flow between the main living spaces, making it ideal for entertaining or relaxed daily living. Inside, the home showcases elevated finishes and smart design choices found in Lillian Homes’ luxury series. A private study offers a quiet workspace, while the spacious secondary bedrooms and well-appointed primary suite provide comfort for all. The kitchen anchors the main living area with a seamless view into the dining and family spaces, enhancing the home’s open feel. Located in Waxahachie, this home offers a peaceful neighborhood setting with easy access to shopping, dining, and major commuter routes.

2210 La Escalero Ranch Rd, Waxahachie

2431 Scott Ct, Waxahachie
$494,900
4 Beds ⋅ 3 Baths ⋅ 21358269 MLS
MLS# 21358269 - Built by Sandlin Homes - Ready Now! ~ Nestled on a spacious quarter acre lot, this Bellaire home spans 2,636 sq ft with 4 bedrooms, 3 bathrooms and a 2-car garage. Structural highlights include the beamed ceilings in the open living area, study at the front of the home, a bench with storage from the garage, and a large covered patio. In the spacious kitchen you'll find 3cm quartz countertops, herringbone pattern backsplash, stained cabinets with extended uppers and a wrapped island, cookware drawer, roll out shelf at base cabinet and a wood hood. Throughout the home enjoy carpet, upgraded tile and laminate flooring, matte black fixtures, and herringbone pattern shower wall tiles. Sheppard’s Place in Waxahachie, TX is a charming new home community surrounded by the historic appeal, small-town warmth, and exceptional convenience that make Waxahachie one of the most desirable places to live in Ellis County. Ideally located near I-35 and Hwy 287, residents enjoy an easy commute to both downtown Dallas and Fort Worth while still experiencing the peaceful, neighborly atmosphere that defines the area. Homebuyers will appreciate the beautiful new construction homes in Waxahachie, quiet surroundings, and proximity to top-tier shopping, dining, and entertainment. Waxahachie is also known for its vibrant year-round events and festivals, including the Crossroads of Texas Film & Music Festival, the Gingerbread Trail, the Crape Myrtle Festival, and holiday traditions like the Parade of Lights and Candlelight Tour of Homes. For those seeking a well-rounded lifestyle, convenient location, and thoughtfully built new homes in Waxahachie, Sheppard’s Place offers an exceptional opportunity to plant roots in a community where small-town charm meets modern living.

2431 Scott Ct, Waxahachie

102 Willowbrook Dr, Waxahachie
$575,000
4 Beds ⋅ 3 Baths ⋅ 21355454 MLS
Welcome to this beautifully designed 4-bedroom, 2.5-bath home outside city limits in Waxahachie, offering just over 2,600 square feet of living space AND an oversized 22x32 attached garage —equipped with a 240V outlet for EV charging—that’s insulated, climate-controlled, and includes a rear roll-up door, making it ideal for a workshop, gym, or additional storage. From the moment you enter, you’re greeted by an open-concept layout that seamlessly connects the living room, kitchen, and dining area—all overlooking a backyard designed for both relaxation and recreation.The living room’s large windows offer uninterrupted views of the outdoor living spaces. The kitchen is both beautiful and functional, featuring rich, dark-stained cabinets that extend to the ceiling, a large island with granite countertops and seating, and a dining area with room to host a full-sized table. The seamless flow between these spaces makes everyday living and entertaining effortless. Tucked away for privacy, the primary suite includes a coffered ceiling, ensuite bath with dual vanities, separate shower and soaking tub, and a generous walk-in closet. Secondary bedrooms are located on the opposite side of the home, each with ample space and closet storage. A large laundry room and built-in mudroom provide practical organization for busy households. Step outside to discover a backyard that truly sets this property apart. Fully fenced and thoughtfully landscaped, the outdoor space includes two separate patios, fruit trees, raised garden beds, a fire pit, and a custom-built play tower. This property offers the perfect blend of comfort, functionality, and outdoor enjoyment—schedule your showing today.

102 Willowbrook Dr, Waxahachie

541 Red Maple Rd, Waxahachie
$430,000
4 Beds ⋅ 2 Baths ⋅ 21353600 MLS
NEW! NEVER LIVED IN & READY NOW. Bloomfield Homes has built the Carolina, a single-story plan with 4 bedrooms, 2 baths, and a 2-car garage! Everything lives on one level here, set on an oversized interior lot that backs to a greenbelt — open space behind you instead of another rooftop. A fully bricked front porch sits beneath an 8' front door, and the entry opens into the plan's rotunda, a real architectural moment the second you step inside. A formal dining room sits off the entry for the sit-down meals and holidays. From there the plan opens up around a large family room anchored by a wood-burning fireplace, with an island kitchen built to stay connected to the room. That kitchen runs all-electric and carries quartz counters, custom cabinets dressed with upgraded hardware, under-cabinet lighting along the run, a pull-out trash cabinet, and a finished raised panel on the back of the island so it reads as built-in rather than boxed. The primary suite sits apart from the secondary bedrooms and includes a walk-in closet with room to organize, plus a bath with a garden tub for soaking and a separate shower. Window coverings are already hung throughout. Outdoor living runs front to back with a fully bricked covered porch and an extended covered patio, giving you more room under cover than the standard footprint. A lighting system keeps the elevation lit after dark, and gutters plus a full package of energy-saving components come standard, at no added cost, the same as every home Bloomfield Homes builds. Come see the Carolina at Bloomfield Homes in North Grove!

541 Red Maple Rd, Waxahachie

545 Red Maple Rd, Waxahachie
$430,000
4 Beds ⋅ 2 Baths ⋅ 21353584 MLS
NEW! NEVER LIVED IN. Bloomfield Homes has built the Cypress, a single-story plan with 4 bedrooms, 2 baths, a study, and a 3-car garage, expected complete and Ready in October 2026! Everything lives on one level here, set on an oversized interior lot that backs to a greenbelt — open space behind you instead of another rooftop, and a wider-than-standard homesite to go with it. The three-car garage gives you the extra bay for a truck, a workshop, or the storage a two-car runs out of room for, and an 8' front door anchors the entry. Just off the entry, the study gives you a separate room to work from home, do homework, or set up the desk that otherwise ends up in a corner of the living room. From there the plan opens up around a large family room with a charming tile-to-ceiling fireplace, while an island kitchen built to stay connected to the room so whoever's cooking isn't shut off behind a wall. That kitchen runs all-electric and carries quartz counters, custom cabinets dressed with upgraded hardware, a pull-out trash cabinet, and a finished raised panel on the back of the island so it reads as built-in rather than boxed. The primary suite sits apart from the secondary bedrooms and includes a walk-in closet with room to actually organize, plus a bath with an enlarged separate shower expanded for a spa-like experience. Architectural windows carry natural light through the main living areas. Outdoor living runs front to back with a covered porch out front and a covered patio out back, giving you shade on both ends of the day. Gutters and a long list of energy-saving components come standard, at no added cost, the same as every home Bloomfield Homes builds. Come see the Cypress at Bloomfield Homes in North Grove!

545 Red Maple Rd, Waxahachie

512 Strait Ln, Waxahachie
$415,000
4 Beds ⋅ 3 Baths ⋅ 21344438 MLS
Conveniently located near shopping, dining, and both I35 and Hwy 287, this home combines thoughtful design, functional living spaces, and a desirable location in one of Waxahachie's favorite master-planned communities! The living, kitchen, and dining areas flow seamlessly together, the kitchen provides a large island, ample countertop space and tons of storage in cabinets, perfect for everyday living and entertaining! The private primary suite features a spa-like ensuite bath with a freestanding soaking tub, walk-in shower, and a spacious walk-in closet. Secondary bedrooms are well-positioned throughout the home, offering flexibility for a variety of living arrangements. Backyard with covered patio and large yard is perfect for outdoor living & entertaining. This home is a MUST SEE!

512 Strait Ln, Waxahachie

Lot 22B Blackstone, Waxahachie
$245,000
21231883 MLS
BUILDERS DREAM!!!!* PRIME ACREAGE LOTS IN WAXAHACHIE* BUILD A CUSTOM LUXURY HOME IN THE PRESTIGIOUS GATED EQUESTRIAN COMMUNITY. Just 35 miles south of Dallas, this brand-new development offers the rare opportunity to own your own acre tract in a private, gated community designed for horse lovers and families alike. These lots are in the pre-development stage, giving you the chance to secure your land early and build the lifestyle you’ve always imagined. A retreat surrounded by open space. Enjoy the best of both worlds: WIDE-OPEN COUNTRY LIVING WITH NO CITY TAXES, PAIRED WITH A LONG LIST OF RESORT-STYLE AMENITIES. Residents will have access to A FULL-SERVICE EQUESTRIAN CENTER, STABLES FOR BOARDING, A COVERED ARENA AND ROUND PEN, PLUS A SCENIC 3-MILE RIDING TRAIL. SPEND YOUR EVENINGS FISHING AT THE STOCKED CATCH-AND-RELEASE POND OR LET THE KIDS EXPLORE THE PLAYGROUND AND RECREATION AREAS. With peaceful surroundings, modern amenities COMMUNITY CLUBHOUSE & FITNESS CENTER, and room to spread out. THIS MASTER PLANNED COMMUNITY IS BEING CAREFULLY DESIGNED TO BLEND LUXURY WITH LAID-BACK COUNTRY LIVING. Secure your lot now and take the first step toward building your dream home and lifestyle in Ellis County! 25 LOTS AVAILABLE, Builder approval required.

Lot 22B Blackstone, Waxahachie

121 Tracy Dr, Waxahachie
$319,900
3 Beds ⋅ 2 Baths ⋅ 21338625 MLS
In Waxahachie! Enjoy the freedom of living outside city limits with no HOA while staying just minutes from shopping, dining, and major roadways. On nearly an acre, this well-maintained 3-bedroom, 2-bath home with a 2-car garage offers the perfect blend of space, comfort, and convenience. Step through the patio doors to a spacious covered back patio, ideal for relaxing or entertaining year-round. The large, fenced backyard provides a secure area for children or pets, while the additional land beyond the fence offers endless possibilities for gardening, recreation, or future improvements. Need extra storage or a workspace? You'll appreciate the large workshop-storage building with electric, and a heating and air conditioning unit. Perfect for hobbies, projects, or equipment. Inside, the home features an open floor plan with updated laminate flooring and fresh new carpet in the bedrooms. The refrigerator, washer, and dryer may convey. A Cub Cadet riding mower is also negotiable. Additional updates include roof replaced in June 2021, backed by a 30-year warranty, offering added peace of mind. If you've been searching for a well-cared-for home with room to spread out, recent updates, and the benefits of country living without sacrificing convenience, this property is one you won't want to miss!

121 Tracy Dr, Waxahachie

659 Cherry Bark Trl, Waxahachie
$429,900
4 Beds ⋅ 2 Baths ⋅ 21352002 MLS
HIGHLY MOTIVATED SELLER! BRING US AN OFFER!!! $15,000 flex money at closing! Hot tub in a private fenced backyard!! 1-year American Home Shield Warranty. Beautifully maintained with a $15k hot tub installed November 2025. This cul-de-sac location is tucked away from traffic noise and great for getting to know your neighbors. It enjoys a wooded buffer and backs to acre lots, giving space and privacy hard to find elsewhere. Who wouldn't love the convenience and time-savings being just minutes to amenities and Hwy 287 in the growing Hwy 77 corridor. Arched entryways, 10-14 foot ceilings, luxury vinyl flooring and custom features like a stone fireplace with bench seating and butler's pantry. At the heart of the home is your kitchen with GAS cooktop, granite countertops, eat-in counter island, pendant lighting, stainless Frigidaire appliances, and touch faucet. Spacious primary bedroom retreat has sitting area, bay window, and multiple closets. Sip morning coffee from your breakfast nook or by a warming fire. See this one and come home.

659 Cherry Bark Trl, Waxahachie

15 Country Club Pl, Waxahachie
$414,900
3 Beds ⋅ 4 Baths ⋅ 21352712 MLS
SOUTHWESTERN LUXURY & SERENITY AWAITS IN WAXAHACHIE. Welcome to 15 COUNTY CLUB PLACE, a one-of-a-kind, extensively renovated two-story home offering approximately 2,150 square feet of living space in an established neighborhood surrounded by mature live oak trees. Nestled on a private lot backing to a large open field, this exceptional property blends timeless character with thoughtfully curated modern upgrades Inside, you'll find beautiful original Saltillo tile floors that add warmth and authenticity throughout the main living areas. The inviting living room features a stunning gas fireplace with handmade Moroccan tile and a custom pecan wood mantel, creating a beautiful focal point for gatherings. The completely remodeled kitchen showcases quality finishes, including premium quartz countertops, a Blanco farmhouse sink, a high-end Café gas range and dishwasher, brass fixtures, custom pantry shelving crafted from 4-inch pecan wood, and a convenient double-drawer washer. A previous golf cart garage has been converted into a flexible bonus room with its own private exterior entrance, making it an ideal home office, studio, or guest space. The renovated staircase features handmade tile imported from Spain. Upstairs, the secondary bathroom has been completely reimagined with natural stone, marble, and a luxurious frameless glass shower. The spacious primary suite offers a truly distinctive layout with partially renovated baths, including separate his-and-hers toilet rooms connected by a sliding door, creating an exceptionally functional and unique retreat. Outside, enjoy professionally redesigned landscaping, a new deck, a black wrought-iron fence, and updated black exterior trim that enhance the home's impressive curb appeal. Energy-efficient windows provide both comfort and style throughout the home. Conveniently located just minutes from I-35W and Highway 287 in Waxahachie, TX. Schedule your tour today!

15 Country Club Pl, Waxahachie

Listings provided by North Texas Real Estate Information Systems (NTREIS). Listing data has been deemed reliable but is not guaranteed to be accurate by the MLS.

Last updated:

How much is your home worth?

Get instant property value now!