Refine Search
Sort by
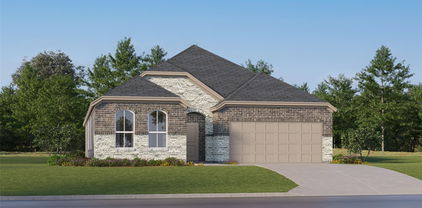
1530 Aldra Dr, Fort Worth
$219,900
3 Beds ⋅ 3 Baths ⋅ 21395717 MLS
Welcome to a move-in-ready home offering a great combination of value, space, and flexibility in a private gated community. Priced below comparable properties and backed by a strong rental history with consistently low vacancy, this spacious 3-bedroom, 2.5-bath home is a great opportunity whether you're looking for a place to call home or your next investment property. The versatile floor plan features two primary suites, including one on the main level with a private half bath and a second full primary suite upstairs, making it ideal for multi-generational living, roommates, guests, or simply extra privacy. Recent updates include new flooring, carpet, and appliances, giving the home a fresh, move-in-ready feel. The attached two-car garage offers plenty of parking and storage, while the low HOA keeps ownership simple by covering lawn maintenance, common-area upkeep, and trash service. FHA and VA financing eligible. Location is another big plus, with UTA approximately 7 miles away and Arlington's Entertainment District just minutes from your door, offering easy access to AT&T Stadium, Globe Life Field, Six Flags, shopping, dining, entertainment, and major commuter routes. Whether you're a first-time buyer, looking for more space, or searching for an income-producing rental with attractive cash flow potential, this property offers a lot of value for the price. Schedule your private showing today!

1530 Aldra Dr, Fort Worth

9705 Bowman Dr, Fort Worth
$770,000
4 Beds ⋅ 4 Baths ⋅ 21394477 MLS
9705 Bowman Dr is a beautifully updated, move-in ready home in The Bluffs at Heritage, a highly sought-after neighborhood in North Fort Worth. Located within the Heritage master-planned community, this property offers extensive updates, exceptional outdoor living and a location convenient to shopping, dining, recreation and major highways. With over $200k in owner-reported improvements, this home offers significant updates already completed for the next owner. Improvements include a pool, deck and outdoor kitchen, two Amana Platinum water heaters installed in May 2025 with 12-year warranties, a remodeled laundry room, carpet, wood flooring in the game room, interior paint, exterior paint, a fence and upgraded sprinkler system. Two Lennox Signature 25 SEER 4-ton HVAC systems feature communicating technology, media filtration and UV germicidal lamps. Inside, soaring ceilings, beautiful wood flooring, shutters, abundant natural light and spacious living areas create an inviting setting for everyday living and entertaining. The floor plan includes a private study down stairs, a 2nd office space upstairs, gameroom, mediaroom, providing space for working from home, recreation, guests & gatherings. The backyard delivers the kind of outdoor living buyers search for in a home, with a pool, generous deck, & outdoor cooking area perfect for entertaining, relaxing and enjoying the Texas lifestyle. Heritage offers an extensive selection of community amenities, while the location puts everyday conveniences within easy reach. HEB, Alliance Town Center, shopping, restaurants, parks and recreation are nearby, with convenient access to major highways for commuting throughout Fort Worth and the DFW Metroplex. For buyers searching for a move-in ready home in The Bluffs at Heritage with a pool, outdoor kitchen, extensive improvements and convenient North Fort Worth location, the combination of updates, comfort and lifestyle that makes a home truly easy to enjoy from day one.

9705 Bowman Dr, Fort Worth

5113 Mountain Spring Trl, Fort Worth
$232,000
2 Beds ⋅ 3 Baths ⋅ 21395457 MLS
Beautifully updated and move-in ready! This light-filled home features an open floor plan perfect for everyday living and entertaining. Recent upgrades include new flooring (2025), remodeled bathrooms, fresh paint, updated lighting, and a newer HVAC system. Upstairs, you'll find a spacious primary suite with a walk-in closet and dual sinks, along with a versatile loft ideal for a second living area, home office, or media room. The secondary bedroom is perfect for guests or remote work. Enjoy plenty of storage, a convenient downstairs half bath and laundry area, an oversized one-car garage, and a private fenced backyard. Conveniently located near Chisholm Trail Parkway, shopping, and dining, this home offers both comfort and accessibility. Walking distance to city park. A fantastic opportunity in a great Fort Worth location! And no HOA! Don't miss out!

5113 Mountain Spring Trl, Fort Worth

5148 Golden Ln, Fort Worth
$399,900
4 Beds ⋅ 3 Baths ⋅ 21393775 MLS
Spacious Fort Worth home offering just over 3,000 square feet in a great location just off Chisholm Trail. The home has been fairly updated with all new light and bright paint, new hardware in the kitchen and baths, shaker cabinets, and wood flooring throughout the downstairs. The two story entry opens to a formal dining room on one side and an office with a half bath on the other. Continue past the staircase into the living room, featuring a gas fireplace and ceiling fan, and open to the kitchen. The kitchen includes matching stainless steel appliances, gas cooktop, microwave, oven, farm sink, island, wine cooler, and eat in kitchen. All bedrooms are located upstairs along with a game room, keeping the main living areas downstairs. The primary bedroom features a walk in closet and ensuite bath with jetted tub, separate shower, and two sinks. Three additional generously sized bedrooms each offer walk in closets and share a full hall bath. The upstairs laundry room adds convenience. The backyard includes a pool and small side yard with space for pets to play, plus a 2 car garage beyond the backyard fence. Plenty of room for everyone to spread out and enjoy!

5148 Golden Ln, Fort Worth

8649 Running River Ln, Fort Worth
$350,000
3 Beds ⋅ 2 Baths ⋅ 21394341 MLS
Welcome to 8649 Running River, a home that makes a great first impression before you even walk in. It sits on a corner lot with a big backyard and is just minutes from Presidio Junction and Alliance Town Center. Right inside, a private office with a door gives you a quiet spot for work calls, and the formal dining room is a great flexible space that is currently being used as a playroom. The kitchen is the heart of the home, with a large center island, granite counters, stainless appliances, and more cabinet space than you'll know what to do with. It opens to a bay-windowed dining area and a living room with a stone fireplace, so whoever is cooking stays part of the conversation. The primary suite has its own bay window sitting area, a garden tub, a separate shower, and two walk-in closets. Out back, a covered patio with a large ceiling fan leads to an extended flagstone patio, cedar garden beds, and a big grassy yard with room for weekend cookouts, kids, and dogs to run. An 8-foot fence along the back adds extra privacy, so the yard feels like your own quiet retreat. Recent updates include a new thermostat, an updated condenser unit motor, and a replaced chimney chase. You won't see them in the photos, but you'll appreciate them from day one. Come see it today!

8649 Running River Ln, Fort Worth

1224 E Morningside Dr, Fort Worth
$79,000
1 Beds ⋅ 1 Baths ⋅ 21394051 MLS
*** Multiple Offers Received*** Positioned in Fort Worth’s 76104 area, 1224 E Morningside Drive offers an opportunity to reimagine an existing property and create a residence tailored to today’s needs. The approximately 576-square-foot structure presents a full remodel or potential tear-down and redevelopment opportunity, subject to applicable city requirements. The established Fort Worth location provides convenient access to shopping, dining, parks, medical services, employment centers, and major roadways, with downtown Fort Worth and other key destinations nearby. For buyers searching for Fort Worth property with redevelopment potential, this site offers the flexibility to renovate the existing structure or explore a new residential concept based on individual plans and applicable requirements. The lot provides an opportunity to create a property that better suits today's lifestyle while taking advantage of the established location and surrounding amenities. With its 76104 location, convenient access to Fort Worth destinations, and potential for a full renovation or redevelopment, 1224 E Morningside Drive offers a compelling opportunity for a new vision in an established Fort Worth area.

1224 E Morningside Dr, Fort Worth

1609 Ems Rd W, Fort Worth
$699,000
4 Beds ⋅ 3 Baths ⋅ 21391796 MLS
Completely reimagined in 2025, this Ridgmar gem blends 1970s charm with brand-new luxury. Engineered hardwood flows through both floors, while the reimagined kitchen dazzles with quartz counters, custom cabinetry, a designer backsplash, and all-new appliances. Gather at the custom cedar fireplace hearth or unwind on the rebuilt staircase's hardwood treads and railings. A fully renovated half bath, recessed lighting, and a smart Ecobee thermostat add everyday ease. Outside, a private backyard oasis awaits: flagstone entertainment patio, cedar carport with metal roof, stone retaining walls, and a Luxor lighting system set the stage for effortless entertaining. New irrigation, sod, and professional landscaping complete the transformation. A welcoming front porch with smart lighting and ceiling fans invites you home to timeless character minutes from parks, highways, shopping, and Fort Worth's best.

1609 Ems Rd W, Fort Worth

10753 Cowhide Ln, Fort Worth
$259,000
4 Beds ⋅ 2 Baths ⋅ 21384561 MLS
Motivated seller. Ask about money towards rate buy down. Welcome to 10753 Cowhide Lane, Fort Worth, TX 76108! This well-maintained home offers a long list of thoughtful upgrades designed to add comfort, convenience, and peace of mind. One of the standout features is the Base Power whole-home battery backup system, providing an alternative source of power during outages without relying on a traditional gas-powered generator. It’s a valuable upgrade for Texas homeowners looking for added energy reliability and security. Inside, you’ll find upgraded kitchen sink and faucet, cabinet hardware, kitchen hutch, appliances, blinds and curtain rods, along with added towel bars and shower curtain rods. The home also features a water filtration system and SimpliSafe alarm system. The garage has been upgraded with a garage door opener, shelving, and pegboard storage, while the exterior includes a storage shed, garden hose enclosure, cedar mulch and landscaping. Step into the backyard and enjoy the open view—another feature that helps set this home apart. With numerous improvements already completed and the added benefit of a whole-home battery backup power system, this home is ready for its next owner to move in and enjoy.

10753 Cowhide Ln, Fort Worth

2868 Spotted Owl Dr, Fort Worth
$350,000
4 Beds ⋅ 2 Baths ⋅ 21379072 MLS
Welcome to this updated single-story brick home in Villages of Woodland Springs, an established North Fort Worth master-planned community. Offering 4 bedrooms, 2 full baths and 1,904 square feet, this home combines a functional single-level floor plan, private backyard & impressive neighborhood amenities. A brand-new roof, gutters & garage door were installed in 2026. Inside, the open-concept layout connects the kitchen & spacious living area, where a fireplace creates a welcoming focal point. Abundant windows fill the home with natural light. Four bedrooms offer flexibility for a home office, fitness area, hobby space or guests. The private fenced backyard provides room for outdoor dining, entertaining, recreation, gardening & pets. Curtains in the kids' room & primary bathroom convey. Residents enjoy six swimming pools, six playgrounds, walking trails, catch-and-release fishing ponds, sand volleyball & basketball courts, a roller hockey rink, tennis & pickleball courts, and a community center. Located in Northwest ISD, this home offers convenient access to shopping, dining & entertainment in North Fort Worth, Alliance & Keller, including Alliance Town Center, Presidio Towne Crossing, Keller Town Center & Tanger Outlets. Texas Motor Speedway is just north in the Alliance corridor. Nearby I-35W, Highway 114 & Highway 377 connect residents throughout Fort Worth & the DFW Metroplex, including DFW International Airport. For buyers seeking a 4-bedroom single-story home in North Fort Worth or Northwest ISD, with 2026 exterior improvements & extensive community amenities near Alliance & Keller, this property offers comfortable living in a convenient location.

2868 Spotted Owl Dr, Fort Worth

4044 Stanley Ave, Fort Worth
$239,900
3 Beds ⋅ 2 Baths ⋅ 21393623 MLS
Welcome to 4044 Stanley Ave, a newly remodeled 3-bedroom, 2-bathroom home in Fort Worth offering modern updates, an inviting open-concept layout, and convenient access to some of the city’s most popular destinations. Step inside to a bright and spacious living area that flows seamlessly into the completely updated kitchen, featuring new cabinetry, sleek countertops, and a large center island—perfect for everyday living and entertaining. Throughout the home, you’ll find new flooring, recessed lighting, updated bathrooms with new tile and vanities, fresh texture and paint, and thoughtful modern finishes. Major improvements include new windows, water heater, HVAC system, and ductwork, providing added comfort and efficiency. Step outside to a detached garage and fully fenced private backyard. Located minutes from I-20, I-35, and TCU, this move-in-ready home offers comfort, style, and convenience in a desirable Fort Worth location.

4044 Stanley Ave, Fort Worth

5401 Stone Meadow Ln, Fort Worth
$274,900
3 Beds ⋅ 2 Baths ⋅ 21394666 MLS
OFFERING A $5000 FLEX CREDIT WITH AN ACCEPTABLE OFFER! APPLY TOWARDS YOUR CLOSING COSTS, INTEREST RATE BUY DOWN, OR PRICE REDUCTION! This home will check all your must have boxes! Spotless clean, original owner, pride of ownership throughout, and lovingly cared for since this home was built new in 2019. This home was built by local DFW builder Starlight Homes and beams with pride of craftsmanship throughout. Offering 3 bedrooms, 2 full bathrooms, 2 car front facing attached garage with opener, and 1621 square feet of open inviting space! Inside you will find beautiful vinyl wood plank flooring in all wet areas, and new carpet in the bedrooms. All windows feature window blinds and or curtains. Granite countertops in the kitchen and both bathrooms, elegant white raised panel doors throughout the interior, ceiling fans, high ceilings, and double pane white vinyl windows throughout. Kitchen features very functional accented black cabinets, stainless steel dishwasher and microwave, and a new black range. Just off the kitchen is the large 6X6 walk in pantry perfect for all your grocery items! Sizable breakfast area just off the kitchen and a wide open living room with large and bright windows with views out to the back yard. Very accessible sliding glass door with screen door offers easy access to the back yard. Primary bedroom has an enormous 8X7 walk in closet for all your clothes! Bedrooms 2 and 3 are split bedrooms with walk in closets. Separate utility room is conveniently located and offers space for a full size washer and dryer. Outside the home you will find front and back yard sod, wood privacy fence, sprinkler system, large mature trees in the front yard, landscaping with stone borders, and a covered front entry. Nice concrete back patio offers space for your relaxing. City water and sewer and sidewalks throughout the community. This home and neighborhood are in the highly rated Eagle Mountain Saginaw school district. Elementary and middle school are nearby!

5401 Stone Meadow Ln, Fort Worth

2940 Livingston Ave, Fort Worth
$279,000
4 Beds ⋅ 2 Baths ⋅ 21384434 MLS
LOCATION, LOCATION, LOCATION! Excellent opportunity just blocks from TCU in one of Fort Worth’s most convenient and sought-after areas. This approximately 1,602 sq. ft. property is configured as two separate living units, providing immediate rental income with flexibility to potentially convert back into one spacious home. The FRONT UNIT, approximately 902 sq. ft., features a unique loft-style room on the second floor—the ONLY room upstairs. The entire main living area is downstairs, including the primary bedroom, living room, dining area, kitchen, and full bathroom with marble finishes. Recently remodeled, the front unit is leased for $1,500 per month month-to-month. The REAR UNIT, approximately 700 sq. ft., is entirely one level and includes two bedrooms, living room, kitchen, and full bathroom. It offers access from the rear alley and a side walkway from the front. The rear unit is leased for $1,100 per month month-to-month. Combined rental income is $2,600 PER MONTH. Both units share water and electricity. The property could potentially be converted into one approximately 1,602 sq. ft. home by opening the wall separating the living spaces, subject to buyer verification. Additional improvements include a covered front porch, new fencing, fresh exterior paint, and recent remodeling to the front unit. Just blocks from TEXAS CHRISTIAN UNIVERSITY TCU and Paschal High School, with convenient access to the TCU and Berry Street area, restaurants, coffee shops, bars, shopping, and entertainment. Enjoy close proximity to the Fort Worth Zoo, Colonial Country Club, University Park Village, Trinity Park, Magnolia Avenue, Near Southside, and Downtown Fort Worth. Surrounded by established neighborhoods including Park Hill, University West, Fairmount, Berkeley Place, and Prospect Heights. An excellent opportunity for investors, owner-occupants, or buyers seeking a flexible property near TCU.

2940 Livingston Ave, Fort Worth

8201 Cutter Corral Ct, Fort Worth
$750,000
4 Beds ⋅ 4 Baths ⋅ 21393073 MLS
Enjoy a rare rural feel while still within the city of Fort Worth in this single-story custom home by Trinity Classic Homes. Tucked at the end of a quiet cul-de-sac shared by only three homes, the fully fenced property offers added privacy with no neighboring home immediately to the right, established landscaping, a recently painted exterior, and freshly re-stained shutters. Inside, cathedral ceilings create an impressive sense of space in the main living area, complemented by wood-look tile flooring with herringbone detailing. The spacious primary suite comfortably accommodates a California king-size bed and a dedicated office with a bookshelf concealing a private flex room. The kitchen features Thermador appliances including a 36-inch gas cooktop, double ovens, and built-in microwave, along with a built-in Sub-Zero refrigerator and freezer. Blackout shades are installed throughout the home. The backyard is a standout with a 10-foot-deep, heated pool featuring an attached spa, waterfalls, color-changing lighting, and cool decking. A separate outdoor cabana with a grill, refrigerator, island countertop, and TV creates an ideal poolside living and dining space. Propane serves the kitchen cooking and pool heater. Additional features include an oversized two-car-plus garage that is insulated and air-conditioned, two irrigation systems, well and septic, two water heaters, and remaining builder foundation warranty. Septic was recently emptied in February 2026 and air vents cleaned in August 2025. Zoned to Rolling Hills Elementary and A-rated Benbrook Middle-High School within Fort Worth ISD. The HOA hosts community events throughout the year. Built in January 2021, this home combines custom finishes, privacy, generous indoor and outdoor living spaces, and a peaceful setting that feels removed from the city without leaving Fort Worth.

8201 Cutter Corral Ct, Fort Worth

5005 Fall River Dr, Fort Worth
$334,500
3 Beds ⋅ 2 Baths ⋅ 21393750 MLS
This beautifully remodeled home in the sought-after White Lake Hills subdivision is situated on an expansive near quarter-acre lot. The interior boasts fresh paint, luxury vinyl flooring, and modern updates throughout, including new light fixtures, 2-inch mini blinds, faucets, toilets, and ceiling fans. The large, open-concept kitchen is a chef’s delight, featuring quartz countertops, a stylish backsplash, dimmable recessed lighting, and all-new stainless steel appliances. A standout feature is the under-cabinet lighting system, which offers remote-controlled, customizable color options. The home also includes an oversized laundry room equipped with a convenient utility sink. Outside, the spacious backyard features newly installed grass a recently replaced wood fence, and a metal gate—perfect for family gatherings, entertaining, or play. This home is conveniently located just minutes from downtown Fort Worth, offering easy access to shopping, dining, the Texas Rangers' Globe Life Field, Dallas Cowboys AT&T Stadium, and major highways.

5005 Fall River Dr, Fort Worth

9470 Lechner Rd, Fort Worth
$725,000
4 Beds ⋅ 3 Baths ⋅ 21385832 MLS
Welcome to 9470 Lechner Road—a one-of-a-kind property where lake living, incredible outdoor entertaining, and Texas-sized space come together. From the moment you arrive, you’ll notice the mature trees, peaceful setting, and views toward Eagle Mountain Lake. Step inside and you’ll find a beautifully maintained home offering flexible living spaces designed to fit the way you live. With 4 bedrooms plus an additional spacious room with a closet, there’s plenty of flexibility for a 5th bedroom, game room, media room, home office, or guest space. But the backyard is where this property truly shines. Imagine summer afternoons by the sparkling pool, evenings relaxing in the spa, and weekends entertaining friends and family in an outdoor kitchen that has just about everything—built-in grill, Big Green Egg, refrigerator, ice maker, and dual burners. There’s even a convenient poolside bath and shower. The property has also benefited from substantial improvements, including new windows, newer HVAC, electric shades, and metal roofing on the home, outdoor kitchen, and impressive two-story 20x20 storage building. And then there’s the lake lifestyle. Enjoy views of Eagle Mountain Lake from the front porch along with nearby dock access, boat parking, and reservable space—giving you another way to enjoy life near the water. And did we mention NO HOA? Whether you're hosting a crowd, spending a quiet evening by the pool, enjoying the lake, or simply appreciating the privacy and space around you, 9470 Lechner Road offers something increasingly difficult to find in the Fort Worth area. This isn't simply a home—it's a place to live, entertain, relax, and make memories for years to come.

9470 Lechner Rd, Fort Worth

2623 Lincoln Ave, Fort Worth
$20,000
21391775 MLS
Discover an excellent opportunity to build in Fort Worth’s established North Side community. This approximately 7,013-square-foot residential lot offers a versatile canvas for a future home or investment project, with convenient access to major highways, shopping, dining, and Downtown Fort Worth. Enjoy the character and energy of the surrounding area, with the iconic Fort Worth Stockyards just minutes away, along with local parks, restaurants, and everyday conveniences nearby. The property’s location provides easy access to the city’s entertainment, cultural attractions, and employment centers. Water recreation and beaches are farther away, with Eagle Mountain Lake and Lake Worth providing nearby opportunities for boating, fishing, and outdoor activities. Buyer to verify zoning, utilities, building restrictions, and access.

2623 Lincoln Ave, Fort Worth

4301 Grassmere Rd, Fort Worth
$315,000
3 Beds ⋅ 2 Baths ⋅ 21368745 MLS
Located on a beautiful corner lot framed by mature shade trees, 4301 Grassmere offers the ideal blend of charm, comfort, and community. Step inside this single-story home to discover a light-filled open floor plan featuring a spacious living area centered around a warm fireplace, with expansive windows framing serene views of the backyard. The adjacent kitchen comes equipped with sleek stainless steel appliances and ample cabinet storage. Designed with a functional split-bedroom layout, the secondary bedrooms rest comfortably on one side of the home, offering optimal privacy for everyone. The generous primary suite is highlighted by a decorative wainscoting accent wall and a beautifully updated ensuite bath complete with dual sinks, stylish vanity lighting, decorative tile with coordinating backsplash, and a large walk-in shower. Out back, the extended 12ft x 26ft covered patio with an overhead ceiling fan creates a cozy outdoor living space with plenty of room for grilling, dining, and lounging under the shade. Harvest Ridge offers numerous amenities including a community pool, wading pool, neighborhood parks, a basketball court, a scenic walking path and fishing pond and year-round planned community events. The prime location puts you minutes from top rated Keller ISD schools and from everyday dining and shopping in Keller, Alliance Town Center, and Southlake Town Square, plus a quick commute to DFW Airport. Schedule a private tour today!

4301 Grassmere Rd, Fort Worth

4016 German Pointer Way, Fort Worth
$246,900
4 Beds ⋅ 2 Baths ⋅ 21392475 MLS
Motivated Seller will help up to $10,000 for closing costs. Beautifully maintained and move-in ready home located in a desirable neighborhood. This spacious property features 4 bedrooms, 2 full bathrooms, and 2 versatile living areas, providing plenty of room for both relaxation and entertaining. The thoughtful split-bedroom floor plan offers added privacy, while all bedrooms are generously sized, brand-new carpet in all 4 bedrooms The well-designed kitchen boasts ample cabinetry and abundant storage space, making it both functional and perfect for everyday living. The private primary suite includes an en-suite bathroom with a separate shower, soaking tub, and dual vanities. Step outside to enjoy the covered backyard patio, ideal for outdoor dining, gatherings, or simply relaxing. This home has been well cared for and is in excellent condition, offering comfort, space, and value in a great location. Buyer and Buyers Agent to verify all information provided...Information Deemed Reliable but Not Guaranteed.

4016 German Pointer Way, Fort Worth

7721 Waxwing Cir W, Fort Worth
$272,500
3 Beds ⋅ 2 Baths ⋅ 21382248 MLS
Beautifully Remodeled Fort Worth Home in Keller ISD Move in ready with the updates already taken care of! This 3 bedroom, 2 bathroom home has been thoughtfully refreshed from top to bottom, combining modern finishes with an open, single story floor plan that makes the home feel bright, connected, and inviting. The completely remodeled kitchen is the centerpiece of the home, featuring quartz countertops, updated cabinetry, new hardware, and a clean modern look. The open layout creates an easy flow between the kitchen, dining, and living areas, making the space ideal for everyday living, entertaining, or simply staying connected while everyone is together. Both the primary and secondary bathrooms have been fully updated with modern finishes and thoughtful touches. New flooring and fresh interior paint continue throughout the home, giving the entire space a clean, updated feel that's ready for its next owner. Just as important, several of the big ticket items have already been addressed. The roof was replaced in 2024 and includes a warranty, while foundation work was completed in 2025 and comes with a lifetime transferable warranty, offering valuable peace of mind for the next owner. Located in Fort Worth and zoned to Keller ISD, this home brings together an open floor plan, extensive updates, and major improvements in one move in ready package. Come see everything 7721 Waxwing Circle has to offer and schedule your private tour today!

7721 Waxwing Cir W, Fort Worth

4220 Highgate Rd, Fort Worth
$360,000
4 Beds ⋅ 4 Baths ⋅ 21392676 MLS
Welcome to 4220 Highgate Road, a beautifully maintained two-story home that provides everyday comfort and all the space you need. Boasting fantastic curb appeal with a classic brick and siding exterior, a welcoming covered front porch, and mature landscaping, this property is ready to impress from the moment you arrive. Step inside to discover a bright, open-concept floor plan highlighted by gorgeous wood-look flooring and abundant natural light. The inviting entryway flows seamlessly into a versatile formal dining or flex space, perfect for hosting gatherings. At the heart of the home is a spacious, well-appointed kitchen featuring rich, dark wood cabinetry, stainless steel appliances, and an oversized island with seating. The kitchen opens directly into a cozy breakfast nook and a spectacular living room, anchored by a beautiful white brick fireplace and elevated by dramatic vaulted ceilings. Retreat to the generously sized primary suite, complete with warm wood-look floors and large windows. Upstairs, you will find a massive game room or second living area with an attached full bathroom, offering endless possibilities for a playroom, media center, or guest suite. Outdoor entertaining is a breeze! The home features a large covered back patio equipped with dual ceiling fans, providing the ultimate shaded retreat for summer barbecues or relaxing evenings. The fully fenced backyard also includes a convenient storage shed and plenty of green space.

4220 Highgate Rd, Fort Worth

Listings provided by North Texas Real Estate Information Systems (NTREIS). Listing data has been deemed reliable but is not guaranteed to be accurate by the MLS.

Last updated:

How much is your home worth?

Get instant property value now!