Refine Search
Sort by
253 Rosemallow Ln, Waxahachie
$660,900
4 Beds ⋅ 4 Baths ⋅ 21410779 MLS
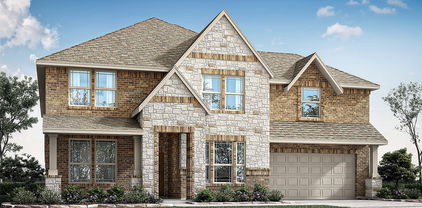
A guest suite with a private full bath and a home office with French doors frames the entry. A secondary bedroom and full bath, and a media room with French doors frame the extended entry, which opens into the main living areas. The dining area flows into the family room with a wall of windows. An inviting island with seating space is set between the family room and kitchen, which hosts a corner walk-in pantry. A morning area provides access to the covered backyard patio. The secluded primary suite highlights a wall of windows in the bedroom. Double doors lead to the primary bath with dual vanities, a garden tub, a separate glass-enclosed shower, and two walk-in closets. A utility room, an additional secondary bedroom, and a full bath complete this one-story design. A mud room is just off the three-car garage.

253 Rosemallow Ln, Waxahachie

705 Mcalpin Rd, Midlothian
$379,000
4 Beds ⋅ 3 Baths ⋅ 21404485 MLS
Lots of bang for your buck! This spacious single-story home offers 4 bedrooms, 2.5 baths, 2 living areas, and a 2-car garage, along with a private, fenced backyard. A wood-burning fireplace anchors the main living room, while doors to the second living area provide flexibility for an office, game room, sitting room, or home gym. The generous kitchen features granite countertops, a butcher-block island, pantry, and breakfast bar. All four bedrooms have large walk-in closets, and the primary suite includes double sinks, a soaking tub, and a separate shower. An oversized laundry room adds everyday convenience. Head outside to enjoy the extended covered patio, an additional pad wired and ready for a hot tub, and a shed equipped with electricity and AC. Updates include luxury vinyl plank flooring, a water heater replaced in 2024, and a roof replaced in 2020 with dimensional architectural shingles, algae-stain protection, a current Class 3 impact-resistance rating, and a transferable warranty certificate through 2035. Award-winning Mt. Peak Elementary is just steps away, with a supervised entrance from the neighborhood. Enjoy neighborhood amenities including a park, fishing pond, pool, and splash pad, plus a convenient location just minutes from additional parks, shopping, grocery stores, restaurants, and everyday amenities. Space, versatility, and convenience—all in one inviting place to call home!

705 Mcalpin Rd, Midlothian

1838 Presidential Pkwy, Midlothian
$789,000
4 Beds ⋅ 5 Baths ⋅ 21405659 MLS
Experience exceptional living at 1838 Presidential Parkway in Midlothian, where impressive design and everyday comfort come together in this stunning two-story home. Offering 4,065 square feet of thoughtfully crafted living space, this home features 4 spacious bedrooms, 4.5 bathrooms and an overall layout designed to meet the needs of today's lifestyle. The expansive family room serves as the heart of the home, flowing seamlessly into the kitchen and dining area to create the perfect setting for entertaining and everyday gatherings. A private study offers a quiet retreat for work or personal pursuits, while the dedicated media room and game room provide endless opportunities for relaxation and making memories with family and friends. Thoughtful touches such as a functional mud room and a utility room with direct access to the primary bathroom add everyday convenience. Completing this exceptional home is a spacious 3-car garage, delivering the perfect balance of luxury, flexibility and timeless design.

1838 Presidential Pkwy, Midlothian

2601 Maple Leaf Dr, Midlothian
$599,999
4 Beds ⋅ 4 Baths ⋅ 21390281 MLS
No HOA!! Beautiful two-story home within walking distance to shopping, dining, and Jean Colman elementary school. Features wood and tile flooring throughout the main areas of the home. Complete with private office, formal dining room, coffee bar, and spacious pantry. The chef's kitchen offers granite countertops, stainless steel appliances, double ovens, a 5-burner gas cooktop, and a new dishwasher. The large living room showcases soaring ceilings and floor-to-ceiling rock gas start fireplace. Oversized primary suite with bay window and spa-like bath featuring dual vanities, garden tub, tiled shower and extra-large walk-in closet. Upstairs you will find new carpeting, game room, 3 secondary bedrooms, full bath and a Jack-and-Jill bath. As an added bonus there is a very nice media room upstairs Additional highlights include a tankless water heater, water purification system, and both a single car garage and a double car garage. Both with garage openers. Covered front and back porches. Large oversized lot . A concrete basketball court out back, privacy fence. Prime location and loaded with upgrades!

2601 Maple Leaf Dr, Midlothian

2021 Presidential Pkwy, Midlothian
$689,000
4 Beds ⋅ 4 Baths ⋅ 21403724 MLS
Step into elevated living at 2021 Presidential Parkway in Midlothian, where thoughtful design and timeless elegance come together in this exceptional single-story home. Offering 3,026 square feet of beautifully crafted living space, this home features 4 bedrooms, 3 full bathrooms, 1 half bath and a floor plan designed to complement today's lifestyle. At the heart of the home, the expansive family room flows seamlessly into the kitchen and extended casual dining area, creating an inviting setting for everyday living and effortless entertaining. A versatile flex space offers endless possibilities, serving beautifully as a formal dining room or an inviting entertain space. Designed with flexibility in mind, the home also includes a private study, providing the perfect place to work, read or unwind. From the flex space, private study and extended casual dining area to the functional mud room, convenient utility room with direct access to the primary closet and spacious 3-car garage, every detail has been thoughtfully designed to enhance everyday living while delivering the perfect balance of comfort, style and functionality.

2021 Presidential Pkwy, Midlothian

7574 Epiphany Way, Venus
$460,000
3 Beds ⋅ 3 Baths ⋅ 21403478 MLS
NEW Highland Home in the highly desirable Goodland community! This beautifully designed Lynnwood plan offers 3 bedrooms, 2.5 baths, a private study, and an upstairs loft, delivering the perfect combination of comfort, style, and functionality. The open-concept layout is enhanced by professionally curated designer selections chosen by an interior decorator, creating a sophisticated and move-in-ready living experience. The spacious primary suite features a luxurious bath with a soaking tub and separate shower, providing a true retreat at the end of the day. Enjoy outdoor living year-round on the extended covered patio, perfect for entertaining or relaxing. Built by Highland Homes, an employee-owned builder recognized as a multi-time Builder of the Year, this home showcases exceptional craftsmanship, innovative design, and award-winning customer satisfaction. For added peace of mind, homeowners benefit from Highland Homes' comprehensive warranty program and dedicated customer care team. Estimated completion November. Don't miss this opportunity to own a beautifully appointed new construction home in one of the area's most sought-after master-planned communities

7574 Epiphany Way, Venus

3744 Bermuda Grass Way, Venus
$625,000
5 Beds ⋅ 5 Baths ⋅ 21403476 MLS
NEW Highland Home in the highly sought-after Goodland community! This stunning Cambridge plan offers 3,244 square feet with 5 bedrooms, 5 full baths, and a versatile two-story layout designed for modern living. The open-concept design features a private pocket office, spacious entertainment room on the first floor, and an upstairs gameroom, providing exceptional flexibility for work, relaxation, and entertaining. Enjoy a luxurious primary suite with a bay window sitting area and a spa-inspired bath featuring a separate tub and shower. The sliding doors leading to the extended outdoor living area creates the perfect space for outdoor gatherings and everyday enjoyment. Professionally designed interior selections enhance the home's style and functionality throughout. Built by Highland Homes, an employee-owned builder known for award-winning customer satisfaction, innovative design, and quality craftsmanship. Homeowners also benefit from Highland Homes' comprehensive warranty program for added peace of mind. Estimated completion November.

3744 Bermuda Grass Way, Venus

437 Hearthstone Blvd, Red Oak
$646,000
3 Beds ⋅ 3 Baths ⋅ 21403529 MLS
NEW! NEVER LIVED IN. Expected completion November 2026! Bloomfield Homes’ Primrose is a one-story plan with 3 bedrooms, 2 full baths, a half bath, and a 3-car garage at Glenbrook. The circular foyer gives this home an architectural opening, with a study beside it and a formal dining room connecting the entry to the main living space. Laminate wood flooring carries the shared areas, while 8-foot interior doors keep the proportions tall throughout. In the kitchen, upgraded quartz counters and a white herringbone backsplash set a crisp tone beneath pendant lighting over the island. A stainless steel farmhouse sink adds another distinct finish. The Deluxe Kitchen supports that design with double electric ovens, gas cooking, and a pantry, while the breakfast area sits beside the covered patio. The family room centers on a gas fireplace with stone reaching the mantel, creating a focal point within the open arrangement. Across the home, 2 secondary bedrooms share a full bath along their own hallway. The primary suite occupies the rear, with a walk-in closet and a bath featuring separate vanities, a garden tub, and a separate shower. Upgraded quartz continues through the baths, and a powder room near the laundry serves the shared spaces. Outside, cedar garage doors and an 8-foot front door complement the covered porch, while the extended covered back patio includes a gas stub for a future grill. The oversized interior lot backs to a greenbelt, adding an open outlook beyond the backyard. Window coverings, gutters, and a tankless water heater bring practical details into place. Visit Bloomfield Homes at the Crystal Lake Estates model, serving Glenbrook, today!

437 Hearthstone Blvd, Red Oak

7551 Bill Ave, Venus
$630,000
5 Beds ⋅ 5 Baths ⋅ 21403471 MLS
NEW CONSTRUCTION by Highland Homes, an award-winning builder and ten-time Builder of the Year, in the highly desirable Goodland community. Ready for immediate move-in, this stunning Kent floor plan offers 5 bedrooms, 4.5 bathrooms, a private study, and a dedicated entertainment room, combining luxury, comfort, and functionality in one exceptional home. Luxury vinyl plank flooring flows throughout the main living areas, while upgraded tile selections add a sophisticated touch to the bathrooms. The well-designed layout provides versatile spaces for working, entertaining, and everyday living. The entertainment room is perfect for movie nights or game days, and the private study creates an ideal home office. The spacious primary suite serves as a relaxing retreat, featuring a spa-inspired bath and thoughtful design. Secondary bedrooms offer flexibility for guests, hobbies, fitness, or additional workspace. Premium finishes, energy-efficient construction, and Highland Homes' renowned craftsmanship make this home as practical as it is beautiful. The home is backed by Highland Homes' industry-leading 1-2-6 Year Warranty program. Residents of Goodland enjoy exceptional amenities, including resort-style pools, scenic walking and biking trails, parks, open green spaces, and opportunities to connect with neighbors in a vibrant master-planned community. Experience the perfect blend of modern design, quality construction, and exceptional lifestyle in this remarkable new Highland Home.

7551 Bill Ave, Venus

605 Sagebrush Ln, Waxahachie
$624,850
4 Beds ⋅ 4 Baths ⋅ 21403492 MLS
NEW! NEVER LIVED IN. Estimated completion November 2026! Bloomfield Homes’ Bellflower II offers 4 bedrooms, 3.5 baths, and a 2-car garage in a two-story design at Sunrise at Garden Valley. Near the foyer, double doors define the study, while the formal dining room provides a separate setting for longer meals and celebrations. The primary suite sits toward the rear of the first floor, with a bath featuring separate vanities, a garden tub, a separate shower, and a walk-in closet that connects directly to the laundry room. Another bedroom and full bath occupy the front of the plan, and a half bath near the study serves the shared areas. The family room has its own dramatic feature: a woodburning fireplace with stone extending from floor to ceiling. Beside it, the Deluxe Kitchen pairs quartz counters with an island, pantry, electric cooking, and double electric ovens. The breakfast area keeps everyday meals close to both the kitchen and covered patio. Upstairs shifts the focus to recreation, with a game room overlooking the family room and an enclosed media room ready for movie nights. 2 additional bedrooms share a bath arranged with separate sink areas, giving this level practical separation. Out back, the covered patio includes a gas stub for a future grill on an interior homesite with a north-south orientation. Discover this Bellflower II with Bloomfield Homes at the Sunrise at Garden Valley model and ask about 605 Sagebrush Lane today!

605 Sagebrush Ln, Waxahachie

4230 Crown Run Rd, Midlothian
$639,900
4 Beds ⋅ 4 Baths ⋅ 21402882 MLS
SELLER OFFERING UP TO $10,000 IN BUYER CONCESSION! Discover refined living in this exquisite single story Highland Home nestled in the heart of Midlothian. This stunning residence boasts 4 bedrooms plus an office and media room, 3 full bathrooms, and 1 half bath, all meticulously crafted to offer an unparalleled blend of elegance and functionality. Spanning nearly a quarter-acre lot, this home provides a serene escape without sacrificing convenience. The 3-car garage features a two-car section and a third bay dedicated to storage, ensuring ample space for all your needs. Upon entering, you're greeted by an open-concept layout that seamlessly integrates state-of-the-art design with inviting warmth. The gourmet kitchen is a chef's dream, complete with high-end appliances, expansive countertops, and custom cabinetry. It opens to a spacious great room, perfect for entertaining or relaxing by the cozy fireplace. The primary suite features an opulent ensuite bathroom with dual vanities, a soaking tub, and a double walk-in shower. Additional bedrooms are generously sized, each designed with comfort and style in mind. The dedicated office space serves as an ideal setting for productivity or leisure, accented with abundant natural light. Outdoors, enjoy meticulously landscaped grounds designed to provide minimal upkeep while maximizing aesthetic appeal. The nearly quarter-acre lot offers plenty of room for outdoor activities, gardening, or simply enjoying the tranquility of the surrounding nature. You'll love the expanded outdoor patio and pergola with a built in kitchen, privacy screens and a smart TV. Enjoy piece of mind with 8 years left of the builder warrant plus the benefits of living in a prestigious community, with nearby amenities that include shopping, dining, and excellent schools. This property embodies luxury living at its finest and is ready to welcome discerning buyers.

4230 Crown Run Rd, Midlothian

524 Sanctuary Dr, Waxahachie
$558,000
4 Beds ⋅ 4 Baths ⋅ 21402632 MLS
NEW! NEVER LIVED IN. Estimated completion November 2026! Bloomfield Homes’ Seaberry II offers 4 bedrooms, 4 full baths, and a 2-car garage in a two-story design at The Retreat at North Grove. Upstairs, the game room’s added open railing connects it visually to the family room below, while a separate media room creates an enclosed setting for movie nights. The main living area answers with raised ceilings and a woodburning fireplace wrapped in tile from floor to ceiling. Wood-look tile flows through the entry, kitchen, formal dining room, family room, study, and connecting halls, bringing a consistent finish to the shared spaces. The Deluxe Kitchen combines quartz counters with an island and upper cabinets finished with handle pulls. An electric cooktop, double electric ovens, and pot filler support the cooking setup, while a pantry keeps supplies tucked away and the breakfast area provides another place for meals beside the covered patio. A formal dining room and separate study sit near the foyer, giving the front of the plan defined spaces for hosting and focused work. The primary suite occupies the rear of the first floor with a walk-in closet, dual sinks, a garden tub, and a separate shower. 3 secondary bedrooms and the additional full baths give the layout more options for everyday use. Cedar garage doors, an 8-foot front door, a covered porch, and exterior lighting bring detail to the street-facing view. Set on an oversized interior lot along a quiet street, the home also includes a covered back patio and laundry space near the garage entry. Contact Bloomfield Homes at the North Grove model today!

524 Sanctuary Dr, Waxahachie

425 Hearthstone Blvd, Red Oak
$682,208
5 Beds ⋅ 4 Baths ⋅ 21402590 MLS
NEW! NEVER LIVED IN. Estimated completion November 2026. Bloomfield Homes’ Spring Cress II offers 5 bedrooms, 4 full baths, and a 2-car garage in a two-story design at Glenbrook. An oversized interior homesite backing to a greenbelt gives the covered back patio an appealing outlook, with a gas connection ready for outdoor cooking. The kitchen makes an equally strong impression indoors. Granite counters, a herringbone backsplash, and a stainless steel farmhouse sink bring texture and contrast, while 3 pendant lights define the island. Double electric ovens and gas cooking support the Deluxe Kitchen, with a pantry nearby and a breakfast area connecting to the patio. The family room opens beside it, anchored by a glass-front gas fireplace with stone finishing at a cedar mantel. Laminate wood flooring carries through the shared areas and extends into the primary bedroom and its closet. At the front, glass doors define the study opposite the formal dining room, giving each space a purpose of its own. 8-foot doors across the first floor add height to the room openings. The primary suite includes separate vanities, a deck-mounted tub, a separate shower, and a walk-in closet. A second bedroom and full bath replace the downstairs media option, while 3 more bedrooms and 2 full baths join the game room upstairs. A mudroom cabinet near the garage and upper laundry cabinets add storage. Upgraded brick, cedar garage doors, and an 8-foot front door frame the exterior, complemented by a covered front porch. Connect with Bloomfield Homes at the Crystal Lake Estates model, serving Glenbrook, to learn more about 425 Hearthstone Boulevard today!

425 Hearthstone Blvd, Red Oak

3233 Fraser Dr, Glenn Heights
$564,990
5 Beds ⋅ 4 Baths ⋅ 21402513 MLS
NEW! NEVER LIVED IN. Estimated completion November 2026. Bloomfield Homes’ Magnolia II offers 5 bedrooms, 4 full baths, and a 3-car garage in a two-story design at Hampton Park. 5 uplights draw attention to the upgraded brick exterior, while a broad covered porch and 8-foot front door give the entry a strong presence. 8-foot interior doors carry the taller proportions throughout the first floor. Laminate wood flooring connects the foyer, formal dining room, kitchen, and family room. The dining room has a defined place near the entry, balanced by a breakfast nook beside the kitchen and covered patio. Upstairs has a different purpose: a game room for gathering, a separate media room for movie nights, and 3 bedrooms served by 2 full baths, including the added bath connected to Bedroom 5. The Deluxe Kitchen pairs white Shaker cabinets with veined quartz and a herringbone tile backsplash. A 5-burner gas cooktop, double ovens, and pot filler support the cooking setup, with an upgraded faucet and pantry completing the practical side of the space. The primary suite sits at the rear with a walk-in closet, separate vanities, a garden tub, and a shower detailed with glass-and-stone accent tile and a pebble floor. White quartz continues through all baths. A second downstairs bedroom has a full bath nearby, upgraded from the powder option with a tiled shower and semi-frameless door. The laundry room connects to the garage, which also includes a service door. An 8-foot patio door opens to shaded outdoor living on an interior lot. Visit Bloomfield Homes at the Hampton Park model to learn more about 3233 Fraser Drive today!

3233 Fraser Dr, Glenn Heights

4865 Rolling Range Ln, Midlothian
$629,000
4 Beds ⋅ 4 Baths ⋅ 21401065 MLS
Step into elevated living at 4865 Rolling Range Lane in Midlothian. This exceptional 3,191-square-foot single-story home features 4 bedrooms, 3 full bathrooms, 1 half bath and a beautifully crafted floor plan that seamlessly blends luxury with everyday functionality. At the heart of the home, the expansive family room flows effortlessly into the kitchen and dining area, creating a welcoming space where everyday moments and special occasions come together with ease. Designed with today’s lifestyle in mind, this home also includes a private study for added flexibility and a dedicated media room perfect for relaxing, entertaining, and creating lasting memories with family and friends. The tandem garage provides extra space for vehicles, storage or even a workshop area. Every detail has been thoughtfully designed to create a home that feels both elegant and inviting, delivering the perfect balance of sophistication, comfort and timeless style. From quiet evenings at home to lively gatherings with guests, this home is ready to complement the way you live every day.

4865 Rolling Range Ln, Midlothian

2035 Rustic Wood Ln, Midlothian
$679,000
4 Beds ⋅ 5 Baths ⋅ 21401050 MLS
Discover exceptional living in this beautifully designed two-story home at 2035 Rustic Wood Lane in Midlothian. Offering 3,689 square feet of thoughtfully planned space, this home features 4 spacious bedrooms, 4 full bathrooms, 1 half bath and multiple living areas designed for both relaxation and entertaining. The expansive family room, dedicated media room and versatile game room provide endless opportunities for gathering with family and friends. One of the home's standout features is the tandem garage, offering additional space for extra vehicles, a workshop, home gym or extra storage. The open-concept floor plan creates a bright and inviting atmosphere, seamlessly connecting the main living spaces for effortless everyday living. Situated on a 60-foot homesite, this home showcases quality craftsmanship, stylish finishes and a thoughtfully designed layout that complements today's lifestyle. Experience the perfect blend of luxury, comfort and convenience in a home designed for making lasting memories and entertaining with ease.

2035 Rustic Wood Ln, Midlothian

122 Coyote Run, Waxahachie
$289,500
3 Beds ⋅ 2 Baths ⋅ 21400715 MLS
Welcome to 122 Coyote Run! This inviting 3-bedroom, 2-bathroom home offers an open floor plan with comfortable living spaces and plenty of room to gather and entertain. The spacious living area flows seamlessly into the kitchen and dining space, creating a welcoming and connected feel. The kitchen features abundant white cabinetry, ample counter space, and a breakfast bar overlooking the living area. The primary suite offers a relaxing retreat with dual sinks, a soaking tub, and separate walk-in shower. Outside, the fenced backyard provides space to enjoy the outdoors and includes a storage shed for additional storage. Roof recently replaced for added peace of mind. Conveniently located near highway 287, schools, shopping, dining, and the Waxahachie Sports Complex. Schedule your showing today!

122 Coyote Run, Waxahachie

4820 Trickle Spring Way, Midlothian
$874,900
4 Beds ⋅ 5 Baths ⋅ 21400422 MLS
The front porch opens into a two-story entryway. French doors open into a flex room right off the entry. Adjacent to the flex room and off the curved staircase is the home office that boasts tall ceilings and storage. As you enter the family room you are greeted by a wood mantel fireplace, a two-story ceiling and wall of windows. The connecting dining area allows access to the extended covered patio. The kitchen hosts a 5-burner gas cooktop, double wall ovens, ample counter space, an island with built-in seating, a butler's pantry, walk-in pantry, and access to the split one-car garage. The primary bedroom boasts ample natural light from the wall of windows. Double doors lead into the primary bathroom which boasts a freestanding tub, glass-enclosed shower, dual vanities, two walk-in closets, and dual access to the utility room for added convenience. Upstairs is an oversized game room with a loft area and a theatre room. Two secondary bedrooms and a full bath complete the upstairs. A private guest suite with full bathroom has access to the mud room off the two-car garage.

4820 Trickle Spring Way, Midlothian

4865 Weeping Hollow Way, Midlothian
$579,000
4 Beds ⋅ 3 Baths ⋅ 21400413 MLS
Welcome to 4865 Weeping Hollow Way in Midlothian, where comfort, style and functionality come together in this beautifully designed single-story home. Offering 2,692 square feet of thoughtfully planned living space, this home features 4 spacious bedrooms, 3 full bathrooms and an open-concept layout ideal for both everyday living and entertaining. Offering a private home office that provides a quiet and versatile space for work or study. The open-concept family room brings everyone together with its seamless connection to the kitchen and dining area, creating a warm and welcoming atmosphere for everyday living and entertaining. The primary suite is enhanced with added bay windows, filling the space with natural light and creating a relaxing retreat. A convenient mud bench adds everyday functionality, helping keep your home organized as you come and go. Overall, with quality craftsmanship, stylish finishes and a thoughtfully designed floor plan, this exceptional home offers the perfect blend of elegance, comfort and modern living.

4865 Weeping Hollow Way, Midlothian

4866 Keystone Ave, Midlothian
$549,000
4 Beds ⋅ 3 Baths ⋅ 21400405 MLS
Welcome to 4866 Keystone Avenue in Midlothian, where thoughtful design and everyday comfort come together in this beautifully crafted single-story home. Offering 2,429 square feet of well-designed living space, this home features 4 spacious bedrooms, 3 full bathrooms and an open-concept layout that creates a bright and inviting atmosphere. Adding to the home's versatility, the private study with custom built-ins offers a peaceful space for work, organization or everyday productivity. The expansive family room serves as the heart of the home, flowing effortlessly into the dining area and kitchen to create an ideal space for everyday living and entertaining. A standout feature is the 3-car garage, offering plenty of room for vehicles, storage, or recreational equipment. Situated on a 60-foot homesite, this home showcases quality craftsmanship, stylish finishes and a functional layout designed to fit today's lifestyle. Experience the perfect combination of comfort, versatility and timeless style in this exceptional Midlothian home you'll be proud to call your own.

4866 Keystone Ave, Midlothian

1627 Stoneybrook Ln, Midlothian
$889,000
4 Beds ⋅ 4 Baths ⋅ 21400392 MLS
Experience elevated living with a view in the highly sought-after BridgeWater community with this exceptional new construction home located at 1627 Stoneybrook Lane in Midlothian, TX. Situated on a spacious 80-foot homesite overlooking Hidden Haven Lake, this thoughtfully designed floor plan offers 3,692 square feet of beautifully crafted single-story living. Featuring 4 generously sized bedrooms, 3 full bathrooms, 1 half bath, 2 spacious living areas and 2 dining spaces, this home is designed to accommodate both everyday living and effortless entertaining. A 3-car garage provides ample space for vehicles, storage and recreational equipment. Every detail has been carefully considered to create a home that combines timeless style, quality craftsmanship and functional design. Open-concept living areas and well-appointed spaces make this home ideal for gathering with family and friends while still offering comfort and privacy. Located in the desirable BridgeWater community in Midlothian, this home delivers the perfect blend of elegance, convenience and modern living for today's lifestyle.

1627 Stoneybrook Ln, Midlothian

248 Rosemallow Ln, Waxahachie
$637,900
4 Beds ⋅ 5 Baths ⋅ 21398851 MLS
Step onto the front porch and into the elongated entryway with soaring 12-foot ceilings. French doors open into the private home office. Across the hall, the secondary bedrooms await, each boasting a walk-in closet and full bathroom. Continuing through the main living areas the dining area welcomes you with ample natural light. The adjacent family room features a wood mantel fireplace and a striking wall of windows offers views of the outdoors. The kitchen boasts a 5-burner gas cooktop, double wall ovens, an island with built-in seating and a walk-in pantry, with convenient access to the covered backyard patio. The primary bedroom entrance is embraced by a wall of windows, providing a serene retreat for relaxation. The luxurious primary bathroom features dual vanities, a freestanding tub, a glass-enclosed shower, and two walk-in closets, ensuring ample storage. A guest suite, featuring a walk-in closet and full bathroom, is located off the main entry, offering comfort and privacy for visitors. The utility room, mudroom, and storage space are conveniently located off the three-car garage.

248 Rosemallow Ln, Waxahachie

516 Red Maple Rd, Waxahachie
$450,000
4 Beds ⋅ 3 Baths ⋅ 21397545 MLS
NEW! NEVER LIVED IN! Estimated complete December 2026. Bloomfield Homes has built our Cypress II floor plan, an open and bright two-story home with 4 bedrooms, 3 baths, and a 3-car garage! The exterior sets a strong tone with brick wrapping a beautiful bay window, cedar-clad garage doors, fresh landscaping with stone edging, exterior uplighting, and an upgraded 8' front door. Inside, the layout opens around durable laminate wood flooring and oversized baseboards, with the study tucked behind double doors near the entry. The Family Room gets the focal point it deserves with a tile fireplace extending from floor to ceiling, while nearby windows and built-in shelving bring more character into the shared space. The kitchen keeps the finish level high with 42'' maple cabinets, quartz countertops, long pulls installed on cabinets, and stainless steel appliances, all opening naturally toward the dining area and Family Room. The first-floor Primary Suite is set apart from the secondary rooms and features upgraded 3cm counters and architectural shower glass in the bath. Upstairs, the plan shifts into a flexible Game Room with another bedroom and full bath, giving the second level its own defined purpose. Ceiling fans installed in every bedroom, the Game Room, and Family Room, while a whole-home automation package and central wiring enclosure with wireless access point pre-wires add practical technology behind the scenes. The Retreat at North Grove also includes a pool, splash park, playground, park, community center, basketball court, pavilion, and nature trails. Visit Bloomfield Homes at the North Grove model to see this Cypress II in person!

516 Red Maple Rd, Waxahachie

Listings provided by North Texas Real Estate Information Systems (NTREIS). Listing data has been deemed reliable but is not guaranteed to be accurate by the MLS.

Last updated:

How much is your home worth?

Get instant property value now!