Refine Search
Sort by
3333 Pink Petal Dr, Venus
$645,000
4 Beds ⋅ 5 Baths ⋅ 21386890 MLS
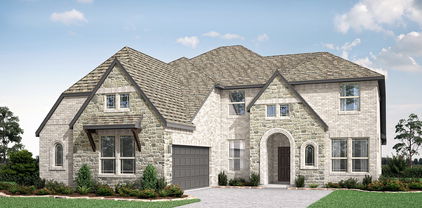
Stunning brand-new Ramsey Plan by the ten-time builder of the year, Highland Homes, on a Corner Lot that is ready for immediate move in. Goodland offers multiple amenities including a pool, dog parks, playgrounds, walking trails and coming in early 2027 a new amenity center that offers a pool, fitness center, playground, and pickleball court. Welcome to this beautifully designed Ramsey plan, perfectly situated on a premium corner homesite. This home showcases elegant upgrades and modern finishes throughout, offering both style and functionality. Step inside to find luxury vinyl flooring flowing seamlessly throughout the home, providing a warm and cohesive look with durability for everyday living. The heart of the home is the gourmet kitchen, featuring quartz countertops, a designer quartz backsplash, and ample space for cooking and entertaining. The kitchen includes a hutch for additional storage and countertop space. Enjoy flexible living with a private pocket office, ideal for working from home or managing daily tasks, along with a spacious game room perfect for entertaining or just having fun. Every detail has been thoughtfully selected to create a move-in-ready home that blends comfort and sophistication - all in a highly desirable corner lot location with added privacy and curb appeal. Highland Homes includes a six-year structural, two-year mechanical and one-year functional warranty. Ask your Sales Counselor for details on special financing options.

3333 Pink Petal Dr, Venus

Lot 93 Caballo, Oak Leaf
$220,000
21385992 MLS
Welcome to Lot 93 at Bynum Springs Club - where you’re not simply building a home, you’re creating the lifestyle your family has always dreamed of. This exceptional corner homesite offers just under 1.5 acres and an incredible opportunity to design a truly custom estate. Imagine arriving home along a beautiful circular drive to a thoughtfully designed residence surrounded by room to live, gather and play. With abundant space for a pool, pool house, expansive outdoor living and entertaining areas, play space and an oversized garage, the possibilities are extraordinary. Bynum Springs Club brings resort-style living home with amenities designed for every generation, including pickleball and tennis courts, miniature golf, a resort-style clubhouse, fitness center, swimming pool, pool bar and party area for cookouts and entertaining, walking and jogging trails, outdoor fitness equipment, dog park, children's splash area, chalk area and a peaceful observation area overlooking the natural springs. Enjoy the privacy and breathing room of acreage living while being part of a community created around recreation, connection and quality of life. Lot 93 is more than a place to build- it’s an opportunity to create a home, a retreat and a lifestyle your family can enjoy for years to come. Build with award winning Mansfield Custom Homes www.mchtexas.com Soil test has been completed, plans available upon accepted contract.

Lot 93 Caballo, Oak Leaf

129 Sundance Cir, Waxahachie
$399,900
4 Beds ⋅ 3 Baths ⋅ 21381090 MLS
Set on a quiet cul-de-sac in an established neighborhood, this home is wrapped with windows for plenty of natural light. The cedar-style garage door along with the landscaping really make this feel inviting before you even step inside. With 4 bedrooms, 3 full baths, and an open floor plan filled with windows and natural light. A first-floor office keeps work close at hand. The bonus space upstairs adds flexibility for guests, play, or a media room. The kitchen is built for gatherings and showcases tall cabinets, a large island, and an oversized coffee bar. Out back, an oversized covered patio is ready for lounging and entertaining, with generous green space wrapping the home. You are close to entertainment, highly rated schools, and highways for an easy commute Dallas and FT Worth. Schedule a showing before this one is gone

129 Sundance Cir, Waxahachie

6953 Prairieside Trl, Venus
$398,560
4 Beds ⋅ 3 Baths ⋅ 21377502 MLS
Unlock Your Vision: Space, Location, and Potential! This four-bedroom, 2.5-bath home in Goodland, located in the respected Midlothian Independent School District, presents a special opportunity. Although the home needs cosmetic updates and some attention, its sturdy build and practical layout provide a solid base for creative renovations. The property includes four spacious bedrooms and a dedicated home office, offering flexibility for various uses. The main living area, featuring a built-in electric fireplace, creates a warm and inviting space for gatherings. Outside, the backyard functions as a private retreat, with a large patio covered area, a storage building, and a full wood privacy fence, perfect for enjoying Texas weather. This home is being sold as-is, giving you the chance to customize it to your tastes and make it your own. in the desirable Midlothian area.

6953 Prairieside Trl, Venus

846 Deleon Dr, Midlothian
$579,900
4 Beds ⋅ 4 Baths ⋅ 21376757 MLS
Welcome to 846 Deleon Drive—a beautifully appointed 4-bedroom, 4-bathroom home offering an impressive 3,141 square feet of spacious, thoughtfully designed living. The kitchen features stainless-steel Whirlpool appliances and a brand-new Café refrigerator, while a Samsung washer and dryer are also included—making this home truly move-in ready. Fresh, modern 2-inch blinds have been installed throughout, adding a clean and polished finishing touch to every room. Outside, the expansive backyard offers endless possibilities for entertaining, relaxing, or designing your dream outdoor retreat—with plenty of space to add an in-ground pool and create the perfect private escape. With generous living areas, stylish updates, and valuable appliances included, this exceptional Midlothian home delivers the space, comfort, and lifestyle you have been searching for.

846 Deleon Dr, Midlothian

3225 Fraser Dr, Glenn Heights
$449,990
4 Beds ⋅ 3 Baths ⋅ 21383158 MLS
NEW! NEVER LIVED IN! Bloomfield Homes' Dogwood III is a two-story plan with 4 bedrooms, 3 full baths, a study, game room, and 3-car garage. This home uses its space in ways that feel intentional from the start. The covered brick front porch leads to an upgraded 8' front door, and just off the foyer, the formal dining option has been reworked into a private study with double doors. From there, the home opens up to vaulted ceilings that add height over the kitchen and dining, while a window seat gives the family room a built-in detail. The Deluxe Kitchen sits right at the center with a 5-burner gas cooktop, single oven, pot filler, generous island, and added lower buffet cabinets near the breakfast area, creating extra serving and storage space without crowding the kitchen itself. The primary bedroom is downstairs with a private bath, while 2 additional bedrooms and another full bath are positioned nearby. Upstairs changes the pace with a large game room, another full bath, and the 4th bedroom, plus a wet bar setup with space for a 24 inch mini fridge at the hall desk. A fun detail that makes the second floor feel like its own destination. Quartz and granite surfaces, laminate and tile flooring, and 2-inch faux wood blinds add to the finished feel throughout. A 220V 50-amp garage outlet is ready for EV charging. A spacious covered front porch gives the home an impressive outdoor welcome, while the covered back patio creates a shaded extension of the living space in the backyard, while the 3-car garage brings welcome breathing room for parking and storage. Hampton Park adds a playground, basketball court, and pavilion with picnic tables to the neighborhood. Come see how much personality and flexibility Bloomfield Homes packed into the Dogwood III at the Hampton Park model!

3225 Fraser Dr, Glenn Heights

201 Foreman Dr, Midlothian
$435,000
4 Beds ⋅ 3 Baths ⋅ 21379447 MLS
PRICE IMPROVEMENT FOR THIS MODEL-LIKE, MOVE-IN READY & LOW-MAINTENANCE LIVING IN THE 55+ ADULT COMMUNITY OF REDDEN FARMS! Built by highly regarded Impression Homes in 2023, this beautifully and IMPECCABLY maintained 4-bedroom, 3-bath home offers 2,630 square feet of thoughtfully designed living space. The spacious layout offers plenty of room for everyday living and entertaining, while the two-story design provides wonderful separation and privacy for guests. The kitchen features a 5-burner gas cooktop, an oversized kitchen island with quartz countertops, and gorgeous cabinetry with stylish drawer pulls. The breakfast room has plantation shutters to show off the beautiful windows. The downstairs primary suite is a standout, featuring an impressive closet making organization and getting dressed a breeze. Upstairs, you’ll find additional living space with 3 bedrooms plus a versatile flex room that can be used as a home office, hobby room, media space, or whatever best fits your lifestyle. Enjoy relaxing or entertaining outdoors on the covered patio, while the HOA takes care of both the front and back yards, giving you more time to enjoy everything the community has to offer. The home also includes a convenient 2-car garage AND the storage space under the stairs is ready to provide the CUTEST space for your pets! Redden Farms offers an exceptional active-adult lifestyle with amenities designed for connection and recreation, including a community pool, pickleball courts, fitness center, and clubhouse. Residents also have access to the larger pool outside the adult community-perfect for when company visits! Whether you’re looking for a lock-and-leave lifestyle, a beautiful home for entertaining, or a community where you can stay active and connected, this one checks all the boxes. Beautifully maintained and still has 7 years left on the builder's warranty, move-in ready, and truly model-like—this is one you won’t want to miss!

201 Foreman Dr, Midlothian

103 Buckskin Dr, Waxahachie
$314,997
3 Beds ⋅ 2 Baths ⋅ 21375390 MLS
BEAUTIFULLY UPDATED, ONE-OWNER HOME, BUILT BY CLASSIC CENTURY HOMES. Starting with the pretty landscaped yard, you will find so much to love here! Step inside to find a well maintained, remodeled home with wood flooring. Large living room features stunning custom cabinetry and a wood burning fireplace to cozy up to this winter! A DREAM kitchen boasting gorgeous granite countertops, farm sink, updated cabinets and backsplash plus breakfast bar and island making entertaining fun and easy! Massive laundry room has a full study inside with more custom built ins! There is extra storage EVERYWHERE including the garage! Primary suite is lovely and offers an updated ensuite bath, garden tub for soaking the day away, separate shower and HUGE closet with even more built ins for added storage! Secondary bedrooms are large with great closet space as well! If you are ready for Fall BBQ's, this backyard will be the place to play! Open patio, ample yard space for kiddos and pets PLUS a raised vegetable garden to enjoy! NEW ROOF IN 2019! This impressive community offers a fenced recreational area featuring a basketball court, batting cage, pickleball court and FABULOUS covered playground with swings! Waxahachie is a vibrant, authentic small town Texas community and the “Crape Myrtle Capital of Texas!” Waxahachie stands out as one of the best places to retire in Texas due to its small-town charm, affordable cost of living, and access to quality senior care. This historic city combines peaceful living with modern conveniences, making it an ideal retirement destination for those seeking comfort and community. Located just 30 miles south of Dallas, Waxahachie provides the perfect balance between small-city living and big-city access. The historic downtown was recognized as one of the most beautiful cities in Texas! Waxahachie has distinctive character, charm and rich cultural heritage, making it more than a place to live, it's a place to call home! HURRY!

103 Buckskin Dr, Waxahachie

1243 Wrenwood Ln, Red Oak
$464,000
3 Beds ⋅ 2 Baths ⋅ 21383819 MLS
NEW! NEVER LIVED IN. Ready November 2026! Bloomfield Homes' Carolina is a one-story plan with 3 bedrooms, 2 baths, a private study, media room, and a 2-car garage. The character of this home starts with its architecture. Brick and stone shape the front elevation, joined by a cedar garage door, large covered porch, and upgraded 8' entry door, all set on an oversized interior homesite. Inside, the circular foyer creates a memorable center point and gives the floor plan a sense of movement. Glass French doors frame the study nearby, while wood flooring stretches through the entry, halls, study, kitchen, and family room for a consistent finish across the main spaces. The formal dining room stands on its own instead of disappearing into the open layout, and beyond it, the family room draws attention to a natural gas fireplace with decorative tile, gas logs, and a cedar mantel. A window seat adds another built-in detail. The Deluxe Kitchen takes a cleaner, brighter direction with white quartz countertops, an upgraded backsplash, double ovens, a 5-burner gas cooktop, stainless steel apron-front farm sink, and a large island positioned toward the family room. Breakfast space sits just off the kitchen, with the covered back patio extending the footprint outdoors. The primary suite occupies its own side of the home and includes a bath finished with quartz surfaces, while 2 secondary bedrooms are arranged across the plan with a separate full bath. Patterned carpet brings contrast to the bedroom areas, and the media room is prewired for surround sound, adding another flexible space to the layout. The Oaks includes a community swimming pool, 6 parks, and a trail system. Tour the Carolina and explore the details for yourself at the Bloomfield Homes model in The Oaks!

1243 Wrenwood Ln, Red Oak

5626 Rutherford Dr, Midlothian
$535,000
4 Beds ⋅ 4 Baths ⋅ 21383316 MLS
Take advantage of an INCREDABLE DEAL! This is a like-new home at a discounted price!** Step inside and feel the difference craftsmanship makes. This 2022 Bloomfield Home beauty offers a stunning rotunda entry way, architectural arches throughout, quartz serving bar and breakfast room, stone gas fireplace. Not to mention 3-car garage and 4 bedrooms-- all downstairs (4th bedroom currently used as an office with glass French doors). Three full plus one-half bath, and 3,381 square feet on a spacious quarter-acre lot. Enjoy soaring vaulted ceilings and an abundance of natural light that fills every room with warmth. The primary-suite has double tray ceilings, dual vanities, soaking tub and private door for toilet. The kitchen is a true centerpiece: elegant quartz countertops, thoughtful under cabinet lighting, and generous cabinetry designed for both everyday living and gathering with loved ones. Upstairs, a versatile flex space awaits, ready to become a playroom, home office, or quiet retreat. A functional mudroom keeps daily life organized, while tasteful exterior lighting sets the scene each evening. Outside, an extended covered patio offers the perfect setting for morning coffee, evening gatherings, or simply savoring the moments that make a house feel like home.*** The beautiful Hayes Crossing neighborhood is where country charm meets modern living. It provides trails, a whiffle ball field, and a small-town feel while still being close to major highways (67, 287, I-20) for DFW commuters. A place to put down roots and make memories. Come fall in love!

5626 Rutherford Dr, Midlothian

245 Pine Leaf Trl, Waxahachie
$579,999
4 Beds ⋅ 4 Baths ⋅ 21383065 MLS
MLS# 21383065 - Built by Risewell Homes - November 2026 completion ~ This expansive 4 - bedroom, 3.5 - bath home offers a timeless floor plan designed for both comfort and functionality. The welcoming foyer opens to a private study with French doors and a formal dining room, creating the perfect setting for work and entertaining. The open - concept kitchen features a large island and flows seamlessly into the breakfast nook with a charming window seat and the spacious family room with a cozy fireplace. The private primary suite provides a relaxing retreat, while upstairs, three secondary bedrooms and a versatile game room offer plenty of space for guests. Enjoy outdoor living on the covered patio, while the 3 - car garage provides ample space for vehicles, storage, and hobbies.

245 Pine Leaf Trl, Waxahachie

Lot 37 Jim Bynum, Oak Leaf
$209,000
21382534 MLS
Build your dream home on this STUNNING 1.46 acre PRIME CORNER lot in sought-after BYNUM SPRINGS CLUB, an EXCITING new LUXURY community in Red Oak—JUST 20 MINUTES SOUTH OF DALLAS WITH EASY ACCESS OFF I-35E. This OVERSIZED homesite offers PRIVACY and presence, with excellent drainage and water already installed, saving you time and money. Nearly an acre and a half gives you room for a custom estate, pool, outdoor kitchen, or backyard RETREAT. Life at Bynum Springs Club feels like a YEAR-ROUND VACATION, with RESORT-STYLE amenities including a sparkling pool, splash pad, party pavilion, elegant clubhouse, and STATE-OF-THE-ART fitness center. Stay active with pickleball, tennis, basketball, sand volleyball, badminton, mini golf, playgrounds, and miles of scenic trails. RARE corner lots this size in a GATED, amenity-rich community don't last—secure your piece of Bynum Springs Club today.

Lot 37 Jim Bynum, Oak Leaf

518 Stillwater Dr, Waxahachie
$479,990
4 Beds ⋅ 2 Baths ⋅ 21381395 MLS
NO HOA! Don't forget to ask about all of the buyer incentives! Welcome home to your own private retreat in Waxahachie! Move-in ready and meticulously maintained, this pristine home offers the space, storage, and freedom that NO HOA buyers dream of. Enjoy resort-style living with a gorgeous in-ground pool overlooking a peaceful, private pond, the perfect backdrop for morning coffee or evening entertaining. Built-in outdoor lighting sets the mood after dark, making the backyard just as stunning at night as it is during the day. Car enthusiasts, hobbyists, and RV owners will love the oversized 3-car garage, the separate shed wired with electricity, and the dedicated parking spot for a camper, RV, or boat, a rare find this close to town. Inside, the home has been lovingly cared for and shows like a model. Properties like this don't come around often. Schedule your private showing today!

518 Stillwater Dr, Waxahachie

942 Cardinal Dr, Midlothian
$468,000
4 Beds ⋅ 3 Baths ⋅ 21376261 MLS
NEW! NEVER LIVED IN. Ready Now! This beautifully designed single-story Jasmine Floor Plan offers 2,098 square feet, 4 bedrooms, 3 full baths, and a rare 3-car garage on a premium greenbelt homesite in Mockingbird Heights. Backing to farmland, the home offers peaceful views and an 8-foot rear fence for added privacy. The open-concept layout features a Deluxe Kitchen with quartz countertops, double ovens, a 5-burner gas cooktop, pendant and under-cabinet lighting, and a convenient trash roll-out. The spacious Family Room features a dramatic floor-to-ceiling fireplace, creating a warm focal point for everyday living and entertaining. The private Primary Suite offers a relaxing retreat, while the third full bath adds flexibility for guests and family. Designer upgrades include Level 6 flooring, an apron-front sink, enhanced kitchen backsplash, island wrap with hood-to-ceiling detail, upgraded countertops, extensive bath tile work, and tile-to-ceiling finishes. Additional features include 8-foot doors throughout, a tankless water heater, dedicated freezer plug, cedar garage doors, gutters, a Christmas light package, upgraded exterior lighting, and a 17' x 10' uncovered patio ideal for outdoor entertaining. Located in desirable Mockingbird Heights, this home combines stylish finishes, thoughtful design, and premium upgrades with convenient access to shopping, dining, and local amenities. Don't miss this opportunity to own a brand-new Bloomfield Home with exceptional value and designer selections throughout. Visit the Bloomfield Homes model in Mockingbird Heights to experience it in person. *Some images included in this listing have been virtually staged to help showcase the potential use of spaces in the home. Such images are conceptual and are only intended as a general guide. Furnishings, decorative items, appliances and TVs are not included in the home purchase.*

942 Cardinal Dr, Midlothian

933 Cardinal Dr, Midlothian
$480,000
3 Beds ⋅ 3 Baths ⋅ 21376482 MLS
NEW & NEVER LIVED IN! Bloomfield Homes Caraway Plan, ready to close quick! This thoughtfully designed single-story home has 3 roomy bedrooms, 3 full baths, a Media Room, and an upgraded deep garage in sought-after Mockingbird Heights. The versatile layout includes a private MIL Suite with full bath, making it ideal for multi-generational living, guests, or a private home office. The open-concept living space is loaded with luxury features, including a Deluxe Kitchen with Quartz countertops, double ovens, a 5-burner gas cooktop, upgraded faucet, pendant lighting, under-mount lighting, utility cabinetry, and an oversized island with cabinet wrap. The spacious Family Room is anchored by a dramatic floor-to-ceiling stone fireplace that serves as a stunning focal point. Retreat to the luxurious Primary Suite featuring an extended shower, upgraded tile package extending to the ceiling, and designer finishes throughout. Additional upgrades include wood-look tile flooring, glass media room doors, 8-foot interior doors, cedar garage door, gutters, exterior lighting, an exterior fan, and a 17' x 10' uncovered patio perfect for entertaining. Combining exceptional Bloomfield craftsmanship, flexible living spaces, and premium upgrades throughout, this beautiful Caraway offers outstanding value and modern comfort in one of Midlothian's newest communities. The Caraway by Bloomfield Homes delivers the comfort and craftsmanship you’ve been looking for. Schedule your private tour today at Mockingbird Heights and make this home yours before the holidays! *Some images included in this listing have been virtually staged to help showcase the potential use of spaces in the home. Such images are conceptual and are only intended as a general guide. Furnishings, decorative items, appliances and TVs are not included in the home purchase.*

933 Cardinal Dr, Midlothian

461 Washington Ave, Waxahachie
$425,000
4 Beds ⋅ 3 Baths ⋅ 21378651 MLS
Looking for a move-in ready home within walking distance of the elementary school? Look no further! Welcome home to this gorgeous John Houston home situated on one of the larger lots on the street in a master-planned community with an array of neighborhood amenities, including pools, parks, walking areas and more. As you enter, you’ll find a private study with French doors, custom built-ins and a desk, creating the perfect space for a home office or workspace. The thoughtfully designed floor plan offers two bedrooms at the front of the home, each with convenient access to a full bathroom with upgraded quartz countertops. The spacious primary suite is privately located at the back of the home and features an ensuite bath with quartz countertops, dual sinks, a garden tub and separate shower. Upstairs, you’ll find an additional bedroom, full bathroom and spacious game room. The current owners have utilized the game room as a bedroom, providing excellent flexibility to accommodate your needs. The open-concept kitchen overlooks the living room and breakfast nook and features a center island, quartz countertops, subway tile backsplash, built-in microwave and oven, and electric cooktop. The bright and spacious living room offers a warm and inviting atmosphere with a wood-burning fireplace as its focal point. A convenient mud bench near the garage provides the perfect drop-and-go area for backpacks, purses and everyday essentials. Step outside to enjoy the expansive backyard with plenty of room to play, entertain or create your own outdoor oasis.With its flexible floor plan, spacious lot, desirable community amenities and convenient location within walking distance to the elementary school, this beautiful home is ready to welcome its next owners! HOA offers a pool, two parks with playgrounds and open space, nice wide sidewalk for walking and running that is well lit for early mornings!

461 Washington Ave, Waxahachie

408 Brahman Ln, Midlothian
$484,999
4 Beds ⋅ 3 Baths ⋅ 21380622 MLS
MLS# 21380622 - Built by Risewell Homes - Ready Now! ~ Designed with everyday living in mind, this beautifully crafted home features 4 bedrooms, 3 baths, and a dedicated study with a thoughtful layout that balances open gathering spaces and private retreats. At the heart of the home, the spacious kitchen flows seamlessly into the dining and family rooms, creating an inviting setting for everything from quiet mornings to hosting family and friends. The private primary suite offers a relaxing escape with a well-appointed ensuite bath and generous closet space, while three secondary bedrooms and two additional baths provide plenty of room for family and guests. A dedicated study adds flexibility for working from home, reading, or creating a space all your own. With modern finishes, comfortable living spaces, and thoughtful details throughout, this home is designed for the way you live.

408 Brahman Ln, Midlothian

2808 Hay Ln, Midlothian
$404,999
4 Beds ⋅ 2 Baths ⋅ 21380511 MLS
MLS# 21380511 - Built by Risewell Homes - October 2026 completion ~ Step into a beautifully designed open - concept home where style, comfort, and functionality come together effortlessly. At the heart of the home, the chef - inspired kitchen features a large center island, generous walk - in pantry, and seamless flow into the bright breakfast nook and spacious family room, creating the perfect space for everyday living and entertaining. Large windows fill the home with natural light, while access to the covered patio extends your living space outdoors. Privately situated at the rear of the home, the luxurious primary suite offers a peaceful retreat complete with a spa - like ensuite bath and an expansive walk - in closet. Three secondary bedrooms provide plenty of room for family and guests, while a dedicated study near the front of the home delivers the ideal setting for a home office, library, or flex space. Thoughtfully designed for modern living, this 4 - bedroom, 2 - bath home combines inviting gathering spaces, private retreats, and versatile living areas to create a home that is as functional as it is welcoming.

2808 Hay Ln, Midlothian

2600 Sanders Creek Dr, Glenn Heights
$369,000
5 Beds ⋅ 3 Baths ⋅ 21379874 MLS
1% LENDER CREDIT AVAILABLE toward closing costs or a rate buy down for qualified buyers when using the preferred lender! Imagine coming home to a place with room for everyone, space to entertain, and a backyard ready for the memories still to come. Welcome to 2600 Sanders Creek Road, a beautifully maintained 2022-built, 5-bedroom, 3-bath home situated on a desirable corner lot in Glenn Heights. Step inside to an open-concept living space designed for everyday life and easy entertaining. The bright kitchen serves as the heart of the home with white cabinetry, granite countertops, stainless steel appliances, recessed lighting, and a large center island perfect for morning coffee, casual meals, or gathering with friends. Need flexibility? A bedroom and full bathroom downstairs create an ideal setup for guests, a private home office, or multigenerational living. Upstairs, retreat to the spacious primary suite along with three additional bedrooms, a conveniently located laundry room, and a second living area ready to become your movie room, game room, playroom, or favorite place to unwind. Outside, the expansive fenced backyard is a blank canvas, picture weekend cookouts, a future garden, play space, or simply enjoying evenings at home. And when you want to get out, the community offers a splash pad and walking trails just minutes from your front door. The space is here. The possibilities are yours. Now it’s time to make it home. Schedule your private showing and come experience 2600 Sanders Creek!

2600 Sanders Creek Dr, Glenn Heights

749 Scarlet Sage Dr, Waxahachie
$359,999
3 Beds ⋅ 2 Baths ⋅ 21378284 MLS
MLS# 21378284 - Built by Impression Homes - Ready Now! ~ Welcome home to 749 Scarlet Sage Drive in Myrtle Creek. This home brings together 1,770 square feet of single-story, open-concept living with 3 bedrooms, 2 bathrooms, and a 2-car garage. A covered entryway welcomes you inside, where the family room flows into the dining area and modern kitchen, creating an easy connection across the main living spaces. The kitchen is designed for everyday function with a large center island and walk-in pantry, offering space to prep, gather, store, and stay connected to the dining area and family room. The primary suite is privately placed at the rear of the home with a dual vanity, large walk-in shower, and walk-in closet. Two secondary bedrooms, a mud room, utility room, coat closet, and linen closet add thoughtful storage and everyday function throughout the layout. *Representative Image – Features, colors & specifications may differ per home

749 Scarlet Sage Dr, Waxahachie

413 Tucker Trl, Midlothian
$429,500
3 Beds ⋅ 2 Baths ⋅ 21377189 MLS
Welcome Home to Comfort, Style & Convenience! Step inside this beautifully designed single-story home by Lillian Custom Homes, where thoughtful details and an inviting layout create the perfect place to call home. The spacious open-concept floor plan provides an easy flow between the living, dining, and kitchen areas, while a versatile bonus room offers an ideal space for a home office, study, or flex room. At the heart of the home, the kitchen showcases granite countertops, stainless steel appliances, and an oversized center island, making it perfect for everyday living and entertaining. The private owner's suite is designed for relaxation, featuring two generous walk-in closets with convenient direct access to the laundry room. The ensuite bathroom includes dual vanities, a large garden tub, and a separate walk-in shower. Outside, enjoy a fully fenced backyard with a covered patio and dedicated entertainment space, providing plenty of room for gatherings, outdoor dining, or simply unwinding at the end of the day. Enjoy the added convenience of being within walking distance of the neighborhood park and scenic trails. Located in Midlothian, this home offers access to excellent schools, shopping, dining, and the peaceful atmosphere of a growing community while remaining conveniently located for everyday needs. Move-in ready and waiting for its next owner — schedule your private showing today and experience everything this home has to offer!

413 Tucker Trl, Midlothian

504 Dylan Way, Midlothian
$519,990
4 Beds ⋅ 3 Baths ⋅ 21374074 MLS
MLS# 21374074 - Built by William Ryan Homes - Dec 2026 completion! ~ The Cisco is a bright and spacious home featuring 4 bedrooms, 3 bathrooms, and a 2-car garage. Its open-concept design is filled with natural light, creating a welcoming atmosphere. The large great room is the focal point of the home, flowing effortlessly into the expansive dining area, making it ideal for both everyday living and entertaining. The kitchen is designed for both functionality and style, offering modern appliances, generous counter space, and an island for extra seating and prep space. The dining room, conveniently located next to the kitchen, is perfect for family meals and hosting guests. A flex room near the front of the home can be used as a study, home office, or easily converted into a 5th bedroom, providing versatility for any family’s needs. The owner’s suite features a spacious walk-in closet and a luxurious en-suite bathroom with dual vanities, and a walk-in shower. The location of the owner’s suite allows for privacy while still feeling connected to the rest of the home. With its spacious layout, plenty of natural light, and flexible room options, the Cisco floor plan is ideal for growing families or anyone seeking a home that offers both comfort and versatility.

504 Dylan Way, Midlothian

1260 Amberwood Ln, Red Oak
$589,000
5 Beds ⋅ 4 Baths ⋅ 21372224 MLS
BRAND NEW! NEVER LIVED IN. Estimated complete November 2026. Stunning two-story home made of upgraded white brick and stone, with a swing driveway leading to a 2-car garage, and contrasting black trim paint on HALF-ACRE lot! 5 bedrooms and 4 baths total - Primary Suite, 2 secondary bedrooms and a study are downstairs, while 2 bedrooms and 2 baths are tucked away upstairs off the central game and media rooms. Upgrades that buyers are looking for included like double ovens, a pot filler above the 5-burner cooktop, full wood oak staircase with iron balusters, ceramic wood-look tile floors in first-floor common areas, and a gas drop on the covered rear patio to easily fire up your grill or heater! Deluxe Kitchen is finished in custom Shaker cabinets with all stainless steel appliances built-in and topped by highest level quartz countertops. Huge pantry is ready for your Costco runs, a separate Butler's Pantry gives you more prep space or perfect bar spot, and the island is the right height for barstools. Your Primary Suite shares no walls with secondary bedrooms and checks all the boxes! Beyond the spacious bedroom, dual doors lead to the luxurious ensuite that has a garden tub, bench-seat shower, L-shaped vanity with dual sinks, and a walk-in closet. Energy efficient features are included in every Bloomfield Home, like Low-E windows, plus this home has natural gas heating and a tankless gas water heater for lower utilities! The Oaks is a friendly community with a swimming pool, paved trail system, and six different park areas. Schools are all nearby. Additional enhancements include a wood garage door, 8' custom front door, and exterior uplights. Visit Bloomfield Homes at The Oaks, open daily, to discover more about this home!

1260 Amberwood Ln, Red Oak

716 Shinnery Oak Way, Waxahachie
$538,819
4 Beds ⋅ 3 Baths ⋅ 21372047 MLS
Welcome home to the Leyland plan by eight-time People's Choice Builder of the Year Highland Homes in Myrtle Creek! Currently under construction with an estimated completion of December 2026, this new construction home features 4 spacious bedrooms, 3 full bathrooms, a 3-car garage, and 3,323 square feet of two-story living space crafted with maximum livability and distinction. Highlights of the home and community include: Home Upgrades: Upgrades include a rectangular freestanding tub in the primary bath and an open rail design throughout the home. Resort-Style Amenities: Myrtle Creek spans 1,263 acres and offers exclusive community amenities, including a lazy river, hike and bike trails, multiple parks, playgrounds, an amenity center, and inviting outdoor gathering spaces. Prime Location: Zoned to the highly acclaimed Waxahachie ISD (featuring a state-recognized arts program), offering small-town Texas charm just 30 minutes from Dallas and 45 minutes from Fort Worth. Enjoy complete peace of mind with Highland's Trust Price Guarantee—no price escalation clauses, so the contract price is the price you pay

716 Shinnery Oak Way, Waxahachie

4409 Dandelion Ln, Midlothian
$499,900
4 Beds ⋅ 4 Baths ⋅ 21367443 MLS
SELLER OFFERING UP TO $12,000 TOWARD BUYER CLOSING COSTS AND OR INTEREST RATE BUYDOWN! Welcome to this beautifully designed 4-bedroom, 3.5-bath home located in an award-winning school district, offering an ideal combination of space, functionality, and everyday convenience. At the heart of the home is a chef’s dream kitchen featuring abundant cabinetry and storage, generous counter space, a large island, and a walk-in pantry. The open-concept layout flows seamlessly into the main living areas, making it perfect for both entertaining and everyday living. A dedicated home office provides a quiet workspace, while the spacious upstairs media-game room is ideal for movie nights, gaming, a playroom, or a second living area. The downstairs primary suite offers a private retreat with his-and-hers walk-in closets, a spacious ensuite bath, and a relaxing soaking tub. Outside, enjoy an extended covered patio with plenty of room for outdoor dining and entertaining, plus a backyard swing set ready for play. The neighborhood completes the package with walking trails, a community playground, and an incredibly convenient location within walking distance to schools and a grocery store. With generous living spaces, thoughtful storage, indoor-outdoor entertaining areas, and everyday conveniences nearby, this home has so much to offer. Don't limit yourself to new construction when you have an opportunity to have an established neighborhood + Seller Incentives RIGHT HERE!

4409 Dandelion Ln, Midlothian

1738 Summer Ln, Midlothian
$494,500
3 Beds ⋅ 3 Baths ⋅ 21364811 MLS
Ideally located with CONVENIENCE to play, work and amenities! Welcome to this gorgeous, NEWER BUILD Rockcress home by Bloomfield, perfectly situated on a PREMIUM HOMESITE. Offering an ideal blend of modern luxury and outdoor tranquility, this property features a spectacular in ground POOL with a sheer descending waterfall and sundeck with bubbler, creating your own private backyard resort. Pool preference can accommodate chlorine OR saltwater - INQUIRE FOR OPTIONS. From the striking J-Swing driveway, step inside to a sophisticated open floor plan filled with natural light and upscale finishes. This home offers flexible living with a spacious DEDICATED STUDY OR 4TH BEDROOM with elegant French doors creating the ideal quiet workspace or flex space. Your grand living area features rich wood flooring, large windows with built-in window seats, and a stunning stone-to-ceiling FIREPLACE. The GOURMET ISLAND KITCHEN serves as the heart of the home, equipped with built-in SS appliances, a gas cooktop, a custom wood vent hood, designer backsplash, and deep pot & pan drawers. Premium comfort is ensured with 3 generous bedrooms and 2.5 baths, featuring upgraded plush carpet, walk-in closets, ceiling fans, blinds, and custom shower tile accents. A separate laundry room hosts built-in mudroom storage and integrated energy-efficient features to keep utility bills low. Access the covered rear patio seamlessly through sliding glass doors right off the dining area. The outdoor living space is a true showstopper, designed for entertaining or peaceful relaxation. This unbeatable property is nestled on a lot directly adjacent to the community trail, playground, and scenic pond—giving you extra breathing room and zero cramped feelings. This home is as functional as it is beautiful, with conveniences of shopping, schools, churches, and amenities close at hand with easy access to commute options. INQUIRE ABOUT SPECIFIC LOAN PROGRAMS AVAILABLE FOR BUYERS - there is something for everyone.

1738 Summer Ln, Midlothian

Listings provided by North Texas Real Estate Information Systems (NTREIS). Listing data has been deemed reliable but is not guaranteed to be accurate by the MLS.

Last updated:

How much is your home worth?

Get instant property value now!