Refine Search
Sort by
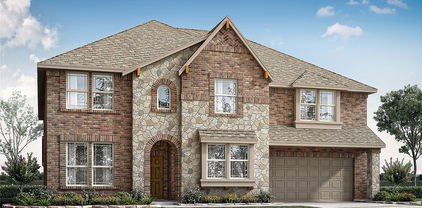
521 Boulder Ave, Midlothian
$706,918
5 Beds ⋅ 4 Baths ⋅ 21419894 MLS
MLS# 21419894 - Built by First Texas Homes - January 2027 completion ~ A charming covered front porch welcomes you into the Maverick 2F with Media, located in the sought-after Westside Preserve community. This thoughtfully designed home spans 3,992 square feet, providing plenty of space for gatherings and creating lasting memories. Five spacious bedrooms and four bathrooms ensure everyone has their own retreat. The heart of the home features an inviting open-concept living area, complete with a cozy fireplace that invites warm conversations on chilly evenings. The flex space offers versatility, perfect for a playroom or a formal dining room. Retreat to the private primary suite on the main floor, where a generous walk-in closet and serene atmosphere await. The covered patio is perfect for al fresco dining or unwinding as the day draws to a close. Located in Midlothian, Westside Preserve boasts top-rated schools, beautiful parks, and convenient shopping just moments away. Don’t miss the chance to make the Maverick 2F with Media your next home. Reach out today to explore this exceptional property in person.

521 Boulder Ave, Midlothian

3702 Milwaukee Ave, Midlothian
$559,545
5 Beds ⋅ 4 Baths ⋅ 21419695 MLS
MLS# 21419695 - Built by First Texas Homes - January 2027 completion ~ At 3702 Milwaukee Ave, the Roosevelt F residence in Westside Preserve redefines spacious living. Spanning 3,172 square feet, this two-story home includes five spacious bedrooms and four bathrooms, ideal for family living or entertaining guests. A thoughtfully located first-floor bedroom offers ease for visitors or multi-generational families. The open-concept design is highlighted by soaring vaulted ceilings, creating a bright and airy atmosphere. The game room, which overlooks the expansive two-story family room, provides a perfect backdrop for gatherings or quiet evenings at home. Relax on your covered patio or retire to the luxurious primary bedroom, complete with dual closets for all your storage needs. Living in Midlothian places you in a vibrant community with top-rated schools, lush parks, and convenient shopping options just around the corner. This remarkable home awaits your personal touch. Schedule your visit today and imagine all the possibilities that await in the Roosevelt F.

3702 Milwaukee Ave, Midlothian

3556 Milwaukee Ave, Midlothian
$446,120
4 Beds ⋅ 2 Baths ⋅ 21419506 MLS
MLS# 21419506 - Built by First Texas Homes - Jan 2027 completion! ~ Step into a world of comfort in this elegant single-story Monroe F plan, where 1,762 square feet of thoughtfully designed space awaits. Four generous bedrooms and two well-appointed bathrooms create an ideal setting for family life. The impressive, vaulted ceilings add a sense of grandeur, while the open-concept layout ensures a seamless flow from room to room. At the heart of the home, the gourmet-inspired kitchen centers around a large island, making it a perfect spot for casual meals or gatherings with loved ones. The cozy fireplace in the family room invites relaxation on cool evenings, enriching the warmth of the space. Enjoy the convenience of a two-car garage and versatile secondary bedrooms that can adapt to your lifestyle needs. Located in the vibrant Westside Preserve community, you'll appreciate access to the community swimming pool, playground and scenic trails, perfect for outdoor enthusiasts. Embrace the lifestyle this home offers and schedule your private tour today.

3556 Milwaukee Ave, Midlothian

1913 Wellspring Way, Waxahachie
$560,000
5 Beds ⋅ 4 Baths ⋅ 21419596 MLS
NEW! NEVER LIVED IN. Estimated completion December 2026. Bloomfield Homes' Rose II offers 5 bedrooms, 4 full baths, and a 3-car garage in a two-story design on a landscaped interior lot in The Oasis at North Grove. Green Shaker cabinets and a white herringbone backsplash give the Deluxe Kitchen a distinctive look, with granite counters, an island, gas cooktop, separate oven, pantry, and under-cabinet lighting supporting daily use. Wood flooring carries into the family room, where raised ceilings frame a fireplace with herringbone tile reaching the ceiling and an oak box mantel. Double doors open to a study nearby, offering a defined workspace close to the shared living areas. The kitchen's connection to the breakfast area keeps meals and conversation together. Tucked toward the back, the primary suite includes a window seat, dual sinks, an enlarged shower, and a walk-in closet with direct laundry access. A second downstairs bedroom and full bath add flexibility to the layout. Upstairs, a game room and separate media room create space to spread out, while 3 bedrooms share 2 full baths, including a Jack-and-Jill arrangement. Wrought iron railing follows the stairs and upstairs overlook. Outside, upgraded brick and white sawn stone complement a covered porch, 8-foot front door, and front uplights. The covered back patio overlooks a fenced yard with a sprinkler system, and a garage access door provides another route outside. Granite bath counters and a mix of tile and carpet round out the finishes. Visit Bloomfield Homes' model at The Oasis at North Grove to explore 1913 Wellspring Way today!

1913 Wellspring Way, Waxahachie

1917 Wellspring Way, Waxahachie
$550,000
4 Beds ⋅ 4 Baths ⋅ 21419532 MLS
NEW! NEVER LIVED IN. Estimated completion December 2026. Bloomfield Homes' Magnolia II offers 4 bedrooms, 3 full baths, 1 half bath, and a 2.5-car garage in a two-story design on an interior lot in The Oasis at North Grove. A front balcony adds an outdoor perch to a brick-and-stone exterior detailed with uplights, a covered porch, and an 8-foot door with frosted glass. Formal dining opens off the foyer, while double doors enclose a study across the entry. Wood flooring connects the shared areas to the family room, where a gas fireplace with tile to the ceiling and an oak box mantel anchors the space. The Deluxe Kitchen pairs white Shaker cabinets, granite countertops, and a mosaic backsplash around an island. Under-cabinet lighting illuminates the counters, with a gas cooktop, separate oven, and pantry supporting the cooking setup. The breakfast area connects to an extended covered patio, giving outdoor dining a place beside the kitchen. Upstairs changes the pace: wrought iron railing extends along the overlook, a game room provides gathering space, and double doors open to a raised media room. The 3 secondary bedrooms are also upstairs, including a bedroom with an ensuite shower bath and 2 more served by another full bath. The primary suite stays downstairs with a window seat, separate vanities, granite counters, a garden tub, and a separate shower. An extended walk-in closet and mud room add useful storage, while the laundry room sits near the garage entry and a powder bath serves the main level. Painted cabinetry, upgraded tile, and carpet carry the finishes through the home. Visit Bloomfield Homes' model at The Oasis at North Grove today!

1917 Wellspring Way, Waxahachie

903 Lasalle Dr, Red Oak
$628,000
6 Beds ⋅ 6 Baths ⋅ 21419385 MLS
NEW! NEVER LIVED IN. Estimated completion December 2026. Bloomfield Homes' Bellflower IV offers 6 bedrooms, 5 full baths, 1 half bath, and a 2-car garage in a two-story design on a corner lot in The Oaks. An upstairs bedroom suite gives this layout a standout feature, with 2 walk-in closets and a bath featuring dual sinks, a tub, and a separate shower. The game room shares this level with 3 more bedrooms and 2 additional full baths, including a Jack and Jill arrangement. Downstairs, glass French doors define the study, while the wall between formal dining and the family room has been removed to create a broader gathering space. Laminate wood flooring connects the entry, study, dining, family room, kitchen, and halls. A natural gas fireplace brings decorative tile to a painted mantel, adding a focal point beneath the vaulted ceiling. The Deluxe Kitchen pairs painted cabinets and hardware pulls with quartz countertops and backsplash, a white apron-front farmhouse sink, and 3 pendant lights over the island. Double electric ovens and a 5-burner gas cooktop complete the cooking setup. Beside the kitchen, breakfast dining opens to a covered patio with a gas stub. The primary suite stays downstairs with separate vanities, a garden tub, a separate shower, and a walk-in closet connected to the laundry room. Another bedroom and full bath sit near the foyer, with a powder bath off the main hall. Upgraded patterned shower tile and quartz bath counters carry the finish selections through the home. Brick and stone, a bricked front porch, cedar garage door, 8-foot front door, and 4 uplights detail the exterior. Visit Bloomfield Homes' model at The Oaks today!

903 Lasalle Dr, Red Oak

408 Abbott Ln, Waxahachie
$409,999
4 Beds ⋅ 3 Baths ⋅ 21418749 MLS
This stylish and beautifully maintained home offers four spacious bedrooms and a grand entryway that makes a great first impression. The open-concept floor plan is perfect for entertaining family and friends, featuring a bright and inviting living space with a charming wood-burning fireplace. The kitchen features stainless steel appliances, a large center island with a breakfast bar, and plenty of cabinet and counter space. The adjacent dining area showcases gorgeous windows overlooking the backyard and covered patio, filling the space with natural light. A sizable office off the foyer provides flexibility and can easily be used as a flex room. The primary suite on the main floor offers a walk-in closet with easy access to the laundry room and a spacious en-suite bathroom with dual vanities, a soaking tub, and a separate shower. One of the secondary bedrooms, also located downstairs, includes a private bathroom with a shower&tub combination, making it ideal for guests or multigenerational living. Upstairs, a loft-style media space overlooks the staircase and provides an additional area for relaxation or entertainment. Two additional bedrooms share a full bathroom with a shower&tub combination. Additional highlights include beautiful engineered wood flooring in the main living areas, tile flooring in the bathrooms, plush carpeting in the bedrooms, and a spacious three-car garage. With its thoughtful layout, inviting living spaces, and impressive features throughout, this home offers the perfect combination of style, comfort, and functionality!

408 Abbott Ln, Waxahachie

265 Resting Place Rd, Waxahachie
$410,000
4 Beds ⋅ 3 Baths ⋅ 21416576 MLS
Welcome home to this stunning, move in ready single story retreat in the highly coveted Oasis of North Grove. From the moment you step inside, the thoughtful, open concept layout feels incredibly light and airy. The elevated kitchen is the undisputed star of the show, anchored by an oversized granite island with a sleek stainless sink and a wealth of cabinetry—it’s a dream setup for hosting gatherings or simply enjoying a quiet night in. The split-bedroom floor plan offers a smart sense of privacy for the primary suite, tucked away from the rest of the home. With four spacious bedrooms, you have the flexibility to easily design a quiet, professional home office or a creative studio. When it’s time to unwind, head out to the covered back porch—it’s the ultimate spot for sipping your morning coffee or catching the evening stars. This one truly checks every box for a modern, effortless lifestyle. Caraway plan built by Bloomfield Homes

265 Resting Place Rd, Waxahachie

2812 Hay Ln, Midlothian
$392,938
4 Beds ⋅ 2 Baths ⋅ 21417779 MLS
MLS# 21417779 - Built by Risewell Homes - December 2026 completion ~ This beautifully designed single-story home offers four bedrooms, two baths, and a thoughtful layout that blends comfort, style, and everyday functionality. A welcoming covered front porch leads into a spacious foyer, where a formal dining room situated at the front of the home provides an inviting setting for hosting family gatherings and special occasions. At the heart of the home, the open-concept kitchen features a large center island, abundant cabinetry, and stainless steel appliances, flowing seamlessly into the breakfast nook and family room. An electric fireplace adds warmth and character to the main living area, while direct access to the covered patio extends the space outdoors for relaxation and entertaining. Privately situated away from the secondary bedrooms, the primary suite offers a comfortable retreat with a well-appointed ensuite bath. Three additional bedrooms share a full bath, providing ample space for family members, guests, or a variety of everyday needs. A conveniently located utility room adds to the home's practicality. With its inviting gathering spaces, formal dining room, and thoughtfully arranged layout, this home offers the perfect balance of connection, privacy, and everyday comfort.

2812 Hay Ln, Midlothian

316 Dairy Way, Midlothian
$389,999
4 Beds ⋅ 2 Baths ⋅ 21417793 MLS
MLS# 21417793 - Built by Risewell Homes - December 2026 completion ~ This beautifully designed single-story home offers four bedrooms, two baths, and an inviting layout that combines comfort, style, and everyday functionality. A welcoming covered front porch leads into a spacious foyer and formal dining room, creating an ideal setting for hosting family gatherings and special occasions. At the heart of the home, the open-concept kitchen features a large center island, abundant cabinetry, and stainless steel appliances, flowing seamlessly into the breakfast nook and family room. An electric fireplace adds warmth and character to the main living area, while access to the covered patio extends the space outdoors for relaxation and entertaining. Privately situated away from the secondary bedrooms, the primary suite offers a comfortable retreat with a well-appointed ensuite bath. Three additional bedrooms share a full bath, providing ample space for family members or guests. A conveniently located utility room adds to the home's functionality, while the thoughtfully arranged living spaces offer a balance of openness and privacy. With its formal dining room, inviting gathering areas, and seamless connection to outdoor living, this home provides a welcoming setting for both everyday moments and special occasions.

316 Dairy Way, Midlothian

2821 Holstein Dr, Midlothian
$453,999
4 Beds ⋅ 3 Baths ⋅ 21417751 MLS
MLS# 21417751 - Built by Risewell Homes - December 2026 completion ~ This spacious two-story home offers four bedrooms, three full baths, and a thoughtfully designed layout that brings together comfort, functionality, and versatile living spaces. A welcoming foyer opens to a formal dining room and a private study situated at the front of the home, creating dedicated spaces for both work and entertaining. The open-concept kitchen features a large center island and abundant cabinetry, flowing seamlessly into the breakfast nook and family room, where an electric fireplace creates a warm and inviting focal point for everyday gatherings. The primary suite offers a peaceful retreat with a well-appointed ensuite bath, providing comfort and privacy away from the home's main gathering spaces. Upstairs, two secondary bedrooms share a full bath, while a spacious game room creates an additional living area ideal for movie nights, recreation, or relaxing with family and friends. With multiple gathering spaces, a dedicated study, and a well-balanced layout across two levels, this home offers the flexibility and comfort to accommodate a variety of lifestyles.

2821 Holstein Dr, Midlothian

508 Hiwasee Rd, Waxahachie
$520,000
4 Beds ⋅ 2 Baths ⋅ 21410883 MLS
FREE GOATS WITH PURCHASE. Country Charm, Room to Roam & an Incredible Workshop in Tecumseh Park Estates! Country Charm, Room to Roam & an Incredible Workshop in Tecumseh Park Estates! Enjoy the best of country living with city conveniences just minutes away! Nestled on just over 2 acres in the highly coveted Tecumseh Park Estates, this charming 4-bedroom, 2-bath brick home offers 1,967 square feet of comfortable living space, an open-concept layout, and plenty of room to spread out. Inside, you’ll appreciate the inviting living spaces, updated primary bathroom, and a wonderful screened-in sunroom perfect for enjoying your morning coffee, relaxing in the evenings, or simply taking in the peaceful surroundings. Need space for hobbies, vehicles, or all your toys? This property delivers! The fully fenced acreage features an impressive 30 x 30 insulated workshop with drive-through capability, offering the flexibility to use it as a garage or workspace. Additional features include a 10 x 30 covered carport, RV electrical hookups, and a generous 30 x 40 covered parking area. What truly makes this property special is the lifestyle! Enjoy the charm of a friendly, walkable neighborhood with that wonderful country atmosphere, all while being just a few miles from shopping, grocery stores, major highways, and everyday conveniences. Space, versatility, and location—this property offers a rare opportunity to enjoy a little more breathing room without sacrificing convenience. RV accommodations, and country lifestyle—the features that really make this property stand out. Welcome home!

508 Hiwasee Rd, Waxahachie

528 Sanctuary Dr, Waxahachie
$550,000
5 Beds ⋅ 4 Baths ⋅ 21416493 MLS
NEW! NEVER LIVED IN. Estimated completion December 2026. Bloomfield Homes' Rose II offers 5 bedrooms, 4 full baths, and a 3-car garage in a two-story design on an oversized interior lot in The Retreat at North Grove. The Deluxe Kitchen sets the tone with quartz countertops, an island, and double electric ovens that give baking and meal prep their own space. An electric cooktop with a pot filler keeps the cooking area practical, while cabinet pulls finish the look. Dining sits beside a window seat and connects to the covered patio, keeping shared meals and outdoor gatherings close together. Wood-look tile carries through the main living areas, where raised ceilings and a woodburning fireplace with tile extending to the ceiling give the family room dramatic height. The layout has room to change pace, too. A separate flex room behind double doors can serve as a study, while the upstairs game room features added open railing and a media room provides a dedicated setting for movie nights. The primary suite stays downstairs with a window seat, dual sinks, an enlarged shower in place of a tub, and a walk-in closet with direct laundry access. A secondary bedroom and full bath near the entry add another bedroom on the main level. Upstairs, 3 bedrooms share 2 full baths, including a Jack and Jill arrangement. Cedar garage doors, a covered front porch, an upgraded 8-foot entry door, and exterior lighting frame the arrival, while a garage access door to the backyard adds everyday convenience. The oversized lot sits on a quiet street with a covered patio ready for seating and dining. Visit Bloomfield Homes' model at The Retreat at North Grove today!

528 Sanctuary Dr, Waxahachie

4370 Michigan Ave, Midlothian
$690,000
5 Beds ⋅ 5 Baths ⋅ 21416344 MLS
NEW! NEVER LIVED IN. Estimated completion December 2026. Bloomfield Homes' Lily IV offers 5 bedrooms, 4 full baths, a powder bath, and a 3-car garage in a two-story design on an oversized corner lot in Westside Preserve. The corner setting and absence of a home directly behind give the backyard an extra sense of seclusion, with a covered patio and added 17' by 10' uncovered patio offering room to dine, gather, or enjoy a quieter evening outside. Upgraded brick, an 8' front door, coach lights, and uplights define the exterior. Inside, laminate wood flooring extends across both levels, while 8' first-floor doors and vaulted family-room ceilings give the shared spaces height. A floor-to-ceiling stone fireplace with gas logs and a cedar mantel anchors the living area. The Deluxe Kitchen brings together 2-tier painted cabinets, quartz counters, island trim, and an upgraded backsplash, with pendant and under-cabinet lighting above the work surfaces. Double electric ovens and a 5-burner gas cooktop handle cooking, with a walk-in pantry nearby and breakfast space opening to the patio. Glass doors enclose the study near the foyer. The primary suite stays downstairs with a window seat, separate sink vanities, a garden tub, a separate shower, and a walk-in closet. Another bedroom and full bath occupy the first floor, with the powder bath off the hall. Upstairs adds a second suite with a walk-in closet and full bath, plus 2 more bedrooms sharing a bath with dual sinks. The game room overlooks the family room, while twin doors close off a media room prewired for 5.1 surround sound. Upgraded stair railing connects the levels. Utility upper cabinets, a mud bench, and gutters add function. Explore this Lily IV with Bloomfield Homes at the Westside Preserve model today!

4370 Michigan Ave, Midlothian

171 Colter Dr, Waxahachie
$305,000
3 Beds ⋅ 2 Baths ⋅ 21415739 MLS
Charming single story brick home with inviting curb appeal, a landscaped yard and a cozy front porch perfect for morning coffee or evening relaxation. Inside, you'll find a move in ready interior with neutral paint and flexible living space-including a second living area that easily functions as a formal dining room or home office, or playroom. The open-concept kitchen is full of charm with granite countertops , an island with additional seating. Abundant cabinets, decorative backsplash and walk-in pantry. The spacious living room is ideal for entertaining and flows seamlessly into the sunny breakfast nook. The split bedroom layout offers privacy for the oversized primary suite, which features dual sinks, a garden tub, separate shower, and large walk-in closet. Additional highlights include a full size laundry room with built-in shelves and front entry two car garage. A wonderful place to call home. ***Assumable loan with a low interest rate of 5.99% available for qualified buyers***

171 Colter Dr, Waxahachie

107 Jennie Ct, Ferris
$349,777
3 Beds ⋅ 2 Baths ⋅ 21414295 MLS
NO HOA, I REPEAT NO HOA!!!! Charming brick beauty tucked on a quiet cul-de-sac in beloved Shaw Creek Ranch, in up-and-coming Ferris! This adorable 3-bed, 2-bath home dazzles with elegant plantation shutters throughout, decorative lighting, and gorgeous wood and tile flooring. The sunny, open-concept living room and kitchen feature playful light green cabinetry, sparkling granite countertops, an oversized breakfast bar overlooking the cozy living room, and a bright eat-in breakfast area. Book lovers will swoon over the dining room's bookshelves, a cozy private library with room for your treasured collection. A private study with doors makes a perfect work-from-home retreat. Split bedrooms provide wonderful privacy, and the spacious primary suite boasts a luxurious oversized walk-in shower and a custom closet system. Outside, a large covered patio can be fully enclosed for year-round enjoyment, framed by darling landscaping and a roomy, grassy backyard with a private fence. Solar panels convey with the home for energy savings! Come fall in love!

107 Jennie Ct, Ferris

4362 Michigan Ave, Midlothian
$510,000
4 Beds ⋅ 3 Baths ⋅ 21415242 MLS
NEW! NEVER LIVED IN. Estimated completion December 2026. Bloomfield Homes' one-story Caraway design offers 4 bedrooms, 3 full baths, and a 3-car garage, with wood-look tile running throughout for a consistent finish. The layout gives the front secondary suite its own full bath and walk-in closet, while 2 more bedrooms share another bath across the foyer. The primary suite sits toward the rear, with separate sink vanities, a garden tub, and a separate shower. Its walk-in closet connects directly to the laundry room. Upper and base laundry cabinets add storage near the garage entry and mud room. In the center of the home, raised ceilings lift the family room around a floor-to-ceiling stone fireplace with gas logs and a cedar mantel. The Deluxe Kitchen stays open across the island, pairing quartz counters and an upgraded backsplash with cabinets extended to the ceiling. An island cabinet wrap, pendants, and under-cabinet lighting finish the kitchen. Double electric ovens and a 5-burner gas cooktop support the cooking setup, with a pantry close at hand. The breakfast area's window seat adds character beside the table, and its patio door keeps meals connected to the outdoor space. An 8' front door and covered porch shape the entry, with 8' interior doors continuing the sense of height. Visit Bloomfield Homes' Westside Preserve model today!

4362 Michigan Ave, Midlothian

4358 Michigan Ave, Midlothian
$680,000
5 Beds ⋅ 5 Baths ⋅ 21415212 MLS
NEW! NEVER LIVED IN. Estimated completion December 2026. Bloomfield Homes' Primrose FE VI is a two-story plan that offers 5 bedrooms, 4 full baths, 1 half bath, a study, and a 3-car garage on an oversized homesite backing to a brick wall in Westside Preserve. Pendant and under-cabinet lighting highlight the island's cabinet wrap, while double electric ovens and a 5-burner gas cooktop handle the cooking. Formal dining and a separate breakfast area give meals different settings. The family room rises beneath vaulted ceilings around a floor-to-ceiling stone fireplace with gas logs and a cedar mantel. Upgraded wood flooring and 8' first-floor doors carry that sense of scale through the interior. A rotunda foyer, glass study doors, and a tech-center desk add useful detail. The downstairs primary suite includes a window seat, walk-in closet, and bath with separate vanities, a garden tub, and a separate shower. Upgraded tile and accents finish the baths. Also downstairs, 2 secondary bedrooms share a full bath, with a powder bath serving the common spaces. Upstairs, 2 bedrooms and 2 full baths join a game room and separate media room, giving games and movies their own settings. Laundry upper cabinets, blinds, and gutters add practical value. Outside, cedar garage doors, an 8' front door, and exterior lighting shape the arrival. An extended covered patio and added 20' by 10' uncovered patio offer room to gather outdoors. Visit Bloomfield Homes' Westside Preserve model to explore this Primrose FE VI.

4358 Michigan Ave, Midlothian

4354 Michigan Ave, Midlothian
$640,000
6 Beds ⋅ 5 Baths ⋅ 21415117 MLS
NEW! NEVER LIVED IN. Estimated completion December 2026. Bloomfield Homes' Magnolia III two-story plan offers 6 bedrooms, 5 full baths, and a 3-car garage on an oversized homesite backing to a brick wall in Westside Preserve. A second primary suite upstairs has a walk-in closet, dual-sink bath, seated shower, and its own covered deck. A game room joins the upstairs suite, along with 3 more bedrooms and 2 additional full baths. Downstairs, the main primary suite sits toward the back with a window seat, walk-in closet, and bath featuring separate vanities, a garden tub, and a shower with a seat. A front secondary bedroom has a full bath nearby, where an added shower replaces the powder-bath setup. Wood-look tile runs throughout, and modern stair railing extends toward the upstairs suite. The family room rises beneath vaulted ceilings around a floor-to-ceiling stone-look fireplace with gas logs and a cedar mantel. In the Deluxe Kitchen, 2 cabinet colors, cabinets extended to the ceiling, quartz counters, and an upgraded backsplash create a layered finish. An island wrap, pendant lights, and under-cabinet lighting complete the look. Double electric ovens, a gas cooktop, and a trash roll-out support the cooking setup, and formal dining complements the breakfast area beside the patio. Outdoor space includes a covered patio plus an added 20' by 10' uncovered patio. Cedar garage doors, an 8' glass front door, and exterior lighting shape the arrival. Visit Bloomfield Homes' Westside Preserve model today!

4354 Michigan Ave, Midlothian

758 Longbow Dr, Red Oak
$494,990
4 Beds ⋅ 4 Baths ⋅ 21414700 MLS
Discover new construction in Red Oak, TX at The Oaks, the most Contemporary Exterior Designs 3 Minutes From I-35. This beautifully designed Rosewood features 4 bedrooms, 3.5 bathrooms, enlarged study, open-concept game room, beautiful 19 foot ceilings in foyer and living room, and an open-concept layout designed for the way you live today. A contemporary brick & stone exterior elevation creates outstanding curb appeal. Inside, the 19 foot ceilings spacious living area flows seamlessly into the gourmet kitchen, showcasing 42-inch cabinetry, granite countertops, designer tile backsplash, a center enlarged quarter island, and a farmhouse sink, making it the perfect space for everyday living and entertaining. The private primary suite offers dual vanities, a garden tub, and a separate shower for a relaxing retreat. Additional highlights include 10-foot ceilings, recessed lighting, a tankless water heater, covered patio, 2-car garage, professional landscaping with stone accents, and a full irrigation system. Residents of The Oaks enjoy exceptional community amenities including a resort-style pool, two ponds with fountains, a large park, amenity center, covered pavilion, trails, three playgrounds, and more than 20 acres of open green space. Conveniently located near I-35 with easy access to downtown Dallas, Waxahachie, H-E-B, shopping, dining, entertainment, major employers, and highly regarded Red Oak ISD. Built with renowned craftsmanship and attention to detail, this exceptional home offers the perfect combination of comfort, convenience, and location.

758 Longbow Dr, Red Oak

no property photo
$625,000
5 Beds ⋅ 4 Baths ⋅ 21413585 MLS
This Whitehall II built by Grand Homes is a spacious, North-facing, two-story home featuring 5 bedrooms and 4 bathrooms designed to offer comfort, functionality and plenty of room for the entire family. The main level features a luxurious primary suite situated at the rear of the home, complete with a walk-in closet, separate his-and-her vanities, a separate shower and a freestanding soaking tub. The heart of the home is the grand kitchen, centrally located on the main floor and featuring a butler’s pantry along the side and a walk-in pantry. The kitchen opens to the dining area and an impressive grand family room with a vaulted ceiling for added architectural appeal. A covered patio extends from the rear of the home near the dining area, creating an ideal space for outdoor relaxation and entertaining. Additional main-level features include a second bedroom near the entry with convenient access to a full bathroom and a third bedroom that can be designed as a flexible life space room, perfect for a nursery or home office. The utility room offers additional cabinetry for extra storage and organization. Upstairs, the home provides two additional bedrooms, two full bathroom and a spacious game room, offering a separate area for entertainment, recreation or family gatherings. The home also includes a two-car garage and several upgrades inside the home. All of this in Goodland. Goodland is a master-planned community just south of Mansfield, TX, featuring a resort-style pool, splash area, playground, dog park, scenic trails, open green spaces and future gathering destinations. Enjoy convenient access to Joe Pool Lake, shopping, dining and major DFW highways.

7334 Golden Daisy Ave, Venus

2707 Juniper Dr, Glenn Heights
$390,000
5 Beds ⋅ 4 Baths ⋅ 21410087 MLS
Welcome home to this beautiful 5 bedroom, 3.5 bath home offering spacious living areas and thoughtful updates throughout! Recent improvements include a recently replaced roof, fresh interior paint, updated lighting, and new flooring in select areas. The home features multiple living areas, a versatile office space that can easily work as a 5th bedroom or flex space utilized as needed, a bonus room upstairs, and an open-concept kitchen with a breakfast bar and pantry- perfect for everyday living and entertaining. Upstairs, the spacious primary suite offers a large walk-in closet and a relaxing garden tub with a separate shower. Three generously sized secondary bedrooms, a full bathroom, and an additional half bath provide plenty of room for family and guests. Enjoy the covered back patio overlooking the fenced backyard, ideal for relaxing or entertaining outdoors. The rear-entry 3 car garage is a perfect spot or extra storage or a spacious workplace for projects. Additional highlights include a brick fireplace with gas logs and convenient access to Red Oak ISD schools, I-35, shopping, and even easy access to Red Oak's ever popular B&B Theater. The community even comes equipped with a community pool and park, extending the convenience and amenities you are sure to enjoy. With its versatile floor plan, generous room sizes, and desirable location, this home offers a wonderful opportunity to make it your own!

2707 Juniper Dr, Glenn Heights

645 Winters Dr, Waxahachie
$499,777
3 Beds ⋅ 3 Baths ⋅ 21407361 MLS
WELCOME HOME TO STYLE, SPACE, AND SERENITY! This stunning single-story stone and brick home has timeless curb appeal, a striking black-framed glass entry door, and rich stained carriage-style garage doors. Inside, a graceful rotunda-style foyer sets the tone with a statement chandelier, curved walls, and wood-look tile flooring throughout the main living areas. The open living room features soaring vaulted ceilings, a floor-to-ceiling stone fireplace with a rustic wood mantel, a wall of windows, and elegant arched niches. The kitchen is made for gathering, with an oversized granite island, herringbone backsplash, built-in oven and microwave, stainless dishwasher, glass-front cabinets, and a walk-in pantry. A sunny breakfast nook overlooks the backyard. The formal dining room has a gorgeous chandelier and recessed lighting. A dedicated home office with vaulted ceiling, built-in shelving, and abundant natural light makes working from home a pleasure. The primary suite is a true retreat, with a tray ceiling, a large picture window, and a spa-style bath featuring dual vanities with LED-lit mirrors, a garden tub, a frameless glass shower with bench seat, and an oversized walk-in closet. Two additional bedrooms offer vaulted ceilings, built-in shelving, and ceiling fans. Three full baths make hosting guests easy. A drop zone with built-in bench and hooks and a utility room with sink, folding counter, and pet door add everyday function. The 3-car garage with an extra bay provides room for vehicles, storage, or a workshop. Outside is where this home truly stands out. The spacious backyard backs to a peaceful park and greenbelt for added privacy and scenic views, with no rear neighbors. Enjoy the large covered back porch, relax under the timber pergola, or tend your garden in the several individual raised planters. The fenced yard is perfect for play, pets, and entertaining. Move-in ready and beautifully located. Schedule your showing today!

645 Winters Dr, Waxahachie

216 Mountain Laurel Dr, Waxahachie
$524,999
4 Beds ⋅ 3 Baths ⋅ 21411504 MLS
MLS# 21411504 - Built by Risewell Homes - December 2026 completion ~ This beautifully designed home combines spacious living areas, modern finishes, and thoughtful details to create an inviting setting for everyday living and entertaining. A welcoming foyer leads into the open-concept kitchen, dining area, and family room, where an electric fireplace adds warmth and character to the main living space. The seamless layout provides plenty of room for gathering, while the covered patio extends the living space outdoors for relaxation and entertaining. Privately situated, the primary suite offers a comfortable retreat with a well-appointed ensuite bath. Three additional bedrooms and two full baths provide ample space and convenience for family members or guests. A dedicated study offers a quiet space for working from home or pursuing hobbies, while the three-car garage provides additional room for parking and storage. With four bedrooms, three baths, versatile living spaces, and thoughtfully selected features throughout, this home delivers an ideal balance of comfort, style, and functionality.

216 Mountain Laurel Dr, Waxahachie

253 Rosemallow Ln, Waxahachie
$668,900
4 Beds ⋅ 4 Baths ⋅ 21410779 MLS
A guest suite with a private full bath and a home office with French doors frames the entry. A secondary bedroom and full bath, and a media room with French doors frame the extended entry, which opens into the main living areas. The dining area flows into the family room with a wall of windows. An inviting island with seating space is set between the family room and kitchen, which hosts a corner walk-in pantry. A morning area provides access to the covered backyard patio. The secluded primary suite highlights a wall of windows in the bedroom. Double doors lead to the primary bath with dual vanities, a garden tub, a separate glass-enclosed shower, and two walk-in closets. A utility room, an additional secondary bedroom, and a full bath complete this one-story design. A mud room is just off the three-car garage.

253 Rosemallow Ln, Waxahachie

641 Grove Park Ln, Midlothian
$429,900
3 Beds ⋅ 3 Baths ⋅ 21398223 MLS
Welcome to The Grove, a sought-after community in Midlothian ISD, zoned for Heritage High School! This move-in-ready home features an inviting open floor plan with abundant natural light and wood-look tile flooring throughout the main areas, with carpet in the bedrooms. Offering three bedrooms, two and a half baths, and a spacious study, offering flexibility for a home office, playroom, or hobby space. The well-appointed kitchen is designed for everyday living and entertaining, featuring stainless steel appliances, granite countertops, a center island, and abundant cabinetry. The spacious primary suite offers room for a sitting area and a private ensuite bath complete with dual sinks, a garden tub, a separate shower, and an oversized walk-in closet. Enjoy outdoor living in the private backyard, perfect for relaxing or entertaining. The covered back porch features retractable shades for added privacy and a wireless TV connection, creating a comfortable space to unwind. A French drain has been added along the side of the backyard to improve drainage. Additional features include an epoxy-coated garage floor with electrical hookups for installing an electric vehicle charging station and a security system with a Ring doorbell, driveway camera, and door and window sensors. Conveniently located near shopping, dining, schools, and major roadways, this wonderful home offers comfort, versatility, and modern conveniences in one of Midlothian's desirable communities! This beautiful home is waiting for its next owner!

641 Grove Park Ln, Midlothian

3414 Nightingale Ln, Midlothian
$485,000
4 Beds ⋅ 3 Baths ⋅ 21410018 MLS
NEW! NEVER LIVED IN. Estimated completion November 2026. Bloomfield Homes’ Caraway offers 4 bedrooms, 3 full baths, and an extra-deep 2-car garage in a one-story layout at 3414 Nightingale Lane. Wood-look tile continues into the primary bedroom, carrying the home’s finish beyond the shared living spaces. At the rear, this suite pairs a walk-in closet with a bath featuring dual sinks, a garden tub, and a separate shower with a seat and upgraded tile walls. The closet connects directly to the laundry room, giving the daily routine a useful shortcut. Near the front, a secondary bedroom suite adds another retreat with a walk-in closet and full bath. Two more bedrooms sit across the foyer near the third bath, with the fourth bedroom replacing formal dining. The breakfast area becomes the natural setting for the table beside the open kitchen. Cabinets in the kitchen reach the ceiling above quartz counters, while an island brings preparation into the center of the room. The Deluxe Kitchen includes a gas cooktop and double electric ovens, with a pantry close by for storage. The family room answers with vaulted ceilings and a floor-to-ceiling stone gas fireplace finished with a cedar mantel, adding texture and warmth to the gathering space. Window seats offer another place to pause, and the extended covered patio carries the living area outdoors. An interior lot gives the home its setting, with a covered front porch, upgraded 8' entry door, cedar garage doors, and exterior lighting creating a welcoming arrival. Visit Bloomfield Homes’ Mockingbird Heights model today!

3414 Nightingale Ln, Midlothian

4437 Timberdrift St, Midlothian
$598,000
3 Beds ⋅ 3 Baths ⋅ 21408929 MLS
Your weekends just got an upgrade. Sunset soaks in the spa, a little friendly competition on the putting green and game day under the cedar pergola. 4437 Timberdrift brings the fun home. In BridgeWater, this single story American Legend home offers 2,957 square feet with three bedrooms, 2.5 baths, a dedicated office and separate media room. Tall ceilings, eight-foot doors throughout, generous windows and a gas fireplace set the scene for comfortable everyday living, while the open layout keeps everyone part of the conversation. Ceramic wood-look tile flooring and decorative lighting add warmth and polish throughout the gathering spaces. The kitchen delivers with extended upper cabinetry, a spacious island, gas cooktop, double ovens and a walk-in pantry. A built-in mudroom bench keeps everyday essentials organized. Retreat to a spacious primary suite with split vanities, a soaking tub, separate shower and an oversized closet with direct laundry access. The backyard is where this home truly shines. This zero-maintenance backyard features an expansive paver stone patio, a three-hole putting green with turf, and a 16x16 pergola crafted from rough-sawn cedar with 8-inch posts, a Hercules polycarbonate roof, ceiling fan and remote-operated TV mount. Finish the evening in the Michael Phelps Legend LSX 900 spa, featuring 72 jets, three pumps, LED lighting and Bluetooth speakers. Add BridgeWater's pool, clubhouse, lake, trails, parks and playground, and you have plenty of reasons to love spending time at home. The hardest part of your weekend? Deciding whether to rack 'em up, sink a putt or settle into the spa.

4437 Timberdrift St, Midlothian

705 Mcalpin Rd, Midlothian
$379,000
4 Beds ⋅ 3 Baths ⋅ 21404485 MLS
Lots of bang for your buck! This spacious single-story home offers 4 bedrooms, 2.5 baths, 2 living areas, and a 2-car garage, along with a private, fenced backyard. A wood-burning fireplace anchors the main living room, while doors to the second living area provide flexibility for an office, game room, sitting room, or home gym. The generous kitchen features granite countertops, a butcher-block island, pantry, and breakfast bar. All four bedrooms have large walk-in closets, and the primary suite includes double sinks, a soaking tub, and a separate shower. An oversized laundry room adds everyday convenience. Head outside to enjoy the extended covered patio, an additional pad wired and ready for a hot tub, and a shed equipped with electricity and AC. Updates include luxury vinyl plank flooring, a water heater replaced in 2024, and a roof replaced in 2020 with dimensional architectural shingles, algae-stain protection, a current Class 3 impact-resistance rating, and a transferable warranty certificate through 2035. Award-winning Mt. Peak Elementary is just steps away, with a supervised entrance from the neighborhood. Enjoy neighborhood amenities including a park, fishing pond, pool, and splash pad, plus a convenient location just minutes from additional parks, shopping, grocery stores, restaurants, and everyday amenities. Space, versatility, and convenience—all in one inviting place to call home!

705 Mcalpin Rd, Midlothian

Listings provided by North Texas Real Estate Information Systems (NTREIS). Listing data has been deemed reliable but is not guaranteed to be accurate by the MLS.

Last updated:

How much is your home worth?

Get instant property value now!