Refine Search
Sort by
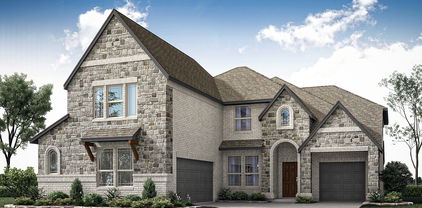
545 Red Maple Rd, Waxahachie
$430,000
4 Beds ⋅ 2 Baths ⋅ 21353584 MLS
NEW! NEVER LIVED IN. Bloomfield Homes has built the Cypress, a single-story plan with 4 bedrooms, 2 baths, a study, and a 3-car garage, expected complete and Ready in October 2026! Everything lives on one level here, set on an oversized interior lot that backs to a greenbelt — open space behind you instead of another rooftop, and a wider-than-standard homesite to go with it. The three-car garage gives you the extra bay for a truck, a workshop, or the storage a two-car runs out of room for, and an 8' front door anchors the entry. Just off the entry, the study gives you a separate room to work from home, do homework, or set up the desk that otherwise ends up in a corner of the living room. From there the plan opens up around a large family room with a charming tile-to-ceiling fireplace, while an island kitchen built to stay connected to the room so whoever's cooking isn't shut off behind a wall. That kitchen runs all-electric and carries quartz counters, custom cabinets dressed with upgraded hardware, a pull-out trash cabinet, and a finished raised panel on the back of the island so it reads as built-in rather than boxed. The primary suite sits apart from the secondary bedrooms and includes a walk-in closet with room to actually organize, plus a bath with an enlarged separate shower expanded for a spa-like experience. Architectural windows carry natural light through the main living areas. Outdoor living runs front to back with a covered porch out front and a covered patio out back, giving you shade on both ends of the day. Gutters and a long list of energy-saving components come standard, at no added cost, the same as every home Bloomfield Homes builds. Come see the Cypress at Bloomfield Homes in North Grove!

545 Red Maple Rd, Waxahachie

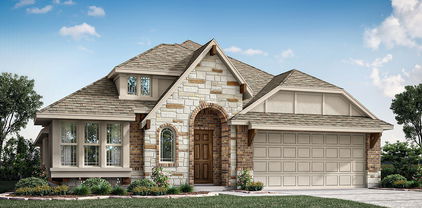
2008 Johnson Rd, Mansfield
$719,900
5 Beds ⋅ 4 Baths ⋅ 21355064 MLS
Exceptional 5-bedroom, 4-bath luxury home featuring a game room, media room, and beautifully appointed living spaces. From its striking curb appeal and impressive architecture to the soaring ceilings and thoughtfully designed open floor plan, this Mansfield home is sure to impress. The gourmet kitchen is an entertainer’s dream, featuring an oversized island, abundant cabinetry and counter space, a gas cooktop, and a convenient butler’s pantry. The spacious primary suite offers a relaxing retreat with a beautiful bowed window and a spa-inspired bath complete with a large walk-in shower. With generous living spaces, refined finishes, and room for everyone, this exceptional home seamlessly blends comfort, style, and functionality. Come see all that this remarkable Mansfield home has to offer!

2008 Johnson Rd, Mansfield

105 Finlee Ln, Red Oak
$279,900
4 Beds ⋅ 2 Baths ⋅ 21354273 MLS
Welcome to this 4-bedroom, 2-bath home in the desirable Harmony community of Red Oak! Built in 2021, this single-story home offers a bright, open floor plan designed for comfortable everyday living and easy entertaining. The spacious living area flows into the well-appointed kitchen featuring granite countertops, stainless steel appliances, a large island, and plenty of cabinet and pantry storage. The private primary suite includes a walk-in closet and ensuite bath with dual sinks, garden tub, and separate shower. Three additional bedrooms provide flexibility for family, guests, or a home office. Enjoy your morning coffee or evening gatherings on the covered patio overlooking the backyard. The community offers a pool, playground, sidewalks, and more. Conveniently located near shopping, dining, schools, and major highways, this home is move-in ready and offers the space, comfort, and location you've been looking for!

105 Finlee Ln, Red Oak

205 Melody Way, Red Oak
$365,000
4 Beds ⋅ 2 Baths ⋅ 21350496 MLS
Welcome home to this beautifully maintained single-story residence, built in 2018 and thoughtfully upgraded with luxury finishes throughout. This move-in-ready home features elegant porcelain tile flooring, crown molding, and an open, inviting floor plan designed for comfortable everyday living and entertaining. Enjoy the outdoors year-round from the screened-in patio, complete with security screening for added peace of mind. The professionally maintained sprinkler system helps keep the landscaping looking its best with ease. The home has been exceptionally well cared for and includes fresh paint in the main living areas completed within the past year, giving it a clean, modern feel. Every detail reflects pride of ownership, making this home truly stand out. If you’re looking for a newer, single-story home with premium upgrades, low-maintenance living, and timeless appeal, this property is a must-see.

205 Melody Way, Red Oak

7556 Cardinal Flower Way, Venus
$625,000
4 Beds ⋅ 5 Baths ⋅ 21350688 MLS
Experience elevated single-story living in this brand new Highland Homes Ramsey plan in Goodland, ready for move-in this September. Filled with natural light and designed for everyday comfort, this thoughtfully crafted home features soaring 16' ceilings, a private study, and an open-concept layout ideal for both entertaining and daily living. The chef-inspired kitchen offers premium finishes, a large island, abundant cabinetry, and excellent storage. Sliding glass doors open to an extended outdoor living space, creating a seamless indoor-outdoor experience. The private primary suite features the sought-after Luxury Suite extension and a spa-like bath, while a secondary bedroom includes its own private bath. Additional bedrooms are positioned in a separate wing, complemented by a versatile game room, spacious closets, a functional utility room, and a 3-car tandem garage. Located in the vibrant master-planned community of Goodland, residents enjoy a resort-style lifestyle with pools, trails, playgrounds, fitness amenities, and gathering spaces within a walkable environment that fosters connection and a strong sense of neighborhood identity. Built by award-winning Highland Homes, known for quality craftsmanship and thoughtful design, it includes a builder warranty for added peace of mind. Ask about available closing cost incentives & rate buy-down flexibility.

7556 Cardinal Flower Way, Venus

232 Pine Leaf Trl, Waxahachie
$524,990
4 Beds ⋅ 3 Baths ⋅ 21345663 MLS
MLS# 21345663 - Built by Coventry Homes - Const. Completed Oct 23 2026 ~ Welcome to this stunning 4 bedroom, 2 full bathroom, and 1 half bathroom home that perfectly blends comfort and style. This home also sits on an oversized lot. The spacious great room features a beautiful fireplace that creates a warm and inviting atmosphere for relaxing or entertaining. The private primary suite offers direct access to the expansive covered patio, creating the perfect retreat for peaceful mornings or quiet evenings. Step outside to enjoy the massive covered patio that provides exceptional space for outdoor dining, gatherings, and year round enjoyment. Situated on an oversized 80 foot homesite, this property offers added privacy and plenty of room to enjoy the outdoors. With generous living spaces and standout features throughout, this home is ready to impress, so come see it for yourself before it is gone!

232 Pine Leaf Trl, Waxahachie

348 Bessie Coleman Blvd, Waxahachie
$379,900
3 Beds ⋅ 2 Baths ⋅ 21341510 MLS
The attractive rock & brick façade on this John Houston built home complemented by its charming dormer, welcoming front porch, flower beds, mature oak tree & crêpe myrtle create a GREAT first impression. Just inside the entry, French doors lead to the office. Expansive living room featuring rock WBFP with raised hearth & decorative mantel. The kitchen is designed to impress offering 42-inch beadboard cabinets, custom pull out cabinet storage, granite counters, tile backsplash, ss appliances including a range, dishwasher, built-in microwave, an enormous walk-in pantry 8ft deep & nearly 8ft island with bar seating, pendant lighting & undermount sink. The dining area & living room overlook the peaceful backyard oasis featuring a covered 13' x 10' patio, mature shade trees, two peach trees, a plum tree, an apricot tree, two young pecan trees & quaint lawn décor that conveys with the property...perfect setting for weekend barbecues, outdoor dining, or simply relaxing in your own private retreat. Master bedroom includes beautiful bay window, grand walk-in closet measuring approximately 16ft x 5ft, ensuite bath has dual vanities, spacious garden tub & separate walk-in shower. Split-bedroom floor plan...2 additional bedrooms each featuring walk-in closets & extra closets in entry, hallway & oversized utility room which also offers built-in cabinets & room for a 2nd refrigerator. Garage includes insulated garage door, overhead storage, attic decking for abundant storage & air-conditioning vent for comfortable workshop space in Summer. Wood-Look LVP flooring in main living areas with tile in entry, bathrooms & kitchen. 10ft ceilings, 5½-inch baseboards, 2-inch faux wood blinds, bullnose corners & archways throughout. 4-zone sprinkler system covers front & backyard & flower beds. Interior HVAC, washer & dryer are all 2 years old. Refrigerator only 3 yrs old. Easy access to highways, shopping, restaurants, schools & hospitals. AND REMEMBER THE COMMUNITY POOL, PARK & PLAYGROUND!

348 Bessie Coleman Blvd, Waxahachie

529 Durango St, Midlothian
$519,950
5 Beds ⋅ 3 Baths ⋅ 21341251 MLS
MLS# 21341251 - Built by First Texas Homes - Ready Now! ~ The Roosevelt F floor plan in Westside Preserve is a blend of elegance and modern living. With 3,105 sq ft of space, this two-story home features five spacious bedrooms and three beautifully designed bathrooms, ensuring comfort for everyone. The main-level guest suite provides a private retreat, perfect for visitors or multi-generational living. The open-concept design invites you to gather in the dining and living areas, where high-flat ceilings create an airy feel. Imagine cozy evenings by the fireplace or hosting friends on the covered patio, accessible through large multi-sliding doors. A versatile flex space enhances functionality, easily adapting to your lifestyle needs. Upstairs, a generous game room offers a lively space for relaxation, while the primary suite serves as a tranquil escape, complete with two walk-in closets and an ensuite featuring a freestanding tub and separate vanities. This home is designed for creating lasting memories. Contact us now to explore this remarkable residence through a personal tour.

529 Durango St, Midlothian

215 Memory Ln, Waxahachie
$514,525
4 Beds ⋅ 3 Baths ⋅ 21336364 MLS
BRAND NEW & NEVER LIVED IN! Ready NOW! This Hawthorne II by Bloomfield Homes offers 4 bedrooms, 3 bathrooms, game room, and study. Situated in the desirable Sunrise at Garden Valley community, this stunning two-story home showcases an open-concept layout with thoughtful upgrades throughout, featuring a private study with French doors just off the entry, creating the perfect work-from-home space, while the spacious family room is highlighted by soaring vaulted ceilings, abundant natural light, and a dramatic floor-to-ceiling tile fireplace that serves as the focal point of the home; wood-look flooring extends through the main areas of the first floor, complementing the elegant design and seamless flow between living spaces. The oversized primary suite is tucked away downstairs and offers a relaxing retreat complete with a sitting area, charming window seat, abundant natural light, a large walk-in closet, and a spacious ensuite bath. The first floor also includes additional secondary bedrooms and a full bath, while upstairs features a private bedroom, full bath, and a spacious game room, making it an ideal setup for teenagers, guests, or multigenerational living. Situated on a deep homesite with mature trees in the backyard and within walking distance to the elementary and middle schools, this home offers both convenience and privacy. Visit Bloomfield Homes today at Sunrise at Garden Valley to tour this gorgeous Hawthorne II.

215 Memory Ln, Waxahachie

6725 Aster Dr, Venus
$406,900
4 Beds ⋅ 3 Baths ⋅ 21337986 MLS
Welcome home to this beautifully maintained 4-bedroom, 2.5-bath home with a dedicated office, perfectly designed for comfortable everyday living and effortless entertaining. The open-concept floor plan features a spacious kitchen with abundant counter space, making it the ideal gathering place for family and friends. Relax on the inviting covered front porch, perfect for creating a cozy seating area to enjoy your morning coffee or unwind in the evenings. The private primary suite offers generous space and features an ensuite bath with dual sinks and a large walk-in closet. Upstairs, you'll find three spacious secondary bedrooms, each with its own walk-in closet, along with a versatile game room that's perfect for a pool table, media room, or additional living space. Step outside to a large backyard with a covered patio, providing the perfect setting for grilling, entertaining, or simply enjoying the outdoors. Located in the highly desirable Prairie Ridge community, residents enjoy resort-style amenities including a community pool, scenic walking and biking trails, peaceful ponds, neighborhood parks, and beautifully maintained green spaces. Conveniently located just minutes from shopping, dining, and top-rated Midlothian ISD schools, this home offers the perfect blend of comfort, style, and community living.

6725 Aster Dr, Venus

6010 Park View Dr, Midlothian
$519,990
5 Beds ⋅ 4 Baths ⋅ 21337819 MLS
Welcome to this spacious JHouston-built home in the sought-after Rosebud community of Midlothian! Situated on an oversized approximately 0.37-acre lot with mature trees, this 5-bedroom, 4-bathroom home offers 3,429 square feet of thoughtfully designed living space. The open-concept floor plan features wood flooring, two living areas, two dining areas, and a well-appointed kitchen complete with a large island, butler’s pantry, abundant cabinetry, and seamless flow for everyday living and entertaining. The home uniquely features two primary bedrooms with two master baths. The oversized main primary suite is located on the bottom floor and offers space for a sitting area, along with a primary closet that conveniently connects to the utility room. Upstairs, you’ll find spacious secondary bedrooms, including a private ensuite, along with a versatile game room or media room. Step outside to enjoy the enclosed patio that makes it perfect for year-round enjoyment, along with an extended covered patio and pergola overlooking the tree-lined backyard with plenty of room to relax or entertain. Located in Midlothian ISD and within the Rosebud community, residents enjoy access to neighborhood amenities including a community pool, park, and playground, with convenient access to schools, shopping, and dining.

6010 Park View Dr, Midlothian

3732 Bermuda Grass Way, Venus
$610,000
4 Beds ⋅ 3 Baths ⋅ 21335423 MLS
Brand-new home by Highland Homes, an award-winning builder and ten-time Builder of the Year, located in the highly sought-after Goodland community! This stunning Middleton floor plan combines luxury, comfort, and functionality with 4 bedrooms, 3 full baths, and a spacious entertainment room designed for today's lifestyle. The elegant primary suite features a spa-inspired bath with a freestanding soaking tub, creating the perfect retreat at the end of the day. The open-concept living area is anchored by a beautiful fireplace, while the extended covered patio provides an ideal setting for outdoor relaxation and entertaining. This thoughtfully designed new construction home showcases the exceptional craftsmanship, innovative design, and energy-efficient features Highland Homes is known for. Homeowners will also enjoy the added peace of mind that comes with the included Highland Homes warranty. Ready for immediate move-in, this home presents an incredible opportunity to enjoy resort-style living in Goodland, a master-planned community featuring amenities such as pools, parks, walking trails, fitness facilities, gathering spaces, and convenient access to shopping, dining, and everyday conveniences.

3732 Bermuda Grass Way, Venus

3739 Long Stem St, Venus
$605,000
4 Beds ⋅ 3 Baths ⋅ 21335416 MLS
Brand-new home by Highland Homes, an award-winning builder and ten-time Builder of the Year, located in the highly sought-after Goodland community! This stunning Middleton floor plan combines luxury, comfort, and functionality with 4 bedrooms, 3 full baths, and a spacious entertainment room designed for today's lifestyle. The elegant primary suite features a spa-inspired bath with a freestanding soaking tub, creating the perfect retreat at the end of the day. The open-concept living area is anchored by a beautiful fireplace, while the extended covered patio provides an ideal setting for outdoor relaxation and entertaining. This thoughtfully designed new construction home showcases the exceptional craftsmanship, innovative design, and energy-efficient features Highland Homes is known for. Homeowners will also enjoy the added peace of mind that comes with the included Highland Homes warranty. Ready for immediate move-in, this home presents an incredible opportunity to enjoy resort-style living in Goodland, a master-planned community featuring amenities such as pools, parks, walking trails, fitness facilities, gathering spaces, and convenient access to shopping, dining, and everyday conveniences.

3739 Long Stem St, Venus

2034 Dripping Spring Ave, Midlothian
$579,990
4 Beds ⋅ 5 Baths ⋅ 21334686 MLS
Brand new and built by award-winning Highland Homes, the sought-after Cambridge model home floor plan offers luxury living in the desirable master-planned community of BridgeWater, within top-rated Midlothian ISD. Anticipated November completion! Situated on an oversized corner homesite, this impressive 2-story home features over 3,000 square feet, 4 bedrooms, 4.5 baths, game room, entertainment room, and beautifully curated designer finishes throughout. A dramatic entry with a sprawling staircase leads to the gourmet kitchen, showcasing an expansive island, stacked cabinetry, and built-in appliances. The kitchen flows seamlessly into the open dining and family rooms, highlighted by soaring ceilings, abundant natural light, and a striking floor-to-ceiling gas fireplace. The extended primary suite offers a private retreat with a freestanding tub and separate walk-in shower. Upstairs, the versatile game room provides space for play, while the downstairs entertainment room is perfect for hosting. Enjoy the spacious covered patio, complete with a gas line for grilling. Built with the quality craftsmanship Highland Homes is known for, this home also includes the builder warranty. Residents in BridgeWater will enjoy many wonderful amenities like resort-style pools, clubhouse, playgrounds, pickleball courts, putting green, walking trails, & Hidden Haven Lake! Contact the Sales Counselor today to schedule your private tour!

2034 Dripping Spring Ave, Midlothian

2042 Dripping Spring Ave, Midlothian
$489,990
4 Beds ⋅ 3 Baths ⋅ 21334635 MLS
Brand new and built by award-winning Highland Homes, the top-selling Denton plan offers luxury living in the desirable master-planned community of BridgeWater, within top-rated Midlothian ISD. This thoughtfully designed single-story home will be complete in late October and features 2,263 square feet, 4 bedrooms, 3 bathrooms, and a private study! The welcoming entry leads to a spacious family room with tall 11' ceilings, abundant windows, and a floor-to-ceiling gas fireplace. The gourmet kitchen showcases stacked cabinetry, built-in appliances, and a hutch, seamlessly connecting to the dining and living areas for effortless entertaining. The extended primary suite offers a private retreat with a freestanding tub and separate walk-in shower. Enjoy outdoor living on the extended covered patio, complete with a gas line for your grill. Built with the quality craftsmanship Highland Homes is known for, this home also includes the builder warranty. Residents in BridgeWater will enjoy many wonderful amenities like resort-style pools, clubhouse, playgrounds, pickleball, putting green, walking trails, & Hidden Haven Lake! Contact the Sales Counselor today to schedule your private tour of this beautifully designed Highland Home.

2042 Dripping Spring Ave, Midlothian

7118 Pampas Pl, Venus
$435,000
4 Beds ⋅ 2 Baths ⋅ 21334245 MLS
Investor's Dream with Built-In Income! This beautifully maintained 2022-built home offers an incredible opportunity with a tenant already in place through August 2027, providing immediate, reliable rental income from day one. Located in the highly sought-after Goodland master-planned community in Grand Prairie-Venus, this 4-bedroom, 2-bath home combines modern finishes with exceptional outdoor living. Inside, you'll find durable luxury vinyl plank flooring, an open-concept layout, and thoughtfully designed living spaces perfect for today's lifestyle. Step outside to an entertainer's paradise featuring an impressive 19x23 extended covered patio complete with a built-in outdoor island, BBQ, and fire pit—ideal for relaxing evenings or hosting family and friends. Even better, the solar panels will be paid off at closing, allowing the new owner to enjoy energy savings without the added expense. Residents of Goodland will soon enjoy an exciting master-planned lifestyle with resort-style amenities including The Hangout featuring a pool, splash area, playground, dog park, miles of trails, parks, green spaces, year-round community events, and future amenities including The Retreat, a resort-style recreation campus with a clubhouse, fitness center, stocked fishing ponds, and additional gathering spaces. The community also has plans for future retail, dining, and entertainment, making it one of the fastest-growing destinations in the area. Whether you're looking to expand your investment portfolio or secure a property with immediate cash flow in one of North Texas' fastest-growing communities, 7118 Pampas Place is an opportunity you won't want to miss.

7118 Pampas Pl, Venus

2825 Holstein Dr, Midlothian
$372,885
3 Beds ⋅ 2 Baths ⋅ 21333474 MLS
MLS# 21333474 - Built by Risewell Homes - Dec 2026 completion! ~ Welcome to Redden Farms, one of Midlothian's premier master planned communities, where modern living meets small town charm. This thoughtfully designed single story home features 3 spacious bedrooms, 2 full bathrooms, and a private study, offering the flexibility and comfort today's homeowners are looking for. Whether you need a dedicated home office, creative space, or quiet retreat, the study provides endless possibilities. Residents of Redden Farms enjoy an exceptional lifestyle with resort style amenities that include a community pool, playground, parks, scenic walking trails, and open green spaces. Conveniently located just minutes from Historic Downtown Midlothian, you'll have easy access to local shopping, dining, entertainment, and everyday conveniences while still enjoying the peaceful atmosphere of a thoughtfully planned neighborhood. Families will also appreciate the community's location within highly regarded Midlothian ISD. With outstanding amenities, a welcoming neighborhood atmosphere, and a convenient location, Redden Farms is the perfect place to call home.

2825 Holstein Dr, Midlothian

3043 Farmhouse Dr, Midlothian
$499,990
3 Beds ⋅ 3 Baths ⋅ 21331150 MLS
MLS# 21331150 - Built by J Houston Homes - Ready Now! ~ NEW JOHN HOUSTON HOME IN REDDEN FARMS IN MIDLOTHIAN ISD. This gorgeous new Alexander floorplan is a stunner with its 12' ceilings throughout along with tons of large, energy efficient windows that allow natural light into the home. This larger 1 story home offers 3 beds, 2.5 baths, with a flex room. This home sits on a great corner lot and has a large backyard and side yard. The home also features a large pantry and 3rd row seasonal primary closet. The stunning kitchen features wood custom cabinets with a designer wood hood, built - in appliances, elegant countertops and a large island for all of your entertainment needs. Luxurious VP flooring throughout all the main areas and many more quality upgrades. This home is a must see! READY NOW!

3043 Farmhouse Dr, Midlothian

6717 Aster Dr, Venus
$459,000
4 Beds ⋅ 3 Baths ⋅ 21328474 MLS
More room. More possibilities. Now offered at a newly reduced price. Built in 2021, this nearly 3,000-square-foot Goodland home offers 4+ bedrooms, a builder-upgraded media room, and an oversized .28-acre lot. Whether you need a quiet workspace, room for guests, or a dedicated movie-night retreat, there’s space to make it work. Soaring ceilings and a striking 42-inch electric fireplace welcome you into the main living space. Luxury vinyl plank flooring, engineered marble countertops, and an upgraded stone exterior add style, while foam insulation supports everyday energy efficiency. The media room is ready for your vision of movie nights and game days. Outside, the generous backyard offers room to garden, gather, play, or simply spread out. Enjoy Goodland’s trails, parks, playgrounds, and resort-style pool—all part of the neighborhood. With a recent $10,000 price reduction, this is an opportunity to get the space you’ve been looking for. Schedule a tour and see how it fits your next move. Exclusions: Refrigerator, Tesla charger, projection equipment, and home theater seating. These items may be negotiated with an offer.

6717 Aster Dr, Venus

648 Sirius Ln, Waxahachie
$515,000
4 Beds ⋅ 3 Baths ⋅ 21329811 MLS
Welcome to this beautifully maintained 4-bedroom, 3-bath home offering 2,528 square feet of thoughtfully designed living space in the desirable Sunrise at Garden Valley community. Built in 2022, this open-concept floor plan features a spacious living area that flows seamlessly into the kitchen and dining space, making it ideal for everyday living and entertaining. Upstairs, you'll find a versatile loft complete with its own full bathroom and ensuite, perfect for a private guest suite, game room, or home office. Step outside to enjoy the oversized fenced backyard with a covered patio—ready for summer barbecues, pets, or future outdoor living. As an added bonus, all kitchen appliances, plus the washer and dryer, are included with the home. The mounted TVs will also convey, and will full price offer furniture will be included with exception of orange couch, making this an incredible move-in-ready opportunity. conveniently located near shopping, dining, schools, and with easy access to major highways, this home offers the perfect blend of comfort, space, and convenience. Schedule your private showing today!

648 Sirius Ln, Waxahachie

2277 Glacier Dr, Waxahachie
$389,000
3 Beds ⋅ 3 Baths ⋅ 21326412 MLS
Price Improvement!!! Motivated Seller!!! Welcome to this stunning 3-bedroom, 3-bathroom two-story beauty, tucked into the heart of Waxahachie, where historic charm meets modern comfort. With its warm brick exterior, board and batten accents, and inviting covered front porch, this home captures the same timeless character that's made Waxahachie's tree lined streets and town square so beloved for generations. Step inside and you'll find a layout built for easy, everyday living, and a spacious primary suite that feels like your own personal retreat, complete with a spa like ensuite bath featuring dual vanities, a soaking garden tub, an oversized glass enclosed shower, and a walk in closet with room for it all. Head upstairs to a dedicated media room perfect for movie nights and watch parties, plus generous secondary bedrooms and a beautifully finished full bath. Neutral tones, upgraded lighting, and quality flooring throughout mean this one's truly move-in ready. Out back and around front, enjoy a freshly landscaped yard with mature trees and plenty of room to gather. All this in an established Waxahachie neighborhood, close to shopping, local favorites, and top-rated Waxahachie ISD schools, just minutes from the historic downtown square and all the charm Waxahachie is known for. This home is a must see.

2277 Glacier Dr, Waxahachie

4332 Michigan Ave, Midlothian
$580,000
5 Beds ⋅ 4 Baths ⋅ 21327701 MLS
BRAND NEW! NEVER LIEVED IN! This Rose II by Bloomfield Homes offers 5 bedrooms, 4 bathrooms, game room, media room, and study. Situated in the desirable Westside Preserve community, this stunning home showcases an open-concept layout loaded with luxury finishes throughout, featuring a Deluxe Kitchen with cabinets extended to the ceiling, quartz countertops, double ovens, a 5-burner cooktop, and pendant lighting above a massive island that flows seamlessly into the spacious family room highlighted by a dramatic floor-to-ceiling fireplace with a cedar mantel, creating the perfect setting for both everyday living and entertaining; wood-look flooring extends throughout the main areas of the first floor, complemented by 8' interior doors on the first floor, 2-inch faux wood blinds throughout, and a striking wrought iron staircase railing that enhances the home's elegant design. The thoughtfully designed first-floor layout includes a private study, a spacious primary suite with window seats, a luxurious ensuite bath featuring a separate tub and shower, and a large walk-in closet with direct access to the laundry room through a convenient private door, along with a secondary bedroom and full bath ideal for guests or multigenerational living. Upstairs, you'll find three additional bedrooms, two full bathrooms, a spacious game room, and a dedicated media room offering plenty of space for entertaining and relaxation. Additional highlights include a large laundry room, a covered patio with extended concrete, cedar garage doors on the spacious 3-car garage, and a desirable interior homesite backing to a greenbelt for added privacy and scenic views. Westside Preserve offers outstanding amenities including a community pool and splash pad, playground, pavilion, scenic ponds, greenbelt views, and walking trails. Visit Bloomfield Homes today at Westside Preserve to tour this gorgeous Rose II.

4332 Michigan Ave, Midlothian

4350 Michigan Ave, Midlothian
$685,000
5 Beds ⋅ 5 Baths ⋅ 21327758 MLS
BRAND NEW! NEVER LIVED IN! This Bellflower IV by Bloomfield Homes offers 5 bedrooms, 4.5 bathrooms, gameroom, media room, study, and formal dining. Situated in the desirable Westside Preserve community, this stunning home showcases an open-concept layout loaded with luxury finishes throughout, featuring a Deluxe Kitchen with double ovens, a 5-burner cooktop, upgraded quartz countertops, cabinetry extended to the ceiling, pendant lighting above the massive island, and abundant storage that flows seamlessly into the spacious family room highlighted by soaring vaulted ceilings and a dramatic floor-to-ceiling stone fireplace with no mantel, creating the perfect gathering space for both everyday living and entertaining; gorgeous wood flooring extends throughout the main areas of the first floor, complemented by upgraded tile accents, 8' interior doors on the first level, 2-inch faux wood blinds throughout, and a stunning staircase with an oak starter step, while the private study with glass French doors and formal dining room provide elegant and functional spaces. The luxurious primary suite is tucked away at the back of the home for maximum privacy and features charming window seats, a spacious ensuite bath with a soaking tub and separate shower, and a large walk-in closet. Additional highlights include upper utility room cabinets, a mud bench for organization, generously sized secondary bedrooms, a spacious game room, and a dedicated media room ideal for entertaining. Outdoor living is enhanced by a covered front porch with an impressive 8' front door and a covered patio with extended concrete, all complemented by a beautiful brick and stone exterior, gutters, and cedar garage doors on the spacious 3-car garage. Westside Preserve offers outstanding amenities including a community pool and splash pad, playground, pavilion, scenic ponds, greenbelt views, and walking trails. Visit Bloomfield Homes today at Westside Preserve to tour this gorgeous Bellflower IV.

4350 Michigan Ave, Midlothian

1265 Amberwood Ln, Red Oak
$574,000
5 Beds ⋅ 4 Baths ⋅ 21327715 MLS
NEW! NEVER LIVED IN. Expected complete November 2026! Bloomfield Homes has built the Spring Cress II, a two-story plan with 5 bedrooms, 4 baths, a study, and two separate garages (2-car plus a mini garage), expected complete and Ready in September 2026! With two bedrooms on the first floor, the home works for guests, in-laws, or anyone who'd rather skip the stairs. It sits on an interior lot with a view of trees and park area out back, and the upgraded brick and stone exterior — finished with a swing-style main garage, individual single garage facing front great for storage or hobbies, a bricked front porch, and an 8' decorative front door — makes a genuine first impression. Inside, a raised ceiling open up the main living space, and upgraded wood floors run through the presentation areas. The family room is anchored by a fireplace with decorative tile, and the study off the foyer sits behind glass French doors for a quiet, separated workspace. The Deluxe Kitchen is built for real cooking: double ovens, a 5-burner cooktop, an apron farm sink, upgraded quartz countertops, and painted cabinets. Upstairs, a game room pairs with a media room — one space for the pool table and the noise, the other set up for movie nights. A mud room off the garage handles the daily drop of shoes and bags, and window seats throughout add tucked-away storage and a place to sit. Outside, a covered porch and covered patio extend the living space to both ends of the home, with a lighting system carrying the look into the evening. Natural gas heating and a tankless gas water heater keep things efficient, and residents at The Oaks enjoy a community swimming pool and six park areas. Plus the energy-efficient features standard in every Bloomfield Home! Come tour the Spring Cress II at Bloomfield's model in The Oaks.

1265 Amberwood Ln, Red Oak

713 Durango St, Midlothian
$489,950
5 Beds ⋅ 4 Baths ⋅ 21328033 MLS
MLS# 21328033 - Built by First Texas Homes - Ready Now! ~ Step into a world of elegant family living in the heart of Midlothian's Westside Preserve. This stunning Reagan F floor plan spans 2,608 square feet and has been thoughtfully crafted for modern family life, featuring 5 spacious bedrooms and 4 well - appointed bathrooms. The primary suite is a true sanctuary, showcasing an oversized shower, dual vanities, and a freestanding tub that invites relaxation after a long day. The bright, open layout seamlessly connects the kitchen, dining, and living areas, making it ideal for both intimate family dinners and lively gatherings. A secondary bedroom and bath on the first floor provide added convenience for guests or family members. Step outside to enjoy your covered patio, perfect for morning coffee or evening barbecues, while the upstairs game room offers a versatile space for play or entertainment. This home is more than just a place to live; it’s a backdrop for creating lasting memories. Don’t miss your chance to see it in person. Schedule your private tour today.

713 Durango St, Midlothian

Listings provided by North Texas Real Estate Information Systems (NTREIS). Listing data has been deemed reliable but is not guaranteed to be accurate by the MLS.

Last updated:

How much is your home worth?

Get instant property value now!