Refine Search
Sort by
240 Claywood Dr, Glenn Heights
$410,990
4 Beds ⋅ 2 Baths ⋅ 21366210 MLS
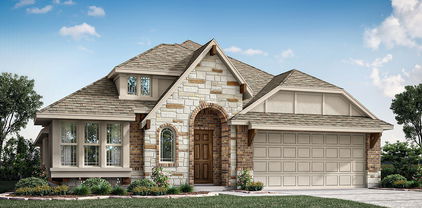
NEW! NEVER LIVED IN. Recently Completed! Bloomfield Homes has built the Cypress, a single-story plan with 4 bedrooms, 2 baths, a study, and a 2.5-car garage. Set on an interior homesite, this home makes smart use of every square foot, with everything on one level and extra garage space for added storage. The front exterior features upgraded brick, a giant bay window, a bricked front porch, an 8' front door, coach lights, and architectural uplights for a polished presence day and night. The foyer is bordered by glass French doors that open to a dining room with a chandelier, also easily used as a private study. Laminate wood flooring flows from the entry through the main living spaces and hallways. The kitchen brings plenty of personality with painted Shaker cabinetry, upgraded granite countertops, a tile backsplash, single-bowl sink, three pendant lights, gas cooking, and a refrigerator already in place. Nearby, a window seat adds a memorable built-in detail to the family room. The primary bath features polished large-format tile across the floors and shower walls, an accent tile detail carried to the ceiling, and quartz countertops. The secondary bath continues the upgraded tile and quartz finishes. Even the utility room features polished tile, and the washer and dryer stay! Additional features include 2-inch faux wood blinds, a tankless water heater, gutters, and a covered back patio. Hampton Park offers a park, playground, basketball court, pavilion with picnic tables, and nearby greenspace. Come see how these designer selections bring the Cypress to life at the Bloomfield Homes model in Hampton Park! *Some images included in this listing have been virtually staged to help showcase the potential use of spaces in the home. Such images are conceptual and are only intended as a general guide. Furnishings, decorative items, appliances and TVs are not included in the home purchase.*

240 Claywood Dr, Glenn Heights

Lot 23B Blackstone, Waxahachie
$245,000
21365628 MLS
BUILDERS DREAM!!!!* PRIME ACREAGE LOTS IN WAXAHACHIE* BUILD A CUSTOM LUXURY HOME IN THE PRESTIGIOUS GATED EQUESTRIAN COMMUNITY. Just 35 miles south of Dallas, this brand-new development offers the rare opportunity to own your own acre tract in a private, gated community designed for horse lovers and families alike. These lots are in the pre-development stage, giving you the chance to secure your land early and build the lifestyle you’ve always imagined. A retreat surrounded by open space. Enjoy the best of both worlds: WIDE-OPEN COUNTRY LIVING WITH NO CITY TAXES, PAIRED WITH A LONG LIST OF RESORT-STYLE AMENITIES. Residents will have access to A FULL-SERVICE EQUESTRIAN CENTER, STABLES FOR BOARDING, AN ARENA AND ROUND PEN, PLUS A SCENIC 3-MILE RIDING TRAIL. SPEND YOUR EVENINGS FISHING AT THE STOCKED CATCH-AND-RELEASE POND OR LET THE KIDS EXPLORE THE PLAYGROUND AND RECREATION AREAS. With peaceful surroundings, modern amenities COMMUNITY CLUBHOUSE & FITNESS CENTER, and room to spread out. THIS MASTER PLANNED COMMUNITY IS BEING CAREFULLY DESIGNED TO BLEND LUXURY WITH LAID-BACK COUNTRY LIVING. THIS 1.23 ACRE LOT HAS AN AMAZING UNOBSTRUCTED PANORAMIC VIEW OF THE VALLEY! Secure your lot now and take the first step toward building your dream home and lifestyle in Ellis County! 25 LOTS AVAILABLE-Builder approval required.

Lot 23B Blackstone, Waxahachie

Lot 24B Blackstone, Waxahachie
$228,000
21365639 MLS
BUILDERS DREAM!!!!* PRIME ACREAGE LOTS IN WAXAHACHIE* BUILD A CUSTOM LUXURY HOME IN THE PRESTIGIOUS GATED EQUESTRIAN COMMUNITY. Just 35 miles south of Dallas, this brand-new development offers the rare opportunity to own your own acre tract in a private, gated community designed for horse lovers and families alike. These lots are in the pre-development stage, giving you the chance to secure your land early and build the lifestyle you’ve always imagined. A retreat surrounded by open space. Enjoy the best of both worlds: WIDE-OPEN COUNTRY LIVING WITH NO CITY TAXES, PAIRED WITH A LONG LIST OF RESORT-STYLE AMENITIES. Residents will have access to A FULL-SERVICE EQUESTRIAN CENTER, STABLES FOR BOARDING, AN ARENA AND ROUND PEN, PLUS A SCENIC 3-MILE RIDING TRAIL. SPEND YOUR EVENINGS FISHING AT THE STOCKED CATCH-AND-RELEASE POND OR LET THE KIDS EXPLORE THE PLAYGROUND AND RECREATION AREAS. With peaceful surroundings, modern amenities COMMUNITY CLUBHOUSE & FITNESS CENTER, and room to spread out. THIS MASTER PLANNED COMMUNITY IS BEING CAREFULLY DESIGNED TO BLEND LUXURY WITH LAID-BACK COUNTRY LIVING. Secure your lot now and take the first step toward building your dream home and lifestyle in Ellis County! 25 LOTS AVAILABLE-Builder approval required.

Lot 24B Blackstone, Waxahachie

3446 Charing Cross Rd, Midlothian
$329,000
3 Beds ⋅ 2 Baths ⋅ 21365501 MLS
Welcome home to this comfortable and inviting 3-bedroom, 2-bath home offering a functional layout with plenty of space for everyday living. The spacious kitchen features quartz countertops and abundant counter space, making it perfect for preparing meals, entertaining, or gathering with family and friends. Step outside to the fenced backyard, where the patio offers a great place to relax, grill, or enjoy time outdoors. Two storage buildings provide additional space for lawn equipment, tools, hobbies, and seasonal items. Conveniently located near schools, shopping, parks, and everyday amenities, this home offers a wonderful combination of comfort, functionality, and convenience. Come take a look and imagine making this house your home. Schedule your showing today! PROFESSIONAL PHOTOS COMING SOON! Buyer and buyer's agent to verify all information, including but not limited to room sizes, square footage, taxes, HOA information, amenities, and schools.

3446 Charing Cross Rd, Midlothian

Lot 16B Blackstone, Waxahachie
$210,000
21211660 MLS
BUILDERS DREAM!!!!* PRIME ACREAGE LOTS IN WAXAHACHIE* BUILD A CUSTOM LUXURY HOME IN THE PRESTIGIOUS GATED EQUESTRIAN COMMUNITY. Just 35 miles south of Dallas, this brand-new development offers the rare opportunity to own your own acre tract in a private, gated community designed for horse lovers and families alike. These lots are in the pre-development stage, giving you the chance to secure your land early and build the lifestyle you’ve always imagined. A retreat surrounded by open space. Enjoy the best of both worlds: WIDE-OPEN COUNTRY LIVING WITH NO CITY TAXES, PAIRED WITH A LONG LIST OF RESORT-STYLE AMENITIES. Residents will have access to A FULL-SERVICE EQUESTRIAN CENTER, STABLES FOR BOARDING, AN ARENA AND ROUND PEN, PLUS A SCENIC 3-MILE RIDING TRAIL. SPEND YOUR EVENINGS FISHING AT THE STOCKED CATCH-AND-RELEASE POND OR LET THE KIDS EXPLORE THE PLAYGROUND AND RECREATION AREAS. With peaceful surroundings, modern amenities COMMUNITY CLUBHOUSE & FITNESS CENTER, and room to spread out. THIS MASTER PLANNED COMMUNITY IS BEING CAREFULLY DESIGNED TO BLEND LUXURY WITH LAID-BACK COUNTRY LIVING. THIS 1.05 ACRE CORNER LOT HAS A PRIVATE WOODED NATURAL CREEK VIEW! Secure your lot now and take the first step toward building your dream home and lifestyle in Ellis County! 25 LOTS AVAILABLE-Builder approval required.

Lot 16B Blackstone, Waxahachie

1533 Pierce St, Waxahachie
$414,900
4 Beds ⋅ 3 Baths ⋅ 21363272 MLS
SELLER CONCESSIONS AVAILABLE! Step into luxury & modern elegance with this stunning contemporary home designed to impress at every turn. Boasting 2,660 square feet of thoughtfully designed living space, this home offers the perfect blend of style, comfort, and functionality. The expansive primary suite is a true retreat, featuring a spa-inspired ensuite bathroom complete with dual walk-in showers, a freestanding soaking tub, double vanities, and a generously sized walk-in closet—creating the ultimate space to unwind and recharge. At the heart of the home, the designer kitchen exudes sophistication, showcasing a 10-foot statement island, elegant brass fixtures, custom tiled backsplash, and soaring 10-foot ceilings—perfect for entertaining or everyday living. Every detail has been carefully considered, with spacious secondary bedrooms all offering spacious closets, a dedicated home office, and a full laundry room for added convenience. Not to mention the custom dry wine wall, the 2-car garage and functional layout provide both comfort and practicality for modern living. This is more than just a home—it’s a lifestyle upgrade. A true must-see property that combines contemporary design with everyday luxury.

1533 Pierce St, Waxahachie

433 Leopold Trl, Waxahachie
$399,000
4 Beds ⋅ 3 Baths ⋅ 21363424 MLS
Home priced well below Tax Values! Discover this energy-efficient, one-story home in the desirable Dove Hollow community, featuring the popular Oscar floorplan by Trophy Signature Homes. With 4 bedrooms, 3 full baths, and a 3-car garage, this thoughtfully designed home offers the space, flexibility, and features today’s buyers are looking for. This home offers a very open concept for entertaining and family life highlighted by luxury vinyl flooring and LED lighting. The spacious kitchen is designed for everyday living and entertaining with a gas cooktop, walk-in pantry, abundant cabinetry, and generous counter space for prepping, serving, and gathering. Enjoy the convenience of endless hot water and a dedicated utility room that keeps laundry organized and out of the way. Outside, relax on the covered patio with a ceiling fan overlooking a spacious backyard with plenty of room to enjoy. A raised garden bed is ready for your favorite vegetables, herbs, or flowers, while the storage shed provides convenient space for lawn and gardening equipment. Living in Dove Hollow means enjoying community amenities right outside your door, including a resort-style swimming pool, splash pad, shaded playground, walking trails, and green spaces for outdoor recreation and relaxation. The location adds even more appeal. Enjoy convenient access to historic Downtown Waxahachie, local shopping, restaurants, community festivals, and the Waxahachie Hike & Bike Trail. With easy access to I-35E and Hwy 287, commuting throughout the DFW area is convenient. VA buyer's loan is assumable at 5.25%; other options are FHA 5.85 rate, along with a 3.5% GRANT for the down payment available.

433 Leopold Trl, Waxahachie

190 Honey Ln, Waxahachie
$489,624
4 Beds ⋅ 3 Baths ⋅ 21362938 MLS
BRAND NEW! NEVER LIVED IN. Completed & Ready to Close! This Cypress II by Bloomfield Homes offers 4 bedrooms, 3 bathrooms, game room, and study. Situated in the desirable Sunrise at Garden Valley community, this stunning home is perfectly positioned on an oversized corner homesite and showcases an open-concept layout designed for both everyday living and entertaining. A welcoming covered front porch and impressive 8' front door lead into a thoughtfully designed interior where the private study is located just off the entry and features charming corner window seats, making it the perfect work-from-home office, reading nook, or creative space. The Deluxe Kitchen is the heart of the home, featuring quartz countertops, abundant cabinetry, and a large center island ideal for holiday gatherings and entertaining guests, all flowing seamlessly into the spacious family room highlighted by a dramatic floor-to-ceiling fireplace. The luxurious primary suite offers plenty of room for a sitting area and is enhanced by beautiful window seats, while the spa-inspired ensuite bath includes dual vanities, a large shower, separate soaking tub, and an oversized walk-in closet with plenty of space for your wardrobe. Two additional bedrooms and a full bath are conveniently located down a private hallway on the first floor, while upstairs provides the perfect retreat for guests or multigenerational living with a spacious game room, fourth bedroom, and full bath. Completing this exceptional home is a spacious 3-car garage with cedar garage doors, quality craftsmanship throughout, and a location within walking distance to local schools, making it the perfect combination of luxury, comfort, and convenience. Visit Bloomfield Homes today at Sunrise at Garden Valley to tour this gorgeous Cypress II.

190 Honey Ln, Waxahachie

191 Honey Ln, Waxahachie
$550,963
5 Beds ⋅ 4 Baths ⋅ 21362823 MLS
Brand New! Never Lived In! This Spring Cress II by Bloomfield Homes offers 5 bedrooms, 4 bathrooms, game room, media room, study, and formal dining. Situated in the desirable Sunrise at Garden Valley community in Waxahachie, this stunning two-story home showcases a spacious open-concept layout designed for both everyday living and entertaining, all set on an oversized cul-de-sac homesite with a huge backyard ready for your dream outdoor oasis. The private study is located at the front of the home, providing an ideal work-from-home space, while the Deluxe Kitchen features quartz countertops, abundant cabinetry, and a seamless flow into the main living areas enhanced by beautiful wood-look tile flooring throughout the first-floor common spaces and stunning tile selections throughout the home. The thoughtfully designed layout includes a secondary bedroom and full bath on the first floor, perfect for guests or multigenerational living, while the luxurious primary suite is privately tucked away at the back of the home and offers a spacious ensuite bath with dual vanities, a large shower, separate soaking tub, and generous storage. Upstairs, you'll find three additional bedrooms, two full bathrooms, a spacious game room, and a dedicated media room, providing plenty of room for family and guests. Outdoor living is enhanced by a covered patio with a gas stub for easy grilling and entertaining, while curb appeal shines with a gorgeous brick and stone exterior, covered front porch, and impressive 8' front door. Conveniently located near shopping, dining, and local schools, this exceptional home offers the perfect blend of luxury, comfort, and functionality. Visit Bloomfield Homes today at Sunrise at Garden Valley to tour this gorgeous Spring Cress II.

191 Honey Ln, Waxahachie

2909 Baldwin Ln, Ennis
$269,777
3 Beds ⋅ 2 Baths ⋅ 21362066 MLS
Welcome home to this STUNNING 3 bedroom 2 bath gem in the highly desirable STONEWYCK FARMS COMMUNITY IN ENNIS. This beautifully designed home offers an OPEN FLOOR PLAN perfect for everyday living and entertaining alike. The heart of the home is a GOURMET KITCHEN featuring a large KITCHEN ISLAND WITH A BREAKFAST BAR, sleek STAINLESS STEEL APPLIANCES, and a spacious WALK IN PANTRY offering abundant storage. GORGEOUS QUARTZ COUNTERTOPS flow throughout the home, complemented by MODERN LED LIGHTING and durable WOOD LAMINATE FLOORING for a polished, cohesive look. Retreat to the master suite boasting a HUGE WALK IN CLOSET, offering plenty of room for even the most extensive wardrobe. Step outside to your covered patio, ideal for morning coffee or evening relaxation, overlooking a LARGE PRIVACY FENCED BACKYARD complete with a SPRINKLER SYSTEM to keep your lawn lush year round. Conveniently located off I 45, this home is approximately 35 miles from downtown Dallas, OFFERING EASY ACCESS FOR COMMUTERS while enjoying the charm of small town living. The city of Ennis is packed with things to love, including the thrilling TEXAS MOTORPLEX SPEEDWAY, scenic BLUEBONNET TRAILS, beautiful parks, LAKE BARDWELL for boating and fishing, a nostalgic GALAXY DRIVE IN MOVIE THEATER, and rich Historic Museums showcasing the areas unique heritage. This move in ready home combines comfort, style, and an unbeatable location. Do not miss your opportunity to own this exceptional property in Stonewyck Farms. Schedule your private showing today.

2909 Baldwin Ln, Ennis

115 Blue Quail Rd, Red Oak
$342,000
3 Beds ⋅ 3 Baths ⋅ 21359274 MLS
This property qualifies for a lender program offering a grant of up to $10,000 plus a lender credit of up to $7,500 for eligible buyers!!!! Popular 1.5 Story Red Oak Home with Office, Bonus Room and Large Backyard offers flexible living, a smart layout, and the extra space buyers are looking for. Located at 115 Blue Quail Road in Quail Run Estates, this 2,073 square foot home features 3 bedrooms, 2.5 baths, a dedicated home office behind French doors, and a spacious upstairs bonus room with a half bath. The sought after floorplan keeps the bedrooms and main living spaces on the first floor while giving you added flexible space upstairs for work, hobbies, fitness, or entertainment. The open concept living area features a wood burning stone fireplace, while the kitchen offers granite countertops, rich wood cabinetry, a breakfast bar, pantry, and generous dining space. The split bedroom layout gives the primary suite added privacy with a full en suite bath and large walk in closet. Outside, enjoy a large fully fenced backyard, covered patio, front and back sprinkler systems, and the added openness of a corner lot. A rear entry two car garage with alley access helps preserve clean curb appeal. Quail Run Estates also offers sidewalks and a nearby playground. Convenient access to I 35E, US 287, and I 20 makes shopping, dining, and travel throughout the Metroplex easy to reach. If you are searching for a Red Oak home with a 1.5 story floorplan, home office, bonus room, large backyard, and flexible living space, schedule your private tour today.

115 Blue Quail Rd, Red Oak

941 Cardinal Dr, Midlothian
$625,000
5 Beds ⋅ 5 Baths ⋅ 21359988 MLS
NEW HOME, NEVER LIVED IN! This Bellflower IV by Bloomfield Homes offers 5 bedrooms, 4.5 bathrooms, game room, media room, study, and formal dining. Situated in the desirable Mockingbird Heights community, this stunning two-story home showcases exceptional craftsmanship and luxury finishes throughout, featuring a thoughtfully designed layout with two bedrooms on the first floor, including a private primary suite, and three additional bedrooms upstairs, one of which functions as an ideal in-law suite with added privacy. The open-concept design is enhanced by gorgeous wood flooring throughout the first floor and anchored by a dramatic floor-to-ceiling fireplace with a cedar mantel that creates a striking focal point in the spacious family room. The Deluxe Kitchen is truly a chef’s dream, featuring cabinetry extended to the ceiling with glass uppers and accent lighting, quartz countertops throughout, a massive walk-in pantry, and abundant storage and prep space perfect for entertaining. A private study, formal dining room, game room, and media room provide flexibility for every lifestyle, whether working from home, hosting holiday gatherings, or enjoying movie nights with family and friends. Additional upgrades include 8' interior doors on the first floor, upgraded tile in all bathrooms, upgraded carpet upstairs, and quality finishes throughout. Outdoor living is equally impressive with a covered front porch, covered patio, and a beautiful corner homesite showcasing stunning curb appeal, cedar garage doors, gutters, and an impressive 8' front door. Visit Bloomfield Homes today at Mockingbird Heights to tour this gorgeous Bellflower IV.

941 Cardinal Dr, Midlothian

3060 Carpenter Mountain Dr, Waxahachie
$643,265
4 Beds ⋅ 3 Baths ⋅ 21359174 MLS
Welcome to 3060 Carpenter Mountain Drive in Waxahachie, Texas, a beautifully designed new construction home in the Peaks at Lone Elm community. Featuring the Woodhaven floor plan, this 2,603-square-foot, single-story home offers 4 bedrooms, 3 bathrooms, and a 2-car garage with spacious living areas and thoughtful details throughout. The heart of the home features an inviting open-concept living area, perfect for entertaining, family gatherings, and everyday life. A cozy fireplace adds warmth and character, while a dedicated study provides the ideal space for working from home, reading, or hobbies. Three secondary bedrooms offer plenty of flexibility, each featuring its own walk-in closet for additional storage. One secondary bedroom includes a private ensuite bathroom, making it an excellent option for guests or extended family. The spacious primary suite is a relaxing retreat with an oversized walk-in closet featuring direct access to the utility room. The primary bathroom includes separate vanities and a soaking tub for added comfort. Complete with a covered front porch and covered back patio, 3060 Carpenter Mountain Drive combines functional single-story living, generous storage, and modern comfort in Peaks at Lone Elm in Waxahachie, TX.

3060 Carpenter Mountain Dr, Waxahachie

2210 La Escalero Ranch Rd, Waxahachie
$658,990
4 Beds ⋅ 4 Baths ⋅ 21355746 MLS
Ready Winter 2026! Thoughtfully positioned in the desirable Bison Meadows community in Waxahachie, 2210 La Escalero blends modern design with everyday comfort on a generously sized homesite. This residence offers approximately 3,175 square feet with 4 bedrooms, 3.5 bathrooms, and a 3-car garage, providing a layout that supports both privacy and connection. The open-concept floor plan creates a natural flow between the main living spaces, making it ideal for entertaining or relaxed daily living. Inside, the home showcases elevated finishes and smart design choices found in Lillian Homes’ luxury series. A private study offers a quiet workspace, while the spacious secondary bedrooms and well-appointed primary suite provide comfort for all. The kitchen anchors the main living area with a seamless view into the dining and family spaces, enhancing the home’s open feel. Located in Waxahachie, this home offers a peaceful neighborhood setting with easy access to shopping, dining, and major commuter routes.

2210 La Escalero Ranch Rd, Waxahachie

4621 Cedar Run Dr, Midlothian
$448,800
4 Beds ⋅ 2 Baths ⋅ 21347515 MLS
Seller offering $5,000 in seller concessions! ALMOST ONE ACRE, NO HOA, NO PID! Looking for more space, fewer restrictions, and room to make a home your own? This Midlothian property offers a hard-to-find combination of an almost-one-acre lot, no HOA, and no PID! Featuring 4 BEDROOMS, 2 BATHROOMS, and TWO LIVING AREAS, this home offers a flexible floor plan with plenty of room to fit your lifestyle. The main living area features a WOOD-BURNING FIREPLACE, creating a welcoming space to relax or gather with family and friends. A second living area provides additional flexibility and could be used as a game room, media room, home office, playroom, or additional entertaining space. Outside, the nearly one-acre property offers room to enjoy gardening, outdoor entertaining, pets, or create your own backyard retreat. Have plans for a pool, shop, or workshop? The spacious lot provides room to explore those possibilities, subject to applicable restrictions and approvals. Conveniently located in Midlothian, this property offers the opportunity to enjoy extra land and a more flexible lifestyle while remaining close to local shopping, dining, schools, and everyday conveniences. If you've been searching for a home in Midlothian with acreage, no HOA, no PID, and room to make it your own, this one is worth a look!

4621 Cedar Run Dr, Midlothian

2431 Scott Ct, Waxahachie
$494,900
4 Beds ⋅ 3 Baths ⋅ 21358269 MLS
MLS# 21358269 - Built by Sandlin Homes - Ready Now! ~ Nestled on a spacious quarter acre lot, this Bellaire home spans 2,636 square feet with 4 bedrooms, 3 bathrooms and a 2-car garage. Structural highlights include the beamed ceilings in the open living area, study at the front of the home, a bench with storage from the garage, and a large covered patio. In the spacious kitchen you'll find 3cm quartz countertops, herringbone pattern backsplash, stained cabinets with extended uppers and a wrapped island, cookware drawer, roll out shelf at base cabinet and a wood hood. Throughout the home enjoy carpet, upgraded tile and laminate flooring, matte black fixtures, and herringbone pattern shower wall tiles. Sheppard’s Place in Waxahachie, TX is a charming new home community surrounded by the historic appeal, small-town warmth, and exceptional convenience that make Waxahachie one of the most desirable places to live in Ellis County. Ideally located near I-35 and Hwy 287, residents enjoy an easy commute to both downtown Dallas and Fort Worth while still experiencing the peaceful, neighborly atmosphere that defines the area. Homebuyers will appreciate the beautiful new construction homes in Waxahachie, quiet surroundings, and proximity to top-tier shopping, dining, and entertainment. Waxahachie is also known for its vibrant year-round events and festivals, including the Crossroads of Texas Film & Music Festival, the Gingerbread Trail, the Crape Myrtle Festival, and holiday traditions like the Parade of Lights and Candlelight Tour of Homes. For those seeking a well-rounded lifestyle, convenient location, and thoughtfully built new homes in Waxahachie, Sheppard’s Place offers an exceptional opportunity to plant roots in a community where small-town charm meets modern living.

2431 Scott Ct, Waxahachie

Tbd Caballo, Oak Leaf
$220,000
21358170 MLS
1.18 Acres in Beautiful Bynum Springs! Build your dream home on this gorgeous 1.18 acre homesite in Bynum Springs, surrounded by rolling hills, lush green spaces, a beautiful gated entrance, and incredible resort-style amenities. Bynum Springs is designed so you never have to leave the community to enjoy a full, active lifestyle. Residents can enjoy a multi-million-dollar clubhouse, resort-style pool with cabanas and splash pad, fitness center, pickleball and tennis courts, miniature golf, playground, dog park, walking and hiking trails, outdoor fitness equipment, chalk stations, built-in gathering tables, and bar areas. With amenities woven throughout approximately 300 acres of natural surroundings, Bynum Springs offers the feeling of a private resort while still giving you room to build, breathe, and enjoy the outdoors. Build with award winning Mansfield Custom Homes www.mchtexas.com or bring your own builder. Lot 91 on Caballo Drive 1.18 Acres Bynum Springs

Tbd Caballo, Oak Leaf

102 Willowbrook Dr, Waxahachie
$575,000
4 Beds ⋅ 3 Baths ⋅ 21355454 MLS
Welcome to this beautifully designed 4-bedroom, 2.5-bath home outside city limits in Waxahachie, offering just over 2,600 square feet of living space AND an oversized 22x32 attached garage —equipped with a 240V outlet for EV charging—that’s insulated, climate-controlled, and includes a rear roll-up door, making it ideal for a workshop, gym, or additional storage. From the moment you enter, you’re greeted by an open-concept layout that seamlessly connects the living room, kitchen, and dining area—all overlooking a backyard designed for both relaxation and recreation.The living room’s large windows offer uninterrupted views of the outdoor living spaces. The kitchen is both beautiful and functional, featuring rich, dark-stained cabinets that extend to the ceiling, a large island with granite countertops and seating, and a dining area with room to host a full-sized table. The seamless flow between these spaces makes everyday living and entertaining effortless. Tucked away for privacy, the primary suite includes a coffered ceiling, ensuite bath with dual vanities, separate shower and soaking tub, and a generous walk-in closet. Secondary bedrooms are located on the opposite side of the home, each with ample space and closet storage. A large laundry room and built-in mudroom provide practical organization for busy households. Step outside to discover a backyard that truly sets this property apart. Fully fenced and thoughtfully landscaped, the outdoor space includes two separate patios, fruit trees, raised garden beds, a fire pit, and a custom-built play tower. This property offers the perfect blend of comfort, functionality, and outdoor enjoyment—schedule your showing today.

102 Willowbrook Dr, Waxahachie

908 Alderwood Dr, Red Oak
$457,000
3 Beds ⋅ 3 Baths ⋅ 21355234 MLS
NEW! NEVER LIVED IN. Bloomfield Homes has built the Jasmine, a single-story plan with 3 bedrooms, 3 baths, a study, and a 3-car garage! Everything lives on one level here, set on an interior lot in a community built for getting outside — a swimming pool, six parks, and trails throughout. The elevation makes a current, sharp first impression: white brick with black trim, a clean high-contrast look, behind a three-car garage that gives you the extra bay for a truck, a workshop, or the storage that always runs short. Just inside, the study sits behind glass French doors, lit with added LED lighting, private enough for calls or focused work while still part of the main floor. Tall ceilings lift all spaces, while extensive windows are placed to let in beautiful natural light. The Deluxe Kitchen is set up for someone who loves cooking: built-in appliances, double ovens, a 5-burner gas cooktop, high-end granite counters, an island with custom cabinets, and under-cabinet lighting along the run. Wood-look tile runs through all the main areas — the durability of tile with the look of wood, and no carpet seams to catch in the living spaces. Upgraded granite carries through the baths as well. Natural gas heating and a tankless gas water heater keep utilities low and the hot water running without a tank taking up space. Outdoor living runs front to back with a covered porch and a covered back patio, the patio plumbed with a gas stub so the grill connects directly. Gutters and a full package of energy-saving components come standard, at no added cost, as they do in every home Bloomfield Homes builds. Come see the Jasmine at the Bloomfield Homes in The Oaks, we are open daily! *Some images included in this listing have been virtually staged to help showcase the potential use of spaces in the home. Such images are conceptual and are only intended as a general guide. Furnishings, decorative items, appliances and TVs are not included in the home purchase.*

908 Alderwood Dr, Red Oak

1260 Wrenwood Ln, Red Oak
$466,000
3 Beds ⋅ 3 Baths ⋅ 21355226 MLS
NEW! NEVER LIVED IN. Bloomfield Homes has built the Rockcress, a single-story plan with 3 bedrooms, 2.5 baths, a study, and a 2-car garage, expected complete and Ready in October 2026! Everything lives on one level here, set on a corner lot with a park view, in a community built for getting outside — a swimming pool, six parks, and trails throughout. The garage is a swing-style entry, turned so the doors face the side rather than straight at the street, and a bricked front porch sits beneath an 8' decorative front door at the entry. Just inside, the study sits behind glass French doors, private enough for calls or focused work while still part of the main floor. The family room centers on a stone fireplace. The Deluxe Kitchen is set up for someone who actually cooks: double ovens, a 5-burner gas cooktop, an apron farm sink, upgraded quartz counters, and an island with custom cabinets that keeps the cook facing the room. Upgraded wood floors run through the main areas, with upgraded carpet in the bedrooms. The primary suite carries a walk-in closet and a bath finished with a drop-in deck-mount tub set into its own surround next to a glass-enclosed shower, with upgraded tile on both the floor and walls. Natural gas heating and a tankless water heater keep the home efficient and the hot water running without a tank taking up space. A mud room off the garage catches shoes, bags, and sports gear before any of it reaches the rest of the house. Outdoor living runs front to back with a covered porch and a covered patio, giving you shade on both ends of the house. A full package of energy-saving components come standard, at no added cost, as they do in every home Bloomfield Homes builds. Come see the Rockcress at Bloomfield Homes in The Oaks!

1260 Wrenwood Ln, Red Oak

1236 Wrenwood Ln, Red Oak
$479,000
4 Beds ⋅ 3 Baths ⋅ 21355218 MLS
NEW! NEVER LIVED IN. Bloomfield Homes has built the Caraway, a single-story plan with 4 bedrooms, 3 baths, and a deep 2-car garage, expected complete and Ready in October 2026! Everything lives on one level here, set on an interior lot with a park view, in a community built for getting outside — a swimming pool, six parks, and trails throughout. The brick and stone front elevation carries a cedar wood garage door and an 8' tall front door, a finished, substantial look from the curb. Bedroom 2 is built as a full suite with its own bath, so a guest, a parent, or an older kid gets a private space entirely their own — the kind of flexibility a single-story rarely offers. The family room centers on a fireplace wrapped in tile all the way to the ceiling, pre-wired with an outlet above for a mounted TV so nothing hangs down the wall. The Deluxe Kitchen is set up for someone who actually cooks: double ovens, a 5-burner gas cooktop, a white apron farm sink, and upgraded quartz counters with the room to work. Wood floors run through the main areas of the first floor, with upgraded carpet in the bedrooms. The primary bath carries a drop-in deck-mount tub, set into its own surround, with upgraded quartz counters carrying the finish through. A mud room off the garage catches shoes, bags, and sports gear before any of it reaches the rest of the house. Outdoor living runs front to back with a covered porch and a covered patio, giving you shade on both ends of the house, and an exterior lighting system keeps the elevation lit after dark. Gutters and a full package of energy-saving components come standard, at no added cost, as they do in every home Bloomfield Homes builds. Come see the Caraway at the Bloomfield Homes model in The Oaks.

1236 Wrenwood Ln, Red Oak

541 Red Maple Rd, Waxahachie
$430,000
4 Beds ⋅ 2 Baths ⋅ 21353600 MLS
NEW! NEVER LIVED IN & READY NOW. Bloomfield Homes has built the Carolina, a single-story plan with 4 bedrooms, 2 baths, and a 2-car garage! Everything lives on one level here, set on an oversized interior lot that backs to a greenbelt — open space behind you instead of another rooftop. A fully bricked front porch sits beneath an 8' front door, and the entry opens into the plan's rotunda, a real architectural moment the second you step inside. A formal dining room sits off the entry for the sit-down meals and holidays. From there the plan opens up around a large family room anchored by a wood-burning fireplace, with an island kitchen built to stay connected to the room. That kitchen runs all-electric and carries quartz counters, custom cabinets dressed with upgraded hardware, under-cabinet lighting along the run, a pull-out trash cabinet, and a finished raised panel on the back of the island so it reads as built-in rather than boxed. The primary suite sits apart from the secondary bedrooms and includes a walk-in closet with room to organize, plus a bath with a garden tub for soaking and a separate shower. Window coverings are already hung throughout. Outdoor living runs front to back with a fully bricked covered porch and an extended covered patio, giving you more room under cover than the standard footprint. A lighting system keeps the elevation lit after dark, and gutters plus a full package of energy-saving components come standard, at no added cost, the same as every home Bloomfield Homes builds. Come see the Carolina at Bloomfield Homes in North Grove! *Some images included in this listing have been virtually staged to help showcase the potential use of spaces in the home. Such images are conceptual and are only intended as a general guide. Furnishings, decorative items, appliances and TVs are not included in the home purchase.*

541 Red Maple Rd, Waxahachie

545 Red Maple Rd, Waxahachie
$430,000
4 Beds ⋅ 2 Baths ⋅ 21353584 MLS
NEW! NEVER LIVED IN. Bloomfield Homes has built the Cypress, a single-story plan with 4 bedrooms, 2 baths, a study, and a 3-car garage, expected complete and Ready in October 2026! Everything lives on one level here, set on an oversized interior lot that backs to a greenbelt — open space behind you instead of another rooftop, and a wider-than-standard homesite to go with it. The three-car garage gives you the extra bay for a truck, a workshop, or the storage a two-car runs out of room for, and an 8' front door anchors the entry. Just off the entry, the study gives you a separate room to work from home, do homework, or set up the desk that otherwise ends up in a corner of the living room. From there the plan opens up around a large family room with a charming tile-to-ceiling fireplace, while an island kitchen built to stay connected to the room so whoever's cooking isn't shut off behind a wall. That kitchen runs all-electric and carries quartz counters, custom cabinets dressed with upgraded hardware, a pull-out trash cabinet, and a finished raised panel on the back of the island so it reads as built-in rather than boxed. The primary suite sits apart from the secondary bedrooms and includes a walk-in closet with room to actually organize, plus a bath with an enlarged separate shower expanded for a spa-like experience. Architectural windows carry natural light through the main living areas. Outdoor living runs front to back with a covered porch out front and a covered patio out back, giving you shade on both ends of the day. Gutters and a long list of energy-saving components come standard, at no added cost, the same as every home Bloomfield Homes builds. Come see the Cypress at Bloomfield Homes in North Grove!

545 Red Maple Rd, Waxahachie

512 Strait Ln, Waxahachie
$415,000
4 Beds ⋅ 3 Baths ⋅ 21344438 MLS
YOUR NEXT OPPORTUNITY STARTS HERE! This property goes to auction November 16th at 10 am through Landman Auctions. Don’t miss your chance to bid and make it yours! Conveniently located near shopping, dining, and both I35 and Hwy 287, this home combines thoughtful design, functional living spaces, and a desirable location in one of Waxahachie's favorite master-planned communities! The living, kitchen, and dining areas flow seamlessly together, the kitchen provides a large island, ample countertop space and tons of storage in cabinets, perfect for everyday living and entertaining! The private primary suite features a spa-like ensuite bath with a freestanding soaking tub, walk-in shower, and a spacious walk-in closet. Secondary bedrooms are well-positioned throughout the home, offering flexibility for a variety of living arrangements. Backyard with covered patio and large yard is perfect for outdoor living & entertaining. This home is a MUST SEE! **For more information, or to register to participate in the auction, please visit our website LandmanAuctions **

512 Strait Ln, Waxahachie

Lot 22B Blackstone, Waxahachie
$245,000
21231883 MLS
BUILDERS DREAM!!!!* PRIME ACREAGE LOTS IN WAXAHACHIE* BUILD A CUSTOM LUXURY HOME IN THE PRESTIGIOUS GATED EQUESTRIAN COMMUNITY. Just 35 miles south of Dallas, this brand-new development offers the rare opportunity to own your own acre tract in a private, gated community designed for horse lovers and families alike. These lots are in the pre-development stage, giving you the chance to secure your land early and build the lifestyle you’ve always imagined. A retreat surrounded by open space. Enjoy the best of both worlds: WIDE-OPEN COUNTRY LIVING WITH NO CITY TAXES, PAIRED WITH A LONG LIST OF RESORT-STYLE AMENITIES. Residents will have access to A FULL-SERVICE EQUESTRIAN CENTER, STABLES FOR BOARDING, A COVERED ARENA AND ROUND PEN, PLUS A SCENIC 3-MILE RIDING TRAIL. SPEND YOUR EVENINGS FISHING AT THE STOCKED CATCH-AND-RELEASE POND OR LET THE KIDS EXPLORE THE PLAYGROUND AND RECREATION AREAS. With peaceful surroundings, modern amenities COMMUNITY CLUBHOUSE & FITNESS CENTER, and room to spread out. THIS MASTER PLANNED COMMUNITY IS BEING CAREFULLY DESIGNED TO BLEND LUXURY WITH LAID-BACK COUNTRY LIVING. Secure your lot now and take the first step toward building your dream home and lifestyle in Ellis County! 25 LOTS AVAILABLE, Builder approval required.

Lot 22B Blackstone, Waxahachie

2434 Sibley Dr, Midlothian
$578,500
4 Beds ⋅ 4 Baths ⋅ 21244376 MLS
Seller Concession available This stunning 4-bedroom, 3.5-bath Perry Home with a private office was designed to impress from the moment you walk in. A grand entry with soaring 12-foot ceilings sets the tone for the elegance throughout. The open-concept living area features a cozy gas fireplace and flows seamlessly into the oversized chef’s kitchen—perfect for entertaining—with stainless steel appliances, a gas cooktop, and generous counter space Enjoy a dedicated man cave with a custom backdrop, modern electric fireplace in the den, and custom shutters that give the home a polished, move-in-ready finish. A private mother-in-law suite with a full bath and closet offers flexibility for guests or multi-generational living. The spacious primary suite is a peaceful retreat with 13-foot ceilings and abundant natural light. The luxurious en-suite bath includes a soaking tub, double vanities, upgraded cabinetry and hardware, and expansive his-and-her closets. Secondary bedrooms are generously sized with a convenient Jack-and-Jill bath. Even the oversized laundry room delivers style and space. Located in one of Midlothian’s most desirable communities, this exquisite home checks every box.

2434 Sibley Dr, Midlothian

1142 Timber Ridge Dr, Midlothian
$525,000
5 Beds ⋅ 4 Baths ⋅ 21348402 MLS
PRICED TO SELL! This stunning, nearly-new home offers an exceptional combination of space, style, and thoughtful design, featuring 5 bedrooms, 4 full bathrooms, an office with French doors, two dining areas, and a spacious game room. An inviting open-concept layout is enhanced by abundant natural light, elegant wood-look tile plank flooring, and soaring 18-foot ceilings in the living room. At the heart of the home is a beautiful gourmet kitchen featuring a gas cooktop with vent hood, built-in stainless-steel appliances, granite countertops, an extended island, a massive walk-in pantry, and butler’s pantry connecting seamlessly to the formal dining room. Additional highlights include a mud room, smart-home features, generous storage, side-entry garage with cedar overlay, and an extended covered rear patio. Meticulously maintained by non-pet owners, the immaculate interior features flawless carpets, unblemished baseboards, and pristine tile plank floors, providing a fresh, move-in ready canvas for your personal touch. Built in 2023 and exceptionally well cared for, this move-in-ready home offers the feel and finishes of new construction without the wait.

1142 Timber Ridge Dr, Midlothian

Listings provided by North Texas Real Estate Information Systems (NTREIS). Listing data has been deemed reliable but is not guaranteed to be accurate by the MLS.

Last updated:

How much is your home worth?

Get instant property value now!