Refine Search
Sort by
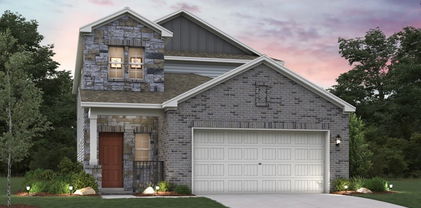
1129 Olivia Ln, Midlothian
$492,990
3 Beds ⋅ 3 Baths ⋅ 21399229 MLS
MLS# 21399229 - Built by William Ryan Homes - January 2027 completion ~ The Cibolo is a beautifully designed home offering 3 bedrooms, 3 bathrooms, study and a 2-car garage. With its open-concept layout and abundant natural light, this home creates a bright, welcoming atmosphere that’s perfect for both everyday living and entertaining. The expansive great room serves as the heart of the home, flowing seamlessly into the large dining room and kitchen. This open space is ideal for hosting family gatherings, while the kitchen, equipped with modern appliances and ample counter space. The owner’s suite, located at the back of the home for added privacy, It includes a spacious walk-in closet and an en-suite bath with dual vanities, and a walk-in shower — designed to offer comfort and luxury.

1129 Olivia Ln, Midlothian

5620 Limestone Ln, Midlothian
$849,900
4 Beds ⋅ 3 Baths ⋅ 21387136 MLS
$10,000 BUYER INCENTIVE! Significantly buy down your interest rate and lower your monthly payment! 1 Acre Home, Resort style patio and pool, 3 Car Garage , Media Room, and whole home Generator located in McAlpin Manor. Hardwood floors throughout the entire home! 4-bedrooms, 3-baths, and a dedicated office. This beautifully appointed home features hand-scraped hardwood floors, a wood-burning fireplace, and wood beams in the ceiling that add warmth and character to the open living area. The open-concept design seamlessly connects the living room, dining area, and chef’s kitchen—perfect for both everyday living and entertaining. The kitchen features granite countertops, beautiful, custom cabinetry, and a generous walk-in pantry. The spacious primary suite offers a tray ceiling, hardwood floors, and a large ensuite bath. The laundry room conveniently connects to the primary ensuite and includes a mudroom area with direct access to the 3-car garage. Upstairs, a media room with a kitchenette provides additional space for relaxing and entertaining. Just off the media room, a closet provides access to an impressive 29' x 13' heated and cooled attic space—ideal for climate-controlled storage. Step outside to your own private backyard oasis featuring a sparkling pool with water features, an 18' x 12' covered back porch, and a beautiful 11' x 11' pergola—creating multiple spaces for outdoor entertaining and relaxation. Additional features include a whole-home propane-powered Generac generator, a Dual Reverse Osmosis water filtration system, 2 independent 20 Amp garage outlets, and 1 external 30 amp connection for the garage. With over an acre, a 3-car garage, pool, office, media room, climate-controlled storage, and thoughtful upgrades throughout, this exceptional McAlpin Manor home offers an outstanding combination of space, comfort, and functionality. Located minutes from a Midlothian state of the art city park, schools, shopping, and eateries.

5620 Limestone Ln, Midlothian

248 Rosemallow Ln, Waxahachie
$648,900
4 Beds ⋅ 5 Baths ⋅ 21398851 MLS
Step onto the front porch and into the elongated entryway with soaring 12-foot ceilings. French doors open into the private home office. Across the hall, the secondary bedrooms await, each boasting a walk-in closet and full bathroom. Continuing through the main living areas the dining area welcomes you with ample natural light. The adjacent family room features a wood mantel fireplace and a striking wall of windows offers views of the outdoors. The kitchen boasts a 5-burner gas cooktop, double wall ovens, an island with built-in seating and a walk-in pantry, with convenient access to the covered backyard patio. The primary bedroom entrance is embraced by a wall of windows, providing a serene retreat for relaxation. The luxurious primary bathroom features dual vanities, a freestanding tub, a glass-enclosed shower, and two walk-in closets, ensuring ample storage. A guest suite, featuring a walk-in closet and full bathroom, is located off the main entry, offering comfort and privacy for visitors. The utility room, mudroom, and storage space are conveniently located off the three-car garage.

248 Rosemallow Ln, Waxahachie

125 Lariat Trl, Waxahachie
$374,400
3 Beds ⋅ 2 Baths ⋅ 21398234 MLS
Welcome to 125 Lariat Trail in desirable Buffalo Ridge! This beautifully maintained, one-story home offers a thoughtfully designed floor plan with plenty of room to live, work and entertain. Step inside to a spacious living area anchored by a cozy fireplace and an open kitchen featuring a large island, generous cabinetry, pantry storage and plenty of workspace. One of the standout features of this home is the oversized private office with French doors—ideal for working from home, a second living space, game room or flex space to fit your lifestyle. A separate formal dining room provides even more versatility for entertaining and everyday living. The split-bedroom layout offers privacy, while the spacious primary suite features an ensuite bath, dual sinks, separate shower and walk-in closet. Throughout the home, you'll appreciate the functional layout, abundant natural light and the care that has gone into maintaining the property. Step outside to the covered back patio and private backyard with no homes directly behind, creating a comfortable space for morning coffee, weekend gatherings or relaxing at the end of the day. Buffalo Ridge residents also enjoy community amenities including a pool, walking and biking trails, sidewalks and green spaces. Conveniently located near shopping, dining, entertainment and the Waxahachie Sports Complex, 125 Lariat Trail offers the combination of space, functionality and single-story living buyers are looking for. Come see why this well-cared-for home should be at the top of your list! Buyer and Buyer’s Agent to independently verify all listing information, including measurements, schools, taxes, HOA, and property features.

125 Lariat Trl, Waxahachie

1404 Hillside Dr, Midlothian
$315,000
4 Beds ⋅ 2 Baths ⋅ 21396284 MLS
NO HOA and completely renovated! Located in a quiet, established neighborhood filled with beautiful mature trees, this move-in-ready home offers a flexible floor plan, tons of storage, and easy access to Hwy 67 for a convenient commute. The versatile layout can be used as a 4-bedroom, 2-bath home with one living area OR a 3-bedroom, 2-bath home with two living areas—perfect for a home office, game room, or additional family space. Extensive renovations were completed approximately three years ago, including NEW plumbing and electrical, beautiful luxury vinyl plank flooring, interior and exterior paint, fixtures, appliances, and more. The updated kitchen features granite countertops, a pantry, recessed lighting, and plenty of storage. Both bathrooms also feature granite countertops and updated finishes. Additional touches include a charming barn door and cozy wood-burning fireplace. Outside, you'll love the cute covered front porch and HUGE fenced backyard with a patio and storage shed—plenty of room for entertaining, pets, play, or simply enjoying the outdoors. The roof is approximately six years old. Updated, spacious, plenty of storage, NO HOA, and conveniently located—this one is ready for its next owner!

1404 Hillside Dr, Midlothian

516 Red Maple Rd, Waxahachie
$450,000
4 Beds ⋅ 3 Baths ⋅ 21397545 MLS
NEW! NEVER LIVED IN! Estimated complete December 2026. Bloomfield Homes has built our Cypress II floor plan, an open and bright two-story home with 4 bedrooms, 3 baths, and a 3-car garage! The exterior sets a strong tone with brick wrapping a beautiful bay window, cedar-clad garage doors, fresh landscaping with stone edging, exterior uplighting, and an upgraded 8' front door. Inside, the layout opens around durable laminate wood flooring and oversized baseboards, with the study tucked behind double doors near the entry. The Family Room gets the focal point it deserves with a tile fireplace extending from floor to ceiling, while nearby windows and built-in shelving bring more character into the shared space. The kitchen keeps the finish level high with 42'' maple cabinets, quartz countertops, long pulls installed on cabinets, and stainless steel appliances, all opening naturally toward the dining area and Family Room. The first-floor Primary Suite is set apart from the secondary rooms and features upgraded 3cm counters and architectural shower glass in the bath. Upstairs, the plan shifts into a flexible Game Room with another bedroom and full bath, giving the second level its own defined purpose. Ceiling fans installed in every bedroom, the Game Room, and Family Room, while a whole-home automation package and central wiring enclosure with wireless access point pre-wires add practical technology behind the scenes. The Retreat at North Grove also includes a pool, splash park, playground, park, community center, basketball court, pavilion, and nature trails. Visit Bloomfield Homes at the North Grove model to see this Cypress II in person!

516 Red Maple Rd, Waxahachie

1788 Preserve Ln, Waxahachie
$399,990
4 Beds ⋅ 2 Baths ⋅ 21397239 MLS
Welcome to the Arnold, a thoughtfully designed 1,855 sq. ft. new construction home by John Houston Homes in The Oasis at North Grove. Featuring 4 bedrooms, 2 baths, and a rear-entry 2-car garage, this home offers a functional layout with stylish finishes throughout. A wide, welcoming foyer leads past three secondary bedrooms, including a versatile fourth bedroom with a walk-in closet that can easily serve as a private home office or study. The heart of the home is the open-concept kitchen and family room, where 10-foot ceilings create a bright and spacious feel. The kitchen features a generous pantry, gas cooktop, built-in oven and microwave, and a large island with sink and dishwasher overlooking the family room. Just off the kitchen, a cozy dining nook with a boxed-out window brings in plenty of natural light. Tucked away from the secondary bedrooms, the private primary suite features dual vanities, a freestanding tub, separate shower, and walk-in closet. An upgraded trim package adds beautiful detail throughout, while Low-E windows provide added energy efficiency. Outside, enjoy a covered rear patio and an attractive brick exterior accented with stone and wood details. The Oasis at North Grove offers an exceptional community lifestyle with a resort-style pool, amenity center, parks, playgrounds, picnic areas, and a scenic 5-mile trail system winding throughout the neighborhood. Conveniently located near shopping, dining, and everyday amenities while still offering the charm of Waxahachie living. Estimated completion November 2026.

1788 Preserve Ln, Waxahachie

441 Silo Ct, Waxahachie
$659,900
4 Beds ⋅ 3 Baths ⋅ 21392769 MLS
Brand-new 2026 build by Lone Star Custom Homes on a beautiful 1-acre lot with mature trees! This 4-bed, 3-bath, 2,928 sq ft home has an open floor plan connecting the kitchen, breakfast area, and living room. Large island, granite throughout, and ceramic tile across the entire first floor. The primary suite offers an extra-large walk-in shower, soaking tub, dual vanities with knee space for makeup and hair, and an extra-large walk-in closet connected to the laundry room. Roomy Laundry room includes a sink and drying area. Every bedroom is first floor, each have a walk-in closet and ceiling fan, with a hall linen closet across from the guest bath. Also includes a dedicated office and a 30x15.5 flex room with dormer over the oversized 3-car garage, perfect as a game room, media room, gym, or guest space. Large NE-facing back porch; ceiling fans in the office, living room, flex room, and back porch too. 80-gallon hybrid water heater. Neighbors have fencing on three sides of the backyard. Maypearl ISD. Thunder Ridge HOA.

441 Silo Ct, Waxahachie

214 Buffalo Creek Dr, Waxahachie
$209,900
3 Beds ⋅ 2 Baths ⋅ 21396928 MLS
Investor special with tons of potential! This 3-bedroom, 2-bath single-story home offers approximately 1,698 square feet and is ready for a full renovation. Situated on a spacious interior lot in the established Indian Hills subdivision, the property features a traditional ranch-style layout, brick exterior, fireplace, attached 2-car garage, carport, covered patio, and large backyard. This property is in need of a full rehab and is being sold as-is, making it an excellent opportunity for investors, flippers, or buyers looking for their next renovation project. Bring your vision and transform this home to its full potential. Seller is only considering cash or hard money financing. Vacant and ready for its next chapter. Schedule your showing today! *Agent did not receive any inspection reports when previously under contract*

214 Buffalo Creek Dr, Waxahachie

3615 Orchard St, Grand Prairie
$429,900
4 Beds ⋅ 2 Baths ⋅ 21396588 MLS
Welcome to 3615 Orchard Street, This sophisticated single-family home offers an impressive 2,270 square feet of living space, seamlessly combining luxury and comfort. Upon entering this like-new home, you are greeted by an open-concept design that emphasizes both space and natural light. The main living area serves as the heart of the home, perfect for both entertaining and everyday living. Adjacent to this space is the kitchen featuring granite countertops, stainless steel appliances, a gas cooktop, and a walk-in pantry. The residence boasts four bedrooms and two full baths. The primary suite is a sanctuary of relaxation, offering an en-suite bathroom complete with a garden tub, an oversized shower, a dual-sink quartz vanity, and a walk-in closet. Additional highlights include a three-car garage, a covered back patio, and a fenced backyard that provides both privacy and space for outdoor enjoyment. Conveniently situated near Highway 360, this exquisite home ensures easy access to the best of Grand Prairie and beyond, as well as a community pool and playground. Schedule a tour today!

3615 Orchard St, Grand Prairie

8 Hunter Pass, Waxahachie
$170,000
21393317 MLS
Looking to build your dream home? Bring your own builder and make it happen! This 1.571 acre lot is ready to make all your dreams a reality! Located in Crystal Cove Estates next to beautiful Lake Waxahachie where you can enjoy boating, water skiing, and fishing! This community offers low HOA fees with private access to a community boat ramp, playground, pavilion and picnic area. Crystal Cove Estates is filled with gorgeous custom homes...no cookie cutter houses here! Every home is unique and yours can be next! This lot is a short 5-10 minute drive to beautiful, historic downtown Waxahachie, where you'll enjoy the small town feel with all the big city amenities. Come out and take a look at this fantastic lot and all the wonderful amenities surrounding​​‌​​​​‌​‌​​​​‌‌​​‌‌​‌‌​​‌​​​‌​‌ it.

8 Hunter Pass, Waxahachie

500 W 10th St, Ferris
$352,900
4 Beds ⋅ 3 Baths ⋅ 21395755 MLS
The Willow at Sperling Farms offers the perfect blend of space, style, and functionality across two thoughtfully designed stories. The main floor features a private primary suite with a large walk-in closet and a luxurious bath, along with an open-concept living, dining, and kitchen area that's perfect for entertaining or everyday living. Upstairs, three additional bedrooms share a full bath, accompanied by a versatile loft space—ideal for a media room, play area, or optional fifth bedroom. With approximately 2,512 square feet of living space, a covered patio, and a 2-bay garage, the Willow delivers a smart layout built for modern living. Conveniently located near I-45, Ferris offers a short drive to economic, entertainment and cultural hubs across the Dallas-Fort Worth metro area—plus local attractions, such as restaurants, shops, and year-round community events. You’ll love a charming small-town atmosphere that's only 20 miles from urban amenities in downtown Dallas! Est. November completion!

500 W 10th St, Ferris

614 Durham Dr, Ferris
$299,888
4 Beds ⋅ 2 Baths ⋅ 21395753 MLS
Seeking the perfect blend of style and function? The Roanoke floor plan at Sperling Farms delivers! This plan showcases a contemporary layout centered around a spacious great room, which flows into a dining area and an open kitchen with a walk-in pantry and a wraparound counter. A covered patio sits right outside. The lavish owner’s suite is adjacent, boasting a walk-in closet and a private bath with dual sinks. Three additional bedrooms and a bath round out this desirable plan. Conveniently located near I-45, Ferris offers a short drive to economic, entertainment and cultural hubs across the Dallas-Fort Worth metro area—plus local attractions, such as restaurants, shops, and year-round community events. You’ll love a charming small-town atmosphere that's only 20 miles from urban amenities in downtown Dallas! Est. November completion!

614 Durham Dr, Ferris

490 W 10th St, Ferris
$317,900
4 Beds ⋅ 2 Baths ⋅ 21395752 MLS
Seeking the perfect blend of style and function? The Roanoke floor plan at Sperling Farms delivers! This plan showcases a contemporary layout centered around a spacious great room, which flows into a dining area and an open kitchen with a walk-in pantry and a wraparound counter. A covered patio sits right outside. The lavish owner’s suite is adjacent, boasting a walk-in closet and a private bath with dual sinks. Three additional bedrooms and a bath round out this desirable plan. Conveniently located near I-45, Ferris offers a short drive to economic, entertainment and cultural hubs across the Dallas-Fort Worth metro area—plus local attractions, such as restaurants, shops, and year-round community events. You’ll love a charming small-town atmosphere that's only 20 miles from urban amenities in downtown Dallas! Est. October completion!

490 W 10th St, Ferris

116 Steves Way, Waxahachie
$425,000
4 Beds ⋅ 2 Baths ⋅ 21391994 MLS
Welcome to a home that truly checks all the boxes! Tucked away on a peaceful cul-de-sac street, this move-in-ready property offers the perfect blend of comfort, quality, and convenience. Enjoy the privacy of an established setting while remaining minutes from highways, Waxahachie's developing north side, and quaint downtown. With no HOA, PID, or MUD, you'll enjoy added flexibility and monthly cost savings while still being around the corner to amenities like the Waxahachie Sports Complex, Matthews Park, and Hooky Entertainment. The location also feeds coveted at every level- Jimmie Ray Elementary, Howard Junior High, and beginning next school year the brand-new Waxahachie Creek High School. Better than new construction in so many ways, this AGC Custom Homes property offers thoughtful design and quality materials without the builder-grade feel or new-construction price tag. Inside, you'll love the split-bedroom layout, open-concept living, abundant natural light, and exceptional storage. Four bedrooms are complemented by a dedicated office that can easily adapt to your needs as a fifth bedroom, playroom, home gym, or flex space. The kitchen is a true standout with expansive dark granite countertops, abundant cabinetry, and a massive island with seating that's perfect for both everyday living and entertaining alike. Recent improvements include brand-new red oak hardwood flooring throughout much of the common areas and fresh interior paint, giving the home a beautifully refreshed feel. Outside, enjoy the large backyard, spacious covered patio, and one-year-old above-ground pool—creating the perfect setting for relaxing or entertaining. Add in excellent curb appeal with painted brick, and this one is ready for you to simply move in and enjoy. Come see it today while you still can!

116 Steves Way, Waxahachie

2521 Garrett Ct, Cedar Hill
$775,000
5 Beds ⋅ 5 Baths ⋅ 21394291 MLS
Immaculate 5-5-3, nearly 4,500 sq. ft. CUSTOM ESTATE on a 1+ acre corner lot in sought-after Midlothian ISD (Heritage HS zone) delivers space and flexibility rarely found in a 1-STORY home! ALL 5 bedrooms have ENSUITE BATHROOMS making this home ideal for multi-generational living and hosting guests. Step through stunning double iron and glass arched doors with glass that opens separately from the doors for fresh air leading into the formal living and dining areas. Soaring ceilings, crown molding, and wainscoting create a luxurious feel. Tile and wood floors flow throughout with no carpet. The kitchen features DOUBLE OVENS, a walk-in pantry, built-in butler's pantry, breakfast bar, and dining area open to a living room with a beautiful WOOD-BURNING fireplace. Retreat to the spacious, spa-like primary ensuite with sitting area, oversized walk-in shower with bench, jetted tub, and a built-in SAUNA! His and hers walk-in closets include one that is CEDAR-LINED. French doors near the primary suite lead to a private office with vaulted ceiling and classic wainscoting. The back bedroom has direct patio access. A SECOND OFFICE AREA with built-in desk and cabinetry makes working from home effortless. Double French back doors lead to an expansive covered patio finished with gorgeous tile and brick archways perfect for year-round relaxation and entertaining. The spacious lot features wrought iron and brick fencing and an inviting GAZEBO creating an elevated setting. A 3-CAR GARAGE includes abundant storage cabinets. Roof, gutters, HVAC replaced in 2023, brand new water heater. An adjacent park, tree-lined streets, and sidewalks offer opportunities for recreation and enjoying the outdoors close to home. This unique property has it all--5 spacious bedrooms each with ensuite bathrooms for all your family and guests, multiple office, living and dining areas for flexibility, and outdoor living and relaxation space! Easy access to Hwy. 67 for commuting and nearby shopping and dining!

2521 Garrett Ct, Cedar Hill

3640 Randall Ter, Grand Prairie
$80,000
21395002 MLS
Build your dream home in Heritage Towne, a gated community in Grand Prairie and Midlothian ISD! This residential lot offers the opportunity to bring your own vision to life while enjoying an established neighborhood packed with amenities. Heritage Towne features a resort-style swimming pool, fitness center, amenity center with gathering spaces, playground, putting green, dog park, 3-acre community park, walking trails and more. Looking for a different homesite? There are currently 14 lots available throughout the neighborhood, offering buyers the opportunity to select the location and lot that best fits their plans. Lots are available individually, making this a great opportunity for homeowners, builders or investors looking to secure property in a growing area. Conveniently located with access to Grand Prairie, Midlothian, Mansfield and surrounding DFW communities. Choose your lot, choose your builder, and start planning your new home in Heritage Towne! Buyer and buyer's agent to verify all information including lot dimensions, utilities, building requirements, HOA restrictions, schools and availability of additional lots.

3640 Randall Ter, Grand Prairie

120 Lana Garden Way, Waxahachie
$181,700
21393887 MLS
BUILD WITH COUTO HOMES IN LEVANTE ESTATES! This homesite is offered for sale with the builder included: purchase this lot and then build your new home with award-winning Couto Homes. This team of professionals will guide you through the custom-building process, from design to key-in-hand, all within the desirable community of Levante Estates in Waxahachie. Situated on spacious one-acre homesites, Levante Estates offers the perfect blend of peaceful country living and modern convenience. Enjoy the privacy and space of an acreage property while remaining close to shopping, dining, downtown Waxahachie, Lake Waxahachie, and convenient commuter routes throughout the DFW Metroplex. Create the home you've always wanted with the space to enjoy it for years to come. Contact us today to walk the homesite and start planning your Couto Homes build!

120 Lana Garden Way, Waxahachie

124 Devi Dr, Waxahachie
$171,500
21393891 MLS
BUILD WITH COUTO HOMES IN LEVANTE ESTATES! This homesite is offered for sale with the builder included: purchase this lot and then build your new home with award-winning Couto Homes. This team of professionals will guide you through the custom-building process, from design to key-in-hand, all within the desirable community of Levante Estates in Waxahachie. Situated on spacious one-acre homesites, Levante Estates offers the perfect blend of peaceful country living and modern convenience. Enjoy the privacy and space of an acreage property while remaining close to shopping, dining, downtown Waxahachie, Lake Waxahachie, and convenient commuter routes throughout the DFW Metroplex. Create the home you've always wanted with the space to enjoy it for years to come. Contact us today to walk the homesite and start planning your Couto Homes build!

124 Devi Dr, Waxahachie

441 Green Terrace Ct, Midlothian
$590,000
4 Beds ⋅ 4 Baths ⋅ 21392598 MLS
6.25% VA Assumable loan and leased through March 2027 at $3,750 per month, this home offers immediate rental income and a rare financing advantage. French doors off the entry open to a private office, with formal dining nearby for hosting. The main living area flows into an open kitchen with custom cabinetry, a large storage island, walk-in pantry, smart refrigerator, and quartz countertops. A second living area gives everyone room to spread out, and the media room is ready for movie night with massage chairs, a projector screen, and surround sound, all included. The primary suite is tucked away downstairs and features separate vanities, a walk-in shower, and an oversized closet with added storage that doubles as a storm shelter. Upstairs, the game room opens to a balcony, joined by two secondary bedrooms and a second en suite, a great setup for guests or multigenerational living. Out back, the covered patio with mounted TV is made for game days, and the 2.5-car garage adds room for vehicles and storage.

441 Green Terrace Ct, Midlothian

7106 Blackbrush Dr, Venus
$439,990
4 Beds ⋅ 3 Baths ⋅ 21393902 MLS
This beautiful one-story home offers 4 bedrooms, 2.5 bathrooms, a private study, and a spacious 3-car garage. Step into the large foyer and enjoy gorgeous wood-look flooring flowing throughout the main living areas, with plush carpet in the bedrooms. The enhanced kitchen features a large island, stunning quartz countertops, and an upgraded backsplash. The primary suite is a relaxing retreat with a beautiful bathroom featuring a separate tub and shower. With stylish upgrades, and a functional layout, this home has everything you need! Every Beazer home is certified by the Department of Energy as a Zero Energy Ready Home, designed for superior energy efficiency and healthier indoor air quality with Indoor airPLUS. This solar-ready home is built with durable 2x6 exterior walls and spray foam insulation, achieving an impressive average HERS score of 43. Goodland in Midlothian ISD offers an exceptional lifestyle with two resort-style amenity centers featuring pools, a catch-and-release fishing pond, an event lawn, a clubhouse, walking trails, and playgrounds. Students will benefit from the future on-site elementary school, making daily routines even more convenient. With easy access to Hwy 287 and 360, you'll be just minutes from an array of shopping and dining options. At Goodland, modern amenities and a prime location come together to create the perfect place to call home. Days on market reflect the start of new home construction

7106 Blackbrush Dr, Venus

913 Endicott Dr, Red Oak
$419,000
4 Beds ⋅ 3 Baths ⋅ 21393483 MLS
NEW! NEVER LIVED IN. Just finished construction! Bloomfield Homes' Jasmine is a bright, open one-story plan with 4 bedrooms, 2 full baths, a powder bath, and a 2-car garage, featuring upgrades throughout. Brick and stone frame the exterior, complemented by a cedar wood garage door, 8' front door, covered front porch, and sprinkler system. Inside, laminate wood flooring flows through the entry, Family Room, kitchen, dining area, halls, and Bedroom 4 for a clean, consistent finish. The Deluxe Kitchen features quartz countertops, an island with breakfast bar, gas cooktop, built-in oven and microwave, and a pantry with an upgraded frosted glass door. The kitchen opens directly to the Family Room and dining area, creating a central space for everyday living and entertaining. Privately located at the rear, the Primary Suite includes a window seat, dual sinks, granite counters, garden tub, separate shower, linen storage, and walk-in closet. Three secondary bedrooms line the opposite side of the home. Bath 2 features a tub-shower combination and granite countertops, while the added powder bath offers convenience near the shared living areas. Blinds, built-in features, a mud room, walk-in closets, and a tankless gas water heater add practical touches throughout. A covered patio extends the living space outdoors, while the fenced yard and landscaping complete the homesite. The Oaks offers a pool with picnic pavilion, playground, pond, trails, dog park, greenbelts, nature spaces, and a 20-acre city park. Visit the Bloomfield Homes model in The Oaks to see how these upgrades come together in this Jasmine. *Some images included in this listing have been virtually staged to help showcase the potential use of spaces in the home. Such images are conceptual and are only intended as a general guide. Furnishings, decorative items, appliances and TVs are not included in the home purchase.*

913 Endicott Dr, Red Oak

7123 Mallow Ln, Midlothian
$489,990
4 Beds ⋅ 3 Baths ⋅ 21393415 MLS
This stunning 4 bedroom 3 bath home offers the perfect blend of space, style and function! Upstairs features a spacious loft and media room, while the formal dining room provides a convenient walk-through to the enhanced kitchen. Enjoy quartz countertops, an upgraded backsplash, and beautiful finishes throughout. The extended primary suite includes a luxurious bath with a separate tub and shower. Wood-look flooring flows throughout the main living areas, with carpet in the bedrooms and upgraded tile in the bathrooms. Complete with a 3 - car garage, this home truly has it all! Every Beazer home is certified by the Department of Energy as a Zero Energy Ready Home, designed for superior energy efficiency and healthier indoor air quality with Indoor airPLUS. This solar-ready home is built with durable 2x6 exterior walls and spray foam insulation, achieving an impressive average HERS score of 40. Goodland in Midlothian ISD offers an exceptional lifestyle with two resort-style amenity centers featuring pools, a catch-and-release fishing pond, an event lawn, a clubhouse, walking trails, and playgrounds. Students will benefit from the future on-site elementary school, making daily routines even more convenient. With easy access to Hwy 287 and 360, you'll be just minutes from an array of shopping and dining options. At Goodland, modern amenities and a prime location come together to create the perfect place to call home. Estimated completion: December 2026 Days on market reflect the start of new home construction

7123 Mallow Ln, Midlothian

1112 Abigail Way, Midlothian
$419,999
3 Beds ⋅ 2 Baths ⋅ 21389847 MLS
Why wait months to build when this nearly new 2025 William Ryan Aledo floor plan is ready for you now? Less than a year old, this beautifully finished home offers the opportunity to own a sought-after floor plan that is not currently being built again until the next phase begins. Thoughtful upgrades and stylish details are found throughout, beginning with a tray ceiling in the entry that leads into an impressive family room with soaring 12-foot ceilings. An electric fireplace with a custom mantle creates a warm focal point and adds character to the open living space. The kitchen is designed for both everyday living and entertaining, featuring upgraded countertops and backsplash, a large island with farmhouse sink, convenient drawers on each side of the range and plenty of workspace for gathering and meal prep. LVP flooring flows throughout the main living areas for a clean, cohesive look and easy maintenance. The primary suite offers a comfortable retreat with a well-appointed ensuite featuring dual sinks, a separate shower with a beautiful cobblestone floor and a generous walk-in closet with plenty of room for storage. Beyond its stylish finishes, this home was also designed with energy efficiency in mind. Spray foam insulation helps improve temperature control and energy efficiency throughout the home, adding another valuable benefit to this nearly new construction. Outside, the home faces a community common area with a playground, providing an open view from the welcoming front porch—the perfect spot for sipping morning coffee or relaxing in the evening. The adorable back patio offers another inviting place to unwind, grill or enjoy time with friends and family. With desirable upgrades already in place, energy-efficient features and no lengthy construction timeline, this home gives you the look and feel of new construction without the wait!

1112 Abigail Way, Midlothian

3410 Nightingale Ln, Midlothian
$468,000
4 Beds ⋅ 3 Baths ⋅ 21393355 MLS
NEW! NEVER LIVED IN. Finishing December 2026! Bloomfield Homes' Jasmine is a single-story plan with 4 bedrooms, 3 full baths, and a 3-car garage, packed with upgrades from the curb all the way through the backyard. Cedar garage doors, an 8' front door, upgraded exterior lighting package (even specialized for holiday light installs!), gutters, and a covered front porch give the exterior a more finished presence, while the backyard features a covered patio with 17x10 extended flatwork. Upgraded wood-look tile flooring runs through the main living areas and sets up a Family Room where a stone-to-ceiling fireplace with gas logs and a cedar mantel takes center stage. The Deluxe Kitchen is equally dialed in with quartz countertops, painted cabinetry extended to the ceiling, upgraded backsplash, island cabinet wrap, pendant and under-cabinet lighting; and a professional appliance package that includes double ovens and a 5-burner gas cooktop. The Primary Suite is positioned privately at the rear and carries the upgraded finish into the bath with extensive tile work and a generous walk-in closet. Across the plan, 3 secondary bedrooms are supported by 2 additional full baths, including the added Bath 3 option, with upgraded tile selections continuing the custom look. The details keep going with 8' interior doors, window seats, blinds, a mud bench, utility upper cabinet, dedicated freezer plug, tankless water heater, and cabinet hardware pulls. Mockingbird Heights adds a playground, basketball court, and soccer field. Visit the Bloomfield Homes model in Mockingbird Heights to see just how much has been built into this Jasmine!

3410 Nightingale Ln, Midlothian

7123 Blackbrush Dr, Venus
$549,990
5 Beds ⋅ 6 Baths ⋅ 21393176 MLS
Welcome to the Timberline plan! Step into this stunning 5-bedroom, 5.5 bath home designed with both style and functionality in mind. A private study and a spacious game room and media provide the perfect spaces for working from home, entertaining, or relaxing with family. The upgraded kitchen features beautiful quartz countertops, modern finishes and plenty of space for gathering. Enjoy standout details like a beautiful front door, modern electric fireplace, and sliding glass doors that fill the home with natural light and open to the backyard. Complete with a covered patio, this home is perfect for enjoying indoor-outdoor living year-round. Every Beazer home is certified by the Department of Energy as a Zero Energy Ready Home, designed for superior energy efficiency and healthier indoor air quality with Indoor airPLUS. This solar-ready home is built with durable 2x6 exterior walls and spray foam insulation, achieving an impressive average HERS score of 41. Goodland in Midlothian ISD offers an exceptional lifestyle with two resort-style amenity centers featuring pools, a catch-and-release fishing pond, an event lawn, a clubhouse, walking trails, and playgrounds. Students will benefit from the future on-site elementary school, making daily routines even more convenient. With easy access to Hwy 287 and 360, you'll be just minutes from an array of shopping and dining options. At Goodland, modern amenities and a prime location come together to create the perfect place to call home. Days on market reflect the start of new home construction

7123 Blackbrush Dr, Venus

7110 Blackbrush Dr, Venus
$509,990
4 Beds ⋅ 4 Baths ⋅ 21393138 MLS
Welcome to the Summit plan! Step into this stunning 4-bedroom, 3.5 bath home designed with both style and functionality in mind. A private study and a spacious game room provide the perfect spaces for working from home, entertaining, or relaxing with family. The upgraded kitchen features beautiful quartz countertops, modern finishes and plenty of space for gathering. Enjoy standout details like a beautiful front door, modern electric fireplace, and sliding glass doors that fill the home with natural light and open to the backyard. Complete with a covered patio, this home is perfect for enjoying indoor-outdoor living year-round. Every Beazer home is certified by the Department of Energy as a Zero Energy Ready Home, designed for superior energy efficiency and healthier indoor air quality with Indoor airPLUS. This solar-ready home is built with durable 2x6 exterior walls and spray foam insulation, achieving an impressive average HERS score of 41. Goodland in Midlothian ISD offers an exceptional lifestyle with two resort-style amenity centers featuring pools, a catch-and-release fishing pond, an event lawn, a clubhouse, walking trails, and playgrounds. Students will benefit from the future on-site elementary school, making daily routines even more convenient. With easy access to Hwy 287 and 360, you'll be just minutes from an array of shopping and dining options. At Goodland, modern amenities and a prime location come together to create the perfect place to call home. Days on market reflect the start of new home construction

7110 Blackbrush Dr, Venus

7111 Blackbrush Dr, Venus
$559,990
5 Beds ⋅ 5 Baths ⋅ 21393055 MLS
Welcome to the Keystone plan! Step into this stunning 5 bedroom, 4.5 bath home designed with plenty of space for both everyday living and entertainment. The 3 car garage, private study, game room and media room give everyone in the family a space to call their own. Beautiful upgraded flooring flows throughout the entire first floor, creating a seamless and stylish look. The upgraded kitchen is a showstopper and opens to the living area, making it perfect for hosting family and friends, Retreat to the luxurious upgraded primary bathroom, designed to fell like your own private spa. Finish the day by opening the sliding glass doors to your covered patio and backyard - the perfect setup for indoor-outdoor living. Every Beazer home is certified by the Department of Energy as a Zero Energy Ready Home, designed for superior energy efficiency and healthier indoor air quality with Indoor airPLUS. This solar-ready home is built with durable 2x6 exterior walls and spray foam insulation, achieving an impressive average HERS score of 41. Goodland in Midlothian ISD offers an exceptional lifestyle with two resort-style amenity centers featuring pools, a catch-and-release fishing pond, an event lawn, a clubhouse, walking trails, and playgrounds. Students will benefit from the future on-site elementary school, making daily routines even more convenient. With easy access to Hwy 287 and 360, you'll be just minutes from an array of shopping and dining options. At Goodland, modern amenities and a prime location come together to create the perfect place to call home. Days on market reflect the start of new home construction

7111 Blackbrush Dr, Venus

115 Indian Hills Dr, Waxahachie
$399,500
3 Beds ⋅ 3 Baths ⋅ 21390065 MLS
Beautifully designed home featuring a versatile floor plan with two living areas and 3 bedrooms, and 3 full baths, second living space that could easily serve as a 4th bedroom. The spacious kitchen offers granite counters and lots of cabinets. Cathedral ceiling in the breakfast area, creating an inviting space for everyday living. The family room features a brick gas fireplace and built-in cabinetry with shelving. Enjoy the elegance of a formal dining room, perfect for entertaining. The generous primary suite includes a private bath with dual sinks, a jetted tub, walk-in shower, and two separate walk-in closets. The additional bedrooms are nicely sized, while the second living area offers a huge walk-in closet and full bathroom, providing flexibility for guests, a home office, or a private suite. Step outside to a large covered patio overlooking a wood-fenced backyard, ideal for relaxing and entertaining. A wonderful home with space, character, and flexibility to fit your lifestyle!

115 Indian Hills Dr, Waxahachie

7211 Hamilton Dr, Midlothian
$675,000
4 Beds ⋅ 4 Baths ⋅ 21387325 MLS
Resort-style outdoor living meets custom-home comfort at 7211 Hamilton Drive! Situated on a beautifully landscaped corner lot, this original-owner custom home offers 4 bedrooms, 4 baths, a dedicated study, flexible upstairs bonus room, and 3-car garage. The spacious interior features soaring ceilings, a family room with full masonry stone fireplace, formal dining, and a well-appointed kitchen with granite countertops, center island, double ovens, built-in appliances, and abundant storage. The private primary suite includes bamboo flooring, backyard access, dual vanities, jetted tub, separate shower, and a generous walk-in closet. Designed for year-round entertaining, the backyard features a heated gunite pool and spa with PebbleTec finish, waterfall and water features, expansive pool decking, covered pergola, and a pool house with half bath and outdoor shower. An outdoor kitchen with five-burner grill, cooktop, refrigerator, and full masonry fireplace creates an exceptional setting for gatherings with family and friends. Additional highlights include mature oak trees, extensive privacy fencing with custom rolling gate, whole-home water filtration, sprinkler system, and aerobic septic. Major updates include HVAC equipment replaced between 2022–2025 and two 50-gallon propane water heaters installed in 2024. A unique Midlothian property offering space, privacy, and an outdoor lifestyle built for entertaining.

7211 Hamilton Dr, Midlothian

Listings provided by North Texas Real Estate Information Systems (NTREIS). Listing data has been deemed reliable but is not guaranteed to be accurate by the MLS.

Last updated:

How much is your home worth?

Get instant property value now!