Refine Search
Sort by
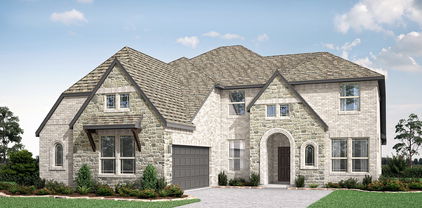
113 Silverwood Dr, Ovilla
$573,000
4 Beds ⋅ 3 Baths ⋅ 21377792 MLS
If you have been looking for more space without giving up the convenience of a newer home, this Ovilla property deserves a look. Built in 2018 and set on almost an acre with no HOA, it offers the kind of flexibility that is increasingly difficult to find in DFW. The open layout brings natural light into the main living areas, while the covered patio and fenced backyard create room for everyday life, weekend gatherings, pets, gardening, or simply having some breathing room around you. The primary suite includes both a soaking tub and tiled shower, and practical upgrades include a water softener, whole-house water filtration system, and recently pumped septic system. Five bedrooms provide flexibility for children, guests, a home office, or hobbies. And then there are the chickens—they can even convey with the property for the buyer who is ready to take the backyard lifestyle seriously. Located in Ovilla with Midlothian ISD schools, nearby parks, pickleball courts, community events, and the convenience of being part of the growing south DFW area, this is a property for buyers who want more than another house on a subdivision lot.

113 Silverwood Dr, Ovilla

518 Stillwater Dr, Waxahachie
$479,990
4 Beds ⋅ 2 Baths ⋅ 21381395 MLS
NO HOA! Don't forget to ask about all of the buyer incentives! Welcome home to your own private retreat in Waxahachie! Move-in ready and meticulously maintained, this pristine home offers the space, storage, and freedom that NO HOA buyers dream of. Enjoy resort-style living with a gorgeous in-ground pool overlooking a peaceful, private pond, the perfect backdrop for morning coffee or evening entertaining. Built-in outdoor lighting sets the mood after dark, making the backyard just as stunning at night as it is during the day. Car enthusiasts, hobbyists, and RV owners will love the oversized 3-car garage, the separate shed wired with electricity, and the dedicated parking spot for a camper, RV, or boat, a rare find this close to town. Inside, the home has been lovingly cared for and shows like a model. Properties like this don't come around often. Schedule your private showing today!

518 Stillwater Dr, Waxahachie

942 Cardinal Dr, Midlothian
$468,000
4 Beds ⋅ 3 Baths ⋅ 21376261 MLS
NEW! NEVER LIVED IN. Ready Now! This beautifully designed single-story Jasmine Floor Plan offers 2,098 square feet, 4 bedrooms, 3 full baths, and a rare 3-car garage on a premium greenbelt homesite in Mockingbird Heights. Backing to farmland, the home offers peaceful views and an 8-foot rear fence for added privacy. The open-concept layout features a Deluxe Kitchen with quartz countertops, double ovens, a 5-burner gas cooktop, pendant and under-cabinet lighting, and a convenient trash roll-out. The spacious Family Room features a dramatic floor-to-ceiling fireplace, creating a warm focal point for everyday living and entertaining. The private Primary Suite offers a relaxing retreat, while the third full bath adds flexibility for guests and family. Designer upgrades include Level 6 flooring, an apron-front sink, enhanced kitchen backsplash, island wrap with hood-to-ceiling detail, upgraded countertops, extensive bath tile work, and tile-to-ceiling finishes. Additional features include 8-foot doors throughout, a tankless water heater, dedicated freezer plug, cedar garage doors, gutters, a Christmas light package, upgraded exterior lighting, and a 17' x 10' uncovered patio ideal for outdoor entertaining. Located in desirable Mockingbird Heights, this home combines stylish finishes, thoughtful design, and premium upgrades with convenient access to shopping, dining, and local amenities. Don't miss this opportunity to own a brand-new Bloomfield Home with exceptional value and designer selections throughout. Visit the Bloomfield Homes model in Mockingbird Heights to experience it in person. *Some images included in this listing have been virtually staged to help showcase the potential use of spaces in the home. Such images are conceptual and are only intended as a general guide. Furnishings, decorative items, appliances and TVs are not included in the home purchase.*

942 Cardinal Dr, Midlothian

933 Cardinal Dr, Midlothian
$480,000
3 Beds ⋅ 3 Baths ⋅ 21376482 MLS
NEW & NEVER LIVED IN! Bloomfield Homes Caraway Plan, ready to close quick! This thoughtfully designed single-story home has 3 roomy bedrooms, 3 full baths, a Media Room, and an upgraded deep garage in sought-after Mockingbird Heights. The versatile layout includes a private MIL Suite with full bath, making it ideal for multi-generational living, guests, or a private home office. The open-concept living space is loaded with luxury features, including a Deluxe Kitchen with Quartz countertops, double ovens, a 5-burner gas cooktop, upgraded faucet, pendant lighting, under-mount lighting, utility cabinetry, and an oversized island with cabinet wrap. The spacious Family Room is anchored by a dramatic floor-to-ceiling stone fireplace that serves as a stunning focal point. Retreat to the luxurious Primary Suite featuring an extended shower, upgraded tile package extending to the ceiling, and designer finishes throughout. Additional upgrades include wood-look tile flooring, glass media room doors, 8-foot interior doors, cedar garage door, gutters, exterior lighting, an exterior fan, and a 17' x 10' uncovered patio perfect for entertaining. Combining exceptional Bloomfield craftsmanship, flexible living spaces, and premium upgrades throughout, this beautiful Caraway offers outstanding value and modern comfort in one of Midlothian's newest communities. The Caraway by Bloomfield Homes delivers the comfort and craftsmanship you’ve been looking for. Schedule your private tour today at Mockingbird Heights and make this home yours before the holidays! *Some images included in this listing have been virtually staged to help showcase the potential use of spaces in the home. Such images are conceptual and are only intended as a general guide. Furnishings, decorative items, appliances and TVs are not included in the home purchase.*

933 Cardinal Dr, Midlothian

1409 Ethan Cir, Midlothian
$469,900
3 Beds ⋅ 3 Baths ⋅ 21380243 MLS
Luxury single-story living meets thoughtful design in Wickliffe Manor. This completed 2026 new construction home offers 3 bedrooms, 2.5 baths and 2,002 SF with elevated finishes, universal accessibility and exceptional craftsmanship. Ten-foot ceilings, recessed to 11 feet in the entry, living room and primary suite, create an airy feel, while 9-inch-wide luxury LVP flooring flows throughout. The chef's kitchen features Calacatta quartz with gold veining paired with black quartz, a 4.5-foot by 7-foot storage-rich island, gas range, stainless appliances, soft-close cabinetry, lighted cabinets, lazy Susan, trash drawer and spice rack. Designed for long-term livability, the home features 3-foot-wide doorways and hallways, plus barrier-free entry from the curb and garage. The private primary suite includes dual vanities, freestanding soaking tub and a spacious barrier-free walk-in shower with built-in seat and niches. A flexible study doubles as Bedroom 3, complemented by a mudroom with storage, utility room and 2-car garage with 10-foot doors. Enjoy covered front and back porches, landscaped yard, pet-friendly gravel side yard, iron fencing and greenbelt trail views with direct backyard access. Spray foam insulation, Low-E windows, tankless pre-plumb and an Express Warranty complete this move-in-ready home, a rare blend of luxury, quality and lifetime livability. Wickliffe Manor amenities include a clubhouse with a generous living area, kitchen and community pool, plus walking trails and a fire pit.

1409 Ethan Cir, Midlothian

205 W Latimer St, Ennis
$225,000
4 Beds ⋅ 2 Baths ⋅ 21380162 MLS
Spacious 4-bedroom home in Ennis with a flexible floor plan, generous living space, and several major improvements already completed. The large central living area provides plenty of room for everyday living and entertaining, while the primary bedroom features a private ensuite bath. Three additional bedrooms offer flexibility for family, guests, a home office, or additional living space. Major updates include roof replaced in 2022 and foundation leveling completed in 2022. Outside, a detached 19’ x 17’ garage on a concrete slab provides excellent space for parking, a workshop, hobbies, or storage. Multiple additional storage sheds add even more functionality. Conveniently located near downtown Ennis with easy access to schools, shopping, dining, and major roadways, this property offers plenty of space inside and out with the flexibility to make it your own.

205 W Latimer St, Ennis

6001 Allison Dr, Midlothian
$488,000
4 Beds ⋅ 2 Baths ⋅ 21374615 MLS
Move-In Ready 2022 Build. This beautifully maintained 4-bedroom home with a dedicated office offers modern comfort, thoughtful design, and true move-in readiness. Tile flooring extends through the main living areas, kitchen, bathrooms, and hallway, with plush carpet in all bedrooms for added warmth. A really cool feature is the flex oven. Be sure to check it out. It converts to a double oven by adding a partition. The large island kitchen features a walk-in pantry, butler’s pantry, and a striking gray and white pebble backsplash. The island’s blown-in stone detail is carried over to the fireplace, creating a cohesive and stylish focal point. Shutters throughout the home add timeless charm and energy efficiency, while the abundance of walk-in closets provides that much needed storage. The epoxy-coated 3-car garage includes built-in wall cabinets for organized storage. A wide side gate allows easy access for a riding mower to reach the backyard and Tuff Shed, which is finished with cedar paneling, peg boards, rain gutters, and an extra-large ramp. The shed is thoughtfully painted to complement the home. With its modern finishes, functional layout, and well-planned outdoor features, this home offers the perfect blend of style and convenience. Measures are approximate. Please check room sizes, door widths and heights and gate widths for your needs. Schools' boundaries can change. Be sure to check the ISD website or call the schools for updated school lines to meet your needs. AI assisted remarks with some virtual photos.

6001 Allison Dr, Midlothian

801 Brandi Ridge Dr, Midlothian
$645,000
4 Beds ⋅ 4 Baths ⋅ 21379709 MLS
$10,000 BUYERS INCENTIVE TOWARD CLOSING COSTS!! Custom built home with 3,210 square feet of luxurious, modern living. Gently occupied, this almost new home is in like new condition with unmatched attention to detail. Set on a premier 1 acre lot, the property is completely fenced, sodded, with a full property irrigation system. It includes eco friendly rain barrels and ample space left to build a custom pool or shop, complete with a 220V 60A panel already in place. The gourmet kitchen is built for entertaining with gorgeous countertops, a sprawling island featuring a classic farm sink, soft-close cabinetry, double ovens, undermount lighting, a dedicated coffee bar, and a spacious walk in pantry. Rich hardwood flooring flows throughout the living, dining, kitchen, and primary bedroom. All other bedrooms and the media room are paired with plush, high end carpet, while the wet areas feature beautiful stone and tile aesthetics. The spacious primary suite offers a separate shower, separate vanities, and two separate his and hers closets. The secondary bedroom downstairs is complemented by a full bathroom with a double vanity and could easily serve as a mother-in-law suite. There is also a convenient half bath or powder room on the first floor for guests. The upstairs retreat features a media room that is fully insulated for soundproofing and is ideal for movie nights or immersive gaming. Two additional oversized bedrooms and one full bathroom are also located on the second floor. Exterior highlights include extended concrete down one side of the home and the back patio. There is a custom gate for easy access and extra parking. Outdoor lighting and electrical outlets for holiday lights are already in place as well. This prime location is situated in a quaint, quiet neighborhood with sidewalks and large half acre lots, located just minutes from local schools and a state of the art community park. If you need a lender, consider using Palmer Holland with Meridian Mortgage.

801 Brandi Ridge Dr, Midlothian

2838 Buttermilk Dr, Midlothian
$374,500
3 Beds ⋅ 2 Baths ⋅ 21377511 MLS
Better than new and perfectly sized for easy, low-maintenance living! Built in 2025, this beautifully upgraded 1,725-square-foot home is located in the gated 55+ section of Redden Farms. The thoughtfully designed floor plan offers two bedrooms, two full baths, a private study which could serve as a third bedroom, an air-conditioned sunroom and a two-car garage. The flexible study is ideal for a home office, hobby room or additional sitting area. Filled with natural light, the sunroom could become a workout space, painting studio, reading retreat, plant room or whatever best suits your lifestyle. The inviting interior features a California kitchen with granite countertops, wood-look ceramic tile and plantation shutters in select rooms. The spacious primary suite includes an oversized shower, and the guest bathroom also features a shower. Enjoy morning coffee, a good book or conversations with neighbors from the welcoming front porch. HOA-provided front- and backyard maintenance means less time worrying about yardwork and more time enjoying the community. Private 55+ amenities include a clubhouse with an event room, fitness center, resort-style pool, pickleball courts, and walking and biking trails. Residents also enjoy access to Redden Farms’ family pool, parks, dog park, and gathering spaces. This nearly new home offers manageable space without sacrificing comfort, versatility or style. The perfect opportunity to simplify, settle in and spend more time enjoying life.

2838 Buttermilk Dr, Midlothian

161 Laurie Ln, Waxahachie
$368,500
4 Beds ⋅ 2 Baths ⋅ 21376397 MLS
A little bit country, a whole lot of cute—and a rare find in Waxahachie! An affordable and adorable home located outside the Waxahachie city limits & NO HOA, where you can enjoy a little more breathing room and a quieter pace while still being close to everything historic downtown Waxahachie has to offer. Inside, the home features 3 bedrooms, 2 baths, a 2-car garage, plus a flexible fourth room that could easily serve as a home office, guest room, nursery, playroom, or hobby space. The open-concept kitchen, living, and dining area makes the heart of the home feel spacious and connected, while the low-maintenance concrete floors make everyday living easy. Then there are the extras that make this property anything but ordinary. You'll have both a front and back porch, a fenced yard, and even access to a pond—something you don't come across every day at this price point. A detached pod provides additional storage and has also been used as a man cave, giving you bonus space to make your own. If you've been searching for a home where you can enjoy a little taste of country living without giving up convenience, 161 Laurie Lane deserves a look. Pond access. Porches. A fenced yard. Extra flex space on over an acre. And your own little piece of the country—all with a Waxahachie address.

161 Laurie Ln, Waxahachie

4079 Olvido Rd, Waxahachie
$199,999
1 Beds ⋅ 1 Baths ⋅ 21378397 MLS
A RARE OPPORTUNITY TO CREATE YOUR OWN PRIVATE RETREAT! Set on over 2 secluded acres at the end of a quiet cul-de-sac, this heavily treed property offers the privacy, natural beauty, and peaceful setting to bring your dream home to life. Surrounded by beautiful views and mature trees, the land provides an exceptional backdrop for a custom residence designed around your lifestyle. An existing small home offers the flexibility to renovate or start fresh, with utilities already on site. Ideally positioned in a growing area with exciting development underway, this is an opportunity to secure acreage while it’s still available. Build now or plan for the future—the setting, space, and possibilities are here.

4079 Olvido Rd, Waxahachie

406 Gardenia Ln, Waxahachie
$278,000
3 Beds ⋅ 2 Baths ⋅ 21359981 MLS
Ready for Peace of Mind in a Charming Home? Brand NEW ROOF with lifetime labor warranty just installed AND Brand NEW 3-TON LENNOX HVAC system are guaranteed to provide just that. This well-cared for garden home sits in a PRIME LOCATION on a freshly landscaped cul-de-sac lot with plenty of space for parking, storage, hobbies, etc. This is an excellent property with a cozy living area featuring engineered wood flooring, vaulted ceilings, crown molding and plentiful natural lighting. Your kitchen hosts a full SS appliance package, including refrigerator, alongside an abundance of granite countertops and built-in cabinets with a breakfast bar. The FULLY-EQUIPPED KITCHEN transitions seamlessly into the breakfast room overlooking your backyard, as well as the ENCLOSED SUNROOM with sliding glass doors. Your added living space leads directly to your private, courtyard area generous enough for gardening, entertaining and making memories. Space is bountiful in the primary suite featuring a vaulted ceiling and ensuite bath hosting a large vanity with storage, garden tub, separate shower and walk-in closet. Two secondary bedrooms share an updated full bath with plenty of storage areas for all. ENERGY EFFICIENCY is a bonus with newer double-paned windows with window coverings in every room, an insulated garage door, plus a front storm door. PEACE OF MIND comes with a maintained and manageable property in a prime location. Easy access to all AMENITIES - university, fitness and recreation centers, parks, walking trails, churches, schools, shopping, etc.

406 Gardenia Ln, Waxahachie

8170 S Hwy 77, Forreston
$190,000
3 Beds ⋅ 2 Baths ⋅ 21376384 MLS
Affordable, updated, and move-in ready—8170 S Highway 77 in Forreston offers a chance to slow things down a little without getting too far from Waxahachie. With a welcoming front porch, this one has character before you even step through the door. The owner has put in the work, with fresh paint throughout, updated flooring, an updated bathroom, and an updated kitchen. The kitchen offers plenty of counter space and cabinet storage, while the spacious living area gives you room to spread out, get comfortable, and make it your own. Outside, the entire yard is fenced, giving you plenty of usable outdoor space, and the detached shop is a great bonus for storage, tools, hobbies, projects, or extra workspace. Located in Forreston in Ellis County, just south of Waxahachie, you'll enjoy an affordable setting away from the hustle and bustle while still having convenient access to Waxahachie, I-35E, shopping, restaurants, healthcare, and everyday necessities. If you've been searching for a move-in ready home near Waxahachie, with a detached shop, fenced yard, and updates already completed, this one needs to be on your list. Grab a chair for the front porch—the hard work has already been done! Roof replaced 2026, HVAC replaced 2020, hot water heater replaced 2024.

8170 S Hwy 77, Forreston

32 Atlantic Ave, Midlothian
$269,000
3 Beds ⋅ 2 Baths ⋅ 21369690 MLS
PRICE IMPROVEMENT - AND PRICED TO SELL! Welcome to 32 Atlantic Avenue, a CHARMING 3-bedroom, 2-bath home located in the desirable Park Place neighborhood of Midlothian. This CLEAN, EFFICIENT, CUTE home offers a comfortable and functional floor plan with plenty of space for everyday living and entertaining. The property features a wood-burning fireplace, tall ceilings, a 2-car garage, well-appointed living spaces, and a backyard ready for relaxing, entertaining, or making it your own. The fully-fenced back yard has plenty of room for a pool, and features the CUTEST SHE-SHED OR HE-SHED with a front porch - use it for your hobbies, yoga, storage and more! Conveniently located near shopping, dining, and major roadways, while also being served by highly regarded Midlothian Schools: Baxter Elementary, Frank Seale Middle School, and Midlothian Heritage High School. Whether you're a first-time buyer, downsizing, or simply looking for a great home in Midlothian, 32 Atlantic Avenue is one you won't want to miss! ROOF IS LESS THAN 2 YEARS OLD. LOTS of updates throughout-Water heater replaced, garage door replaced, new decking on the exterior shed, TRANE HVAC is only 6 years old, FULL PRIMARY BATH REMODEL AND PRICED TO SELL!! Schedule your private tour!

32 Atlantic Ave, Midlothian

1006 Summer Grove Dr, Midlothian
$439,000
4 Beds ⋅ 2 Baths ⋅ 21375652 MLS
MIDLOTHIAN ISD! OPEN CONCEPT SINGLE STORY 4 BEDROOM HOME (all with walk-inclosets!) and 3RD CAR GARAGE! Spacious Granbury floorplan-Elevation C with an estimated Summer completion. LargeChef's Kitchen with seating island, Granite Countertops, tiled backsplash, built-in SS appliances, electric cooktop,electric Oven and walk-in Pantry. Luxurious main Bedroom with garden tub, over sized shower, two sink Quartz Vanityand W-I Closet with built-ins. Quartz topped Vanity also in 2nd full bath. Mud Bench, large Laundry, Designer Pkgincluding tiled Entry, Living and Wet areas plus Home is Connected Smart Home Technology. Front Exterior CoachLights, 15 SEER HVAC, Covered Back Patio, 6ft fenced backyard, landscape pkg with full sod, irrigation system and pestdefense system. Near Shopping, Dining, Sports Complex, Joe Pool Lake & walking distance to Midlothian High School!

1006 Summer Grove Dr, Midlothian

1200 Fairbanks Dr, Ennis
$298,000
4 Beds ⋅ 2 Baths ⋅ 21366402 MLS
Stop scrolling—this Stonewyck Estates home deserves your attention! With a motivated seller and a home that has been loved by the same owner since day one, this one brings together space, flexibility, and a location that makes everyday life easy. Step inside and you’ll find a floor plan that can work with whatever life looks like for you—3 bedrooms plus an office, or easily use the extra room as a 4th bedroom, along with 2 full bathrooms and great storage throughout. The kitchen opens right into the dining and living areas, creating one big, welcoming space where everyone can actually be together. A generous island, plenty of cabinets, and large windows make the heart of the home feel bright and inviting. Out back, the covered patio and fully fenced yard are ready for cookouts, pets, playtime, or those evenings when you just want to sit outside and relax. When it’s time to unwind, the primary suite gives you plenty of room to recharge, complete with a walk-in closet, spacious vanity, and walk-in shower. And you won’t have to trade convenience for a neighborhood feel—schools, shopping, dining, EMS, and commuter routes are all within easy reach. One owner. Flexible space. Great neighborhood. Motivated seller. If Stonewyck Estates has been on your radar, this may be the one you’ve been waiting for!

1200 Fairbanks Dr, Ennis

3840 Mockingbird Ln, Midlothian
$759,000
4 Beds ⋅ 3 Baths ⋅ 21349419 MLS
Thoughtfully remodeled with quality finishes throughout, this 4-bedroom, 3-bath home sits on a private, tree-lined 1.898-acre lot with an updated in-ground pool and room to add a shop. The home was extensively remodeled from the studs out within the last 10 years, including updates to major mechanical systems, appliances, windows, and more. Inside, the open-concept floor plan showcases vaulted ceilings, Andersen windows, pocket doors, granite countertops, custom cabinetry, and carefully selected finishes throughout. The chef's kitchen is a standout with dual sinks, an oversized island, and bar seating for up to eight, along with multiple dining areas that provide plenty of space for everyday living and entertaining. A private home office overlooks the updated pool, while the spacious bathrooms offer accessible features designed for added comfort and functionality. Outside, mature trees create a peaceful setting around the updated pool, with nearly two acres providing additional space for outdoor living and the potential to build a shop. From the extensive renovation to the custom finishes and thoughtful use of space, this home offers a combination of quality, functionality, and privacy that's difficult to duplicate.

3840 Mockingbird Ln, Midlothian

226 Carson St, Red Oak
$50,000
21350264 MLS
TREMENDOUS COMMERCIAL OPPORTUNITY IN RED OAK’S NEW I-35 DEVELOPMENT ZONE! Step into one of Red Oak’s strongest emerging commercial corridors with this rare strategic development opportunity located just inside the new I-35 growth zone. This agricultural non-conforming lot sits within an up-and-coming Planned Development area, surrounded by rapid residential expansion and established commercial projects that signal massive future demand. With strong rezoning potential and city-supported suggested uses (see transaction docs), this property is primed for transformation. Pair it with the adjoining lot at 224 Carson, also available, and gain just under half an acre of high-potential ground ready for your next move. While not directly on the highway, the property benefits from immediate proximity to the I-35 corridor, making it ideal for future retail, convenience, service-based, or mixed-use concepts permitted in Zone 6. This is more than a piece of land, it’s a chance to secure a stake in Red Oak’s next commercial expansion wave before prices explode.

226 Carson St, Red Oak

224 Carson St, Red Oak
$50,000
21350265 MLS
TREMENDOUS COMMERCIAL OPPORTUNITY IN RED OAK’S NEW I-35 DEVELOPMENT ZONE! Step into one of Red Oak’s strongest emerging commercial corridors with this rare strategic development opportunity located just inside the new I-35 growth zone. This agricultural non-conforming lot sits within an up-and-coming Planned Development area, surrounded by rapid residential expansion and established commercial projects that signal massive future demand. With strong rezoning potential and city-supported suggested uses (see transaction docs), this property is primed for transformation. Pair it with the adjoining lot at 226 Carson, also available, and gain just under half an acre of high-potential ground ready for your next move. While not directly on the highway, the property benefits from immediate proximity to the I-35 corridor, making it ideal for future retail, convenience, service-based, or mixed-use concepts permitted in Zone 6. This is more than a piece of land, it’s a chance to secure a stake in Red Oak’s next commercial expansion wave before prices explode.

224 Carson St, Red Oak

504 Dylan Way, Midlothian
$519,990
4 Beds ⋅ 3 Baths ⋅ 21374074 MLS
MLS# 21374074 - Built by William Ryan Homes - Dec 2026 completion! ~ The Cisco is a bright and spacious home featuring 4 bedrooms, 3 bathrooms, and a 2-car garage. Its open-concept design is filled with natural light, creating a welcoming atmosphere. The large great room is the focal point of the home, flowing effortlessly into the expansive dining area, making it ideal for both everyday living and entertaining. The kitchen is designed for both functionality and style, offering modern appliances, generous counter space, and an island for extra seating and prep space. The dining room, conveniently located next to the kitchen, is perfect for family meals and hosting guests. A flex room near the front of the home can be used as a study, home office, or easily converted into a 5th bedroom, providing versatility for any family’s needs. The owner’s suite features a spacious walk-in closet and a luxurious en-suite bathroom with dual vanities, and a walk-in shower. The location of the owner’s suite allows for privacy while still feeling connected to the rest of the home. With its spacious layout, plenty of natural light, and flexible room options, the Cisco floor plan is ideal for growing families or anyone seeking a home that offers both comfort and versatility.

504 Dylan Way, Midlothian

2201 Uhl Rd, Glenn Heights
$395,900
3 Beds ⋅ 2 Baths ⋅ 21373588 MLS
Welcome to 2201 Uhl Road, a beautiful home crafted by longtime Dallas builder, Robbie Hale Homes. This 3-bedroom, 2-bathroom home also includes a versatile flex room that can be used as a home office, study, or additional fourth bedroom. This floorplan offers quality construction and energy efficiency, while also providing a functional and livable layout. This is an open concept home with a seamless flow between kitchen, dining, and living area. This is ideal for any situation you may find yourself in from hosting to everyday routines. The private primary suite is a relaxing retreat, as the master bathroom features a jetting soaking tub, sperate standing shower, and dual vanities . 2201 Uhl Road is in Lindell Estates and zoned for the highly regarded Red Oak ISD, this property has the added benefit of NO HOA. Enjoy the tranquility of small-town living while remaining just minutes away from highway access and city amenities. The builder is offering up to 20k in seller concessions, plus title policy and survey. Experience the craftsmanship, comfort, and value of Robbie Hale Homes, by making 2201 Uhl Road your next home.

2201 Uhl Rd, Glenn Heights

90 Elmwood Trl, Waxahachie
$304,000
3 Beds ⋅ 2 Baths ⋅ 21372992 MLS
Priced reduced ready to sell. Bring your buyers! Move-in ready home tucked into a quiet cul-de-sac, perfectly positioned next to a park with scenic walking trails. This well-maintained property features an open-concept layout with high ceilings, ceiling fans throughout, and a cozy wood-burning fireplace. Newer luxury vinyl plank flooring adds durability and modern appeal. The spacious kitchen offers abundant cabinetry and a convenient breakfast bar. A split-bedroom floor plan provides privacy, with generous walk-in closets in every room. The primary suite includes a charming box window seat, an oversized walk-in closet with natural light, and a beautifully updated en-suite bath (2023) showcasing a tiled walk-in shower with privacy window, double vanity, newer tile flooring, and a large linen closet. The secondary bath has also been refreshed with newer tile flooring and vanity. Recent upgrades include a new roof and gutters (June 2025) and a new back door with built-in mini blinds. A mature shade tree enhances the backyard, and the separate laundry room comes complete with washer and dryer. Buyer to obtain new survey. Contact the agent for more information or to schedule a showing.

90 Elmwood Trl, Waxahachie

4231 Spring Garden Rd, Midlothian
$715,000
4 Beds ⋅ 3 Baths ⋅ 21343631 MLS
Nestled amid the picturesque countryside of Midlothian, this stunning custom-built home sits on a sprawling 1-acre lot, offering the perfect blend of space, privacy, comfort, and modern convenience. Featuring 4 bedrooms, 3 full baths, a spacious game room, and a dedicated office, this thoughtfully designed residence provides room for everyone to live, work, and entertain with ease. Soaring vaulted ceilings create an airy, inviting atmosphere while abundant natural light fills the open living spaces. Beautiful hardwood floors add warmth and timeless elegance throughout the home, complemented by carefully selected finishes and attention to detail at every turn. Designed with both comfort and efficiency in mind, the home features spray foam insulation for exceptional energy efficiency and year-round comfort. Stay seamlessly connected with AT&T fiber internet, while nearby restaurants, shopping, and everyday conveniences are just minutes away. The entire yard is thoughtfully enclosed with a board-on-board privacy fence, providing added privacy and a secure outdoor space for relaxing and entertaining. Enjoy the tranquility and charm of a rural community without sacrificing modern amenities—and best of all, this beautiful property is not subject to city taxes. A rare opportunity to enjoy peaceful country living with convenience close at hand!

4231 Spring Garden Rd, Midlothian

514 Sunflower St, Red Oak
$330,000
4 Beds ⋅ 3 Baths ⋅ 21367978 MLS
Looking for a 4-bedroom home on a large lot with room to add your own style? 514 Sunflower offers space, potential, and an opportunity for buyers ready to make it their own. This 4-bedroom, 2.5-bath home features spacious rooms, a generous floor plan, and plenty of possibilities to update, renovate, and make it your own. The oversized lot provides additional outdoor space for entertaining, gardening, pets, play, or future improvements. The home does need work and is being marketed as a fixer-upper, making it a great option for buyers searching for a renovation project, investment property, or a home where they can build equity through improvements! Conveniently located in Red Oak, TX minutes from shopping, restaurants, healthcare, and I-35E for an easy commute to downtown Dallas.

514 Sunflower St, Red Oak

1260 Amberwood Ln, Red Oak
$589,000
5 Beds ⋅ 4 Baths ⋅ 21372224 MLS
BRAND NEW! NEVER LIVED IN. Estimated complete November 2026. Stunning two-story home made of upgraded white brick and stone, with a swing driveway leading to a 2-car garage, and contrasting black trim paint on HALF-ACRE lot! 5 bedrooms and 4 baths total - Primary Suite, 2 secondary bedrooms and a study are downstairs, while 2 bedrooms and 2 baths are tucked away upstairs off the central game and media rooms. Upgrades that buyers are looking for included like double ovens, a pot filler above the 5-burner cooktop, full wood oak staircase with iron balusters, ceramic wood-look tile floors in first-floor common areas, and a gas drop on the covered rear patio to easily fire up your grill or heater! Deluxe Kitchen is finished in custom Shaker cabinets with all stainless steel appliances built-in and topped by highest level quartz countertops. Huge pantry is ready for your Costco runs, a separate Butler's Pantry gives you more prep space or perfect bar spot, and the island is the right height for barstools. Your Primary Suite shares no walls with secondary bedrooms and checks all the boxes! Beyond the spacious bedroom, dual doors lead to the luxurious ensuite that has a garden tub, bench-seat shower, L-shaped vanity with dual sinks, and a walk-in closet. Energy efficient features are included in every Bloomfield Home, like Low-E windows, plus this home has natural gas heating and a tankless gas water heater for lower utilities! The Oaks is a friendly community with a swimming pool, paved trail system, and six different park areas. Schools are all nearby. Additional enhancements include a wood garage door, 8' custom front door, and exterior uplights. Visit Bloomfield Homes at The Oaks, open daily, to discover more about this home!

1260 Amberwood Ln, Red Oak

Listings provided by North Texas Real Estate Information Systems (NTREIS). Listing data has been deemed reliable but is not guaranteed to be accurate by the MLS.

Last updated:

How much is your home worth?

Get instant property value now!