Refine Search
Sort by
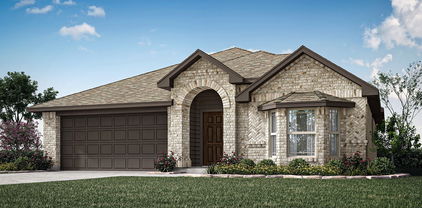
8228 Cheetah Path, Godley
$360,000
3 Beds ⋅ 2 Baths ⋅ 21362167 MLS
ASSUMABLE LOAN OPPORTUNITY. Discover this beautifully upgraded 3-bedroom, 2-bath home with a versatile flex room, that can easily be a fourth bedroom, in Godley Ranch, located within Godley ISD. The flexible floor plan offers space for a home office, game room, playroom, media room, or second living area. Distinctive architectural details include brick archways, oversized windows, custom window coverings, and a statement fireplace anchoring the open-concept living room. The showstopping kitchen features upgraded cabinetry, elegant gold hardware, abundant storage, and an expansive center island—perfect for entertaining and everyday living. A spacious dining area flows seamlessly into the living room, creating a bright and inviting gathering space filled with natural light. The private primary suite includes dual vanities, a soaking tub, a separate walk-in shower, and a generous walk-in closet. Outside, the covered backyard patio provides the perfect setting for relaxing, grilling, and entertaining. Conveniently located near the Chisholm Trail Parkway with easy access to Fort Worth, shopping, dining, and entertainment, 8228 Cheetah Path offers distinctive design, thoughtful upgrades, and small-town living within the growing Godley, Texas community. This is not your typical builder-grade home and is truly a must-see. Furniture and appliances are negotiable.

8228 Cheetah Path, Godley

928 Rodgers Ave, Godley
$355,000
3 Beds ⋅ 2 Baths ⋅ 21422595 MLS
Welcome home to this stunning modern farmhouse in the heart of Godley, where stylish finishes, thoughtful design, and everyday comfort come together! From the moment you arrive, you'll be impressed by the striking dark exterior, charming brick accents, inviting covered front porch, and beautifully maintained landscaping. Step inside to discover a bright, open-concept floor plan featuring soaring ceilings, wood-look flooring, and an abundance of natural light. The spacious living room offers a cozy fireplace with painted brick surround, wood mantel, and shiplap accent wall, creating the perfect gathering space for relaxing or entertaining. The beautifully designed kitchen is truly the heart of the home, featuring an oversized island with plenty of room for meal preparation and entertaining, gorgeous countertops, crisp white cabinetry, stainless steel appliances, farmhouse sink, stylish tile backsplash, and a custom vent hood with wood accents. The adjoining dining area provides a welcoming space for everyday meals and special occasions. Retreat to the spacious primary suite, complete with a vaulted ceiling, generous natural light, and a beautifully appointed ensuite bathroom featuring dual sinks, an expansive vanity, and a large walk-in shower with elegant tile finishes. Outside, enjoy a covered back patio with string lighting, perfect for morning coffee, grilling, or relaxing in the evenings. The spacious, fully fenced backyard offers plenty of room for outdoor activities, pets, and entertaining. Located in a welcoming neighborhood with community green space, a playground, picnic areas, and a basketball court, this home offers an ideal blend of comfort, style, and recreation. Best of all, NO MUD OR PID taxes! Enjoy small-town charm while remaining conveniently connected to the surrounding Fort Worth area. Don't miss the opportunity to make this beautiful Godley home your own!

928 Rodgers Ave, Godley

917 Hickory Chase Dr, Godley
$355,000
4 Beds ⋅ 3 Baths ⋅ 21344955 MLS
BRAND NEW & NEVER LIVED IN. READY TO CLOSE! This Jasmine by Bloomfield Homes offers 4 bedrooms, 2.5 bathrooms, and study. Situated in the desirable Star Ranch community, this beautifully designed one-story home showcases an open-concept layout with elegant upgrades throughout, including a Deluxe Kitchen centered around a large island perfect for entertaining, featuring upgraded granite countertops, a farmhouse-style sink, upgraded backsplash, painted shaker-style cabinets, and abundant workspace that flows seamlessly into the family room and dining areas; gorgeous laminate flooring extends through the main areas of the home, while quartz countertops enhance all bathrooms and 2-inch faux wood blinds throughout add comfort and privacy. The breakfast room is highlighted by charming window seats that bring character and functionality to the space, while the spacious primary suite and well-sized secondary bedrooms provide comfortable accommodations for family and guests. An impressive 8' front door creates a grand first impression, complemented by thoughtful finishes and quality craftsmanship throughout. Visit Bloomfield Homes today at Star Ranch to tour this gorgeous Jasmine.

917 Hickory Chase Dr, Godley

1128 Goldenrod Dr, Godley
$350,000
5 Beds ⋅ 4 Baths ⋅ 21171954 MLS
Welcome to your new home located in a rapidly growing community that offers peaceful country living with convenient access to the city. This home delivers the best of both worlds close enough for commuting while far enough to enjoy a true rural Texas vibe. This Woodrose plan is a bright and spacious two-story home featuring 5 large bedrooms and 3.5 bathrooms with a thoughtfully designed open-concept layout. A formal dining room provides the perfect setting for gatherings, while the upstairs game room or flex space offers endless possibilities for entertaining, a home office, or a playroom. The heart of the home is the contemporary kitchen, complete with stainless steel appliances, gas cooking, stylish finishes, and a large center island with seating for barstools. The adjacent dining area includes a charming L-shaped window seat, creating a warm and inviting space for everyday meals. A convenient powder room is located nearby, making this layout ideal for hosting. Beautiful laminate wood flooring flows throughout the main living areas, adding warmth and durability. The first-floor primary suite is a private retreat featuring an upgraded ensuite with dual sinks and a garden tub. Upstairs, four generously sized secondary bedrooms provide ample space for family, guests, or additional work-from-home needs. Sliding glass doors off the family room open to the backyard, allowing for easy indoor-outdoor living during cooler Texas months. Additional highlights include full landscaping, stained fencing, an upgraded 8-foot front door, a full irrigation system, and more. Located near Godley ISD schools and surrounded by new development and open space, this home is an excellent opportunity for buyers seeking newer construction, space to grow, and small-town charm with Fort Worth access. Motivated Seller SOLD AS-IS

1128 Goldenrod Dr, Godley

108 S 2nd St, Godley
$349,900
3 Beds ⋅ 2 Baths ⋅ 21383001 MLS
Step into a piece of Godley history with this charming 100-year-old home, where original architectural character meets thoughtfully updated modern living. Offering approximately 1,826 square feet, this unique home showcases beautiful original hand-scraped wood floors, oversized Victorian-style cased openings, antique interior trim and molding, and original pocket doors complete with their original hardware. The spacious floor plan offers 3 bedrooms with the potential for a 4th, providing plenty of flexibility for today's lifestyle. An additional en-suite space with a closet can easily serve as a fourth bedroom, home office, guest suite or additional living area. The open living and dining areas are filled with natural light and highlight the craftsmanship and character found throughout the home. The kitchen and bathrooms were completely remodeled in 2025, blending modern finishes with the home's historic appeal. Updates include quartz countertops, new tile, updated plumbing fixtures and remodeled showers with handheld showerheads. The primary bath features a beautiful freestanding soaking tub, while the home's interior received fresh paint in 2026. Three bedrooms also feature ceiling fans. Outside, enjoy the inviting covered front porch, mature shade trees and a spacious yard. Covered parking accommodates up to three vehicles, and the property includes an insulated shop with two roll-up doors, electricity, water, a window for natural light and an air compressor—an outstanding bonus for hobbies, projects, storage or workspace. Located in the heart of Godley, this special property offers a rare opportunity to own a home with genuine historic charm while enjoying many of the updates buyers want today. Original character, flexible living space, major recent renovations and a well-equipped shop make 108 S 2nd Street truly one of a kind.

108 S 2nd St, Godley

224 Mercy St, Godley
$346,441
3 Beds ⋅ 2 Baths ⋅ 21403877 MLS
MLS# 21403877 - Built by Impression Homes - Ready Now! ~ Welcome home to 224 Mercy Street in Still Water Lake located in Godley, TX. This home offers 1,886 square feet of single-story, open-concept living with 3 bedrooms, 2 bathrooms, and a 2-car garage. A covered entryway welcomes you inside, where the family room flows into the dining area and modern kitchen, creating an easy connection across the main living spaces. Anchored by a large center island with quartz countertops, offering stainless steel appliances, a 30 electric cooktop, and walk-in pantry, the kitchen brings prep space, storage, and everyday function to the heart of the home. The primary suite is privately placed at the rear of the home with a dual vanity, primary bath, and walk-in closet. Two secondary bedrooms, utility room, coat closet, linen closets, and walk-in closets in every bedroom add thoughtful storage and everyday function throughout the layout. A covered backyard patio extends the living space outside for many outdoor opportunities.

224 Mercy St, Godley

548 Highview Ct, Godley
$345,000
3 Beds ⋅ 2 Baths ⋅ 21335144 MLS
Modern farmhouse-style home located in the growing community of Godley. Three bedrooms and a bonus room big enough to be a 4th bedroom. This beautifully designed home offers an open-concept layout with vaulted ceilings, a spacious kitchen island, gas range, decorative lighting, and a cozy electric fireplace. The private primary suite features a spa-inspired bathroom with a freestanding soaking tub, oversized shower, and large walk-in closet. Enjoy a fully fenced backyard and covered patio perfect for relaxing or entertaining. Built in 2025 and located in the desirable Higher Links Addition. Conveniently located just minutes from downtown Godley, local dining, shopping, and everyday essentials, with easy access to Chisholm Trail Parkway for commuting into Fort Worth. Nearby outdoor recreation, parks, and open Texas countryside provide the perfect balance of small-town charm and modern convenience. Highly sought-after Godley ISD

548 Highview Ct, Godley

205 Reliance Rd, Godley
$339,000
3 Beds ⋅ 3 Baths ⋅ 21386443 MLS
SELLER'S PREFERRED LENDER OFFERING INTEREST RATES AS LOW AS 4.99% FOR QUALIFIED BUYERS!! Welcome to the Llano floor plan!! A charming single family home thoughtfully designed to blend style, comfort, and functionality. Situated on a spacious lot, this home offers 3 bedrooms and 2.5 baths with a bright, open layout ideal for everyday living and entertaining. Upon entry, you’re greeted by a welcoming foyer that opens to a versatile flex space, perfect for a home office, additional living area, or whatever best suits your family’s needs. Luxury vinyl plank flooring, fresh paint, and an open concept design seamlessly connect the kitchen, living, and dining areas, creating a warm and inviting atmosphere. The kitchen showcases meticulous attention to detail, featuring quartz countertops, a beautiful backsplash, freshly finished cabinetry, and an appliance package including a dishwasher, stove and oven combo, and microwave. Black plumbing and light fixtures add a modern, elevated touch throughout the home. The main living area leads to a covered patio overlooking a bright, sunny backyard, perfect for enjoying Texas living year round. The home also features painted brick and the backyard is fully fenced for added privacy. Upstairs, you’ll find a spacious game room with easy access to two additional bedrooms and a full bath, offering plenty of room for family, guests, or flexible use.

205 Reliance Rd, Godley

808 Tesslynn Ave, Godley
$338,390
3 Beds ⋅ 2 Baths ⋅ 21278326 MLS
Welcome to 808 Tesslynn Avenue in Godley, featuring the beautifully designed Amherst floor plan. This move-in ready, one-story home offers 1,600 square feet of comfortable living space with 3 bedrooms, 2 bathrooms, and a 2-car garage. Thoughtfully designed with an open-concept layout, the spacious living, dining, and kitchen areas create the perfect setting for everyday living and entertaining. The private primary suite provides a relaxing retreat with an en-suite bathroom and generous closet space, while the secondary bedrooms offer flexibility for guests, a home office, or growing families. Located in the charming and fast-growing community of Godley, this home combines small-town charm with convenient access to nearby shopping, dining, and commuter routes. Whether you’re a first-time homebuyer, looking to downsize, or searching for a fresh start, 808 Tesslynn Avenue offers modern comfort and timeless style in a fantastic location. Ask about our Hometown Heroes Incentive!

808 Tesslynn Ave, Godley

121 William Ln, Godley
$337,500
3 Beds ⋅ 2 Baths ⋅ 21419053 MLS
A beautifully maintained single-story home built by DoubleRock Homes, offering modern finishes and thoughtful design throughout. Featuring 3 spacious bedrooms, 2 full bathrooms with light-filled living space, this move-in ready residence combines energy efficiency with everyday style. Step inside to discover an open-concept layout that seamlessly connects the main living areas. The heart of the home centers around a sleek, functional kitchen with abundant storage, generous counter space, and stainless steel appliances—perfect for effortless entertaining. Unwind in the primary suite, complete with a private en-suite bathroom featuring dual vanities and a spacious walk-in setup. Two additional bedrooms offer versatile space for family, guests, or a dedicated home office. An additional small room that can be utilized as an office or whatever your heart desires. Outside, enjoy a private, fully fenced backyard ideal for weekend barbecues, pets, or outdoor relaxation. Located in a quiet neighborhood this home offers small-town peace with convenient access to Fort Worth. Neighborhood offers playground, splash water pad and walking path. Don’t miss your chance to make this gorgeous home yours!

121 William Ln, Godley

308 Mercy St, Godley
$335,990
6 Beds ⋅ 4 Baths ⋅ 21427597 MLS
MLS# 21427597 - Built by NHC - March 2027 completion ~ Model 4000 B5 - Taft The Taft Plan from our Liberty Series offers an impressive 6 bedrooms, 4 bathrooms, a 2-car garage, and 4,000 square feet of thoughtfully designed living space. The Taft features two primary suites, each with its own private bathroom—one located on the main level and the other on the upper level, providing ultimate flexibility and privacy. As you enter the Taft, you’ll pass a versatile office and a flexible room that can be customized to fit your needs. Continue into the open-concept living area, where the kitchen with an island overlooks the dining area and spacious family room, creating the perfect space for family gatherings and entertainment. The main level also includes a primary suite off the family room, an additional bedroom, and a full bathroom, offering plenty of space for everyone. Upstairs, the second primary suite offers a private retreat, while 3 additional bedrooms, another full bathroom, a laundry room, and a spacious loft complete the upper level. Disclaimer: Photos may not represent the actual home. They are for illustrative purposes only and may depict a similar home with the same floorplan.

308 Mercy St, Godley

928 Ridgehurst Dr, Godley
$333,000
4 Beds ⋅ 2 Baths ⋅ 21229035 MLS
Motivated Seller! Fantastic 4 Bedroom, 2 Bath, 2 Car Garage Home on Premium Corner Lot with $15k Flooring Upgrade in Star Ranch! Property Features: Island Kitchen with Gas Stove, Granite Counters, Subway Tile Backsplash, Stainless Steel Appliances, Walk In Pantry. Open Concept Living and Dining Areas with Beautiful Wood Look Tile Flooring Throughout All Living Areas. Spacious Guest Rooms with Optional Study. Large Utility Room with Mud Room Built Ins. Primary Suite with Dual Sinks, 2 Spacious Closets, Walk In Tile Shower. Extended, Covered Back Patio, Perfect for Outdoor Entertaining. Great Community Features: Walking Trails, Park and a Fishing Pond! Easy Access to Chisholm Trail Parkway, Zoned Godley ISD. Seller will leave washer, dryer, dining room table and chairs with acceptable offer! A Must See!

928 Ridgehurst Dr, Godley

756 Archer St, Godley
$328,490
4 Beds ⋅ 3 Baths ⋅ 21410903 MLS
Beautiful new D.R. Horton home in the new Hadley Farms community located in Godley and Godley ISD! The single-story Lakeway floor plan Elevation Q, with an estimated Winter completion, offers 4 bedrooms, 3 bathrooms, a private study, and a 2-car garage, thoughtfully designed to provide flexible living space and everyday comfort. The open-concept layout brings together the living room, dining area, and contemporary kitchen, creating a bright and welcoming setting ideal for entertaining and daily living. The well-appointed kitchen features quartz countertops, 36” upper cabinets with hardware, stainless steel appliances, an electric range, stainless steel drop-in sink, a center island, and a spacious pantry for additional storage. The private primary suite includes an en-suite bath with a quartz vanity, a 5-foot oversized shower, and a large closet conveniently located off the bathroom. Three secondary bedrooms and two full bathrooms with quartz vanity tops provide comfortable accommodations for family, guests, or multi-generational living, while the dedicated study offers a flexible space for working from home or hobbies. Luxury vinyl plank flooring enhances the main living areas and wet zones for durability and easy maintenance. Built with energy-efficient construction and equipped with America’s Smart Home Technology. Exterior highlights include a landscape package, full sprinkler system with rain sensor, privacy fencing, and more. Hadley Farms is located off Highway 171, west of Chisholm Trail Parkway, with convenient access to shopping, dining, entertainment, and major commuting routes.

756 Archer St, Godley

732 Archer St, Godley
$324,610
4 Beds ⋅ 3 Baths ⋅ 21390298 MLS
Gorgeous new D.R. Horton home in the Hadley Farms community, located in Godley and within highly regarded Godley ISD! The Midland floor plan, Elevation U, with an estimated Winter completion, offers 4 bedrooms, 3 bathrooms, a versatile loft, and a 2-car garage with a spacious layout designed for comfort and flexibility. The welcoming living room flows seamlessly into the dining area and well-appointed kitchen, creating an ideal space for entertaining and everyday living. The kitchen features 36-inch upper cabinets with hardware, stainless steel appliances, an electric range, ample countertop space, and a pantry for convenient storage. The private primary suite offers a peaceful retreat with an en-suite bath and a spacious primary closet. Two secondary bedrooms are located on the main level, while the second floor features an additional bedroom, full bathroom, and loft area, providing flexible space for guests, a home office, a media room, or hobbies. Designed with modern finishes and quality craftsmanship throughout, this home offers both style and functionality. Exterior features include a full landscaping package, a sprinkler system with a rain sensor, and attractive curb appeal. Residents of Hadley Farms enjoy the charm of small-town living while remaining conveniently close to shopping, dining, recreation, and everyday essentials. Discover exceptional value and contemporary comfort in one of Godley's newest communities.

732 Archer St, Godley

748 Archer St, Godley
$318,990
4 Beds ⋅ 2 Baths ⋅ 21395075 MLS
Gorgeous new D.R. Horton home in the Hadley Farms community, located in Godley and within highly regarded Godley ISD! The popular Kingston floor plan, Elevation P, with an estimated Winter completion, offers 4 bedrooms, 2 bathrooms, and a 2-car garage with a spacious open-concept design that combines comfort and practicality. The bright living room connects seamlessly to the dining area and modern kitchen, creating a welcoming space for entertaining and everyday living. The kitchen features 36-inch upper cabinets with hardware, stainless steel appliances, an electric range, ample countertop space, and a pantry for convenient storage. The private primary suite offers a relaxing retreat with an en-suite bath and a spacious primary closet. Three secondary bedrooms and a full bathroom provide flexible space for guests, a home office, hobbies, or additional living needs. Showcasing modern finishes and thoughtful design throughout, this home blends style and functionality to fit today's lifestyle. Exterior features include a full landscaping package, a sprinkler system with a rain sensor, and attractive curb appeal. Residents of Hadley Farms enjoy the charm of small-town living while remaining conveniently close to shopping, dining, recreation, and everyday essentials. Discover exceptional value and modern comfort in one of Godley's newest communities.

748 Archer St, Godley

736 Archer St, Godley
$317,990
4 Beds ⋅ 3 Baths ⋅ 21387497 MLS
Beautiful new D.R. Horton home in the new Hadley Farms community located in Godley and Godley ISD! The single-story Lakeway floor plan Elevation U, with an estimated Winter completion, offers 4 bedrooms, 3 bathrooms, a private study, and a 2-car garage, thoughtfully designed to provide flexible living space and everyday comfort. The open-concept layout brings together the living room, dining area, and contemporary kitchen, creating a bright and welcoming setting ideal for entertaining and daily living. The well-appointed kitchen features quartz countertops, 36” upper cabinets with hardware, stainless steel appliances, an electric range, stainless steel drop-in sink, a center island, and a spacious pantry for additional storage. The private primary suite includes an en-suite bath with a quartz vanity, a 5-foot oversized shower, and a large closet conveniently located off the bathroom. Three secondary bedrooms and two full bathrooms with quartz vanity tops provide comfortable accommodations for family, guests, or multi-generational living, while the dedicated study offers a flexible space for working from home or hobbies. Luxury vinyl plank flooring enhances the main living areas and wet zones for durability and easy maintenance. Built with energy-efficient construction and equipped with America’s Smart Home Technology. Exterior highlights include a landscape package, full sprinkler system with rain sensor, privacy fencing, and more. Hadley Farms is located off Highway 171, west of Chisholm Trail Parkway, with convenient access to shopping, dining, entertainment, and major commuting routes.

736 Archer St, Godley

824 Archer St, Godley
$316,490
4 Beds ⋅ 2 Baths ⋅ 21421481 MLS
Gorgeous new D.R. Horton home in the Hadley Farms community, located in Godley and within highly regarded Godley ISD! The popular Kingston floor plan, Elevation U, with an estimated Winter completion, offers 4 bedrooms, 2 bathrooms, and a 2-car garage with a spacious open-concept design that combines comfort and practicality. The bright living room connects seamlessly to the dining area and modern kitchen, creating a welcoming space for entertaining and everyday living. The kitchen features 36-inch upper cabinets with hardware, stainless steel appliances, an electric range, ample countertop space, and a pantry for convenient storage. The private primary suite offers a relaxing retreat with an en-suite bath and a spacious primary closet. Three secondary bedrooms and a full bathroom provide flexible space for guests, a home office, hobbies, or additional living needs. Showcasing modern finishes and thoughtful design throughout, this home blends style and functionality to fit today's lifestyle. Exterior features include a full landscaping package, a sprinkler system with a rain sensor, and attractive curb appeal. Residents of Hadley Farms enjoy the charm of small-town living while remaining conveniently close to shopping, dining, recreation, and everyday essentials. Discover exceptional value and modern comfort in one of Godley's newest communities.

824 Archer St, Godley

218 Rees Ave, Godley
$314,900
3 Beds ⋅ 2 Baths ⋅ 21316652 MLS
UP TO $3,900 BUYER INCENTIVE WITH PREFERRED LENDER! SEE AGENT FOR DETAILS! Welcome to 218 Rees Avenue in the desirable Godley Heights community! This charming single-story home offers a comfortable and inviting layout with approximately 1,760 square feet of thoughtfully designed living space. Featuring 3 bedrooms and 2 bathrooms, this home provides the perfect blend of functionality and comfort. Step inside to discover a welcoming open-concept feel, ideal for everyday living and entertaining. The spacious living area provides room to relax and gather, while the well-appointed kitchen offers a great space for preparing meals and creating memories. The primary suite offers dual sinks, oversized shower, walk-in closet with plenty of space, complemented by additional bedrooms that offer flexibility for family, guests, or a home office. Outside, enjoy a generously sized lot offering room to unwind and enjoy the Texas outdoors under a covered patio. Full foam insulation, TRANE HVAC, gutters and sprinkler system!

218 Rees Ave, Godley

808 Jaguar Rdg, Godley
$314,000
3 Beds ⋅ 2 Baths ⋅ 21303828 MLS
**2-1 RATE BUYDOWN** with preferred lender (complimentary to buyer) Why wait on new construction when the upgrades are already here? This beautifully maintained 2024 HistoryMaker home offers 3 bedrooms, 2 baths, and an inviting open-concept layout designed for easy everyday living. The spacious kitchen is the heart of the home, featuring quartz countertops, a large island with seating, a gas cooktop, stylish backsplash, upgraded cabinetry, pantry, and abundant storage, all opening seamlessly to the dining and living areas. Professionally installed, fully paid-off smart-home system (an approximately $5,000 investment) that stays with the home! Enjoy convenient control of lighting, outlets, HVAC, and more, along with smart garage, door, and sprinkler features. Step outside to an oversized, fully fenced backyard with NO REAR NEIGHBORS! The covered patio and added privacy create the perfect setting for relaxing, entertaining, pets or play, with plenty of room to make the space your own. Located in Godley Ranch, with low annual HOA dues and community parks, a dog park, a playground, and walking trails. Nearly new, thoughtfully upgraded and truly move-in ready!

808 Jaguar Rdg, Godley

744 Archer St, Godley
$312,990
4 Beds ⋅ 2 Baths ⋅ 21393366 MLS
Brand-new D.R. Horton home in the Hadley Farms community, located in Godley and within highly regarded Godley ISD! The single-story Justin floor plan, Elevation Z, with an estimated Winter completion, offers 4 bedrooms, 2 bathrooms, and a 2-car garage with a spacious and functional open-concept design. The welcoming living room flows seamlessly into the dining area and well-appointed kitchen, creating the perfect setting for entertaining or everyday living. The kitchen features 36-inch upper cabinets with hardware, stainless steel appliances, an electric range, ample countertop space, and a pantry for convenient storage. The private primary suite provides a comfortable retreat with an en-suite bath and a spacious primary closet. Three secondary bedrooms and a full bathroom offer versatile space for guests, a home office, hobbies, or additional living needs. Designed with modern finishes and thoughtful details throughout, this home delivers both style and convenience. Exterior features include a full landscaping package, a sprinkler system with a rain sensor, and attractive curb appeal. Residents of Hadley Farms enjoy the charm of small-town living while remaining conveniently close to shopping, dining, recreation, and everyday essentials. Experience exceptional value and modern comfort in one of Godley's newest communities.

744 Archer St, Godley

916 Creekhollow Dr, Godley
$310,000
3 Beds ⋅ 2 Baths ⋅ 21416695 MLS
NEW! NEVER LIVED IN. Estimated completion December 2026. Bloomfield Homes' Camellia offers 3 bedrooms, 2 full baths, and a 2-car garage in a one-story design on a landscaped lot in Star Ranch. Outdoor seating gets extra room here: a covered patio pairs with an added 10-by-15-foot concrete slab, creating separate options for shaded dining and an open-air seating arrangement. The patio connects directly to the dining area, where windows on 2 sides frame a space that feels connected to the yard. Inside, the kitchen and family room share an open layout, with the island positioned to keep food prep part of the conversation. The sink and dishwasher sit at the island, while a pantry provides a dedicated place for groceries and kitchen storage. A microwave and disposal add everyday function. The family room has a broad rear window and room to arrange seating around the shared living space. At the back of the home, the primary suite sits apart from the secondary bedrooms, with a bath upgraded to dual sinks, a shower, and a walk-in closet. The 2 additional bedrooms occupy the front side of the layout, each with its own closet and a full bath conveniently positioned between them. A hallway gives these rooms a defined connection to the main living area. The laundry room sits between the garage and interior hall, keeping laundry and garage access together without opening directly into the family room. An upgraded 8-foot front door gives the covered entry a stronger presence, and landscaping with a sprinkler system completes the outdoor setting. Visit Bloomfield Homes' Star Ranch model today!

916 Creekhollow Dr, Godley

8209 Tomcat Trl, Godley
$309,900
4 Beds ⋅ 2 Baths ⋅ 21409154 MLS
Come on in to this warm, inviting 4-bedroom home built by History Maker. This is the kind of place that makes you feel right at home from the get-go. The open-concept living and kitchen are designed to build memories in! The kitchen has beautiful white cabinets, wood-look tile flooring, granite countertops, and built-in stainless steel appliances featuring a gas cooktop, & large central island giving any home chef a deluxe workspace. With its direct access to the rear-covered patio, you've got the perfect entertaining area. The spacious primary bedroom is in the rear of the home with large walk in closet. Primary bath has roomy 60 in shower & dual sinks. What a bonus to also have a tankless water heater & full sprinkler system. HOA is low. Walking distance to the middle & high school. Enjoy seeing this one!

8209 Tomcat Trl, Godley

Listings provided by North Texas Real Estate Information Systems (NTREIS). Listing data has been deemed reliable but is not guaranteed to be accurate by the MLS.

Last updated:

How much is your home worth?

Get instant property value now!