Refine Search
Sort by
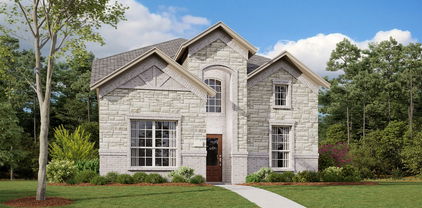
1056 Foxburg Dr, Fort Worth
$356,990
4 Beds ⋅ 2 Baths ⋅ 21333665 MLS
Now Selling in the new phase at D.R. Horton's Rosewood at Beltmill community in North Fort Worth and Eagle Mountain-Saginaw ISD!! Gorgeous Single Story 4 bedroom Huntsville floorplan-Elevation C, complete and Move-in ready! Modern open concept with Living and Dining opening to large Chef's Kitchen located in the heart of the Home complete with seating Island, Granite Countertops, Stainless Steel Appliances, Gas Range and walk-in Pantry. Large primary Bedroom with 5 foot over sized shower and walk-in Closet. Luxury vinyl flooring at Entry, Hallways and Wet areas, plus America's Smart Home Technology Package. Covered front porch and back Patio, 6 foot stained fenced Backyard, Landscape Package with full sod and Sprinkler System and more! Nearby nature, wildlife, and outdoor activities include Eagle Mountain Lake; Eagle Mountain Park offering hiking trails and nature; and Twin Points Park offering seasonal beach and party area rentals.

1056 Foxburg Dr, Fort Worth

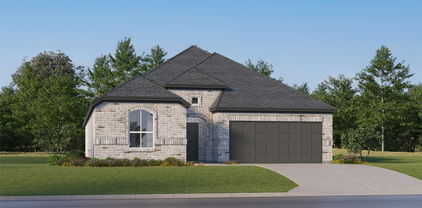
1817 Potrillo Ln, Fort Worth
$359,499
4 Beds ⋅ 3 Baths ⋅ 21327283 MLS
ASSUMABLE LOAN at 3.625% interest rate. Reach out to listing agent for more details! Welcome home. This beautiful property is MOVE-IN READY! 2,355 sq ft has never felt so big. 4 bedrooms and 2.5 bathrooms with a huge flex space for whatever you need. Formal dining or home office, the choice is yours. There is plenty of space for you now and room to grow! The previous owners meticulously cared for this home and added so many amazing touches to make it truly one of a kind. Unique wood accent walls. Brand-new flooring throughout. An updated kitchen with new stainless steel appliances including a gas range. Elegant quartz countertops. Generous-size master bedroom on the 1st floor with a huge master closet. Want more? Step out into the garage with a fresh epoxy-coated garage floor. Come to the backyard where you will find ample space to relax on the patio or under the gazebo. Ready for all your hosting needs, inside and out. Additional upgrades include an upgraded sprinkler system, smart garage door opener with app access, and an integrated smart home camera system, providing convenience and peace of mind. Enjoy being just a short walk from the community pool and playground or go fishing in the nearby community pond. Conveniently located just minutes from Alliance Town Center, you'll have quick access to H-E-B, Costco, countless restaurants, shopping, entertainment, and virtually every store you could need. Beautifully updated. Thoughtfully upgraded. Meticulously maintained. And truly move-in ready. If you’ve been looking for a home that gives you the space you need, the upgrades you want, and a location that makes life easier, you just found it. Come see why this one deserves to be at the top of your list!

1817 Potrillo Ln, Fort Worth

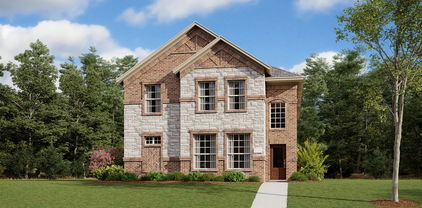
1408 Pepperidge Ln, Fort Worth
$360,000
5 Beds ⋅ 3 Baths ⋅ 21365557 MLS
Beautifully designed with room to spread out, this spacious 5-bedroom, 3-bath home in North Fort Worth offers the flexibility today’s buyers are looking for. Fresh interior paint and brand-new carpet give the home a clean, move-in-ready feel, while the bright, open layout makes everyday living and entertaining effortless. The kitchen features generous counter space, abundant cabinetry, and an easy connection to the main living area, where a cozy fireplace creates a natural gathering spot. The first floor is especially versatile, with a private primary suite, additional bedroom, dedicated office, formal dining room, and separate laundry room with washer and dryer included. Upstairs, a large second living area anchors three additional bedrooms and a full bath, creating plenty of flexibility for kids, guests, a game room, or additional workspace. Out back, the spacious yard offers plenty of room to play and entertain, along with a charming fenced sitting area and tranquil koi pond—a peaceful spot to unwind. The neighborhood adds even more to enjoy with a community pool, greenbelts, parks, playgrounds, and bike and jogging trails. Located in highly sought-after Saginaw ISD with convenient access to Heritage Trace, Presidio Village, shopping, dining, entertainment, and everyday conveniences, this home delivers an impressive combination of space, updates, functionality, and neighborhood amenities. With fresh updates, flexible living space, and so much to enjoy both at home and throughout the neighborhood, this one is ready for its next owner!

1408 Pepperidge Ln, Fort Worth

1316 Missionary Ridge Trl, Fort Worth
$360,000
4 Beds ⋅ 2 Baths ⋅ 21405681 MLS
Desirable 4 BED - 2 BATH UPDATED SINGLE STORY with POOL in NORTH FORT WORTH! Inside, an open-concept layout allows the living room, dining area, kitchen, and sunny breakfast space to flow seamlessly together. Beautiful HARDWOOD FLOORS add warmth throughout the common areas, while abundant natural light fills the central living space. A striking gas fireplace creates a welcoming focal point. The UPDATED WHITE KITCHEN features a large eat-at island, stainless steel appliances, a GAS range, and unique butcher block counters, creating a functional space with plenty of room to gather. A spacious utility room adds to the home's everyday convenience. The oversized bedrooms provide plenty of room to relax and retreat. The separate generous primary suite features tall ceilings and a versatile BONUS SPACE that could easily serve as a nursery, workout area, reading nook, or home office. The secondary bath offers a walk-in shower and extended counter space. Out back, summer living takes center stage. The covered patio, complete with ceiling fan, opens to an extended paved area with plenty of space for additional seating around the IN-GROUND POOL. A water feature adds an extra touch of charm, while a peaceful setting with no current immediate rear neighbors. Zoned for Eagle Mountain-Saginaw ISD, this inviting home offers a beautiful foundation, desirable amenities, and plenty of opportunities to make the space uniquely yours.

1316 Missionary Ridge Trl, Fort Worth

8425 Bluebonnet Bend Rd, Fort Worth
$361,685
4 Beds ⋅ 2 Baths ⋅ 21292228 MLS
NOW SELLING in the NEW D.R. HORTON COMMUNITY of ROSEWOOD at BELTMILL in North Fort Worth and Eagle Mountain ISD!! The Texas Cali Elevation-C, with an estimated Summer Completion! This is a single story, approx. 1,839 sq.ft, home offering 4 bedrooms and 2 baths. This home features a long foyer leading into the main living space. The open kitchen overlooks the combination dining and living area and features spacious granite countertops, stainless steel appliances with gas cooking range, a large kitchen island and a corner walk-in pantry. With the three secondary bedrooms at the front of the home, the main bedroom is located privately at the back of the home, just off the living room. The private main bedroom features an en-suite bathroom complete with a huge walk in closet and large walk-in shower. The Texas Cali home includes the America's Smart Home Technology base package. Using one central hub that talks to all the devices in your home, you can control the lights, thermostat and locks, all from your cellular device. Community Playground and Pool. Nearby nature, wildlife, and outdoor activities include Eagle Mountain Lake offering Boat and Jet Ski rentals; Eagle Mountain Park offering hiking trails and nature; and Twin Points Park offering seasonal beach and party area rentals.

8425 Bluebonnet Bend Rd, Fort Worth

1060 Foxburg Dr, Fort Worth
$361,685
4 Beds ⋅ 2 Baths ⋅ 21340988 MLS
Now selling the new phase at D.R. Horton's Rosewood at Beltmill in North Fort Worth and Eagle Mountain-Saginaw ISD!! Gorgeous Single Story 4 bedroom Texas Cali floorplan-Elevation C, Complete and Move-in Ready! Modern open concept with Living and Dining opening to large Chef's Kitchen located in the heart of the Home complete with seating Island, Granite Countertops, Stainless Steel Appliances, Gas Range and walk-in Pantry. Large primary Bedroom with 5 foot over sized shower and walk-in Closet. Luxury vinyl flooring at Hallways and Wet areas, plus America's Smart Home Technology Package. Covered front porch and back Patio, 6 foot stained fenced Backyard, Landscape Package with full sod and Sprinkler System and more! Nearby nature, wildlife, and outdoor activities include Eagle Mountain Lake offering Boat and Jet Ski rentals; Eagle Mountain Park offering hiking trails and nature; and Twin Points Park offering seasonal beach and party area rentals.

1060 Foxburg Dr, Fort Worth

1044 Foxburg Dr, Fort Worth
$363,685
4 Beds ⋅ 2 Baths ⋅ 21340967 MLS
Now selling the new phase at D.R. Horton's Rosewood at Beltmill in North Fort Worth and Eagle Mountain-Saginaw ISD!! Gorgeous Single Story 4 bedroom Texas Cali floorplan-Elevation C, Complete and Move-in Ready! Modern open concept with Living and Dining opening to large Chef's Kitchen located in the heart of the Home complete with seating Island, Granite Countertops, Stainless Steel Appliances, Gas Range and walk-in Pantry. Large primary Bedroom with 5 foot over sized shower and walk-in Closet. Luxury vinyl plank at Entry, Hallways and Wet areas, plus America's Smart Home Technology Package. Covered front porch and back Patio, 6 foot stained fenced Backyard, Landscape Package with full sod and Sprinkler System and more! Nearby nature, wildlife, and outdoor activities include Eagle Mountain Lake offering Boat and Jet Ski rentals; Eagle Mountain Park offering hiking trails and nature; and Twin Points Park offering seasonal beach and party area rentals.

1044 Foxburg Dr, Fort Worth

3277 Mint Springs St, Fort Worth
$363,956
4 Beds ⋅ 3 Baths ⋅ 21410652 MLS
What an amazing find with 4 bedrooms 2.5 bathroom and a FLEX room. Brand New Construction that offers a true move-in package that includes Washer, Dryer, Refrigerator, Blinds throughout the home, Full Gutters, Smart home system, Full smart sprinkler-system, tankless water heater, and sod. All exterior walls and attic are sprayed with foam for energy efficiency to help keep your electricity down. Downstairs you will find the primary bedroom, flex room, common living areas, utility room, and a half bathroom. As you move upstairs you are welcomed with another oversize living space coupled with three bedrooms and a full bathroom. Highly sought out neighborhood in the Eagle Mountain- Saginaw ISD. Can't say enough of this builder or this home- come see for yourself. Several incentive options for buyers. Let's connect.

3277 Mint Springs St, Fort Worth

1132 Runway Rd, Fort Worth
$364,990
3 Beds ⋅ 3 Baths ⋅ 21353700 MLS
Love where you live in The Retreat at Fossil Creek in Fort Worth, TX. Now featuring Legend’s NEW Smart Home package and Signature Design Collection! The Ravenna floor plan is a charming 1-story home with 3 bedrooms, 2.5 baths, a study, and 2-car garage. This home has it all, including privacy blinds and vinyl plank flooring throughout the common areas! The gourmet kitchen is sure to please with 42-inch cabinetry, silestone countertops, stainless steel appliances, and a box window at the dining area. Retreat to the Owner's Suite featuring a box window, double sinks with silestone countertops, an oversized shower, and a walk-in closet. Enjoy the great outdoors with a covered patio! Don’t miss your opportunity to call The Retreat at Fossil Creek home, schedule a visit today!

1132 Runway Rd, Fort Worth

1065 Burnt Ranch Rd, Fort Worth
$366,685
4 Beds ⋅ 2 Baths ⋅ 21292169 MLS
NOW SELLING in the NEW D.R. HORTON COMMUNITY of ROSEWOOD at BELTMILL in North Fort Worth and Eagle Mountain ISD!! The Texas Cali Elevation-C, with an Estimated summer completion! This is a single story, approx 1,839 sq.ft, home offering 4 bedrooms and 2 baths. This home features a long foyer leading into the main living space. The open kitchen overlooks the combination dining and living area and features spacious granite countertops, stainless steel appliances with gas cooking range, a large kitchen island and a corner walk-in pantry. With the three secondary bedrooms at the front of the home, the main bedroom is located privately at the back of the home, just off the living room. The private main bedroom features an en-suite bathroom complete with a huge walk in closet and large walk-in shower. The Texas Cali comes with a covered rear patio giving view to the professionally irrigated and landscaped yard. Additional features include tankless water heater; Luxury vinyl flooring at Entry, Hallways (per plan), Kitchen-Breakfast, Utility and Bathrooms; and full yard sod, landscaping and irrigation. The Texas Cali home includes the America's Smart home Technology base package. Using one central hub that talks to all the devices in your home, you can control the lights, thermostat and locks, all from your cellular device. Community Playground and Pool. Nearby nature, wildlife, and outdoor activities include Eagle Mountain Lake offering Boat and Jet Ski rentals; Eagle Mountain Park offering hiking trails and nature; and Twin Points Park offering seasonal beach and party area rentals.

1065 Burnt Ranch Rd, Fort Worth

7220 Tesoro Trl, Fort Worth
$369,900
3 Beds ⋅ 2 Baths ⋅ 21309019 MLS
Beautifully maintained inside and out, this move-in ready home offers the perfect blend of comfort, style, and functionality. Filled with natural light, the open-concept floor plan creates a bright and inviting atmosphere that’s perfect for both everyday living and entertaining. The spacious kitchen is the heart of the home, featuring granite countertops, a gas cooktop, a walk-in pantry, and seamless flow into the living area highlighted by a cozy wood-burning fireplace. The flexible floor plan includes three spacious bedrooms plus a private office with a closet, offering the option of a fourth bedroom or nursery. The private primary suite features an en-suite bath and a large walk-in closet. With 2,195 square feet, 3 bedrooms, and 2 full baths, there’s plenty of room to fit your lifestyle. Enjoy the neighborhood amenities, including a community pool and playground, while being conveniently located just minutes from shopping, dining, and major highways for an easy commute. This meticulously cared-for home is truly move-in ready and one you won’t want to miss!

7220 Tesoro Trl, Fort Worth

6333 Chalk Hollow Dr, Fort Worth
$375,000
4 Beds ⋅ 2 Baths ⋅ 21336835 MLS
PREVIOUS CONTRACT TERMINATED BECAUSE OF BUYER NOT BEING ABLE TO QUALIFY FOR LENDING!! MOTIVATED SELLER OFFERING $10,000 IN SELLER CONCESSIONS!!! Property Description – 6333 Chalk Hollow Dr, Fort Worth, TX 76179 Welcome to 6333 Chalk Hollow Dr, a beautifully maintained home located in one of North Fort Worth's desirable communities. This inviting residence offers a spacious and functional floor plan designed for comfortable everyday living and effortless entertaining. The home features generous living spaces filled with natural light, a well-appointed kitchen with ample cabinetry and countertop space, comfortable bedrooms, and a private primary suite that provides a relaxing retreat. The backyard offers plenty of room for outdoor gatherings, pets, gardening, or simply enjoying the Texas evenings. One of this home's standout features is its fully paid-off solar panel system, allowing the new owner to enjoy energy savings from day one with no solar loan or lease payments. The home also includes a whole-home water softener system, providing enhanced water quality and added convenience throughout the house. Conveniently located near shopping, dining, schools, parks, and major highways, this home offers the perfect balance of accessibility and neighborhood charm. Whether you're a first-time homebuyer, growing family, or looking to downsize without sacrificing comfort, 6333 Chalk Hollow Dr is an exceptional opportunity to own a home that combines modern conveniences, energy-efficient upgrades, and outstanding value. Don't miss your chance to own this move-in-ready home with valuable upgrades already in place. Schedule your private showing today!

6333 Chalk Hollow Dr, Fort Worth

7237 Montosa Trl, Fort Worth
$375,000
4 Beds ⋅ 3 Baths ⋅ 21377399 MLS
This beautifully updated home has been thoughtfully refreshed and is ready for immediate occupancy. Fresh interior paint combined with new luxury vinyl plank flooring on the first floor and new carpet throughout the second floor create a clean, contemporary aesthetic throughout. This floor plan offers exceptional functionality. Upon entry, you'll appreciate the dedicated office or study space, perfect for today's remote work lifestyle or professional space. The eat-in kitchen dining area provides casual gathering space with character and convenience. The first floor showcases the spacious master suite with a private ensuite bath, offering the retreat and privacy today's buyers desire. Meanwhile, three additional spacious bedrooms reside upstairs, ideal for additional accommodations, or flexible home uses. Upstairs also features a large second living area, a remarkable bonus space perfect for media, recreation, or a hobby retreat. Outside, a very large, open backyard provides a blank canvas for your vision. Imagine your ideal outdoor oasis, entertaining space, garden sanctuary, recreation area, or simply room to breathe. The possibilities are endless. Buyer and buyer's agent should verify all listing information, including but not limited to school information, taxes, HOA information, room dimensions. and square footage.

7237 Montosa Trl, Fort Worth

7700 Spritsail Ln, Fort Worth
$379,900
4 Beds ⋅ 4 Baths ⋅ 21295711 MLS
BACK ON THE MARKET, BUYER'S DID NOT QUALIFY FOR THEIR LOAN!! Welcome home! This wonderful two-story home in the desirable Lake Vista Ranch community provides an enjoyable blend of style and comfort. The spacious open-concept floorplan consists of 4 bedrooms, 3.5 bathrooms, 2 living areas, upstairs bonus room and a two-car garage. House is situated on a quite cul-de-sac and have a large fenced in backyard perfect for entertaining. The first level has LPV flooring throughout and a large bedroom with en suite bathroom. The kitchen is the showstopper providing plenty of space and features a new refrigerator, large sink, stove, new quartz countertops and granite island. The large living room provides space, comfort and style with an accent wall. The dining area flows nicely to the backyard that provides a large concrete porch and a large canopy. The upstairs offers more space with a flex room that can be utilized as a second living area, home office, game room or media room. The primary bedroom is located on the second floor and includes a sitting area, large walk-in closet and en-suite bathroom with dual vanities, separate shower and a garden tub. Notable upgrades include Samsung Bespoke premium appliances, new LVP flooring downstairs, ceiling fans in every room, generator port for portable generator to power home, 50 AMP plug in the garage, upgraded commodes in each bathroom, and covered gazebo in backyard.

7700 Spritsail Ln, Fort Worth

1060 Burnt Ranch Ln, Fort Worth
$379,990
5 Beds ⋅ 3 Baths ⋅ 21290720 MLS
Complete and Move-in Ready!! Now selling the new phase at D.R. Horton's Rosewood at Beltmill in North Fort Worth and Eagle Mountain-Saginaw ISD! Beautiful Single Story 5 bedroom-Lakeway Floorplan-Elevation A. Modern open concept with spacious Living, Dining and large Chef's Kitchen complete with Island, Stainless Steel Whirlpool Appliances, gas Range, Granite Countertops, and corner walk-in Pantry. Large primary Bedroom with 5 foot oversized shower and walk-in Closet. Quartz vanity tops in baths and Luxury vinyl flooring at Entry, Hallways, Kitchen, Breakfast, Utility and Bathrooms. State-of-the art energy efficiency features plus Home is Connected Smart Home Technology Pkg. Covered front porch, covered back Patio and 6 ft privacy fenced Backyard. Gas Tankless Water Heater, Landscape Package, full sod, Sprinkler System and more! Community Pool, Playground and Walking Trail. Nearby nature, wildlife, and outdoor activities include Eagle Mountain Lake offering Boat and Jet Ski rentals; Eagle Mountain Park offering hiking trails and nature; Twin Points Park offering seasonal beach and party area rentals.

1060 Burnt Ranch Ln, Fort Worth

4720 Boothbay Way, Fort Worth
$380,000
5 Beds ⋅ 3 Baths ⋅ 21374962 MLS
Rate buy-down, seller concessions and owner financing available. Welcome to 4720 Boothbay Way in Fort Worth, a beautifully updated 5-bedroom, 2.5-bath home offering an abundance of space and a fresh, move-in-ready interior! With five generously sized bedrooms, this home provides plenty of flexibility for a growing household, guests, a home office, workout space, or playroom. Step inside to find a bright and inviting interior featuring fresh updates, modern finishes, updated flooring, contemporary fixtures, and a neutral color palette designed to complement any style. The refreshed kitchen offers a clean, updated look with plenty of space for everyday living and entertaining, while the spacious living and dining areas provide room for everyone to gather. The primary suite offers a comfortable retreat, while the additional four bedrooms provide the versatility that's so hard to find. With two full bathrooms plus a convenient half bath, the floor plan is designed with both functionality and everyday comfort in mind. With the updates already completed, buyers can simply move in and enjoy! If you've been searching for a spacious 5-bedroom home in Fort Worth with an updated interior, 4720 Boothbay Way is one you won't want to miss. Schedule your showing today!

4720 Boothbay Way, Fort Worth

613 Ricochet Dr, Fort Worth
$382,999
3 Beds ⋅ 3 Baths ⋅ 21392893 MLS
Looking for a North Fort Worth home with flexible living space, great storage, and a convenient location? This well-maintained, one-owner home in Liberty Crossing offers just under 2,500 square feet in a desirable 1.5-story layout with 3 bedrooms, a study, and 3 full bathrooms. All bedrooms and 2 baths are downstairs with a split-bedroom design, while the study features beautiful built-in shelving and could potentially be converted into a 4th bedroom by adding a closet. Tall ceilings and an open layout make the main living space feel bright and spacious, with a gas fireplace and a generously sized kitchen made for everyday living and entertaining. Just off the kitchen, an additional storage room is perfect for pantry overflow, Costco runs, or a second refrigerator or freezer. The spacious primary suite easily accommodates a king-size bed and includes a large ensuite bath and walk-in closet. Upstairs, a bonus room with its own full bathroom creates the perfect setup for guests, a media or game room, or additional living space. Out back, the covered patio flows onto extended concrete, giving you room for outdoor dining, grilling, a fire pit, or additional seating surrounded by established landscaping. Even the garage offers extra functionality with approximately 3 additional feet of depth and room for a full-size F-150. Liberty Crossing offers a community pool, parks, playgrounds, and walking trails, with convenient access to Alliance Town Center, Presidio, shopping, dining, Hwy 287, and I-35W—giving you the space you want with the North Fort Worth location you need.

613 Ricochet Dr, Fort Worth

1028 Wind Drift Way, Fort Worth
$384,990
4 Beds ⋅ 4 Baths ⋅ 21334434 MLS
Love where you live at The Retreat at Fossil Creek in Fort Worth, TX! Now featuring Legend’s NEW Smart Home package and Signature Design Collection! The Tivoli floor plan is a spacious 2-story home with 4 bedrooms, 3.5 bathrooms, study, game room, and 2-car garage. This home has it all, including privacy blinds, vinyl plank flooring, and tray ceilings for some dramatic flair! The gourmet kitchen is sure to please with 42-inch cabinetry, silestone countertops, stainless-steel appliances, and a box window at the dining area. Retreat to the first-floor Owner's Suite featuring a beautiful bay window, double sinks with silestone countertops, a sizable shower, and a spacious walk-in closet! Secondary bedrooms have walk-in closets, too! Enjoy the great outdoors with a covered patio! Don’t miss your opportunity to call The Retreat at Fossil Creek home, schedule a visit today!

1028 Wind Drift Way, Fort Worth

Listings provided by North Texas Real Estate Information Systems (NTREIS). Listing data has been deemed reliable but is not guaranteed to be accurate by the MLS.

Last updated:

How much is your home worth?

Get instant property value now!