Refine Search
Sort by
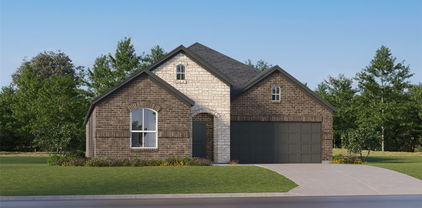
1032 Roundrock Dr, Saginaw
$299,000
3 Beds ⋅ 2 Baths ⋅ 21415359 MLS
What if your next home gave you more room to live, both inside and outside? Located in Saginaw, this 3-bedroom, 2-bathroom home offers a flexible floor plan with space to fit your life as it changes. Two living areas give you options for a home office, playroom, media room, workout space, or simply another place to relax. The kitchen opens to the main living area, with an island that has room for barstools and a separate dining area for family meals or hosting friends. The living room features a brick fireplace, adding warmth and character. The spacious primary bedroom has room for more than just your furniture. Create a cozy sitting area, keep a crib nearby, or simply enjoy having extra space. The primary bathroom offers dual vanities, a separate shower, and a soaking tub. And there's plenty to enjoy beyond your front door! The elementary school is a short walk away, with the middle and high schools about 2 miles from home. At the end of the street, Willow Creek Park offers wide open spaces, walking trails, playgrounds, baseball, basketball, and a food truck park. Marine Creek Reservoir is approximately 5 miles away, offering kayaking, trails, and more opportunities to get outside. Shopping, restaurants, and major highways are also nearby. Come see how this home, floor plan, and location could work for you. Schedule your showing today!

1032 Roundrock Dr, Saginaw

304 Turquoise Dr, Fort Worth
$299,500
3 Beds ⋅ 3 Baths ⋅ 21364572 MLS
Easy, turnkey home in a fabulous neighborhood feeding coveted Northwest ISD schools. The Trails of Fossil Creek is a sweet, established community tucked just 15 minutes away from conveniences like Presidio Junction and Alliance. Enjoy all of the amenities like the pool, playground, splash pad, pond and walking trails, and get to your neighbor at Food Truck Fridays. This home offers so much value with recent improvements like a new roof (2021), new HVAC (2023), fresh interior paint and remodeled half bath (2026), and newer hardwood-look flooring, carpet, lighting and more. The result is a well-maintained home that feels move-in ready and neutral - and we haven't even gotten to the floor plan. Nearly 2200 SF of space with common areas downstairs, including a huge combined laundry and pantry area. Upstairs is a bonus loft area, secondary bedrooms, and a huge primary suite with a massive walk-in closet, well-appointed bathroom, and a fantastic flex space via French doors; we picture this room as the perfect nursery or work-from-home office. The backyard is spacious and features a big extended covered back porch - providing much needed shade and a great place to hang out.

304 Turquoise Dr, Fort Worth

5905 Scottsdale Ln, Fort Worth
$299,900
3 Beds ⋅ 2 Baths ⋅ 21348445 MLS
Welcome to this beautifully maintained Antares home, thoughtfully designed with an open-concept floor plan that maximizes every square foot with no wasted space. From the moment you step inside, you'll be greeted by a bright and inviting living room featuring a cozy fireplace, seamlessly flowing into the spacious eat-in kitchen, perfect for entertaining, meal preparation, and everyday living. The kitchen offers abundant counter space, ample cabinetry, and an ideal layout for gathering with family and friends. This charming home features 3 bedrooms, 2 full bathrooms, and a 2-car garage. The spacious primary suite serves as a private retreat with a relaxing ensuite bath complete with a garden tub, separate shower, and generous closet space. Step outside to enjoy peaceful evenings on the covered back patio, where you'll appreciate the privacy of having no rear neighbors. The home backs to a beautiful green space, providing serene views and a tranquil setting. The community offers a pool, trails. Conveniently located near shopping, dining, entertainment, and major highways, this home offers easy access to everything Fort Worth and Saginaw have to offer while still providing a quiet neighborhood feel. Don't miss the opportunity to own this move-in-ready, well-cared-for home. Schedule your private showing today and make it yours!

5905 Scottsdale Ln, Fort Worth

9212 Glen Mills Trl, Fort Worth
$299,900
3 Beds ⋅ 2 Baths ⋅ 21360632 MLS
Beautifully maintained single story 3 Bedroom, 2 bath home located at 9212 Glen Mills Trail in Fort Worth's Glen Mills Village! Spotless and ready for the New Owner! Thoughtfully designed with today's lifestyle in mind, this home offers the perfect blend of style, flexibility, and convenience. Wood look flooring flows throughout the main rooms of the house, with a bright, open Kitchen-Dining-Living concept layout, creating an inviting space for everyday living and entertaining, making it as functional as it is beautiful. The heart of the home is the stunning kitchen featuring stainless appliances-including Fridge, an abundance of soft gray cabinetry, granite countertops with side serving bar, a classic white tiled backsplash, large center island with bar seating, and a walk-in wrap around multiple shelf pantry. The private primary suite with a feature accent wall, offers a relaxing retreat to unwind after a long day with dual sink vanities, garden tub, an oversized walk-in shower, large double racked walk-in closet and linen closet. The front bedroom is perfect for those that work out of the house, need a work out area or guest room. Outside, enjoy both covered front and back patios, ideal for morning coffee, evening gatherings, or simply relaxing and enjoying the views, with no houses directly in front. Mature lush landscaped yard, front and back sprinkler system, front coach and up lights, brick and stone front elevation and more! Located in a well established Community in the Eagle-Mt-Saginaw ISD, just minutes from Fort Worth's most popular destinations, like the historic Fort Worth Stock Yards, the vibrant Sundance Square, Dickies Arena, and the Lockheed Martin Corporation. Whether you're commuting, exploring the fabulous City of Fort Worth, or attending events, it's all near by! Schedule your viewing to see this lovely home today!

9212 Glen Mills Trl, Fort Worth

6248 Thunderwing Dr, Fort Worth
$299,900
3 Beds ⋅ 2 Baths ⋅ 21380205 MLS
Welcome to this beautifully maintained, newer home in Fort Worth, TX 76179, offering modern finishes, energy efficient construction, and the added benefit of no neighbors directly behind. Built in 2020, this single story home features 3 bedrooms, 2 bathrooms, wood look tile, stainless steel appliances, smart home technology, spray foam insulation, and an open concept layout designed for both everyday living and entertaining. At the heart of the home, the spacious living area features a cozy fireplace and opens naturally to the kitchen with granite countertops, ample cabinetry, and plenty of room to gather. The private primary suite offers a relaxing retreat with an ensuite bath featuring dual sinks, a soaking tub, and separate shower. Two additional bedrooms provide versatility for family, guests, or a home office. Out back, enjoy a more private setting with no homes directly behind the property, creating a peaceful space for relaxing, entertaining, or enjoying the outdoors. Located in Eagle Mountain Saginaw ISD, the home offers convenient access to shopping, dining, major roadways, and nearby Eagle Mountain Lake. With its newer construction, single story design, thoughtful upgrades, energy efficient features, and desirable North Fort Worth location, this home offers an excellent combination of comfort, convenience, and value. Schedule your private showing today!

6248 Thunderwing Dr, Fort Worth

10612 Winding Passage Way, Fort Worth
$299,900
4 Beds ⋅ 2 Baths ⋅ 21416718 MLS
Not your typical builder-grade home! From its striking curb appeal to the thoughtfully curated finishes inside, this 4-bedroom, 2-bath home delivers the character and craftsmanship buyers hope to find but rarely do. Modern farmhouse warmth meets Craftsman-inspired detail and clean contemporary style, creating a home that feels both inviting and distinctive. Step inside to discover updated flooring, paint, beautiful trim work and statement accent walls that give each space its own personality while keeping the design cohesive. Just off the entry, a second living area offers incredible flexibility as a home office, media room, playroom or quiet retreat. At the heart of the home, the kitchen makes everyday living feel a little more special. Crisp upper cabinetry contrasts with rich, dark lower cabinets, complemented by sleek countertops, a stylish subway-tile backsplash and a farmhouse sink. Abundant cabinetry and cleverly concealed drawer storage keep everything organized without sacrificing style. The kitchen opens to an airy, comfortable main living area where rustic ceiling beams, detailed wall treatments and a beautifully refreshed fireplace create a warm focal point. There is room to gather, unwind and truly feel at home. Privately positioned toward the back of the house, the primary bedroom offers a welcome sense of separation, while its thoughtfully organized closet combines attractive design with practical storage. The outdoor living space deserves just as much attention. A fully covered patio with exposed timber beams and string lighting sets the stage for relaxing evenings and weekend gatherings. The impressive built-in outdoor kitchen offers grilling, cooking and prep space, making entertaining easy. Low-maintenance turf and a thoughtfully finished backyard mean more time enjoying your home and less time maintaining it. Beautifully designed, comfortable to live in and full of details worth seeing in person this is a home that stands apart.

10612 Winding Passage Way, Fort Worth

421 Mystic River Trl, Fort Worth
$300,000
3 Beds ⋅ 3 Baths ⋅ 21419180 MLS
BEAUTIFULLY REMODELED HOME! Priced to sell this 3 bed 2 bath home has an amazing open floor concept. This modern charm home boasts of great upgrades and has an abundance of natural light. This 2 story brick home in Bar C ranch has an oversized kitchen with new built-ins, cabinets, large space countertops, floating shelving, new appliances, fixtures, hardware and flooring. This kitchen and family room invites family events and holiday gatherings. The stunning new half bath is also easy access on the main level for your company. The striking decor and beautiful upgrades bring you into low maintenance living. Enjoy the new vinyl plank flooring throughout. The second story has an amazing media, game, extra living space or home gym area to meet the needs of its new family. Enjoy the newly remodel of the secondary bath with a partial remodel in the primary suite bathroom as well. The primary suite bathroom offers a double vanity, large walk-in closet and in the bedroom a textured wooden wall with fireplace. Each bedroom is oversized and ALL have ample storage as you enjoy the custom closet systems in each walk-in closet. The backyard is now complete with the newly added pergola and storage shed. You will love this community as it has an amazing community pools, miles of walking trails and quick access to on-site schools. You are 20 min to downtown Ft. Worth, 15 min to Alliance Presidio shopping area, restaurants, family event centers and much more. Do Not Miss this amazing opportunity to purchase well below value.

421 Mystic River Trl, Fort Worth

8849 Soy Seed Trl, Fort Worth
$309,900
4 Beds ⋅ 2 Baths ⋅ 21369133 MLS
Welcome to 8849 Soy Seed Trail, a beautiful 4-bedroom, 2-bath home in Twin Mills Farms and Eagle Mountain-Saginaw ISD! This inviting home features extensive wood-look porcelain tile flooring and a spacious living room with a gas fireplace and ceiling fan. The well-appointed kitchen offers a center island, breakfast bar, gas cooktop and breakfast room, creating an ideal space for everyday living and entertaining. The primary suite features a private bath with dual sinks, garden tub and separate shower. Enjoy outdoor living under the covered patio with ceiling fan, plus an extended patio that wraps around the rear of the home and overlooks the large grassy backyard. Twin Mills Farms offers fantastic community amenities including a pool, park and playground. Conveniently located near Eagle Mountain Lake, area parks and trails, Alliance Town Center, shopping, dining and entertainment, with easy access to Hwy 287 and I-35W. A wonderful combination of comfort, space and community!

8849 Soy Seed Trl, Fort Worth

3437 Family Dr, Fort Worth
$310,000
3 Beds ⋅ 2 Baths ⋅ 21363699 MLS
MULTIPLE OFFERS RECEIVED HIGHEST & BEST DUE BY TUESDAY 9*1*2026 AT 1:00 PM CST Beautifully renovated 3 bedroom 2 bath brick home with double car garage located at the end of a long concrete, treed driveway. As you enter there is a formal living area on the left and formal dining room on the right, both rooms highlighted with large windows. Down the hall is a private office. Take a look at the stunning kitchen, complete with new appliances, pantry, quartz counters and large bar which overlook a breakfast area and spacious family room. Split bedrooms provide privacy toward the primary suite. Primary bath has a double sink vanity, garden tub, separate shower and a large walk in closet. On the other side of the home you will find 2 decent size bedrooms, full bath and laundry. LVP and ceramic tile flooring throughout, in addition to decorative lighting, ceiling fans and recessed lighting. The large .689 acre lot has plenty room for a shop, pool, garden or whatever improvement fits your needs. It's a beauty!

3437 Family Dr, Fort Worth

9005 Fescue Dr, Fort Worth
$310,000
4 Beds ⋅ 2 Baths ⋅ 21399192 MLS
MOTIVATED SELLER ! Welcome to 9005 Fescue Dr in Fort Worth! This well-maintained 4-bedroom, 2-bath home offers a comfortable and functional layout with features buyers will appreciate. The kitchen includes a gas range stove and granite countertops, while the primary bedroom offers a spacious walk-in closet. Enjoy the covered back patio, perfect for relaxing or entertaining, along with additional storage that will remain with the home. The yard has been very well maintained, adding to the home’s overall appeal. This one is a must-see! Twin Mills, where everyday living feels a little easier and a lot more enjoyable! This inviting Fort Worth home offers the space and comfort you’ve been looking for, nestled in a community where weekends can mean a dip in the pool, an afternoon at the playground, or a relaxing walk along the neighborhood trails. Inside, you’ll find a welcoming layout designed for both everyday living and gathering with the people you love. Step outside and enjoy a neighborhood atmosphere that makes it easy to get out, unwind, and feel connected. And when it’s time to run errands, grab dinner, or do some shopping, you’re just minutes from everyday conveniences, restaurants, groceries, and major roadways. Add in the highly sought-after Eagle Mountain-Saginaw ISD and proximity to Eagle Mountain Lake, and you have more than just a house you have a place to settle in and enjoy the Fort Worth lifestyle. Come see why this one feels like home the moment you walk in! Thoughtful extras that add even more value to this home! The property is pest-control ready and features a convenient water filtration system in the kitchen. One bedroom was previously utilized as a home office and is equipped with additional electrical outlets plus a dedicated data line for a direct, hardwired internet connection ideal for working from home, streaming, gaming, or anyone looking for a reliable wired connection.

9005 Fescue Dr, Fort Worth

8200 Misty Water Dr, Fort Worth
$315,000
3 Beds ⋅ 2 Baths ⋅ 21363728 MLS
Welcome to this beautifully maintained 3-bedroom, 2-bathroom home with a dedicated study. Ideally situated on a desirable corner lot with only one immediate neighbor and convenient proximity to the elementary school. From the moment you arrive, the home makes a great first impression with its contrasting brick and stone elevation, covered front porch, masonry flower bed and tree well, extensive landscape uplighting, and coach lights. Inside, the open floor plan creates an inviting flow throughout the main living spaces, with the large central kitchen serving as the heart of the home. A skylight fills the kitchen with natural light, while the Samsung black stainless appliance package adds a modern touch. Thoughtful improvements continue throughout the home, including a cosmetically renovated guest bathroom, dimensional shingles with roof vents, full gutters, and an insulated garage door. The exterior has been freshly enhanced with Sherwin-Williams Black Bean paint, complemented by a board-on-board cedar fence with a top cap and matching cedar trash bin screen. The refrigerator, washer, and dryer are negotiable, making this home an easy one to settle into and enjoy.

8200 Misty Water Dr, Fort Worth

6164 Shad Dr, Fort Worth
$315,000
3 Beds ⋅ 3 Baths ⋅ 21363381 MLS
Rate buy-down, seller concessions and owner financing available. Welcome to 6164 Shad Drive, a beautifully fully renovated 3-bedroom, 3-bathroom home where modern updates, thoughtful design, and comfortable living come together. From the moment you step inside, you'll appreciate the fresh, move-in-ready feel and attention to detail throughout. The home features a bright and inviting interior with fresh paint, updated flooring, modern fixtures, and stylish finishes, creating a clean, cohesive look. The beautifully renovated kitchen serves as the heart of the home, offering an updated space that flows easily into the surrounding living and dining areas—perfect for both everyday living and entertaining. With three bedrooms and three bathrooms, the floor plan provides great flexibility for families, guests, a home office, or multigenerational living. Each bathroom has been refreshed with modern finishes, while the bedrooms offer comfortable private spaces away from the main living areas. The extensive renovation gives buyers the opportunity to enjoy an updated home without taking on the time, expense, and stress of remodeling themselves. Whether you're relaxing at home, entertaining friends and family, or simply looking for a property that's ready to enjoy from day one, 6164 Shad Drive checks all the boxes. Beautifully updated, thoughtfully finished, and truly move-in ready—come see the transformation at 6164 Shad Drive!

6164 Shad Dr, Fort Worth

5825 Show Master Ln, Fort Worth
$316,500
4 Beds ⋅ 3 Baths ⋅ 21348793 MLS
Welcome to a home that truly has room for everyone. Boasting 4-bedrooms, 2.5 baths, a dedicated office, a game room, and a media room, this layout is built for both daily comfort and effortless hosting. Anchored by a handsome gas-start fireplace, the spacious family room opens directly into a luminous kitchen. This bright culinary space boasts premium amenities, including a gas range, integrated microwave, dishwasher, and modern stainless steel and black appliances. Lovely downstairs office with French doors—perfect for remote work or organizing your day. Enjoy the convenience of a downstairs primary suite, featuring a peaceful ensuite bath with a garden tub, separate walk-in shower, and a spacious walk-in closet. Secondary bedrooms upstairs are generous in size. Fantastic backyard featuring a covered patio and a massive, dual-compartment storage building with electric.

5825 Show Master Ln, Fort Worth

6220 Granite Creek Dr, Fort Worth
$318,500
4 Beds ⋅ 2 Baths ⋅ 21290080 MLS
SELLER IS OFFERING $5,000 TO BUYER'S CLOSING COSTS for an interest rate buy-down or lower closing costs. The roof was replaced in June with impact-resistant Class 3 shingles for added wind and hail protection. NEW CARPET recently installed in bedrooms. A transferable Fidelity National Home Warranty is included through July 2027. Located near Eagle Mountain Lake on a quiet cul-de-sac steps away from the community playground, this 4-bedroom, 2,096 sq. ft. home sits on nearly a quarter-acre lot and features two spacious living areas. The centrally located kitchen offers tile flooring, stainless steel appliances, an island with bar seating, and an open layout perfect for everyday living and entertaining. The private primary suite includes space for a sitting area, a large walk-in closet, and an ensuite bath with a jetted tub and separate shower. Three secondary bedrooms are split from the primary and share a second living area, providing flexible space for family or guests. Enjoy the oversized backyard with a covered patio and pergola.

6220 Granite Creek Dr, Fort Worth

740 Cardinal Dr, Saginaw
$319,900
4 Beds ⋅ 3 Baths ⋅ 21342915 MLS
Seller will give 6000. towards closing cost. This beautiful two-story home offers 2 spacious open living areas with soaring ceilings and a rare architectural style that is truly unique! The open-concept design features a bright kitchen with abundant cabinetry, granite counters, and plenty of natural light - perfect for cooking, gathering, and entertaining. With 4 bedrooms plus a versatile flex room, this home provides exceptional functionality. One bedroom is located downstairs with its own adjoining half bath, making it ideal for a mother-in-law suite, guest room, or office. Upstairs, you’ll find three additional bedrooms and a flex space that can serve as an office, game room, or 3rd living area. The large backyard offers ample room for family events, pets, and outdoor fun. The neighborhood is family-friendly and includes a community pool, playground, and jogging-bike trails at the back of the subdivision. Major updates have already been completed for peace of mind, the roof was replaced in 2021, HVAC-2 condensers were installed and 1 coil replaced in 2021. ALL NEW CARPET throughout. New Microwave, Oven, Upstairs bathroom fixtures. closet doors, kitchen cabinets have been repainted and look great! Many other updates done this year to get the home move in ready! Fresh interior paint throughout and new carpet were completed in June 2026, making the home move-in ready. The foundation has a transferable warranty on work done, along with and Engineer Report. This property is a rare find with its unique architecture, spacious layout, and thoughtful updates. It’s ready for new owners to enjoy comfort, convenience, and a welcoming community. Buyer and BA to verify all information, including measurements, schools, and property details, as part of their due diligence process.

740 Cardinal Dr, Saginaw

9200 Comanche Ridge Dr, Fort Worth
$319,995
3 Beds ⋅ 2 Baths ⋅ 21373160 MLS
Welcome to 9200 Comanche Ridge Drive in the desirable Liberty Crossing community of North Fort Worth. This well-maintained single-story home offers approximately 1,600 square feet of comfortable living space with 3 bedrooms and 2 bathrooms, nestled on a generous cul-de-sac lot. Inside, you’ll find an open-concept layout featuring an inviting living area and a functional kitchen with an island, pull-out shelves, and under-counter lighting. The oversized primary suite provides a private retreat, complemented by vaulted ceilings that enhance the sense of space. Thoughtful upgrades include a water softener, extra insulation in the attic and walls, ridge vents, and a roof that’s only five years old. The HVAC system has been routinely maintained, and the carpets have been professionally stretched and cleaned. Outside, enjoy a covered patio ideal for relaxing, a two-car garage, and a fence line reinforced with buried bricks to help prevent digging. Residents also have access to the community pool and playground. Conveniently located near Highway 287, the home offers easy access to shopping, dining, and everyday amenities—perfect for those seeking a practical, low-maintenance home in a great location.

9200 Comanche Ridge Dr, Fort Worth

Listings provided by North Texas Real Estate Information Systems (NTREIS). Listing data has been deemed reliable but is not guaranteed to be accurate by the MLS.

Last updated:

How much is your home worth?

Get instant property value now!