Refine Search
Sort by
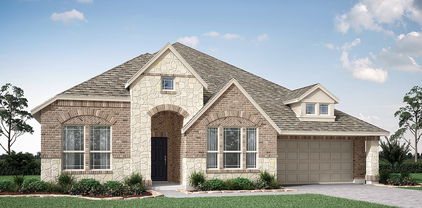
13816 Wembley Bend Way, Fort Worth
$520,000
3 Beds ⋅ 3 Baths ⋅ 21420295 MLS
Seller is willing to consider concessions toward the buyer’s closing costs or an interest rate buydown with an acceptable offer! Located in the highly sought-after Walsh Ranch community and zoned to acclaimed Aledo ISD, this beautiful home offers an exceptional lifestyle with the added convenience of being within walking distance of Walsh Elementary, the fitness center, resort-style pool, parks, and neighborhood amenities! Welcome to The Meriweather, a beautifully designed David Weekley luxury home offering 3 bedrooms, 2.5 baths, and a thoughtfully designed open-concept floor plan that combines elegance, comfort, and functionality. A versatile front study or flex room provides the perfect space for a home office or additional living area. The spacious living, dining, and kitchen areas flow seamlessly together, creating an inviting atmosphere ideal for everyday living and entertaining. The beautifully appointed kitchen features a large center island, generous workspace, and plenty of room for gathering with family and friends. The private Owner’s Retreat offers a peaceful escape with a spa-inspired bathroom and spacious walk-in closet. One of this home’s standout features is its desirable location within Walsh Ranch! Enjoy the convenience of walking to Walsh Elementary, the community fitness center, resort-style pool, and nearby parks, making it easy to take advantage of the neighborhood’s exceptional amenities just steps from home. Walsh Ranch offers an outstanding lifestyle with two resort-style pools, a fitness center, makerspace, multiple parks and playgrounds, scenic hiking and biking trails, and a beautiful lake with a fishing dock. HOA dues include front lawn maintenance, high-speed internet, full access to community amenities. Experience the perfect blend of luxury, low-maintenance living, walkable neighborhood conveniences, and resort-style amenities in one of the area’s most desirable master-planned communities!

13816 Wembley Bend Way, Fort Worth

15048 Splendor St, Fort Worth
$386,990
5 Beds ⋅ 3 Baths ⋅ 21422077 MLS
Gorgeous New Home Built by D.R. Horton in the Morningstar Community located in highly sought-after Aledo ISD! The Las Cruces floor plan Elevation G, with an estimated Winter completion, offers a spacious single-story layout featuring 5 bedrooms, 3 bathrooms, and a 2-car garage, ideal for growing households or multi-generational living. The open-concept design centers around a generous family room that flows seamlessly into the dining area and modern kitchen, creating an inviting space for everyday living and entertaining. The kitchen is equipped with 42” upper cabinets with crown molding, cabinet hardware, soft-close drawers and cabinets, quartz countertops, a ceramic tile backsplash, stainless steel appliances, and a gas range, along with a pantry for added storage. RevWood flooring extends throughout the main living areas, providing durability and style. The private primary suite includes a well-appointed en-suite bath featuring a shower with built-in seat and a walk-in closet, while four additional bedrooms offer flexibility for guests, home offices, or hobby spaces. A covered patio enhances outdoor enjoyment, and thoughtful design details, modern finishes, and energy-efficient construction complete this impressive home. Morningstar residents enjoy resort-style pools, playgrounds, parks, a dog park, and scenic walking trails.

15048 Splendor St, Fort Worth

4808 Feltleaf Ave, Fort Worth
$299,999
3 Beds ⋅ 2 Baths ⋅ 21411368 MLS
Welcome to this inviting beauty in Summer Creek Ranch, where comfortable living, thoughtful upgrades, and outstanding recreational opportunities come together! Step inside to discover an open-concept layout designed for everyday living and effortless entertaining. The spacious living room features a vaulted ceiling and flows seamlessly into the dining area and kitchen. At the heart of the home, you'll find granite countertops, stainless steel appliances, gas cooking, abundant cabinetry, and a generous island perfect for gathering. A versatile flex room offers possibilities as a formal dining room, home office, or cozy sitting area. The desirable split-bedroom floor plan provides added privacy, with a spacious primary suite separated from the secondary bedrooms. Upgraded ceiling fans throughout add comfort and style. You'll also appreciate practical extras, including upgraded electrical in the garage to accommodate a freezer and garage storage racks that convey with the home. Step outside to one of this home's standout features—a spacious screened-in porch, perfect for morning coffee, relaxing afternoons, or enjoying Texas evenings without the mosquitoes! The fenced backyard offers a sprinkler system, and established fig, pear, and peach trees—a wonderful touch for anyone who enjoys fresh fruit and gardening. And there's even more to enjoy beyond your backyard! The neighborhood pool is within walking distance, with multiple community pools and water-park-style amenities available through the HOA. Nearby walking trails, a community center, skate park, gym with pickleball and basketball facilities, and fishing opportunities provide plenty of ways to stay active or enjoy the outdoors. With its flexible living spaces, thoughtful improvements, and convenient access to recreation, this home offers so much to enjoy! Special financing available. Qualified buyers may be eligible for $0 down with no monthly mortgage insurance.

4808 Feltleaf Ave, Fort Worth

7648 Blue Carriage Ln, Fort Worth
$300,000
3 Beds ⋅ 2 Baths ⋅ 21413691 MLS
Welcome to an exceptional property boasting classic brick construction shaded by magnificent mature trees. Step inside to an inviting foyer featuring tile flooring that opens directly into a light-filled living area highlighted by vaulted ceilings, an exposed wooden accent beam, and a white brick fireplace with mantel. The functional layout flows seamlessly into a spacious dining area complete with a bay window overlooking nature. The adjacent kitchen offers abundant cabinetry, generous counter space, a breakfast bar, and appliances including double wall ovens. A dedicated utility room provides washer and dryer hookups along with built-in storage cabinets. The primary bath features dual vanities, extensive built-in cabinetry, and a separate soaking tub. Step outdoors to enjoy a serene backyard setting featuring an open concrete patio ideal for relaxing or entertaining. Backing up directly to a peaceful creek line with mature trees providing natural privacy, the yard offers a wonderful setting for gardening and outdoor enjoyment.

7648 Blue Carriage Ln, Fort Worth

9720 Armour Dr, Fort Worth
$595,000
5 Beds ⋅ 3 Baths ⋅ 21420063 MLS
Discover modern living in this spacious 3,420-square-foot home located in Fort Worth, Texas. This residence features five bedrooms and three full bathrooms, with all sleeping quarters conveniently situated on the main level. The fifth bedroom offers versatile use as an office or additional living space. Nice size living room is great for family time in the upcoming winter months to nestle around the warm featured fireplace. Upstairs, enjoy a large media room and family room designed for relaxation. The contemporary kitchen boasts quartz countertops, subway tile backsplash, a gas cooktop, and a generous island perfect for casual dining. Step outside and enjoy the enclosed patio prefect for relaxing and entertaining. Also a great time to enjoy the heated outdoor pool and spa. Residents have access to community amenities including parks, walking and biking trails, a playground, waterpark, and more! This property is located close to shopping, dining, and entertainment options, offering both comfort and convenience.

9720 Armour Dr, Fort Worth

7628 Sapwood Dr, Fort Worth
$387,990
3 Beds ⋅ 2 Baths ⋅ 21421587 MLS
Built by M-I Homes. Welcome to 7628 Sapwood Drive, Fort Worth, Texas — a new construction single-story home built by M-I Homes. This Quick Move-In home offers a thoughtfully designed living space with 3 bedrooms and 2 bathrooms. Step inside to discover an open-concept living space that creates a seamless flow throughout the main areas of the home. The quality of design is evident in every detail, from the well-planned floorplan to the carefully selected finishes that come standard throughout. The owner's bedroom features a private en-suite bathroom, providing a comfortable retreat at the end of each day. Key Features: New construction by M-I Homes Single-story floorplan 3 bedrooms and 2 bathrooms Open-concept living space Owner's bedroom with en-suite bathroom Covered patio for outdoor enjoyment 1 above ground level The covered patio extends your living space outdoors, offering a shaded area perfect for relaxing or entertaining guests. This home is situated in a well-established neighborhood with convenient proximity to parks, making it an ideal setting for those who enjoy outdoor recreation and a welcoming atmosphere. With its quality construction, functional design, and single-story convenience, this home delivers both comfort and style in a move-in ready package. Schedule a visit today!

7628 Sapwood Dr, Fort Worth

7700 Sapwood Dr, Fort Worth
$402,990
4 Beds ⋅ 2 Baths ⋅ 21420117 MLS
Built by M-I Homes. Welcome to 7700 Sapwood Drive, Fort Worth, Texas — a new construction single-story home built by M-I Homes. This Quick Move-In home offers a well-designed living space with 4 bedrooms and 2 bathrooms, all on 1 level for convenient, single-story living. Step inside to discover an open-concept living space that provides a seamless flow between the main living areas. The thoughtful floorplan reflects a quality of design that prioritizes both comfort and functionality, making everyday living effortless. The owner's bedroom features a private en-suite bathroom, creating a relaxing retreat within the home. Outdoor living is easy to enjoy with a covered patio, perfect for relaxing or entertaining guests throughout the year. Key Features: New construction by M-I Homes 4 bedrooms and 2 bathrooms Open-concept living space Owner's bedroom with private en-suite bathroom Covered patio for outdoor enjoyment 1 above ground level — no stairs needed This home is situated in a welcoming neighborhood with convenient proximity to parks, offering opportunities for outdoor recreation and an active lifestyle right outside your door. The surrounding neighborhood provides a pleasant setting for families and individuals alike, with well-maintained surroundings and a sense of community throughout. This is an exceptional opportunity to own a thoughtfully designed new construction home in Fort Worth, Texas. Schedule your visit today!

7700 Sapwood Dr, Fort Worth

2536 Yellow Yucca Ln, Fort Worth
$740,900
4 Beds ⋅ 4 Baths ⋅ 21422097 MLS
A home office with French doors is set at the two-story entry, which leads to the main living areas. A designated dining room flows into the two-story family room, which features 19-foot ceilings, a wood mantel fireplace, and a wall of windows overlooking the extended covered patio. An inviting kitchen features an island with built-in seating space, a 5-burner gas cooktop, and a walk-in pantry. The corner morning area, embraced by windows, provides access to the patio. The secluded primary suite includes a wall of windows in the bedroom. Double doors lead to the primary bath with a garden tub, separate glass-enclosed shower, dual vanities, a linen closet, and a large walk-in closet. A half bath and utility room complete downstairs. Upstairs features a game room and a media room. A secondary bedroom, a full bath, and two secondary bedrooms that share a full bath complete upstairs. This home features a three-car garage.

2536 Yellow Yucca Ln, Fort Worth

3228 Roddy Dr, Fort Worth
$299,000
4 Beds ⋅ 3 Baths ⋅ 21417333 MLS
DON’T MISS THIS FANTASTIC OPPORTUNITY! MAJOR BONUS: AC & HEATING SYSTEM IS 2 YEARS OLD! SELLER WILLING TO PROVIDE A BUYER CREDIT FOR FLOORING. Discover the perfect blend of comfort, space, and functionality in this beautiful two-story brick home featuring 4 bedrooms, 2.5 bathrooms, and two generous living areas! The inviting open-concept floor plan is ideal for everyday living and entertaining, with granite countertops in both the kitchen and bathrooms. The spacious downstairs primary suite offers a relaxing retreat, complete with a garden tub, separate tiled shower, and oversized walk-in closet with built-in shelving. Upstairs, you'll find three additional bedrooms, a full bathroom, and an expansive second living area—perfect for a game room, media room, or flexible gathering space. Enjoy the convenience of being within walking distance of Creekside Park, featuring scenic walking trails and a playground. Ideally situated near schools, shopping, dining, and entertainment, with easy access to Chisholm Trail Parkway and major highways. SHORT DISTANCE from downtown Fort Worth, TCU, Cooks Children's Hospital, JPS Health Network, Lockheed Martin and the DFW Airport. SPACE, COMFORT, AND CONVENIENCE—ALL IN ONE PLACE! Schedule your private showing today. Willing to convey furniture and other personal items with acceptable offer. BRING US AN OFFER.

3228 Roddy Dr, Fort Worth

4516 Brentfield Dr, Fort Worth
$364,990
4 Beds ⋅ 2 Baths ⋅ 21422021 MLS
NEW! NEVER LIVED IN. Estimated completion December 2026. Bloomfield Homes' Redbud offers 4 bedrooms, 2 full baths, and a 2-car garage in a one-story design on an interior lot in Hulen Trails. Built-in seating gives the dining area a distinctive role in the open layout, creating a place to gather between the kitchen and family room. An island beneath 2 pendant lights keeps the kitchen connected, with quartz counters providing preparation space and a pantry keeping supplies nearby. Gas cooking completes the setup. Laminate wood flooring ties the shared areas together, while windows along the side and rear bring light into the family room. A door from this room opens directly to the covered patio, extending the gathering space outdoors. The primary bedroom sits at the rear, apart from the secondary rooms, and includes a walk-in closet. Its upgraded Deluxe Bath adds dual sinks, a garden tub, and a separate shower, with another walk-in closet accessed through the bath. That extra storage gives clothing and linens room beyond the bedroom itself. Near the front, 2 secondary bedrooms share a hall bath with a tub and shower combination, while the fourth bedroom is positioned off the hall near the laundry room. This arrangement keeps the bedrooms defined without interrupting the open center of the home. A mud bench at the garage entry gives bags and everyday belongings a landing spot, with the laundry room close by and additional storage off the primary hall. The exterior introduces the home with a brick-covered front porch and an 8-foot front door. Visit Bloomfield Homes' Hulen Trails model to explore the Redbud today!

4516 Brentfield Dr, Fort Worth

1457 Django Dr, Fort Worth
$345,560
4 Beds ⋅ 2 Baths ⋅ 21421686 MLS
What's Special: Appliances & Blinds Included - Flat Lot. New Construction – December Completion! Built by Taylor Morrison, America's Most Trusted Home Builder. Welcome to the Kyle at 1457 Django Drive in Madero! This charming new home offers the perfect blend of comfort and versatility. At the heart of the home, the open-concept kitchen shines with quartz countertops and a spacious island flowing seamlessly into the dining area and great room, creating an inviting space for everyday living and entertaining. Tucked away for privacy, the primary suite features a generous walk-in closet and well-appointed bathroom. Three secondary bedrooms and a flexible bonus room provide plenty of space for guests, a home office, or hobbies. Step outside to enjoy the covered patio, perfect for relaxing or gathering with friends. There’s so much to love about Madero in Fort Worth. Set on spacious lots with winding streetscapes, the community feels open and inviting. Planned amenities include open-air centers, sports courts, a resort-style pool, lush trails, and future retail. With no MUD or PID taxes, you’ll have even more freedom to enjoy all Fort Worth has to offer. Additional Highlights Include: GE refrigerator, washer and dryer, free-standing gas double oven convection range, and whole house blinds. Photos are for representative purposes only. MLS#21421686

1457 Django Dr, Fort Worth

1456 Django Dr, Fort Worth
$375,220
4 Beds ⋅ 3 Baths ⋅ 21421670 MLS
What's Special: Appliances & Blinds Included - Flat Lot - 1st Floor Guest Bedroom - 3 Full Baths. New Construction - November Completion! Built by Taylor Morrison, America's Most Trusted Home Builder. Welcome to the Cedar Park at 1456 Django Drive in Madero! This thoughtfully designed two-story home offers four bedrooms, three bathrooms, and a versatile game room. The open-concept kitchen, dining area, and great room create a bright, welcoming space perfect for everyday living and entertaining. The private primary suite is conveniently located on the main floor with a spacious walk-in closet, while a secondary bedroom and full bathroom downstairs provide flexibility for guests. Upstairs, two additional bedrooms share a bathroom and are complemented by a large game room and tech space. There’s so much to love about Madero in Fort Worth. Set on spacious lots with winding streetscapes, the community feels open and inviting. Planned amenities include open-air centers, sports courts, a resort-style pool, lush trails, and future retail. With no MUD or PID taxes, you’ll have even more freedom to enjoy all Fort Worth has to offer. Additional Highlights include: GE washer, dryer, and refrigerator, and whole house blinds. Virtually staged photos are for representative purposes only. MLS#21421670

1456 Django Dr, Fort Worth

2860 Fox Trail Ln, Fort Worth
$415,000
4 Beds ⋅ 3 Baths ⋅ 21418712 MLS
Ask how our preferred lender incentives could lower your monthly payment. Welcome to the Kessler by Meritage Homes, a floor plan built around how people actually live. The kitchen, dining area, and main living space share one open layout, and energy-efficient windows bring in plenty of daylight. A large island sits at the center of the kitchen, big enough for weeknight dinners or a full house on game day. The primary suite is downstairs for privacy, with dual sinks and a roomy walk-in closet. A second bedroom on the first floor works just as well as a home office. Upstairs you’ll find a big game room for movie nights and weekend get-togethers, plus three more bedrooms that can handle guests, hobbies, or a home gym. Smart home features let you control the climate and security from your phone, and the corner lot gives you extra yard and more breathing room from the neighbors. Palmilla Springs has walking trails, a playground, and a dog park, and you’re close to Uplift Elevate Preparatory, Lockheed Martin, downtown Fort Worth, and DFW Airport.

2860 Fox Trail Ln, Fort Worth

1108 Nelson Pl, Fort Worth
$310,000
4 Beds ⋅ 2 Baths ⋅ 21418938 MLS
This is the darling, move-in-ready home you've been waiting for! Located in a peaceful neighborhood, you get the tranquility of trees and the silence of no neighbors sharing your back fence! Enjoy the open skies! Amazing, versatile floor plan will check all your boxes. 4 bedrooms, 2 bathrooms, and a kitchen that will solve your storage dilemma! Don't miss the little desk retreat off the living room. Gotta love little details like that! It makes the perfect little homework space, mail station, or general home center. You will also love the handy AND aesthetic mud room and generous laundry room. This open-concept floor plan is perfect for entertaining, hosting, or just enjoying quiet mornings and dreamy sunsets in the light and bright center of your home. The primary retreat offers a separate tub and shower, so there's no need to settle for just one! The backyard is the perfect size to make it what you want without being burdened with too much maintenance! Dreamy, clean, and lovingly cared for, this is the home you've been waiting for.

1108 Nelson Pl, Fort Worth

6925 Alexandria Ct, Fort Worth
$279,000
3 Beds ⋅ 2 Baths ⋅ 21420458 MLS
Welcome to 6925 Alexandria Court, a beautifully renovated home nestled in the established Wedgwood neighborhood of Fort Worth! This thoughtfully updated home offers 3 bedrooms, 2 bathrooms, and a fresh, modern design throughout. Step inside to discover beautiful new luxury vinyl plank flooring, fresh interior paint, updated lighting, and a stunning fireplace that creates an inviting focal point in the living area. The beautifully refreshed kitchen features stylish cabinetry, elegant quartz countertops, and stainless-steel appliances. Both bathrooms have been tastefully updated with modern finishes, creating a perfect blend of comfort and style. Additional improvements include foundation repairs and a new roof, providing added peace of mind. Enjoy the spacious backyard, perfect for entertaining, relaxing, or creating your own outdoor retreat. Conveniently located near shopping, dining, schools, and major highways. This move-in-ready home offers modern upgrades with timeless appeal. Schedule your private showing today!

6925 Alexandria Ct, Fort Worth

13121 Settlers Trl, Fort Worth
$315,000
3 Beds ⋅ 2 Baths ⋅ 21420537 MLS
Welcome home to this beautifully maintained one-story home in the highly sought-after Keller ISD! Featuring an open floor plan with abundant natural light, this home offers a bright and inviting atmosphere perfect for everyday living and entertaining. The desirable split-bedroom layout provides added privacy, while the completely updated primary bathroom adds a fresh, modern touch. Enjoy peace of mind with new windows throughout the home, a roof replaced in 2021, and a new water heater in 2026. Conveniently located near shopping, dining, medical facilities, grocery stores, and major highways, this home combines comfort, style, and accessibility. Don't miss the opportunity to make this wonderful home your own!

13121 Settlers Trl, Fort Worth

2845 Hunter St, Fort Worth
$214,747
3 Beds ⋅ 2 Baths ⋅ 21421298 MLS
BEAUTIFULLY RENOVATED AND MOVE-IN READY IN HISTORIC HANDLEY! Discover the perfect combination of modern updates, timeless character, and an expansive lot exceeding a quarter acre! This beautifully refreshed 3-bedroom, 2-full-bath home offers an impressive list of improvements, stylish finishes, and a welcoming atmosphere throughout. From the moment you arrive, the distinctive exterior showcases a striking combination of fresh paint, warm natural wood accents, decorative shutters, and inviting curb appeal. Step inside to discover freshly painted interiors, beautiful flooring, contemporary lighting, and an abundance of natural light. The thoughtfully updated kitchen features shaker-style cabinetry, gorgeous stone countertops, stainless steel appliances, a beautiful stone tile backsplash, and sleek black hardware and fixtures. Both full bathrooms have been tastefully renovated with updated vanities, attractive tile flooring, and beautifully tiled showers with glass enclosures, creating a clean, contemporary feel. Additional improvements include recently replaced Low-E, argon-filled windows throughout and fresh interior and exterior paint completed in October 2026. Outside, the oversized lot offers a remarkable amount of outdoor space, complete with mature shade trees, a spacious lawn, and plenty of room for entertaining, gardening, or simply enjoying the outdoors. Located in Fort Worth's Historic Handley neighborhood, an area rich in railroad heritage and local character, this property offers the charm of an established community with convenient access to Interstate 30, Loop 820, Downtown Fort Worth, Arlington, and the surrounding DFW Metroplex. With its extensive renovations, distinctive curb appeal, and generously sized lot, this is an exceptional opportunity to own a beautifully updated home in a neighborhood with a story to tell. Schedule your private showing today!

2845 Hunter St, Fort Worth

10724 Stanhope Dr, Fort Worth
$479,423
3 Beds ⋅ 3 Baths ⋅ 21420919 MLS
NEW! NEVER LIVED IN. Estimated completion December 2026. Bloomfield Homes' Caraway offers 3 bedrooms, 3 full baths, and a 2-car garage in a one-story design on a greenbelt lot in Hulen Trails. Movie nights get a room of their own here, with a dedicated media room behind double doors just off the main living space. The family room keeps the focus on gathering, anchored by a woodburning fireplace with a gas starter, ceiling-height surround, and cedar mantel. Laminate wood flooring connects the shared areas, while the open kitchen and breakfast area keep meals and conversation close. In the Deluxe Kitchen, 2 pendant lights highlight the island, with quartz counters providing preparation space beside a gas cooktop and separate electric oven. A walk-in pantry adds storage without crowding the work area. The breakfast area sits at the back with direct access to the covered patio, giving the greenbelt setting a place in the everyday layout. The primary suite occupies the rear corner, apart from the secondary rooms, and includes dual sinks, a garden tub, and a separate shower. Its walk-in closet connects directly to the laundry room. Near the front, Bedroom 2 has its own full bath and walk-in closet, while the third bedroom sits across the foyer beside another full bath. This arrangement gives each bedroom a nearby bath while keeping the center of the home open for shared use. Outside, a fully bricked covered porch and 8-foot front door establish the entry, with a porte cochere adding another architectural detail at the garage. The optional deepened garage adds extra space for storage or a workbench. A mud room connected to the garage rounds out the practical features. Visit Bloomfield Homes' Hulen Trails model to explore 10724 Stanhope Drive today!

10724 Stanhope Dr, Fort Worth

6404 Ravenswood Dr, Fort Worth
$329,000
3 Beds ⋅ 2 Baths ⋅ 21420733 MLS
Welcome home to this beautifully refreshed single-story brick home tucked beneath a canopy of mature shade trees! Offering 3 bedrooms, 2 full baths, two living areas and a 2-car garage, this home is move-in ready with fresh interior paint, new carpet, wood-look flooring and updated lighting throughout. A charming covered front porch welcomes you into a spacious living room filled with natural light. The updated kitchen is the heart of the home, featuring crisp white shaker cabinetry, granite countertops, subway tile backsplash, stainless steel appliances, a stainless vent hood, and a walk-in pantry. Just off the kitchen, the oversized family room is perfect for gathering, anchored by a painted brick wood-burning fireplace with a raised hearth and windows overlooking the backyard. The primary suite offers a private bath with a tiled walk-in shower, while two additional bedrooms share a full bath with a tile tub surround. A dedicated laundry room with extra space adds everyday convenience. Step outside to the large covered wood deck, ideal for morning coffee or evening entertaining, overlooking a spacious, fully fenced backyard shaded by towering oaks with room for play, gardening, or a fire pit. The 2-car garage offers built-in shelving and additional storage. Conveniently located near shopping, dining and major highways for an easy commute. Don’t miss this one - schedule your showing today! Some photos have been virtually staged.

6404 Ravenswood Dr, Fort Worth

9709 Sam Bass Trl, Fort Worth
$550,000
4 Beds ⋅ 3 Baths ⋅ 21419138 MLS
ENERGY SAVINGS, CUSTOM DETAILS & EXCEPTIONAL LIVING SPACES! Discover this distinctive single-story home in Heritage, Fort Worth, offering a wonderful blend of comfort, functionality, and style! HOME HIGHLIGHTS: *PAID-FOR SOLAR SYSTEM offering potential for significant electricity savings. *TESLA-READY for added convenience. *STANDARD PACIFIC BUILT, POPULAR COLLINSWORTH DESIGN, SINGLE-STORY DESIGN with a split-bedroom floor plan. *PERFECT FLOORPLAN FOR A MULTI-GENERATION FAMILY. Second and third bedroom, with a living area between them, and full bath *WOOD STYLE FLOORS adding warmth and timeless appeal *CUSTOM CABINETRY framing a beautiful stone fireplace *OPEN-CONCEPT KITCHEN with island, breakfast bar, and convenient desk area and sit down work space. *SECOND LIVING AREA between bedrooms 2 and 3—ideal for a game room, media room, or flex space. *SPACIOUS PRIMARY SUITE featuring an oversized shower, separate vanities, and a relaxing tub. *MASSIVE WALK-IN CLOSET with built-in storage *Oversized formal dining, or Media room. Easily add wall and doors for game room, hobbies, etc.*INVITING OUTDOOR LIVING with a covered patio and porch swing plus an open stone patio for entertaining. *OVERSIZED GARAGE offering additional room for storage and more! Enjoy a home designed for comfortable everyday living, entertaining, and energy-conscious ownership in the desirable Heritage community!

9709 Sam Bass Trl, Fort Worth

1717 Cambium Dr, Fort Worth
$395,000
4 Beds ⋅ 2 Baths ⋅ 21410656 MLS
Welcome to 1716 Cambium Drive, Fort Worth, Texas — a beautifully designed new construction home built in July 2026. This thoughtfully crafted 1-story home offers a well-planned living space, spacious bedrooms and beautiful tile wood look tile. This home offers a wonderful split floorplan that offers 4 bedrooms, 2 full bathrooms, Quartz kitchen countertops, Covered patio, Owner's en-suite bathroom, walk in shower and fantastic walk in closet The overall quality of design is evident in every detail, from the well-proportioned rooms to the cohesive finishes that give this home a polished and welcoming feel. Upgrades in this home include bay window in the primary which brings in so much natural light and provides a sitting area. You wont be disappointed in the amount of space in this home.The community provides easy access to nearby parks, making it an appealing choice for those who enjoy outdoor recreation and green spaces. Bring your buyers. You won't be disappointed in this home.

1717 Cambium Dr, Fort Worth

9244 Castorian Dr, Fort Worth
$370,000
5 Beds ⋅ 2 Baths ⋅ 21416384 MLS
Discover the space, style, and convenience of this beautiful single story DR Horton Jaxson model, built in 2020 with five bedrooms and two full bathrooms. The open floorplan connects the kitchen and living room, creating a welcoming space for everyday living and entertaining. The kitchen features a large island, granite countertops, and a pantry for added storage. Thoughtful upgrades add value and peace of mind, including a fully replaced 30 year roof installed in 2021 with premium Class 4 impact resistant shingles that may qualify for insurance discounts. Gutters with an integrated rain catcher were added in 2023, followed by a professionally installed black powder coated double gate in 2024 for added privacy and security. The backyard features a custom grill area accented by stone pavers and decorative rock, creating a great space for outdoor cooking and gatherings. Enjoy neighborhood amenities that include a community pool, greenbelt, and park with a playground. Convenient access to Presidio Junction and Alliance Town Center puts shopping, dining, and entertainment just minutes away. With a functional single story layout, valuable improvements, and community amenities, this home is ready for its next owner. Schedule your private showing today and come see everything this home has to offer!

9244 Castorian Dr, Fort Worth

5916 Geddes Ave, Fort Worth
$285,000
3 Beds ⋅ 3 Baths ⋅ 21411537 MLS
A covered front porch welcomes you to this move-in ready home featuring modern finishes and an inviting, open floor plan. The kitchen features granite counters, a spacious island, stainless steel appliances, and a large pantry, opening seamlessly to the living and dining areas for easy everyday living and entertaining. The primary suite offers two closets, including a walk-in closet, and a private bath with dual vanities and a spacious shower. The laundry room features built-in shelving and additional storage space, while the garage includes a separate storage closet. Step outside to enjoy the backyard and deck, the perfect place to unwind or entertain. Conveniently located near dining, shopping, and entertainment, this home combines modern style with everyday comfort and convenience.

5916 Geddes Ave, Fort Worth

4155 Church Park Ct, Fort Worth
$415,000
4 Beds ⋅ 4 Baths ⋅ 21420555 MLS
Tucked away in an established and sought after pocket of Fort Worth, this 3,344-square-foot home offers a versatile floor plan, incredible storage, and plenty of space to spread out. Situated on a corner lot at the end of a cul-de-sac and near a local favorite park and walking trail, the location is just as appealing as the layout. Only 1 prior owner has occupied this home. You will see why they never moved! Inside, you’ll find four generously sized bedrooms, a formal living room, family room, sunroom, formal dining room, plus a dedicated office. Upstairs, a separate primary suite offers its own living room, bedroom, full bathroom, and walk-in closet, making it ideal for multigenerational living, extended guests, or anyone needing a little extra privacy. With multiple living spaces and a flexible layout, this home offers plenty of options for how you live today, with room to grow into tomorrow.

4155 Church Park Ct, Fort Worth

3612 Spencer St, Fort Worth
$455,000
4 Beds ⋅ 3 Baths ⋅ 21370011 MLS
Sought-after 1.5-story home in the Heritage neighborhood of Keller ISD, just a short walk from Bette Perot Elementary! Fresh interior paint, updated carpet & luxury vinyl flooring create a neutral, move-in-ready feel throughout. This versatile floor plan offers 4 bedrooms plus a dedicated office. The spacious upstairs 4th bedroom features a closet & ensuite bath & could easily serve as a second living or game room. French doors open to the downstairs office, currently used as a playroom while the large formal dining area offers even more flexible space. The open-concept living room features a beautiful fireplace with mantel, hearth, gas starter & ceramic logs & flows into the kitchen with granite countertops, gas cooktop, skylight & a large breakfast bar with seating for 4. Luxury vinyl flooring extends through the main downstairs living areas, complemented by a neutral palette, art niches & abundant storage. The split-bedroom layout provides privacy & the spacious primary suite includes a garden tub, separate walk-in shower & built-in medicine cabinet. Enjoy the inviting covered front porch with brick walkway & plenty of room for morning coffee or relax in the backyard under the pergola. Additional features include central vacuum & a 220V outlet for EV charging. A flexible, move-in-ready home in a great Heritage location!

3612 Spencer St, Fort Worth

1417 Yorkshire St, Fort Worth
$250,000
3 Beds ⋅ 2 Baths ⋅ 21420160 MLS
Conveniently located in Fort Worth with easy access to Crowley, Burleson, Chisholm Trail Parkway, the Hulen Mall area and I-35, this 3 bedroom, 2 bath home offers comfortable living and valuable updates. Built in 1994, the 1,168 square foot home features 1 living area, 1 dining area, a galley style kitchen with tile flooring, and a spacious living room with high ceilings and a wood burning fireplace. Recent improvements include kitchen cabinets, countertops, flooring and a water heater, all approximately 2 years old, along with an AC system less than 2 years old and a roof approximately 4 years old. The 2 car garage provides convenient parking and storage. Enjoy the large backyard with a mature shade tree and playground equipment that stays with the property. Located in Crowley ISD, this home offers a convenient location, practical updates and outdoor space, with easy access to shopping, dining and major roadways. Schedule a showing today!

1417 Yorkshire St, Fort Worth

Listings provided by North Texas Real Estate Information Systems (NTREIS). Listing data has been deemed reliable but is not guaranteed to be accurate by the MLS.

Last updated:

How much is your home worth?

Get instant property value now!