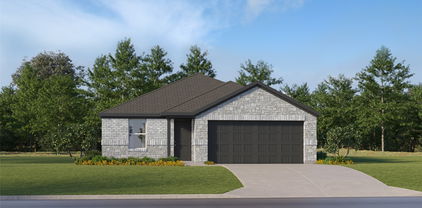
$420,000 Welcome to this stunning brick and stone home nestled on a spacious 1-acre lot with NO HOA, offering the perfect blend of comfort, style, and room to grow! From the moment you arrive, you'll appreciate the impressive curb appeal, side-entry garage, concrete driveway, and welcoming concrete walkway leading to the front entrance. Step inside to discover a bright, open floor plan featuring beautiful wood floors, elegant shadow box ceilings, and a striking stone-and-brick wood-burning fireplace that creates a warm and inviting focal point. The thoughtfully designed mudroom adds everyday convenience, while the spacious kitchen is sure to impress with custom-built cabinetry, gorgeous granite countertops, a gas stove, and plenty of workspace for cooking and entertaining. The sunny dining area and breakfast nook are filled with natural light thanks to charming bay windows, creating the perfect space to enjoy your morning coffee or gather with family and friends. The private primary suite offers a relaxing retreat with an ensuite bath featuring dual granite vanities, a glass-enclosed separate shower, and a large walk-in closet. Step outside to the covered 14' x 9' back patio and imagine the possibilities! With a full 1-acre lot, there's plenty of room to build your dream pool, create an outdoor entertaining oasis, add a workshop, or simply enjoy the wide-open space. Conveniently located just minutes from local grocery stores, shopping, dining, and family-friendly parks, this home offers the peaceful feel of country living while being just outside the Dallas–Fort Worth Metroplex, providing easy access to everything the area has to offer. If you've been searching for a home with space, quality craftsmanship, modern comforts, and the freedom of no HOA, this exceptional property is one you won't want to miss! 3 Beds ⋅ 2 Baths ⋅ 21316115 MLS Welcome to this stunning brick and stone home nestled on a spacious 1-acre lot with NO HOA, offering the perfect blend of comfort, style, and room to grow! From the moment you arrive, you'll appreciate the impressive curb appeal, side-entry garage, concrete driveway, and welcoming concrete walkway leading to the front entrance. Step inside to discover a bright, open floor plan featuring beautiful wood floors, elegant shadow box ceilings, and a striking stone-and-brick wood-burning fireplace that creates a warm and inviting focal point. The thoughtfully designed mudroom adds everyday convenience, while the spacious kitchen is sure to impress with custom-built cabinetry, gorgeous granite countertops, a gas stove, and plenty of workspace for cooking and entertaining. The sunny dining area and breakfast nook are filled with natural light thanks to charming bay windows, creating the perfect space to enjoy your morning coffee or gather with family and friends. The private primary suite offers a relaxing retreat with an ensuite bath featuring dual granite vanities, a glass-enclosed separate shower, and a large walk-in closet. Step outside to the covered 14' x 9' back patio and imagine the possibilities! With a full 1-acre lot, there's plenty of room to build your dream pool, create an outdoor entertaining oasis, add a workshop, or simply enjoy the wide-open space. Conveniently located just minutes from local grocery stores, shopping, dining, and family-friendly parks, this home offers the peaceful feel of country living while being just outside the Dallas–Fort Worth Metroplex, providing easy access to everything the area has to offer. If you've been searching for a home with space, quality craftsmanship, modern comforts, and the freedom of no HOA, this exceptional property is one you won't want to miss! 3408 Chinaberry Ln, Joshua
$849,900 Hard GOING TO WORK corner, 2.99 ac, perfect for coffee shop, daycare, retail. Hundreds of new rooftops. Rolling elevated site for high visibility good traffic counts. Sits between Historic Downtown Mansfield, and MISD (under construction) Early Learning Center, which indicates a wave of westward growth in Mansfield, one of the fastest growing cities in Texas. This land is still on the cusp of value investing. Buy and flip, or buy and develop. 21320748 MLS Hard GOING TO WORK corner, 2.99 ac, perfect for coffee shop, daycare, retail. Hundreds of new rooftops. Rolling elevated site for high visibility good traffic counts. Sits between Historic Downtown Mansfield, and MISD (under construction) Early Learning Center, which indicates a wave of westward growth in Mansfield, one of the fastest growing cities in Texas. This land is still on the cusp of value investing. Buy and flip, or buy and develop. 1340 W Broad St, Mansfield
$229,900 Home located in the ideal old town neighborhood of Burleson, very convenient to all of town and activities, will make a wonderful family home with vision. Property will need a bit of foundation work and needs updating. Being sold As Is! Bring all investors or home flippers this is a wonderful size and could be a perfect home for any family. 4-3-2. 4 Beds ⋅ 2 Baths ⋅ 21320744 MLS Home located in the ideal old town neighborhood of Burleson, very convenient to all of town and activities, will make a wonderful family home with vision. Property will need a bit of foundation work and needs updating. Being sold As Is! Bring all investors or home flippers this is a wonderful size and could be a perfect home for any family. 4-3-2. 107 Se Harris St, Burleson
$540,000 This two story brick home in the Antigua neighborhood of Mansfield, Dover Heights, offers 4 bedrooms, 3.5 bathrooms, on a landscaped lot with a three car garage and a backyard perfect for entertaining. Inside, a tall ceiling family room features a tile fireplace, built in shelving, and a wall of huge windows overlooking the pool. The kitchen offers wood cabinetry, tile counters and backsplash, a breakfast bar, and stainless steel appliances including a French door refrigerator, microwave, cooktop, and dishwasher, with a bright breakfast nook alongside. A formal dining room with crown molding and chair rail plus a hardwood entry round out the main level, which flows perfectly into the front facing study. The primary suite is on the main floor with a vaulted ceiling and an en suite bath featuring dual granite vanities, a corner jetted tub, a separate shower, and a smart toilet bidet. The walk in closet has built in shelving and an included safe. Additional bedrooms and a full bath sit upstairs, and a powder room serves guests. Numerous updates have been completed. New carpet was installed in 2026. Two AC units were replaced in 2020 and 2021, both water heaters were replaced in 2024, and all windows were replaced, finished in 2020. New insulated garage doors were added in 2025 with battery backup for power outages and sensors for easy, precise parking. The backyard is built for entertaining, with an in ground pool bordered by flagstone and a wood deck, plus a covered pergola with electrical wiring running throughout the whole backyard. A separate storage shed also has electricity, and the yard is fully fenced. A rare bonus is the included mineral rights, which pay the owner annually. Payment amounts are available upon request. The home is zoned to highly rated schools, near Roberta Tipps Elementary, rated 10 out of 10, and Brooks Wester Middle School, rated 9 out of 10, by GreatSchools, with Summit High School nearby. Floor plan available upon request. 4 Beds ⋅ 4 Baths ⋅ 21319751 MLS This two story brick home in the Antigua neighborhood of Mansfield, Dover Heights, offers 4 bedrooms, 3.5 bathrooms, on a landscaped lot with a three car garage and a backyard perfect for entertaining. Inside, a tall ceiling family room features a tile fireplace, built in shelving, and a wall of huge windows overlooking the pool. The kitchen offers wood cabinetry, tile counters and backsplash, a breakfast bar, and stainless steel appliances including a French door refrigerator, microwave, cooktop, and dishwasher, with a bright breakfast nook alongside. A formal dining room with crown molding and chair rail plus a hardwood entry round out the main level, which flows perfectly into the front facing study. The primary suite is on the main floor with a vaulted ceiling and an en suite bath featuring dual granite vanities, a corner jetted tub, a separate shower, and a smart toilet bidet. The walk in closet has built in shelving and an included safe. Additional bedrooms and a full bath sit upstairs, and a powder room serves guests. Numerous updates have been completed. New carpet was installed in 2026. Two AC units were replaced in 2020 and 2021, both water heaters were replaced in 2024, and all windows were replaced, finished in 2020. New insulated garage doors were added in 2025 with battery backup for power outages and sensors for easy, precise parking. The backyard is built for entertaining, with an in ground pool bordered by flagstone and a wood deck, plus a covered pergola with electrical wiring running throughout the whole backyard. A separate storage shed also has electricity, and the yard is fully fenced. A rare bonus is the included mineral rights, which pay the owner annually. Payment amounts are available upon request. The home is zoned to highly rated schools, near Roberta Tipps Elementary, rated 10 out of 10, and Brooks Wester Middle School, rated 9 out of 10, by GreatSchools, with Summit High School nearby. Floor plan available upon request. 1007 Dover Heights Trl, Mansfield
$485,000 WELCOME HOME to this spacious 4-bedroom, 2.5-bath home in the highly desirable Somerset community of Mansfield! Offering a thoughtful layout with multiple living spaces, this home combines everyday comfort with the flexibility today's buyers are looking for. Just off the entry, you'll find a dedicated home office with elegant double-door entry—perfect for working remotely, studying, or creating a quiet retreat. The open-concept living area is designed for both entertaining and daily living, with the kitchen overlooking the dining and family room to keep everyone connected. The chef-inspired kitchen features a gas cooktop, granite countertops, an oversized center island, abundant cabinetry, and plenty of prep space for hosting family and friends. The private primary suite is conveniently located on the first floor, offering a peaceful escape complete with an ensuite bath and generous closet space. Upstairs, you'll find three spacious secondary bedrooms along with two versatile bonus spaces—a large family room and a dedicated media room that can easily serve as a game room, playroom, home gym, or additional office to fit your lifestyle. Step outside onto the upstairs balcony, the perfect spot to enjoy your morning coffee or unwind at the end of the day. Located in sought-after Mansfield ISD and the amenity-rich Somerset neighborhood, this home offers the ideal combination of space, functionality, and location with convenient access to shopping, dining, parks, and major commuting routes. If you've been searching for a Mansfield home with a downstairs primary suite, dedicated office, multiple living areas, media room, and open-concept design, this one checks all the boxes. Schedule your private showing today! 4 Beds ⋅ 3 Baths ⋅ 21319435 MLS WELCOME HOME to this spacious 4-bedroom, 2.5-bath home in the highly desirable Somerset community of Mansfield! Offering a thoughtful layout with multiple living spaces, this home combines everyday comfort with the flexibility today's buyers are looking for. Just off the entry, you'll find a dedicated home office with elegant double-door entry—perfect for working remotely, studying, or creating a quiet retreat. The open-concept living area is designed for both entertaining and daily living, with the kitchen overlooking the dining and family room to keep everyone connected. The chef-inspired kitchen features a gas cooktop, granite countertops, an oversized center island, abundant cabinetry, and plenty of prep space for hosting family and friends. The private primary suite is conveniently located on the first floor, offering a peaceful escape complete with an ensuite bath and generous closet space. Upstairs, you'll find three spacious secondary bedrooms along with two versatile bonus spaces—a large family room and a dedicated media room that can easily serve as a game room, playroom, home gym, or additional office to fit your lifestyle. Step outside onto the upstairs balcony, the perfect spot to enjoy your morning coffee or unwind at the end of the day. Located in sought-after Mansfield ISD and the amenity-rich Somerset neighborhood, this home offers the ideal combination of space, functionality, and location with convenient access to shopping, dining, parks, and major commuting routes. If you've been searching for a Mansfield home with a downstairs primary suite, dedicated office, multiple living areas, media room, and open-concept design, this one checks all the boxes. Schedule your private showing today! 2619 Loxley Dr, Mansfield
$620,000 Welcome to 3900 Creekside Ct., Burleson, TX—a stunning home offering over 2,600 square feet of thoughtfully designed living space on a beautifully treed 1-acre lot in the highly desirable Timber Creek neighborhood. Located outside Burleson city limits with no HOA, this exceptional property offers the perfect blend of privacy, freedom, and convenience while being zoned for Burleson ISD. This beautifully maintained 4-bedroom, 2.5 bath home features a 3-car attached garage, plus a pool house complete with a full bathroom and an additional 1-car garage, creating incredible flexibility for guests, hobbies, or extra storage. A spacious, welcoming front porch sets the tone for this warm and inviting home. Inside, you'll immediately appreciate the 10-foot ceilings throughout the main floor. The thoughtfully designed split-bedroom floor plan offers privacy for everyone. The spacious primary suite is tucked away on one side of the home, while three generously sized bedrooms and a full bathroom are located on the opposite side. The heart of the home is the lovely kitchen featuring a center island, double ovens and a nice sized pantry. Entertaining is effortless with the adjacent formal dining room, making family celebrations a breeze. Just off the kitchen, the staircase leads to an incredible media room complete with its own half bathroom—perfect for movie nights, watching the big game, or creating the ultimate entertainment space. Step outside to your backyard oasis featuring a sparkling swimming pool and relaxing hot tub. This home truly checks every box. Conveniently located just minutes from shopping, dining, entertainment, and major highways, 3900 Creekside Ct. offers the rare opportunity to enjoy peaceful country-style living without sacrificing modern conveniences. A new roof was installed in June 2026. Don't miss your chance to own this exceptional Timber Creek property! 4 Beds ⋅ 4 Baths ⋅ 21314585 MLS Welcome to 3900 Creekside Ct., Burleson, TX—a stunning home offering over 2,600 square feet of thoughtfully designed living space on a beautifully treed 1-acre lot in the highly desirable Timber Creek neighborhood. Located outside Burleson city limits with no HOA, this exceptional property offers the perfect blend of privacy, freedom, and convenience while being zoned for Burleson ISD. This beautifully maintained 4-bedroom, 2.5 bath home features a 3-car attached garage, plus a pool house complete with a full bathroom and an additional 1-car garage, creating incredible flexibility for guests, hobbies, or extra storage. A spacious, welcoming front porch sets the tone for this warm and inviting home. Inside, you'll immediately appreciate the 10-foot ceilings throughout the main floor. The thoughtfully designed split-bedroom floor plan offers privacy for everyone. The spacious primary suite is tucked away on one side of the home, while three generously sized bedrooms and a full bathroom are located on the opposite side. The heart of the home is the lovely kitchen featuring a center island, double ovens and a nice sized pantry. Entertaining is effortless with the adjacent formal dining room, making family celebrations a breeze. Just off the kitchen, the staircase leads to an incredible media room complete with its own half bathroom—perfect for movie nights, watching the big game, or creating the ultimate entertainment space. Step outside to your backyard oasis featuring a sparkling swimming pool and relaxing hot tub. This home truly checks every box. Conveniently located just minutes from shopping, dining, entertainment, and major highways, 3900 Creekside Ct. offers the rare opportunity to enjoy peaceful country-style living without sacrificing modern conveniences. A new roof was installed in June 2026. Don't miss your chance to own this exceptional Timber Creek property! 3900 Creekside Ct, Burleson
$310,000 Welcome to your dream home! Incredible opportunity to purchase a well maintained 3 bedroom 2 bath property. This one story residence offers an abundance of natural light, fresh paint & LVP flooring, and an oversized .312 acre corner lot! This beautiful home boasts a spacious kitchen that opens to the breakfast area, quartz countertops, and a primary suite with separate shower & tub. Schedule a showing today! 3 Beds ⋅ 2 Baths ⋅ 21317420 MLS Welcome to your dream home! Incredible opportunity to purchase a well maintained 3 bedroom 2 bath property. This one story residence offers an abundance of natural light, fresh paint & LVP flooring, and an oversized .312 acre corner lot! This beautiful home boasts a spacious kitchen that opens to the breakfast area, quartz countertops, and a primary suite with separate shower & tub. Schedule a showing today! 431 Nutmeg, Burleson
$439,900 Welcome to this beautifully designed 4-bedroom, 2.5-bath home offering an ideal blend of space, comfort, and functionality in a prime Burleson location. Conveniently situated just minutes from Hwy. 174, you'll enjoy quick access for commuting along with nearby shopping, dining, and everyday conveniences. Step inside to soaring ceilings and an inviting floor plan that immediately feels open, bright, and welcoming. Off the entry, you'll find a formal dining room, perfect for gatherings and entertainment, and an adjacent office space that could double as a formal sitting area. A conveniently located half bathroom is nearby. The spacious living room is the heart of the home, featuring a wood-burning fireplace, and oversized windows that fill the space with natural light. Designed for both everyday living and entertaining, the open layout flows seamlessly into the kitchen and breakfast area. The beautifully appointed kitchen offers granite countertops, a large center island, breakfast bar, and a sunny breakfast nook overlooking the backyard. A separate coffee bar area with elegant glass-front cabinetry provides the perfect spot for your morning routine while adding both style and additional storage. The split-bedroom floor plan places the private primary suite on the main level, creating a peaceful retreat. The spacious ensuite bathroom features dual vanities, a large soaking tub, separate walk-in shower, and an oversized walk-in closet. Upstairs, you'll find three generously sized secondary bedrooms, each with excellent closet space, along with a full bathroom and a second living area. With new carpet throughout the staircase and upper level, this versatile space is ready to become a game room, media room, playroom, or an additional lounge space tailored to your lifestyle. Step outside to enjoy the large covered patio overlooking a privacy-fenced backyard, creating the perfect setting for outdoor dining, weekend barbecues, or simply relaxing in the shade. 4 Beds ⋅ 3 Baths ⋅ 21316109 MLS Welcome to this beautifully designed 4-bedroom, 2.5-bath home offering an ideal blend of space, comfort, and functionality in a prime Burleson location. Conveniently situated just minutes from Hwy. 174, you'll enjoy quick access for commuting along with nearby shopping, dining, and everyday conveniences. Step inside to soaring ceilings and an inviting floor plan that immediately feels open, bright, and welcoming. Off the entry, you'll find a formal dining room, perfect for gatherings and entertainment, and an adjacent office space that could double as a formal sitting area. A conveniently located half bathroom is nearby. The spacious living room is the heart of the home, featuring a wood-burning fireplace, and oversized windows that fill the space with natural light. Designed for both everyday living and entertaining, the open layout flows seamlessly into the kitchen and breakfast area. The beautifully appointed kitchen offers granite countertops, a large center island, breakfast bar, and a sunny breakfast nook overlooking the backyard. A separate coffee bar area with elegant glass-front cabinetry provides the perfect spot for your morning routine while adding both style and additional storage. The split-bedroom floor plan places the private primary suite on the main level, creating a peaceful retreat. The spacious ensuite bathroom features dual vanities, a large soaking tub, separate walk-in shower, and an oversized walk-in closet. Upstairs, you'll find three generously sized secondary bedrooms, each with excellent closet space, along with a full bathroom and a second living area. With new carpet throughout the staircase and upper level, this versatile space is ready to become a game room, media room, playroom, or an additional lounge space tailored to your lifestyle. Step outside to enjoy the large covered patio overlooking a privacy-fenced backyard, creating the perfect setting for outdoor dining, weekend barbecues, or simply relaxing in the shade. 328 Tioga St, Burleson
$519,900 Welcome to the highly sought-after Bluebird Meadows community, where comfort, quality, and style come together in this beautifully appointed 3-bedroom, 2.5-bath home with a dedicated study. Thoughtfully designed with an open-concept layout, the spacious living and dining areas create an inviting atmosphere for both everyday living and entertaining. Upgraded finishes throughout the home add a touch of elegance, while hardwood flooring extends through every room—no carpet! The private primary suite offers a peaceful retreat with a generously sized bedroom and a spa-inspired bath featuring an oversized walk-in shower and ample space to unwind. Outside, you'll find a large backyard on an oversized lot with plenty of room to play, garden, or create your own outdoor oasis. The oversized covered patio is perfect for hosting family and friends or simply enjoying a quiet evening outdoors. A spacious 3-car garage provides abundant room for vehicles, storage, or hobbies. Ideally located just minutes from Chisholm Trail Parkway, this home offers convenient access to shopping, dining, entertainment, and an easy commute while still enjoying the charm of one of the area's most desirable communities. Combining thoughtful upgrades, functional living spaces, and an exceptional location, this home is ready to welcome its next owner. 3 Beds ⋅ 3 Baths ⋅ 21319533 MLS Welcome to the highly sought-after Bluebird Meadows community, where comfort, quality, and style come together in this beautifully appointed 3-bedroom, 2.5-bath home with a dedicated study. Thoughtfully designed with an open-concept layout, the spacious living and dining areas create an inviting atmosphere for both everyday living and entertaining. Upgraded finishes throughout the home add a touch of elegance, while hardwood flooring extends through every room—no carpet! The private primary suite offers a peaceful retreat with a generously sized bedroom and a spa-inspired bath featuring an oversized walk-in shower and ample space to unwind. Outside, you'll find a large backyard on an oversized lot with plenty of room to play, garden, or create your own outdoor oasis. The oversized covered patio is perfect for hosting family and friends or simply enjoying a quiet evening outdoors. A spacious 3-car garage provides abundant room for vehicles, storage, or hobbies. Ideally located just minutes from Chisholm Trail Parkway, this home offers convenient access to shopping, dining, entertainment, and an easy commute while still enjoying the charm of one of the area's most desirable communities. Combining thoughtful upgrades, functional living spaces, and an exceptional location, this home is ready to welcome its next owner. 1525 Blue Lake Dr, Burleson
$260,000 Fantastic investment opportunity—perfect for investors seeking immediate cash flow! This 3-bedroom, 2-bath property is tenant-occupied at $1,899 per month through May 2027, making it a turnkey addition to your rental portfolio with stable, long-term rental income already in place. This beautifully maintained two-story home offers a bright, open layout and functional living spaces designed to appeal to today's renters. Abundant natural light fills the spacious living area, creating a warm and inviting atmosphere that flows seamlessly into the eat-in kitchen—ideal for both everyday living and entertaining. The private primary suite provides a comfortable retreat with its own en-suite bathroom, while the secondary bedrooms offer versatile space for guests, a home office, nursery, or additional flex space, making the home attractive to a wide range of tenants. Step outside to enjoy the large, fully fenced backyard, offering plenty of room for outdoor entertaining, pets, or simply relaxing in a private outdoor setting. Adding even more value, the property has been thoughtfully maintained with a FULL ROOF REPLACEMENT (2026), new HVAC (2022), freshly stained fencing (2025), fresh paint throughout (2025), new carpet (2025), new blinds and trim (2022) and new window screens (2025), providing peace of mind while minimizing future maintenance expenses. Conveniently located near major highways, shopping, dining, and entertainment, this home is positioned in a desirable area with strong rental appeal. Whether you're expanding your portfolio or purchasing your first investment property, this income-producing, turnkey rental offers immediate returns, quality updates, and long-term value. 3 Beds ⋅ 2 Baths ⋅ 21319519 MLS Fantastic investment opportunity—perfect for investors seeking immediate cash flow! This 3-bedroom, 2-bath property is tenant-occupied at $1,899 per month through May 2027, making it a turnkey addition to your rental portfolio with stable, long-term rental income already in place. This beautifully maintained two-story home offers a bright, open layout and functional living spaces designed to appeal to today's renters. Abundant natural light fills the spacious living area, creating a warm and inviting atmosphere that flows seamlessly into the eat-in kitchen—ideal for both everyday living and entertaining. The private primary suite provides a comfortable retreat with its own en-suite bathroom, while the secondary bedrooms offer versatile space for guests, a home office, nursery, or additional flex space, making the home attractive to a wide range of tenants. Step outside to enjoy the large, fully fenced backyard, offering plenty of room for outdoor entertaining, pets, or simply relaxing in a private outdoor setting. Adding even more value, the property has been thoughtfully maintained with a FULL ROOF REPLACEMENT (2026), new HVAC (2022), freshly stained fencing (2025), fresh paint throughout (2025), new carpet (2025), new blinds and trim (2022) and new window screens (2025), providing peace of mind while minimizing future maintenance expenses. Conveniently located near major highways, shopping, dining, and entertainment, this home is positioned in a desirable area with strong rental appeal. Whether you're expanding your portfolio or purchasing your first investment property, this income-producing, turnkey rental offers immediate returns, quality updates, and long-term value. 1808 Vineridge Ln, Burleson
$1,300,000 Welcome to 1400 Norwegian Wood Court, an exceptional custom home tucked away on a quiet cul-de-sac in one of Mansfield's most desirable neighborhoods. Beautifully updated and thoughtfully designed, this impressive residence offers 5 bedrooms, 5 bathrooms, 2 private offices, 2 spacious living areas, a media room and a versatile studio perfect for a home gym, dance or art studio, hobby room or creative workspace. The heart of this home is the beautifully remodeled kitchen featuring quartz countertops, updated designer lighting, double ovens, gas cooktop, walk-in pantry and abundant prep and storage space. Just beyond, the inviting family room showcases a dramatic coffered ceiling, a floor-to-ceiling stone gas fireplace and a wall of windows that fills the space with natural light while offering picturesque views of the backyard retreat. Rich wood flooring flows throughout the main level, adding timeless style and warmth. The spacious primary suite provides a private retreat with a beautifully renovated bath featuring quartz countertops, an oversized walk-in shower, separate garden tub and generous walk-in closet. Three additional bedrooms are conveniently located on the first floor, creating an ideal layout for guests, growing families or multigenerational living. Upstairs, you'll find even more flexible living space, including a large game room, dedicated media room, an additional bedroom and full bath and the versatile studio—offering endless possibilities to fit your lifestyle. The backyard oasis complete with a sparkling pool, outdoor living space, stone fireplace and outdoor kitchen is designed to be enjoyed year-round. The oversized 3-car garage provides plenty of room for vehicles, storage and hobbies. Ideally located between Dallas and Fort Worth with convenient access to shopping, dining, and entertainment, this exceptional home offers the perfect combination of luxury, functionality, and an unbeatable Mansfield location. 5 Beds ⋅ 5 Baths ⋅ 21313709 MLS Welcome to 1400 Norwegian Wood Court, an exceptional custom home tucked away on a quiet cul-de-sac in one of Mansfield's most desirable neighborhoods. Beautifully updated and thoughtfully designed, this impressive residence offers 5 bedrooms, 5 bathrooms, 2 private offices, 2 spacious living areas, a media room and a versatile studio perfect for a home gym, dance or art studio, hobby room or creative workspace. The heart of this home is the beautifully remodeled kitchen featuring quartz countertops, updated designer lighting, double ovens, gas cooktop, walk-in pantry and abundant prep and storage space. Just beyond, the inviting family room showcases a dramatic coffered ceiling, a floor-to-ceiling stone gas fireplace and a wall of windows that fills the space with natural light while offering picturesque views of the backyard retreat. Rich wood flooring flows throughout the main level, adding timeless style and warmth. The spacious primary suite provides a private retreat with a beautifully renovated bath featuring quartz countertops, an oversized walk-in shower, separate garden tub and generous walk-in closet. Three additional bedrooms are conveniently located on the first floor, creating an ideal layout for guests, growing families or multigenerational living. Upstairs, you'll find even more flexible living space, including a large game room, dedicated media room, an additional bedroom and full bath and the versatile studio—offering endless possibilities to fit your lifestyle. The backyard oasis complete with a sparkling pool, outdoor living space, stone fireplace and outdoor kitchen is designed to be enjoyed year-round. The oversized 3-car garage provides plenty of room for vehicles, storage and hobbies. Ideally located between Dallas and Fort Worth with convenient access to shopping, dining, and entertainment, this exceptional home offers the perfect combination of luxury, functionality, and an unbeatable Mansfield location. 1400 Norwegian Wood Ct, Mansfield
$459,900 This fairly new 4-bedroom, 3-bath Bloomfield home, built in 2019, features one of Bloomfield’s award-winning floor plans with the space, style, and functionality today’s buyers are looking for. A highly desirable 2.5-car garage provides extra space for storage, bikes, tools, a workshop area, or weekend toys. Step inside and fall in love with the open layout, soaring ceilings, upgraded tile flooring, and abundant natural light that make the home feel bright, spacious, and inviting. The gourmet kitchen is the heart of the home, featuring stainless steel appliances, a gas cooktop, custom cabinetry, granite countertops, and a large island—perfect for everyday living and entertaining. Beautiful two-story vaulted ceilings over the kitchen and dining area create an impressive, open feel. The primary suite offers a relaxing retreat with a spacious walk-in closet, dual sinks, garden tub, and separate shower. The home also features a private study, upstairs game room overlooking the first floor, plus an additional bedroom and full bath upstairs—ideal for guests, in-laws, or multi-generational living. Located in a desirable area served by top-rated Mansfield schools, this move-in ready home truly has it all. Look no further—this is your home sweet home! 4 Beds ⋅ 3 Baths ⋅ 21319403 MLS This fairly new 4-bedroom, 3-bath Bloomfield home, built in 2019, features one of Bloomfield’s award-winning floor plans with the space, style, and functionality today’s buyers are looking for. A highly desirable 2.5-car garage provides extra space for storage, bikes, tools, a workshop area, or weekend toys. Step inside and fall in love with the open layout, soaring ceilings, upgraded tile flooring, and abundant natural light that make the home feel bright, spacious, and inviting. The gourmet kitchen is the heart of the home, featuring stainless steel appliances, a gas cooktop, custom cabinetry, granite countertops, and a large island—perfect for everyday living and entertaining. Beautiful two-story vaulted ceilings over the kitchen and dining area create an impressive, open feel. The primary suite offers a relaxing retreat with a spacious walk-in closet, dual sinks, garden tub, and separate shower. The home also features a private study, upstairs game room overlooking the first floor, plus an additional bedroom and full bath upstairs—ideal for guests, in-laws, or multi-generational living. Located in a desirable area served by top-rated Mansfield schools, this move-in ready home truly has it all. Look no further—this is your home sweet home! 4706 Belladonna Ct, Mansfield
$674,999 Custom-built, single-owner, and meticulously maintained, this exceptional 4-bedroom, 3-bath home sits on 2.6 beautiful acres in Crowley ISD with **no HOA and no city taxes**. Designed for comfortable living, the spacious floor plan features an oversized living room with a cozy wood-burning fireplace, a large utility room with space for an upright freezer or second refrigerator, and a thoughtfully designed 3-car garage with a separated third bay that's perfect for lawn equipment, seasonal décor, or additional storage. The impressive 30' x 30' workshop provides endless possibilities for hobbies, projects, or a home business. Relax on the covered back patio and enjoy peaceful country views in one of Crowley's most picturesque rural settings. Experience the privacy and freedom of country living while remaining just minutes from shopping, dining, and major highways. A rare opportunity to own a quality-built home that has been lovingly cared for by its original owner. 4 Beds ⋅ 3 Baths ⋅ 21318280 MLS Custom-built, single-owner, and meticulously maintained, this exceptional 4-bedroom, 3-bath home sits on 2.6 beautiful acres in Crowley ISD with **no HOA and no city taxes**. Designed for comfortable living, the spacious floor plan features an oversized living room with a cozy wood-burning fireplace, a large utility room with space for an upright freezer or second refrigerator, and a thoughtfully designed 3-car garage with a separated third bay that's perfect for lawn equipment, seasonal décor, or additional storage. The impressive 30' x 30' workshop provides endless possibilities for hobbies, projects, or a home business. Relax on the covered back patio and enjoy peaceful country views in one of Crowley's most picturesque rural settings. Experience the privacy and freedom of country living while remaining just minutes from shopping, dining, and major highways. A rare opportunity to own a quality-built home that has been lovingly cared for by its original owner. 2305 Floyd Hampton Rd, Crowley
$599,000 Nestled in the prestigious Walnut Creek Country Club community, this spacious 5-bedroom, 3-bath home offers over 3,000 square feet of comfortable living with beautiful golf course views. Perfectly positioned overlooking the Walnut Creek Country Club golf course, you'll enjoy a peaceful setting from the enclosed patio—ideal for morning coffee, entertaining, or simply taking in the scenery. Inside, the flexible floor plan provides room for everyone with generous living spaces, five well-sized bedrooms, and three full baths. The oversized utility room features abundant storage, making everyday organization a breeze. Whether you're hosting family gatherings or enjoying quiet evenings at home, this property offers the space and location you've been looking for. Located in one of Mansfield's most desirable golf course neighborhoods, you'll enjoy convenient access to shopping, dining, parks, and highly rated Mansfield ISD schools. Don't miss this rare opportunity to own a golf course home in Walnut Creek Country Club! 5 Beds ⋅ 3 Baths ⋅ 21319305 MLS Nestled in the prestigious Walnut Creek Country Club community, this spacious 5-bedroom, 3-bath home offers over 3,000 square feet of comfortable living with beautiful golf course views. Perfectly positioned overlooking the Walnut Creek Country Club golf course, you'll enjoy a peaceful setting from the enclosed patio—ideal for morning coffee, entertaining, or simply taking in the scenery. Inside, the flexible floor plan provides room for everyone with generous living spaces, five well-sized bedrooms, and three full baths. The oversized utility room features abundant storage, making everyday organization a breeze. Whether you're hosting family gatherings or enjoying quiet evenings at home, this property offers the space and location you've been looking for. Located in one of Mansfield's most desirable golf course neighborhoods, you'll enjoy convenient access to shopping, dining, parks, and highly rated Mansfield ISD schools. Don't miss this rare opportunity to own a golf course home in Walnut Creek Country Club! 833 Kingston Dr, Mansfield
$2,500,000 58.10 Acres -Three Living Quarters - Ag Exempt -Joshua ISD -Prime Location Endless possibilities await on this exceptional 58.19 acre Ag-exempt ranch, ideally located just 1 mile from Chisholm Trail Parkway, minutes from Joshua and Cleburne, and only 20 miles to downtown Fort Worth. Enjoy peaceful country living without sacrificing convenience. The property features a custom main home built in 2010, a spacious barndominium with attached workshop and storage, plus a third set of living quarters, creating endless opportunities for multi-generational living, guest accommodations, rental income, ranch operations, or a private family compound. The land is predominantly open pasture, ideal for livestock, horses, hay production, or recreation, with a beautiful section of over 200 mature Heritage Oak Trees providing privacy and wildlife habitat. Multiple barns and outbuildings are scattered throughout the property, along with a large stock tank, making this a true working ranch or weekend retreat. Whether you're looking for a residential ranch, farm and ranch operation, investment property, or land with future development potential (buyer to verify) Showing Information: The acreage and exterior of the property are available to show immediately. Due to an estate sale scheduled for the weekend of July 11, the interior of the dwellings will be available for showings after the estate sale is complete.), this property offers a rare combination of acreage, improvements, and location. 3 Beds ⋅ 3 Baths ⋅ 21317810 MLS 58.10 Acres -Three Living Quarters - Ag Exempt -Joshua ISD -Prime Location Endless possibilities await on this exceptional 58.19 acre Ag-exempt ranch, ideally located just 1 mile from Chisholm Trail Parkway, minutes from Joshua and Cleburne, and only 20 miles to downtown Fort Worth. Enjoy peaceful country living without sacrificing convenience. The property features a custom main home built in 2010, a spacious barndominium with attached workshop and storage, plus a third set of living quarters, creating endless opportunities for multi-generational living, guest accommodations, rental income, ranch operations, or a private family compound. The land is predominantly open pasture, ideal for livestock, horses, hay production, or recreation, with a beautiful section of over 200 mature Heritage Oak Trees providing privacy and wildlife habitat. Multiple barns and outbuildings are scattered throughout the property, along with a large stock tank, making this a true working ranch or weekend retreat. Whether you're looking for a residential ranch, farm and ranch operation, investment property, or land with future development potential (buyer to verify) Showing Information: The acreage and exterior of the property are available to show immediately. Due to an estate sale scheduled for the weekend of July 11, the interior of the dwellings will be available for showings after the estate sale is complete.), this property offers a rare combination of acreage, improvements, and location. 1200 County Road 904, Joshua
$440,000 Why wait months for new construction when you can move into this nearly new home today? Built just a few months ago, this beautifully maintained 3 bedroom, 2 bathroom home offers all the benefits of new construction without the wait. Located in one of Burleson's newest communities, you'll enjoy modern finishes, an open concept floor plan, abundant natural light, and a layout designed for both everyday living and entertaining. The spacious kitchen features stylish cabinetry, granite countertops, stainless steel appliances, a large island with seating, and plenty of storage, all flowing seamlessly into the dining and living areas. The private primary suite offers a relaxing retreat with a spacious ensuite bath, dual sinks, a walk in shower, and a generous walk in closet. Two additional bedrooms provide flexibility for family, guests, or a home office. Outside, enjoy a covered patio and backyard ready for summer barbecues, pets, or play. With the home being only months old, everything still feels fresh and modern, giving you peace of mind and low maintenance living. This is a rare opportunity to own a like new home without paying builder prices for upgrades or waiting on construction. Conveniently located near shopping, dining, schools, and major highways, this home offers the perfect combination of comfort and convenience. Also available for lease, making this an excellent option whether you're looking to buy or rent. Schedule your private showing today and see why this home stands out from the competition! 3 Beds ⋅ 2 Baths ⋅ 21319044 MLS Why wait months for new construction when you can move into this nearly new home today? Built just a few months ago, this beautifully maintained 3 bedroom, 2 bathroom home offers all the benefits of new construction without the wait. Located in one of Burleson's newest communities, you'll enjoy modern finishes, an open concept floor plan, abundant natural light, and a layout designed for both everyday living and entertaining. The spacious kitchen features stylish cabinetry, granite countertops, stainless steel appliances, a large island with seating, and plenty of storage, all flowing seamlessly into the dining and living areas. The private primary suite offers a relaxing retreat with a spacious ensuite bath, dual sinks, a walk in shower, and a generous walk in closet. Two additional bedrooms provide flexibility for family, guests, or a home office. Outside, enjoy a covered patio and backyard ready for summer barbecues, pets, or play. With the home being only months old, everything still feels fresh and modern, giving you peace of mind and low maintenance living. This is a rare opportunity to own a like new home without paying builder prices for upgrades or waiting on construction. Conveniently located near shopping, dining, schools, and major highways, this home offers the perfect combination of comfort and convenience. Also available for lease, making this an excellent option whether you're looking to buy or rent. Schedule your private showing today and see why this home stands out from the competition! 341 Aurora Hills Trl, Burleson
$360,123 Price Improvement along with an additional $5000 off listing price to use for closing and or updates with acceptable offer. Motivated seller! Wonderful home in Walnut Creek Community with character surrounded by an amazing shaded and huge decked backyard. Confirmed TAD not in flood zone and backs up to Hogs Creek with NO HOA. This home offers 3 bdrms, 2 bathrms and an enclosed addtional sunroom office that extends the sq footage, non tax assessed, for your work or pleasure. The split floor bdrm plan offers a lovely bay window in front bdrm and generous closet space while the 2nd bdrm shares a bathrm with shower. Walking down the hall you reach the vaulted family rm with the see through, woodburning fireplace to enjoy the colder months. Lets not forget the wet bar for family and friends gatherings. The master bdrm is the star with the step down sitting area that faces the see through fireplace as your personal retreat to relax. The master bath has dual vanities and recent painting along with a jetted tub, and a large walk in closet. Natural light streams during the day with the skylight in the master bath. The open dining area by the kitchen makes meals a breeze along with those beautiful granite counter tops. Do not forget about the greenhouse window in the kitchen to keep your plants to thrive indoors. Separate washer and dryer area by garage door for easy cleaning. French doors lead to the added sunroom and or office filled with light by upgraded double hung windows. Note the entire home has all windows replaced in 2021 with double 5 8th insulated glass to make easy cleaning and lower utility bills. The back yard is the showstopper with the huge deck, peaceful setting and an abundance of birds. It also has a 220v outlet for a possible hot tub and metal fencing to Hogs Creek. The trees have been recently trimmed but allow plenty of shade. There is a shed for your tools etc. The 2 car garage with space for storage and the water heater was replaced in 2024. 3 Beds ⋅ 2 Baths ⋅ 21317736 MLS Price Improvement along with an additional $5000 off listing price to use for closing and or updates with acceptable offer. Motivated seller! Wonderful home in Walnut Creek Community with character surrounded by an amazing shaded and huge decked backyard. Confirmed TAD not in flood zone and backs up to Hogs Creek with NO HOA. This home offers 3 bdrms, 2 bathrms and an enclosed addtional sunroom office that extends the sq footage, non tax assessed, for your work or pleasure. The split floor bdrm plan offers a lovely bay window in front bdrm and generous closet space while the 2nd bdrm shares a bathrm with shower. Walking down the hall you reach the vaulted family rm with the see through, woodburning fireplace to enjoy the colder months. Lets not forget the wet bar for family and friends gatherings. The master bdrm is the star with the step down sitting area that faces the see through fireplace as your personal retreat to relax. The master bath has dual vanities and recent painting along with a jetted tub, and a large walk in closet. Natural light streams during the day with the skylight in the master bath. The open dining area by the kitchen makes meals a breeze along with those beautiful granite counter tops. Do not forget about the greenhouse window in the kitchen to keep your plants to thrive indoors. Separate washer and dryer area by garage door for easy cleaning. French doors lead to the added sunroom and or office filled with light by upgraded double hung windows. Note the entire home has all windows replaced in 2021 with double 5 8th insulated glass to make easy cleaning and lower utility bills. The back yard is the showstopper with the huge deck, peaceful setting and an abundance of birds. It also has a 220v outlet for a possible hot tub and metal fencing to Hogs Creek. The trees have been recently trimmed but allow plenty of shade. There is a shed for your tools etc. The 2 car garage with space for storage and the water heater was replaced in 2024. 1321 Brookfield Ln, Mansfield
$520,000 ****MOTIVATED SELLER **** Curb appeal sets the tone for this stunning Mansfield ISD home where bright, airy interiors welcome you from the moment you step inside. Oversized 3-car garage included. No carpet here only hardwood and tile throughout for effortless, low-maintenance living. The open-concept kitchen is an entertainer’s dream with quartz counters and a butler’s pantry, flowing seamlessly into a spacious living room perfect for hosting. Retreat to the main-level primary suite featuring soaring ceilings, an ensuite with dual sinks, jetted tub, and a huge walk-in closet. Upstairs offers 3 additional bedrooms, a large office, 2.5 baths, plus a sizable loft ideal for a media room, game room, or flex space. Outdoor living shines with a screened-in patio and massive backyard on over .25 acre ready for your dream pool. Major updates include a Class 4 impact-resistant roof and fresh exterior paint for peace of mind. Minutes to Joe Pool Lake, endless trails, and soccer fields. Don’t miss this one! Seller is motivated and will review all reasonable offers. 4 Beds ⋅ 4 Baths ⋅ 21317384 MLS ****MOTIVATED SELLER **** Curb appeal sets the tone for this stunning Mansfield ISD home where bright, airy interiors welcome you from the moment you step inside. Oversized 3-car garage included. No carpet here only hardwood and tile throughout for effortless, low-maintenance living. The open-concept kitchen is an entertainer’s dream with quartz counters and a butler’s pantry, flowing seamlessly into a spacious living room perfect for hosting. Retreat to the main-level primary suite featuring soaring ceilings, an ensuite with dual sinks, jetted tub, and a huge walk-in closet. Upstairs offers 3 additional bedrooms, a large office, 2.5 baths, plus a sizable loft ideal for a media room, game room, or flex space. Outdoor living shines with a screened-in patio and massive backyard on over .25 acre ready for your dream pool. Major updates include a Class 4 impact-resistant roof and fresh exterior paint for peace of mind. Minutes to Joe Pool Lake, endless trails, and soccer fields. Don’t miss this one! Seller is motivated and will review all reasonable offers. 1808 Clear Summit Ln, Mansfield
$475,000 Nestled on a desirable corner lot within a premier golf course community, this beautifully appointed home offers timeless curb appeal with an elegant brick and stone elevation and a coveted swing-entry three-car garage. Step inside to a grand foyer that opens to sophisticated formal living and dining rooms, creating an impressive first impression. Privately tucked behind French doors, the dedicated study provides the perfect work-from-home space. Designed for both everyday living and effortless entertaining, the open-concept floor plan features rich plank wood flooring, soaring vaulted ceilings, and a warm fireplace anchoring the spacious family room. The expansive kitchen is a chef's dream, showcasing an abundance of cabinetry, stainless steel appliances, a large center island, generous counter space, and an oversized wraparound breakfast bar overlooking the bright breakfast nook. The private first-floor primary retreat offers a peaceful escape with a cozy sitting area, spacious walk-in closet, and a luxurious en-suite bath complete with dual vanities, a jetted soaking tub, and a separate shower. Upstairs, you'll find three generously sized secondary bedrooms along with an oversized game room featuring a stunning wall of custom built-ins, providing exceptional flexibility for recreation, media, or a second living area. Step outside to a covered patio overlooking the backyard, perfect for relaxing or entertaining year-round. Ideally located in the sought-after Mansfield National Golf Club community, this exceptional home is just minutes from Joe Pool Lake, Hawaiian Falls Waterpark, and the Field of Dreams baseball and athletic complex, offering endless opportunities for recreation, dining, and family fun. 4 Beds ⋅ 4 Baths ⋅ 21318196 MLS Nestled on a desirable corner lot within a premier golf course community, this beautifully appointed home offers timeless curb appeal with an elegant brick and stone elevation and a coveted swing-entry three-car garage. Step inside to a grand foyer that opens to sophisticated formal living and dining rooms, creating an impressive first impression. Privately tucked behind French doors, the dedicated study provides the perfect work-from-home space. Designed for both everyday living and effortless entertaining, the open-concept floor plan features rich plank wood flooring, soaring vaulted ceilings, and a warm fireplace anchoring the spacious family room. The expansive kitchen is a chef's dream, showcasing an abundance of cabinetry, stainless steel appliances, a large center island, generous counter space, and an oversized wraparound breakfast bar overlooking the bright breakfast nook. The private first-floor primary retreat offers a peaceful escape with a cozy sitting area, spacious walk-in closet, and a luxurious en-suite bath complete with dual vanities, a jetted soaking tub, and a separate shower. Upstairs, you'll find three generously sized secondary bedrooms along with an oversized game room featuring a stunning wall of custom built-ins, providing exceptional flexibility for recreation, media, or a second living area. Step outside to a covered patio overlooking the backyard, perfect for relaxing or entertaining year-round. Ideally located in the sought-after Mansfield National Golf Club community, this exceptional home is just minutes from Joe Pool Lake, Hawaiian Falls Waterpark, and the Field of Dreams baseball and athletic complex, offering endless opportunities for recreation, dining, and family fun. 4315 Palmer Dr, Mansfield
$629,990 Brand New! Never Lived In! This Primrose FE by Bloomfield Homes offers 4 bedrooms, 2.5 bathrooms, and a 3-car garage with cedar doors. Situated in the desirable Somerset community, this beautifully designed home showcases exceptional curb appeal with an upgraded brick and stone elevation, a fully bricked front porch, and an impressive 8' front door that welcomes you into a spacious and functional layout designed for modern living. The open-concept design offers flexibility with a versatile flex room that can serve as a study, media room, formal dining room, or additional living space to fit your lifestyle needs. The well-appointed kitchen features granite countertops, ample cabinetry, and seamless flow into the main living areas, creating the perfect space for both everyday living and entertaining. Throughout the home, 8' interior doors add a grand feel, while blinds and gutters provide added convenience and value. The spacious primary suite offers a relaxing retreat, complemented by well-sized secondary bedrooms and thoughtful storage throughout. Situated on a desirable interior lot, this home combines quality craftsmanship, functional design, and beautiful finishes. Visit Bloomfield Homes today at Somerset to tour this gorgeous Primrose FE. 4 Beds ⋅ 3 Baths ⋅ 21318721 MLS Brand New! Never Lived In! This Primrose FE by Bloomfield Homes offers 4 bedrooms, 2.5 bathrooms, and a 3-car garage with cedar doors. Situated in the desirable Somerset community, this beautifully designed home showcases exceptional curb appeal with an upgraded brick and stone elevation, a fully bricked front porch, and an impressive 8' front door that welcomes you into a spacious and functional layout designed for modern living. The open-concept design offers flexibility with a versatile flex room that can serve as a study, media room, formal dining room, or additional living space to fit your lifestyle needs. The well-appointed kitchen features granite countertops, ample cabinetry, and seamless flow into the main living areas, creating the perfect space for both everyday living and entertaining. Throughout the home, 8' interior doors add a grand feel, while blinds and gutters provide added convenience and value. The spacious primary suite offers a relaxing retreat, complemented by well-sized secondary bedrooms and thoughtful storage throughout. Situated on a desirable interior lot, this home combines quality craftsmanship, functional design, and beautiful finishes. Visit Bloomfield Homes today at Somerset to tour this gorgeous Primrose FE. 2402 Avalon Dr, Mansfield
$470,000 Rare 5-bedroom home in Burleson ISD zoned to Centennial High School offering exceptional space and flexibility in a highly sought-after established neighborhood. This property delivers one of the best value opportunities for a true 5-bedroom layout in the area. Recent updates provide peace of mind with a new roof and new backyard fence, allowing you to move forward with confidence. From the moment you arrive, the home’s curb appeal and pride of ownership are immediately apparent. Inside, a spacious living area with a cozy fireplace serves as the heart of the home, seamlessly connecting to the dining and kitchen spaces, ideal for both everyday living and entertaining. The kitchen features white cabinetry, granite countertops, and stainless steel appliances, offering a clean, timeless design. The oversized primary suite provides a private retreat with dual sinks and a walk-in shower designed for comfort and functionality. Upstairs, generously sized secondary bedrooms offer excellent separation and flexibility for family, guests, or work-from-home needs. Step outside to a covered back patio perfect for grilling, relaxing evenings, or gathering with friends and family. Located in a well-kept community with a strong neighborhood feel, this home combines space, updates, and location in one of Burleson’s most convenient areas. Schedule your tour today for this 5-bedroom beautiful home in Burleson ISD! 5 Beds ⋅ 3 Baths ⋅ 21318481 MLS Rare 5-bedroom home in Burleson ISD zoned to Centennial High School offering exceptional space and flexibility in a highly sought-after established neighborhood. This property delivers one of the best value opportunities for a true 5-bedroom layout in the area. Recent updates provide peace of mind with a new roof and new backyard fence, allowing you to move forward with confidence. From the moment you arrive, the home’s curb appeal and pride of ownership are immediately apparent. Inside, a spacious living area with a cozy fireplace serves as the heart of the home, seamlessly connecting to the dining and kitchen spaces, ideal for both everyday living and entertaining. The kitchen features white cabinetry, granite countertops, and stainless steel appliances, offering a clean, timeless design. The oversized primary suite provides a private retreat with dual sinks and a walk-in shower designed for comfort and functionality. Upstairs, generously sized secondary bedrooms offer excellent separation and flexibility for family, guests, or work-from-home needs. Step outside to a covered back patio perfect for grilling, relaxing evenings, or gathering with friends and family. Located in a well-kept community with a strong neighborhood feel, this home combines space, updates, and location in one of Burleson’s most convenient areas. Schedule your tour today for this 5-bedroom beautiful home in Burleson ISD! 1134 Destrehan Dr, Burleson
$337,500 Welcome Home to 433 Sherwood Ct, Burleson, TX 76028 Nestled on a spacious corner lot in the established Sierra Estates neighborhood, this beautifully maintained 3-bedroom, 2-bath brick home offers approximately 1,831 square feet of comfortable single-story living on nearly one-third of an acre. Built in 1992, the home combines timeless curb appeal with bright, inviting interiors. A mature shade tree creates an impressive first impression while helping keep the home cool during the Texas summers. The welcoming covered front entry opens into a light-filled interior featuring vaulted ceilings, crown molding, updated flooring, and abundant natural light. The spacious living room provides the perfect gathering space with an open, airy feel and easy flow into the dining and kitchen areas. The split-bedroom floor plan offers privacy, with a generous primary suite featuring a large walk-in closet, dual vanities, a soaking tub, and a separate shower. The kitchen is designed for both everyday living and entertaining with ample cabinet space, an island workspace, and a sunny breakfast area overlooking the backyard. Outside, you'll enjoy the oversized fenced yard with plenty of room for pets, gardening, play, or future outdoor entertaining. Mature landscaping and established trees add both beauty and privacy. Although, you won't immediately see it, you will surely be able to appreciate it, the attic has decking in a large area to use as you need. This home offers the perfect blend of comfort, space, and established neighborhood charm, making it an excellent opportunity for anyone looking to enjoy all that Burleson has to offer. This is an active VRBO. If interested, this can be transferred to new owner. Furniture and dishes can be negotiated. 3 Beds ⋅ 2 Baths ⋅ 21317619 MLS Welcome Home to 433 Sherwood Ct, Burleson, TX 76028 Nestled on a spacious corner lot in the established Sierra Estates neighborhood, this beautifully maintained 3-bedroom, 2-bath brick home offers approximately 1,831 square feet of comfortable single-story living on nearly one-third of an acre. Built in 1992, the home combines timeless curb appeal with bright, inviting interiors. A mature shade tree creates an impressive first impression while helping keep the home cool during the Texas summers. The welcoming covered front entry opens into a light-filled interior featuring vaulted ceilings, crown molding, updated flooring, and abundant natural light. The spacious living room provides the perfect gathering space with an open, airy feel and easy flow into the dining and kitchen areas. The split-bedroom floor plan offers privacy, with a generous primary suite featuring a large walk-in closet, dual vanities, a soaking tub, and a separate shower. The kitchen is designed for both everyday living and entertaining with ample cabinet space, an island workspace, and a sunny breakfast area overlooking the backyard. Outside, you'll enjoy the oversized fenced yard with plenty of room for pets, gardening, play, or future outdoor entertaining. Mature landscaping and established trees add both beauty and privacy. Although, you won't immediately see it, you will surely be able to appreciate it, the attic has decking in a large area to use as you need. This home offers the perfect blend of comfort, space, and established neighborhood charm, making it an excellent opportunity for anyone looking to enjoy all that Burleson has to offer. This is an active VRBO. If interested, this can be transferred to new owner. Furniture and dishes can be negotiated. 433 Sherwood Ct, Burleson
$429,900 Welcome to this beautifully crafted home nestled in the highly desirable Mountain Valley subdivision and located within sought after Joshua ISD! Offering 3 bedrooms and 2 bathrooms, this meticulously maintained residence combines quality craftsmanship, thoughtful design, and exceptional functionality. Step inside to discover rich hardwood flooring, wide baseboards, and elegant crown molding throughout, creating a warm and sophisticated atmosphere. The open concept floorplan seamlessly connects the spacious living area and kitchen, making it ideal for both everyday living and entertaining. Gather around the inviting fireplace featuring gas logs with natural gas and custom built ins that add both charm and storage. The chef's kitchen is sure to impress with custom cabinetry, granite countertops, stainless steel appliances, a gas cooktop with pot filler, wall oven, walk-in pantry, and a large island topped with a beautiful butcher block countertop. Retreat to the private primary suite, complete with a thoughtfully designed closet featuring built in drawers for optimal organization. The ensuite bathroom offers double vanities, granite countertops, abundant storage, and a spacious walk in shower. Additional highlights include an oversized utility room with extensive cabinetry, granite countertops, and a built-in ironing board for added convenience. Safety and peace of mind are provided with a steel safe room measuring approximately 4 ft 7 in x 4 ft 6 in. Step outside to enjoy the large covered patios overlooking a beautifully landscaped backyard featuring a charming garden arch and tranquil pond with pump creating the perfect outdoor oasis for relaxing or entertaining. This exceptional home offers the perfect blend of comfort, style, and functionality in one of the area's most desirable communities. 3 Beds ⋅ 2 Baths ⋅ 21311990 MLS Welcome to this beautifully crafted home nestled in the highly desirable Mountain Valley subdivision and located within sought after Joshua ISD! Offering 3 bedrooms and 2 bathrooms, this meticulously maintained residence combines quality craftsmanship, thoughtful design, and exceptional functionality. Step inside to discover rich hardwood flooring, wide baseboards, and elegant crown molding throughout, creating a warm and sophisticated atmosphere. The open concept floorplan seamlessly connects the spacious living area and kitchen, making it ideal for both everyday living and entertaining. Gather around the inviting fireplace featuring gas logs with natural gas and custom built ins that add both charm and storage. The chef's kitchen is sure to impress with custom cabinetry, granite countertops, stainless steel appliances, a gas cooktop with pot filler, wall oven, walk-in pantry, and a large island topped with a beautiful butcher block countertop. Retreat to the private primary suite, complete with a thoughtfully designed closet featuring built in drawers for optimal organization. The ensuite bathroom offers double vanities, granite countertops, abundant storage, and a spacious walk in shower. Additional highlights include an oversized utility room with extensive cabinetry, granite countertops, and a built-in ironing board for added convenience. Safety and peace of mind are provided with a steel safe room measuring approximately 4 ft 7 in x 4 ft 6 in. Step outside to enjoy the large covered patios overlooking a beautifully landscaped backyard featuring a charming garden arch and tranquil pond with pump creating the perfect outdoor oasis for relaxing or entertaining. This exceptional home offers the perfect blend of comfort, style, and functionality in one of the area's most desirable communities. 2946 Masters Ct N, Burleson
$424,990 Brand New! Never Lived In! This Jasmine by Bloomfield Homes offers 4 bedrooms, 3 bathrooms. Situated in the desirable Silo Mills community, this beautifully designed home features an open-concept layout with stylish upgrades throughout, including a well-appointed kitchen with upgraded quartz countertops, painted cabinetry, black hardware, and ample workspace that flows seamlessly into the living area highlighted by a stunning floor-to-ceiling stone fireplace with a cedar mantel. Wood tile flooring extends through the main living areas, complemented by thoughtful finishes throughout, with a spacious primary suite and well-sized secondary bedrooms, plus inviting outdoor living that includes a covered front porch and covered patio with gas stub, all enhanced by strong curb appeal featuring an upgraded brick and stone exterior and an impressive 8' front door. Visit Bloomfield Homes today at Silo Mills to tour this gorgeous Jasmine. 4 Beds ⋅ 3 Baths ⋅ 21317685 MLS Brand New! Never Lived In! This Jasmine by Bloomfield Homes offers 4 bedrooms, 3 bathrooms. Situated in the desirable Silo Mills community, this beautifully designed home features an open-concept layout with stylish upgrades throughout, including a well-appointed kitchen with upgraded quartz countertops, painted cabinetry, black hardware, and ample workspace that flows seamlessly into the living area highlighted by a stunning floor-to-ceiling stone fireplace with a cedar mantel. Wood tile flooring extends through the main living areas, complemented by thoughtful finishes throughout, with a spacious primary suite and well-sized secondary bedrooms, plus inviting outdoor living that includes a covered front porch and covered patio with gas stub, all enhanced by strong curb appeal featuring an upgraded brick and stone exterior and an impressive 8' front door. Visit Bloomfield Homes today at Silo Mills to tour this gorgeous Jasmine. 4373 Texas Sage St, Joshua
$599,900 Welcoming front porch opens into an extended entryway adorned with 12-foot ceilings. French doors open into the private home office, located just off the entrance. Down the hallway, you will find the secondary bedrooms, each featuring walk-in closets and a shared full bathroom. Adjacent to the hallway, French doors open into the inviting game room, complete with three large windows. The open family room, featuring a wood mantel fireplace and a wall of windows, seamlessly leads into the designated dining area. The corner kitchen boasts a 5-burner gas cooktop, a double wall oven, an inviting island with built-in seating and a walk-in pantry. Entering the primary bedroom, you are greeted with ample natural light from the three large windows. French doors lead into the primary suite, showcasing dual vanities, a freestanding tub, a glass-enclosed shower, and two walk-in closets. A guest suite with a walk-in closet and private full bathroom is located off the main hallway. The utility room with an included linen closet is conveniently located adjacent to the game room. Outside includes a covered backyard patio. Completing the home is a two-car garage. 4 Beds ⋅ 3 Baths ⋅ 21317427 MLS Welcoming front porch opens into an extended entryway adorned with 12-foot ceilings. French doors open into the private home office, located just off the entrance. Down the hallway, you will find the secondary bedrooms, each featuring walk-in closets and a shared full bathroom. Adjacent to the hallway, French doors open into the inviting game room, complete with three large windows. The open family room, featuring a wood mantel fireplace and a wall of windows, seamlessly leads into the designated dining area. The corner kitchen boasts a 5-burner gas cooktop, a double wall oven, an inviting island with built-in seating and a walk-in pantry. Entering the primary bedroom, you are greeted with ample natural light from the three large windows. French doors lead into the primary suite, showcasing dual vanities, a freestanding tub, a glass-enclosed shower, and two walk-in closets. A guest suite with a walk-in closet and private full bathroom is located off the main hallway. The utility room with an included linen closet is conveniently located adjacent to the game room. Outside includes a covered backyard patio. Completing the home is a two-car garage. 610 Running Iron Trl, Mansfield
$459,491 Built by Mattamy Homes - The Catania - Available Sept-Oct! STARS & STRIPES PROMOTION THROUGH JULY 5th- Washer, Dryer & Refrigerator included with the purchase of this home. The Catania by Mattamy Homes offers 4 bedrooms, 3 full bathrooms, and 2 half bathrooms in a spacious two story layout designed for flexibility and everyday comfort. The main floor centers around a bright Great Room that flows seamlessly into the dining area and kitchen, creating an inviting space for entertaining, relaxing, or spending time with family and friends. A large island anchors the kitchen, while the covered patio extends the living space outdoors for morning coffee or weekend gatherings. Three secondary bedrooms and two full bathrooms on the first floor provide added convenience and flexibility for family and guests. Privately located at the back of the first floor, the primary suite offers a peaceful retreat with a spacious walk in closet and a well appointed bathroom designed for comfort and convenience. Upstairs, a large game room with its own half bathroom creates a flexible space for movie nights, hobbies, working from home, or everyday downtime. With open gathering spaces, thoughtful separation between living areas, and room to adapt to changing needs, the Catania is designed to fit the way you live. ENERGY STAR® certified Whirlpool® appliances, Energy-efficient tankless water heater, and Ecobee smart thermostat. 4 Beds ⋅ 5 Baths ⋅ 21317271 MLS Built by Mattamy Homes - The Catania - Available Sept-Oct! STARS & STRIPES PROMOTION THROUGH JULY 5th- Washer, Dryer & Refrigerator included with the purchase of this home. The Catania by Mattamy Homes offers 4 bedrooms, 3 full bathrooms, and 2 half bathrooms in a spacious two story layout designed for flexibility and everyday comfort. The main floor centers around a bright Great Room that flows seamlessly into the dining area and kitchen, creating an inviting space for entertaining, relaxing, or spending time with family and friends. A large island anchors the kitchen, while the covered patio extends the living space outdoors for morning coffee or weekend gatherings. Three secondary bedrooms and two full bathrooms on the first floor provide added convenience and flexibility for family and guests. Privately located at the back of the first floor, the primary suite offers a peaceful retreat with a spacious walk in closet and a well appointed bathroom designed for comfort and convenience. Upstairs, a large game room with its own half bathroom creates a flexible space for movie nights, hobbies, working from home, or everyday downtime. With open gathering spaces, thoughtful separation between living areas, and room to adapt to changing needs, the Catania is designed to fit the way you live. ENERGY STAR® certified Whirlpool® appliances, Energy-efficient tankless water heater, and Ecobee smart thermostat. 617 Marcus Ln, Crowley
$466,451 MLS# 21316935 - Built by Chesmar Homes - October 2026 completion ~ The Mansfield floor plan delivers 2,335 square feet of thoughtfully designed, single - story living with flexible spaces for both everyday comfort and entertaining. The open - concept family room anchors the home and flows seamlessly into the kitchen and dining area, featuring a large center island and walk - in pantry. Just off the family room, a covered outdoor living area extends your living space outdoors. The private primary suite offers a relaxing retreat with a spa - inspired bath, dual vanities, an oversized shower, and a walk - in closet. Three secondary bedrooms are well - positioned for privacy, with one offering an optional guest suite layout. Additional highlights include a spacious utility room, 3 - car garage for extra storage, and multiple flexible options to personalize the home to your lifestyle. 4 Beds ⋅ 3 Baths ⋅ 21316935 MLS MLS# 21316935 - Built by Chesmar Homes - October 2026 completion ~ The Mansfield floor plan delivers 2,335 square feet of thoughtfully designed, single - story living with flexible spaces for both everyday comfort and entertaining. The open - concept family room anchors the home and flows seamlessly into the kitchen and dining area, featuring a large center island and walk - in pantry. Just off the family room, a covered outdoor living area extends your living space outdoors. The private primary suite offers a relaxing retreat with a spa - inspired bath, dual vanities, an oversized shower, and a walk - in closet. Three secondary bedrooms are well - positioned for privacy, with one offering an optional guest suite layout. Additional highlights include a spacious utility room, 3 - car garage for extra storage, and multiple flexible options to personalize the home to your lifestyle. 4209 Equine Dr, Joshua
$393,990 Built by Mattamy Homes - The Seville II - Available Sept-Oct! Beautiful lot that back up to the creek. The Seville II offers a thoughtfully designed single story layout that blends comfort and everyday livability. An open concept design centers around a spacious Great Room that flows seamlessly into the dining area and kitchen, creating an inviting space for gatherings and daily life. The kitchen features a large island with a breakfast bar, a walk in pantry, and ample counter space that support both function and style. Just off the main living area, a covered patio extends your living space outdoors for relaxing or entertaining. The private owner’s suite is tucked at the back of the home and includes a spacious walk in closet and a spa inspired bathroom complete with a freestanding tub. Three secondary bedrooms are positioned near the front of the home, offering comfort and flexibility for family, guests, or a home office. A versatile flex room near the foyer adds even more adaptability to the layout. With bright, open living areas and a design that simply works, the Seville II delivers comfort and functionality in a home built for the way you live today. 4 Beds ⋅ 3 Baths ⋅ 21317191 MLS Built by Mattamy Homes - The Seville II - Available Sept-Oct! Beautiful lot that back up to the creek. The Seville II offers a thoughtfully designed single story layout that blends comfort and everyday livability. An open concept design centers around a spacious Great Room that flows seamlessly into the dining area and kitchen, creating an inviting space for gatherings and daily life. The kitchen features a large island with a breakfast bar, a walk in pantry, and ample counter space that support both function and style. Just off the main living area, a covered patio extends your living space outdoors for relaxing or entertaining. The private owner’s suite is tucked at the back of the home and includes a spacious walk in closet and a spa inspired bathroom complete with a freestanding tub. Three secondary bedrooms are positioned near the front of the home, offering comfort and flexibility for family, guests, or a home office. A versatile flex room near the foyer adds even more adaptability to the layout. With bright, open living areas and a design that simply works, the Seville II delivers comfort and functionality in a home built for the way you live today. 512 Marcus Ln, Crowley
$300,000 Approximately 4-year-old roof and situated on a rare .96-acre corner lot in the heart of Crowley, this 3-bedroom, 1.5-bath property offers endless possibilities. Whether you're looking for an investment opportunity, renovation project, or a place to make your own, the expansive lot provides plenty of room to expand, add outdoor amenities, or simply enjoy the extra space. Inside, you'll find a spacious kitchen featuring double ovens and a 5-burner gas cooktop, along with a large bonus room that offers flexibility for a second living area, game room, hobby space, or home office. This property presents an excellent opportunity for buyers with vision to update and personalize a home with great potential. Properties with nearly an acre of land and this much flexibility are becoming increasingly hard to find. Bring your ideas and unlock the possibilities this unique corner-lot property has to offer. 3 Beds ⋅ 2 Baths ⋅ 21316127 MLS Approximately 4-year-old roof and situated on a rare .96-acre corner lot in the heart of Crowley, this 3-bedroom, 1.5-bath property offers endless possibilities. Whether you're looking for an investment opportunity, renovation project, or a place to make your own, the expansive lot provides plenty of room to expand, add outdoor amenities, or simply enjoy the extra space. Inside, you'll find a spacious kitchen featuring double ovens and a 5-burner gas cooktop, along with a large bonus room that offers flexibility for a second living area, game room, hobby space, or home office. This property presents an excellent opportunity for buyers with vision to update and personalize a home with great potential. Properties with nearly an acre of land and this much flexibility are becoming increasingly hard to find. Bring your ideas and unlock the possibilities this unique corner-lot property has to offer. 620 W Main St, Crowley
$381,406 Built by Mattamy Homes - The Delphi - Available Sept-Oct! Welcome to your private oasis in the sought-after Creekside of Crowley community! Perfectly situated on a premium corner lot, this exceptional home is bordered by a tranquil creek on the back and one side. Enjoy unmatched privacy with no neighbors one side or behind you. This highly desirable Delphi floor plan greets you with a thoughtful, open-concept design. Near the entry, you will find two spacious bedrooms, a convenient powder room, and a versatile flex room. The flex space is ideal for a playroom or can easily transition into a dedicated home office. The heart of the home features a light-filled Great Room that flows seamlessly into the dining area and chef-inspired kitchen. Perfect for entertaining, the kitchen boasts a large central island with a breakfast bar, an expansive walk-in pantry, sleek finishes, and ample storage space. Tucked away at the rear of the home for maximum privacy, the owner’s suite serves as a peaceful retreat away from the secondary bedrooms. Outside, the covered patio provides the ultimate backdrop for outdoor relaxation, morning coffee, or weekend gatherings while enjoying the serene creek views. Built with modern efficiency in mind, this home is fully equipped with ENERGY STAR® certified Whirlpool® appliances, an energy-efficient tankless water heater, and an Ecobee smart thermostat to keep utility bills low year-round. Experience the perfect blend of style, functionality, and rare natural privacy. Schedule your tour today! 3 Beds ⋅ 3 Baths ⋅ 21316997 MLS Built by Mattamy Homes - The Delphi - Available Sept-Oct! Welcome to your private oasis in the sought-after Creekside of Crowley community! Perfectly situated on a premium corner lot, this exceptional home is bordered by a tranquil creek on the back and one side. Enjoy unmatched privacy with no neighbors one side or behind you. This highly desirable Delphi floor plan greets you with a thoughtful, open-concept design. Near the entry, you will find two spacious bedrooms, a convenient powder room, and a versatile flex room. The flex space is ideal for a playroom or can easily transition into a dedicated home office. The heart of the home features a light-filled Great Room that flows seamlessly into the dining area and chef-inspired kitchen. Perfect for entertaining, the kitchen boasts a large central island with a breakfast bar, an expansive walk-in pantry, sleek finishes, and ample storage space. Tucked away at the rear of the home for maximum privacy, the owner’s suite serves as a peaceful retreat away from the secondary bedrooms. Outside, the covered patio provides the ultimate backdrop for outdoor relaxation, morning coffee, or weekend gatherings while enjoying the serene creek views. Built with modern efficiency in mind, this home is fully equipped with ENERGY STAR® certified Whirlpool® appliances, an energy-efficient tankless water heater, and an Ecobee smart thermostat to keep utility bills low year-round. Experience the perfect blend of style, functionality, and rare natural privacy. Schedule your tour today! 552 Marcus Ln, Crowley