Refine Search
Sort by
1073 Kingsbridge Ln, Mclendon Chisholm
$1,600,000
5 Beds ⋅ 6 Baths ⋅ 21419258 MLS
Some homes are built to impress. Others are built to be experienced. Welcome to 1073 Kingsbridge Lane, a George Welch custom estate in Rockwall's prestigious gated Kingsbridge community, where grand architecture, exceptional entertaining and thoughtful versatility come together. Positioned on a commanding corner lot, wrought iron fencing and a 4-car garage make a striking first impression. Inside, soaring ceilings and dramatic two-story living spaces create an atmosphere of understated luxury. A chef's kitchen with commercial-grade oven anchors the home, while a dedicated media room and expansive upstairs game room with custom built-ins and wet bar offer endless opportunities to entertain. The true centerpiece? A resort-style backyard designed to rival your favorite getaway. Step directly from the primary suite into your private oasis featuring a sparkling pool, elevated spa, expansive patios and covered pavilion with outdoor kitchen. The primary retreat also features a soaking tub, separate shower and generous walk-in closet. A rare 1,500 sq ft addition includes private guest quarters with a bedroom, full bath and access through the garage, offering exceptional flexibility for multigenerational living, extended guests or a private retreat. Practical luxuries include a newer HVAC system, impact-resistant roof, storm shelter, Tesla charging and tankless water heater. Beyond the gates, enjoy community fitness and playground amenities, highly regarded A-rated Rockwall ISD schools and proximity to Lake Ray Hubbard, waterfront dining and concerts at The Harbor, and the farmers market, boutiques and live music of Historic Downtown Rockwall. With convenient access to Dallas, this is more than a luxury home. It's a lifestyle worth coming home to.

1073 Kingsbridge Ln, Mclendon Chisholm

7500 Kaywood Dr, Dallas
$1,600,000
5 Beds ⋅ 7 Baths ⋅ 21404961 MLS
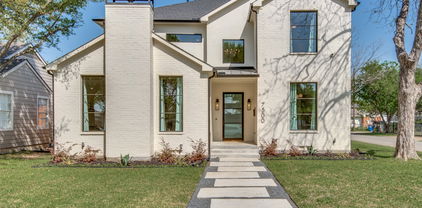
Welcome to 7500 Kaywood Drive, a beautifully designed 5-bedroom, 5.5-bathroom home offering an open, light-filled layout and exceptional everyday comfort. The spacious interior features two living areas, a dedicated study, and a media room, providing plenty of space for both entertaining and relaxing. The stunning primary suite is a true retreat, complete with a beautiful spa-like primary bath designed for relaxation. Energy-efficient features include foam insulation, Quaker windows, and tankless water heaters, adding comfort and efficiency throughout the home. Step outside to enjoy the private pool and inviting outdoor space. Ideally located near shopping, dining, parks, and major Dallas roadways, this home offers a wonderful combination of luxury, functionality, and convenience.

7500 Kaywood Dr, Dallas

Tbd County Road 1270, Alvord
$1,600,000
4 Beds ⋅ 4 Baths ⋅ 21402178 MLS
37± acres of opportunity in Alvord, Texas, where income potential meets intentional living. This one-of-a-kind property is already operating as a successful VRBO, offering a rare chance to step into an established, income-producing investment while still leaving room to grow and expand. Tucked beneath a canopy of mature oak trees, the land itself is as valuable as the structures it holds. The property features four separate units, thoughtfully positioned to create both privacy and community, along with a centralized bath house equipped with four showers and commodes to comfortably support guests and future additions. Designed for experience as much as return, the grounds invite connection and relaxation. A pond, fire pit gathering area, hammocks swaying beneath the trees, and a dedicated pickleball court create a setting that keeps guests coming back. Every detail speaks to a property that has been curated for both enjoyment and revenue. With two water wells and a septic system already in place, the foundation for continued development is set. Whether you are looking to expand the current short-term rental footprint, create a private family retreat, or build out a multi-generational compound, this property offers the flexibility to bring that vision to life. For the investor, this is more than land, it is a proven income stream with scalability. For the visionary buyer, it is a place to gather, grow, and build something lasting.

Tbd County Road 1270, Alvord

5857 Charlestown Dr, Dallas
$1,600,000
5 Beds ⋅ 3 Baths ⋅ 21382709 MLS
Rare single-story updated home in a prime location in the private-school corridor in North Dallas, on an oversized corner lot featuring an expansive backyard retreat. The home is designed as well for entertaining as it is for everyday living. The oversized corner lot adds a welcome sense of privacy and gives you something hard to find: a pool, covered outdoor spaces, and a large lawn, with plenty of room for all three. Inside, the vaulted ceilings give the house a great wide-open feel. Hardwood floors run throughout the living areas and bedrooms. French doors connect the main living spaces to the backyard and bring the outdoors into view. The split bedroom layout places the primary suite privately at one end of the home, separate from the four additional bedrooms and two full baths. The kitchen sits at the center of the house, with an oversized island and seating for five. It includes a Thermador refrigerator and freezer, a six-burner Thermador range with two ovens, a separate GE oven, a Bosch dishwasher, a wine refrigerator, a farmhouse sink, and a walk-in pantry. There is plenty of room to cook while still being part of what is happening in the living areas and outside. The primary bath has an oversized glass shower with multiple shower heads and a bench, a freestanding tub, and dual vanities. Outside, the covered patio and pergola create separate places for dining, gathering, and relaxing around the pool, while still leaving a substantial lawn. A gated drive and detached three-car garage complete the property.

5857 Charlestown Dr, Dallas

4031 Prescott Ave, Dallas
$1,600,000
4 Beds ⋅ 5 Baths ⋅ 21377588 MLS
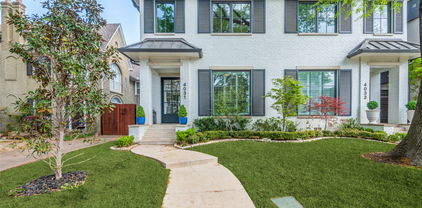
This stunning home, located in the sought-after Oak Lawn area, is a must-see! Built in 2021 by the renowned Nickey Oats Company Custom Homes, this exquisite 3-story duplex is full of charm and luxury. From the moment you step inside, you’ll be impressed by the spacious layout, soaring 11-foot ceilings, and beautiful hardwood floors. The chef’s kitchen boasts a large island, high-end Thermador and Subzero appliances, and a seamless flow into the living and bar areas. Upstairs, you’ll find a spacious primary bedroom, two additional bedrooms, a utility room, and a large second living area. Each bedroom is complemented by its own en-suite bathroom. The third floor offers even more living space, perfect for a home gym or additional lounge area, along with a cozy bedroom. Outside, enjoy a private courtyard ideal for entertaining family and friends.

4031 Prescott Ave, Dallas

4905 County Road 1134, Leonard
$1,600,000
4 Beds ⋅ 4 Baths ⋅ 21375643 MLS
Welcome to your North Texas country retreat in Leonard! Situated on 48 acres of ag-exempt land, this spacious 3,660 sq ft, 4-bedroom, 3.5-bath home offers privacy, room to roam, and endless possibilities. The property is fenced and cross-fenced and features two ponds that have never dried up, making it ideal for livestock, recreation, or simply enjoying the peaceful countryside. The home has been thoughtfully updated with several major improvements, including a new high-impact composition roof with transferable warranty (2025), foundation repairs (2026), and 9 new windows (2026). Major mechanical and plumbing updates include two HVAC systems, both checked in 2026, new upstairs and downstairs water heaters, a new motor and pump for the low-pressure septic system, and a whole-house water filtration system. Additional improvements include Cool Blanket attic insulation, two solar attic fans, new thermostats, a refaced fireplace, repaired and cleaned chimney, and a new garage-to-house entry door. With 48 acres, two dependable ponds, ag exemption, fencing and cross-fencing, and significant recent updates, this property offers the perfect opportunity to enjoy the freedom and beauty of country living without sacrificing peace of mind. Property features oversized 2 car garage, new laminate flooring downstairs, new carpet in master suite, double pane efficient windows and a high impact and fire rated composition roof. Barn is 100x36 with 25' overhang on south end, west side lean to is 125x16, 50x36 concrete floor with 15x12 tackroom, 10' roll up doors on each end 10' sliding door in middle. Barn has electric and water.

4905 County Road 1134, Leonard

2801 River Bend Trl, Flower Mound
$1,600,000
5 Beds ⋅ 5 Baths ⋅ 21342583 MLS
Perched on a lushly landscaped one-acre creek lot shaded by mature trees, this breathtaking Flower Mound estate offers an extraordinary retreat designed for effortless living and lavish entertaining. The journey begins as an impressive entry featuring a beadboard barrel ceiling sets a grand, inviting tone, opening to extensive wood flooring, elegant crown molding, and plantation shutters. Sunlight pours through abundant windows, illuminating a sun-drenched floor plan anchored by a cozy family room with a gorgeous floor-to-ceiling stone fireplace. The chef’s kitchen serves as the heart of the residence, equipped with granite countertops, high-end stainless steel appliances including a built-in fridge, double appliance garages, a built-in wine rack, island, walk-in pantry, and a convenient planning center. Relax in the luxurious primary suite graced with a huge sitting area with a fireplace, a built-in entertainment center with a dresser, and a spa-inspired bath complete with a clawfoot tub, dual-entry shower with two shower heads, separate vanities with a makeup area, and a massive walk-in closet with built-in dressers. Downstairs, the full walk-out basement creates a private oasis for multi-generational living or guests, highlighting a game room with a wet bar and mini fridge, plus double doors opening straight to the backyard. Nearby, a dedicated home office showcases a sophisticated coffered ceiling and built-ins for optimal productivity. Paradise awaits in your resort-style backyard boasting a PebbleTec pool and spa with water features, a spacious patio, and an expansive balcony with a remote-controlled screen. Other features include solar panels, tankless water heaters, a large front porch, and an oversized 3-car garage with epoxy flooring and a circle driveway. Enjoy easy access to the popular Northshore Trails offering 22+ miles for hiking, biking and walking. Attends highly sought-after Flower Mound schools! Click the Virtual Tour link to see the 3D Tour!

2801 River Bend Trl, Flower Mound

8921 Random Rd, Fort Worth
$1,600,000
4 Beds ⋅ 4 Baths ⋅ 21359808 MLS
Step into a lifestyle of effortless luxury at 8921 Random Road, where waterfront living has been completely reimagined with a sophisticated, modern edge. This residence feels brand new from the inside out, having undergone a meticulous renovation that balances high-end style with total peace of mind. Every detail has been considered, from the rich hardwood floors and crisp contemporary palette to the essential upgrades like a new high-efficiency HVAC system, new doors, and energy-efficient windows that flood the home with natural light. The most enticing feature of this property is its rare level of convenience: it is being offered fully furnished. From the curated designer statement pieces to the smallest appointments, everything is already in place. Forget the logistics of moving trucks—this is a true turnkey retreat where you can simply bring your bags and start living the lake life immediately. The layout is thoughtfully designed for both privacy and connection to the landscape. Each of the four bedrooms serves as a private sanctuary, boasting serene water views and individual access to a deck or balcony. This seamless transition between the interior and the outdoors defines the home’s character, leading you to custom multi-level trex decks with a built-in hot tub designed for ultimate relaxation. Whether you are hosting sunset cocktails, enjoying alfresco dining, or unwinding in the built-in hot tub, this expansive outdoor space serves as the heart of the home’s entertaining footprint. Down at the water’s edge, the amenities are the gold standard for lakeside living. Your private two-story dock offers the ultimate setup for seasoned boaters or those who simply want a front-row seat to the water. Stylish, sophisticated, and entirely ready for its next chapter, 8921 Random Road is the rare opportunity you’ve been waiting for.

8921 Random Rd, Fort Worth

4480 Fm 2137 N, Bullard
$1,600,000
4 Beds ⋅ 5 Baths ⋅ 21337510 MLS
Bullard Ranch is a 48 ± acre recreational ranch in Cherokee County, Texas, with frontage on FM 2137 N approximately 2 miles from downtown Bullard. The property pairs a two story brick home, built in 2001 and spanning approximately 3,300 square feet with 4 bedrooms, 3 full baths, and 2 half baths, with a metal shop building holding finished guest quarters, an in ground pool, and a small pond, set across land that is partly open and partly wooded. Past the entry gate, an asphalt driveway runs roughly three tenths of a mile through an improved hay pasture to the Colonial estate among hardwood and softwood timber. The mix of open pasture, timber, and pond offers wildlife habitat and room to hunt. The property has partial barbed wire fencing and holds an active agricultural exemption. A long rectangular lap pool anchors the back yard, which holds scattered shade trees across the lawn, and the front porch faces open pasture with a clear view of sunrise and sunset from the same spot. For a buyer looking to build a lasting legacy, the layout puts equipment storage, guest space, a swimming pool, and pasture on one tract, while the wooded acreage and pond offer a quieter secondary use for weekend recreation. Downtown Bullard is approximately 2 miles from the property, and Tyler is 20 to 25 minutes north on US Highway 69. Tyler Pounds Regional Airport (TYR) is about 25 to 30 minutes away, and Dallas Fort Worth International Airport (DFW) is approximately 2 hours 15 minutes from the property. Invest in Texas Buy Land

4480 Fm 2137 N, Bullard

5939 Melshire Dr, Dallas
$1,600,000
4 Beds ⋅ 3 Baths ⋅ 21350139 MLS
Welcome to 5939 Melshire Drive, an exceptionally renovated home, in one of North Dallas’ most desirable and established neighborhoods. Taken to the studs to include new plumbing, electrical, ceiling heights, and updated layout, this renovation created modern functionality, with inviting spaces designed for both everyday living and entertaining. The open kitchen serves as the heart of the home, featuring generous workspace, ample storage, large center island and an easy flow into the main living and dining areas. A beautifully updated second living space provides additional room to gather, relax, or entertain. The primary suite offers a private retreat with a thoughtfully updated bath and closet, combining elevated finishes with improved organization and functionality. Three nicely, sized secondary bedrooms and two additional bathrooms complete the sleeping quarters. A handsome study with a wall of built-ins provides the perfect work-from-home space desired by many. With over $500,000 in renovation expenses, sellers spared no costs to ensure that the home is not only beautiful and functional, but that the important items not evident in pictures, were optimized too. The entire crawlspace was renovated and encapsulated, to include a dehumidifier with multiple sump pumps to ensure that moisture will not be an issue. Outside, mature landscaping and a beautifully designed pool offer a welcoming backdrop for outdoor enjoyment. A standout addition to this home, is the seller-built, 2.5 car detached garage, providing valuable parking, storage, or potential space for hobbies and projects. Ideally situated in the Melshire Estates, this home offers convenient access to shopping, dining, major thoroughfares, and many of the amenities that make this location so sought after. With meaningful updates already completed and flexible spaces throughout, the home is an exceptional opportunity to enjoy an established Dallas neighborhood with a home that is truly move-in-ready!

5939 Melshire Dr, Dallas

6481 Trammel Dr, Dallas
$1,600,000
4 Beds ⋅ 5 Baths ⋅ 21351498 MLS
From the moment you step inside 6481 Trammel Drive, the home tells a story of modern warmth and thoughtful design. Sunbeams pour through massive windows, highlighting the detail of the herringbone white oak floors in the foyer. A dark and moody office to your left offers a quiet, grounded retreat, while an airy formal dining space to your right stands ready for gatherings with a wet bar and wine fridge. Drawing you further inside, a curved staircase serves as a architectural focal point with ambient lit steps that softly illuminate every step. At the center of daily life, the chef level kitchen features custom white oak cabinetry, solid quartzite countertops, a white oak paneled refrigerator, and a Monogram appliance package. Tucked just behind is the scullery equipped with a second sink and second dishwasher to keep prep work tucked away. In the living room, the fireplace creates a striking centerpiece with a full quartzite surround framed by smooth Venetian plaster walls. Positioned on a premier corner lot just one block from Ridgewood Park, the indoor and outdoor spaces merge seamlessly. Custom sliders in both the family and formal dining rooms open wide to an expansive side yard, while additional two sliders lead to a secluded backyard complete with an outdoor kitchen and fireplace. A full board on board privacy fence surrounds the entire property for total peace of mind, complementing a spacious three car garage. When the day winds down, the primary suite provides a serene sanctuary featuring an ambient lit tray ceiling, a spacious main walk-in closet, and a convenient second closet. This is the one you've been waiting for!

6481 Trammel Dr, Dallas

4601 Byron Cir, Irving
$1,600,000
5 Beds ⋅ 5 Baths ⋅ 21344788 MLS
Extensively renovated limestone and brick estate: 5 bedrooms, 4.5 baths, 4,923 sq ft on a 0.32-acre corner greenbelt lot in The Enclave at Windsor Ridge, a guard-gated community within the TPC Las Colinas golf grounds adjoining the Ritz-Carlton Las Colinas and Nelson Golf & Sports Club. Renovation completed 2026: primary bath, primary closet, and two en-suite baths gutted and rebuilt, both kitchen islands rebuilt, two Trane HVAC systems (2025), new water heaters, Roman-stone overlay on driveway and covered patio. Round stone turret, pointed-arch windows, and tile roof anchor the exterior. Two-story great room with clerestory windows and custom beams opens to a chef's kitchen: curved island, leathered Brazilian quartzite, travertine backsplash, built-in Dacor refrigerator and flush cooktop, double ovens, two dishwashers, beverage center, walk-in pantry, and two butler's pantries, one fitted as a bar; kosher-ready. First-floor primary suite in a curved bay of windows: heated floors, free-standing Jacuzzi tub, separate shower, Toto fixtures, fitted walk-in closet with center island. Upstairs: hardwood game room with balcony, media room, reading nook, and four bedrooms, one currently a study. Stone paver patios with grill and fountain overlook the greenbelt. Oversized side-entry 3-car garage. HOA includes staffed 24-hour gate. Minutes to Toyota Music Factory and Lake Carolyn, 8 miles to DFW, 14 to downtown Dallas. Irving ISD.

4601 Byron Cir, Irving

177 Summit Ave, Southlake
$1,600,000
5 Beds ⋅ 6 Baths ⋅ 21339205 MLS
Welcome home to one of Southlake's most desirable communities, Town Square. Lock & leave, low maintenance living. Walk to shops, restaurants, parks, movies. Wonderful location directly across the street from the park with mature trees. Enter thru iron glass doors to nice sized entry, dining rm or sitting area with bricked accent wall, faux painted walls, handscraped wood floors, shutters throughout. Elevator for easy access to upper floors. Kitchen has beautiful quartz countertops with dramatic under mount lighting, stainless appliances, braided stone backsplash, custom lighting, walk in pantry with custom Elfa shelving. Kitchen opens to main living and breakfast area, brick accent wall, fireplace with stunning tiled surround, mantle. Half bath. Door and windows look out to oversized courtyard, 15 feet longer than most other lots, large pool with spa, arbor with elevated seating area, BBQ with granite counter, covered walk to garage. Guest room with ensuite bath above the garage would be a great home office or another living area. Wood riser stairs with wrought iron balusters lead to each floor with more faux painting. Laundry room is located on the 2nd floor near oversized owner's suite with sitting area which overlooks the beautiful park. Owner's suite offers large walk in closet, tub, shower, separate vanities. Bedrm 2 on 2nd floor has ensuite bath with walk in shower, overlooks courtyard. 3rd floor offers large game room with wet bar, windows overlook courtyard, half bath, 2 more bedrooms look over the park, full bath. 1 owner, meticulously lived in. Don't miss out on this opportunity to live in this great community. Entertain in style! Buyer to verify schools, square footage, info deemed reliable, not guaranteed. 12 min to DFW airport, quick access to most main highways. PLEASE SEE MAKING THE OFFER DOC AND HOME INFO IN DOCUMENTS, QUICK MOVE IN AVAILABLE!

177 Summit Ave, Southlake

14392 State Highway 78 N, Blue Ridge
$1,600,000
3 Beds ⋅ 3 Baths ⋅ 21341040 MLS
This is a lovely remodeled home on 29 Pristine acres in Blue Ridge! Located on Hwy 78, but secluded from the road, is a 3 BR and 2 ½ bath home with 2 barns. The house structure was stripped down to the studs in 2015 and fully remodeled. The renovation included new flooring throughout, new electrical and plumbing, and new HVAC. The floor plan features a primary bedroom on the first level, and two large bedrooms and a full bath on the second floor. The interior of the home is finished with rich hand scraped hardwood flooring on the first level, beamed ceilings, a stone fireplace, granite counter tops and SS appliances with a 6 burner gas range. The covered front porch wraps around the west and south side of the home. The back porch is also covered and faces east so the beautiful sunrises can be enjoyed with your morning coffee. This property has an ag exemption in place and is fully fenced with both pipe and barb wire fencing. There are two barns, one an old hay barn measuring 45 ft x 55 ft, and the second is a Morton barn measuring 36 x 72 ft with 8 horse stalls, 2 tack rooms, a wash bay, and a center aisle with drain. There is a heated and air conditioned office in the corner of the Morton barn with a full bath and a fold down Murphy bed for guest overflow. Additional buildings on the property include a 12 x 40 ft loafing shed and a 12 x 20 ft “she shed”. A tank pond is near the north side of the home. Come see this unique property that offers country living and beautiful views located on pristine land with easy access to Hwy 78 and Hwy 121.

14392 State Highway 78 N, Blue Ridge

221 E Bridge St, Granbury
$1,600,000
4 Beds ⋅ 3 Baths ⋅ 21326107 MLS
The Aston house, a beautiful piece of history, is a stunning waterfront property on a corner lot, just one block off the Granbury Historical Square, AND on nearly an acre! This is the rarest opportunity to hit the market in years. Stepping on to this iconic estate, you will be captivated by the extensive covered porches, original hardwoods, intricate millwork, stained glass windows and timeless architectural details and immediately be overwhelmed with the endless possibilities whether you dream of restoring a grand private residence or creating an extraordinary bed and breakfast. The thoughtful details of the past just need a restorative vision to bring this home back to its glory. Stepping out back, you will find an extensive tree lined clearing that offers a sense of privacy and serenity right in the heart of Granbury. This is a legacy waiting for its next chapter.

221 E Bridge St, Granbury

1101 Hidden Cove Trl, Granbury
$1,600,000
5 Beds ⋅ 6 Baths ⋅ 21320167 MLS
STUNNING LAKE GRANBURY WATERFRONT RETREAT WITH 5 BEDROOMS, 5.5 BATHS & TWO PRIVATE DOCKS! Tucked among mature trees, this stunning 3-story lake house offers exceptional privacy while remaining conveniently close to town. With 5 bedrooms, 5 full baths, 1 half bath, 2 private boat docks, and incredible lake views, this property would make an amazing Airbnb or vacation rental. Designed for entertaining, the spacious home offers plenty of room for family, friends, & guests to gather & enjoy true lake-life living. Step through the front door on the 2nd story & you're greeted by an expansive living room with floor-to-ceiling windows that fill the space with natural light & showcase breathtaking views of the water. The chef's kitchen features premium Thermador appliances, including a high-end cooktop, oven, refrigerator, & dishwasher, combining luxury & functionality. Upstairs, a one-of-a-kind loft bedroom includes 6 built-in bunk beds, creating a fun and memorable space for children and larger groups. Downstairs, the 1st story features a 2nd family room, along with 2 additional bedrooms and 3 full baths, giving everyone plenty of space to spread out. Multiple balconies provide views of the surrounding trees & lake while creating peaceful outdoor spaces to enjoy the natural beauty. Outside, the waterfront amenities truly shine with 2 private boat docks, a spacious main dock with a swimming platform for swimming, fishing, & relaxing. Despite its peaceful, secluded setting, you're 5 minutes from Hwy 377, providing easy access to Granbury's shopping, dining, entertainment, and historic downtown square. Located in Granbury ISD, this waterfront retreat offers the perfect combination of space, luxury, privacy, and lakefront amenities—all wrapped in the timeless charm of a true log cabin. Whether you're looking for a full-time residence, weekend getaway, or potential vacation rental, this one-of-a-kind Lake Granbury property is ready to make lake-life dreams a reality!

1101 Hidden Cove Trl, Granbury

7545 Smokemont Ln, Shreveport
$1,600,000
4 Beds ⋅ 5 Baths ⋅ 21309947 MLS
Perfect blend of your love for horses, craftmanship & spacious country living. This home was designed by a local Craftsman Cabinet Maker. Open floor plan & Concrete floors throughout the bottom floor. The stone fireplace is outstanding & complimenting of the exterior's design & craftsmanship. The 10 ft island in the kitchen allows for ample serving & gathering space with the cabinet maker’s touch for an abundance of storage. Stainless steel appliances, gas range, double ovens, pot filler & farm sink make a chef’s dream. The walk in pantry is an absolute dream with a 2nd full size fridge. Oversized game room has a 2nd wet bar, the 3rd full size fridge, a half bath & access outside to the pool area. Primary suite has the Cabinet Makers touch for built ins & 2 walk in closets. 2 tankless water heaters. Primary Bath features unique walk in shower, soaking tub & can I say Cabinets abounding one more time? The other downstairs bedroom is wow factor & has it’s own upstairs to this downstairs bedroom. You just have to see it. 3 of the 4 bedrooms have custom built beds that stay with the home! The media room or Bonus room & 2nd washer&dryer upstairs is on scale with the rest of the house and huge. Now moseying along to the outside, there are several areas for gathering in covered or uncovered spaces around the inground pool that is both heated for our cooler months & cooled just right for you to get you through our hot hot summers. Fully fenced in backyard separates the home from the pastures. 3 Ponds for fishing & the horses, too. A 7 stall horse barn with retractable doors, large tack room & 50 amp RV hook ups for your horse trailer with a lighted riding arena. There is electricity in place for adding an electric gate. Generac Generator powers the whole downstairs. Outdoor 8’ x6’ storage runs the length of the carport and accessed from the carport or the driveway. Please see attachments for videos and list of amenities. Make an appointment today to find your Ponderosa.

7545 Smokemont Ln, Shreveport

16240 Cowan Rd, Moody
$1,600,000
3 Beds ⋅ 2 Baths ⋅ 21292844 MLS
Located in Bell County near the upper end of Lake Belton, Wildlife Ridge is a 61.9+- acre property that offers a combination of residential improvements, recreational opportunities, and wildlife habitat. The property includes a custom Austin stone home, a large shop with utilities, and access to the Leon River through adjacent Corps of Engineers land. The home is positioned to provide views of the surrounding acreage while maintaining privacy from neighboring properties. A 40x50 shop on a concrete slab is located near the home and is equipped with electricity and a rainwater collection system. The combination of residential and utility improvements supports a variety of uses including agricultural operations, outdoor recreation, or rural living. The acreage includes a mix of open areas and wooded cover that create habitat for native wildlife. Deer, turkey, raccoons, and hogs are commonly observed on the property. A wildlife tax exemption keeps the property taxes at a very reasonable rate. The terrain supports hunting and outdoor recreational activities while also offering areas suitable for trail riding, hiking, or wildlife observation. One of the notable features of the property is access to the Leon River through neighboring Corps of Engineers land. This access provides additional opportunities for fishing, kayaking, and exploring the river corridor. Buyers should independently verify access rights and permitted uses with the appropriate authorities. The property is located approximately: 8 miles from Moody, 20 miles from Temple, 24 miles from Belton, 28 miles from Waco and 70 miles from Austin. This Bell County property may appeal to buyers seeking recreational land with residential improvements, hunting opportunities, and access to outdoor activities. The combination of acreage, wildlife habitat, utility improvements, and proximity to nearby towns supports a variety of potential uses. Owner financing is available.

16240 Cowan Rd, Moody

733 El Barco, Corsicana
$1,600,000
7 Beds ⋅ 6 Baths ⋅ 21282583 MLS
NEW CONSTRUCTION WATERFRONT HOME ON RICHLAND CHAMBERS LAKE. Situated on approximately 1 acre in Vista Ridge, 733 El Barco offers approximately 5,907 square feet with 7 bedrooms, 6 baths and a private double decker boat dock. This impressive two story lakefront residence combines contemporary design, expansive living spaces, direct water access and beautiful views of Richland Chambers Lake. Inside, soaring ceilings and abundant windows fill the home with natural light while bringing the lake into view. The dramatic main living area features a statement fireplace wall, open second story overlook and direct connection to the outdoor living space. The kitchen features extensive cabinetry, an oversized waterfall edge island and an open layout designed for entertaining. Seven bedrooms provide exceptional flexibility for residents, overnight guests, home offices or additional living spaces. The spacious primary suite features multiple windows capturing views toward the lake. Outside, a covered patio with built in grilling area overlooks the expansive backyard and waterfront. A stone pathway leads across the property to the shoreline and private double decker boat dock, providing direct access to boating, fishing and recreation. Located in Vista Ridge in Navarro County and served by Mildred ISD. An exceptional opportunity for buyers seeking a new construction waterfront home on Richland Chambers Lake, a large lake house near Corsicana or a Texas lake home with approximately 1 acre and a private boat dock.

733 El Barco, Corsicana

715 Simmons Rd, Double Oak
$1,600,000
6 Beds ⋅ 7 Baths ⋅ 21266364 MLS
From the moment you arrive, this stunning estate on over an acre commands attention. A sweeping circular drive, manicured gardens, elegant brick and stone exterior, and a grand porte-cochère set the stage for everything that awaits inside. The soaring entryway delivers an immediate wow factor — a dramatic double staircase, sparkling chandelier, art niches, and wall-mounted sconces create an atmosphere that is equal parts impressive and inviting. The formal dining room is made for unforgettable dinner parties, while the formal living area — with custom built-ins and a wall of windows — frames breathtaking views of the backyard oasis. Need a quiet escape? The private study with plantation shutters is the perfect retreat. The main living room is warm, welcoming, and effortlessly stylish, with hand-scraped hardwood floors and a gas fireplace that flows seamlessly into the showstopper kitchen. Designed for those who love to cook and entertain, it features an oversized island, double pendant chandeliers, granite countertops, tumbled-stone backsplash, and premium appliances including a built-in refrigerator, double sinks, and a gas cooktop with a designer vent hood. The primary suite is nothing short of a sanctuary — spacious enough for a full sitting area, with tiered ceilings and a spa-inspired en-suite boasting dual vanities, a garden tub, an oversized double shower, and a walk-in closet that will not disappoint. Upstairs is where the fun really begins. Host epic game nights in the impressive game room with a wet bar, or settle in for movie nights in the dedicated media room. Every guest bedroom is generously sized and beautifully appointed. Step outside and prepare to be wowed. A sparkling pool, elevated spa, pergola with an outdoor grill, and an expansive yard make this backyard a true private resort. The enclosed glass-walled patio ensures you can enjoy it all year long. This is not just a home — it is a lifestyle.

715 Simmons Rd, Double Oak

7800 Cattle Prairie Trl, Aledo
$1,600,000
5 Beds ⋅ 7 Baths ⋅ 21255956 MLS
Discover refined living in Phase Two of exclusive Lake Prairie at Prairie Hill Estates, where elevated design meets wide-open Texas views. Set on a premium one-acre homesite, this stunning modern transitional residence offers over 5,000 square feet of thoughtfully designed living space, perfectly positioned to capture commanding views and abundant natural light through expansive windows along the back of the home. Designed with both function and flexibility in mind, this five-bedroom, five full bath, two half bath floor plan features a desirable split-bedroom layout, a dedicated home office, and a private gym space. The heart of the home is built for both everyday living and effortless entertaining, complete with a beautifully designed butler’s pantry for added prep and storage. Buyers have the unique opportunity to fully customize selections and finishes, creating a truly tailored luxury experience. Located within Aledo ISD and just a short drive to Fort Worth, Lake Prairie offers the perfect balance of peaceful, scenic living with convenient access to premier dining, shopping, and nearby amenities. Phase Two continues to set the standard with elevated homesites, thoughtful development, and a setting that highlights the natural beauty of the surrounding landscape. A rare opportunity to build a custom luxury home with views, space, and design flexibility in one of the area’s most sought-after communities.

7800 Cattle Prairie Trl, Aledo

14010 Horseshoe Cir, Woodway
$1,600,000
5 Beds ⋅ 6 Baths ⋅ 21259211 MLS
Completely renovated in 2022 and ready from day one. Start exploring today. Tucked behind the mouth of the Bosque River in one of Woodway's most coveted addresses, this 7,270 SF estate on 5.49 acres makes you feel like you've arrived and escaped all at once. The work is already done; nothing stands between you and the lifestyle: new flooring flows through sunlit living spaces, six fully renovated bathrooms turn a daily routine into a daily indulgence, and closets so generous the moving boxes practically unpack themselves. Giant front doors open into a living room with soaring ceilings and oversized windows framing sweeping nature views. An elevator anchored like architectural art signals this home was built and rebuilt without compromise. Every room floods with light and those legendary Woodway sunsets. The downstairs den anchors it all with a wet bar and pool table. Nobody leaves early. The downstairs primary suite offers a spa-caliber retreat, while upstairs, three bedrooms and bonus spaces offer room to grow. A secondary primary suite on the opposite wing gives guests their own world entirely. The office conceals a hidden room behind one of the shelves; a sense of wonder that fits the adventure of this property. The chef's kitchen delivers with a full-sized built-in refrigerator and freezer. Ascend by staircase or elevator to a purpose-built third-floor movie room, plus a screened-in porch perfect for a plant room or quiet retreat. Outside, a resort-style backyard features a sparkling pool and sports court backed by your private slice of nature. A massive shop tucked into the treetops holds every tool and toy the property demands. The new owner can even subdivide and build additional homes; a rare investment play in one of Woodway's most desirable pockets. Zoned to Midway ISD. This is a lifestyle, a legacy, and a once-in-a-generation opportunity on the Bosque. No projects. No waiting. Just move in and begin your next chapter.

14010 Horseshoe Cir, Woodway

3497 N Preston Lakes Dr, Celina
$1,600,000
6 Beds ⋅ 5 Baths ⋅ 21163122 MLS
Custom family estate set on a sprawling, manicured 3+ acres in the prestigious North Preston Lakes Estates of Celina. This 6-bedroom, 4.5-bath residence offers an exceptional floor plan featuring both a primary suite and a second primary suite on the first floor with private living space, kitchenette and pool access, delivering rare flexibility for multigenerational living, executive guests, or split private retreats. From the moment you arrive, the home’s commanding presence and expansive covered front porch w cedar posts, updated wainscotting facade and paint create an unforgettable first impression. Inside, a dramatic grand foyer with a sweeping curved staircase, soaring ceilings, and rich wood flooring sets the tone. The light-filled open living spaces are thoughtfully designed for both refined entertaining and everyday luxury living including updated windows and window shades throughout. The chef’s kitchen and main living areas flow seamlessly to the resort-style backyard, creating an ideal indoor-outdoor lifestyle. Step outside to a private oasis featuring a sparkling pool and spa, expansive patios, and beautifully landscaped grounds. An exceptional covered pavilion showcases a full outdoor kitchen, bar seating, firepit, and ceiling fan—perfect for hosting unforgettable gatherings year-round. Completing the outdoor experience is a custom putting green plus a tee box with par 3 green along with abundance of open space, offering endless recreation and tranquility. Enjoy water views across the gorgeous private pond perfect for fishing! Additional features include spacious secondary bedrooms, whole house water softner, multiple living spaces, game room, media room and flex spaces, a detached workshop or barn. Come enjoy the sweeping views that provide privacy and serenity while remaining conveniently close to Celina’s downtown square including shopping, dining, and easy access to Celina ISD top-rated schools. Horses and donkey's welcome!

3497 N Preston Lakes Dr, Celina

3244 Francisco Bay Dr, Kerens
$1,600,000
4 Beds ⋅ 5 Baths ⋅ 21126667 MLS
This custom-built home is situated on a rare 3.4-acre estate with a phenomenal 480 feet of pristine waterfrontage, protected by a steel retaining wall with a concrete sidewalk. The property is strategically designed to capture ample water views from nearly every room, with an industrial modern style. It offers 3,800 sq. ft. of living space, 4 Bedrooms, and 5 baths. The Primary Suite is conveniently located on the main level, while a second, equally spacious Primary Suite is located upstairs, plus a second living-game room, an additional guest room, and a huge bunk room for the kids with a full bathroom. Open concept kitchen with gas stove, two ovens, two dishwashers, ample cabinet space, and two large pantry areas. The 3-car garage features ample storage, 18-foot ceilings, a pass-through carport, and a circular drive for ease of boat or RV parking. This marine dream features a Boat Dock with two boat slips with custom boat lifts, cradles, and two jet ski lifts. The expansive covered patio creates a true outdoor living area for year-round entertaining and sunset viewing. The backyard is an adventure park unto itself, featuring a custom pirate ship playhouse and an exhilarating zipline that runs toward the lake. This property is the ultimate retreat for multi-generational living, entertaining, and outdoor recreation. Come tour the property on Richland Chambers Lake, Texas's third-largest inland reservoir and premier sailing basin.

3244 Francisco Bay Dr, Kerens

1005 Fincher Trl, Argyle
$1,599,999
4 Beds ⋅ 4 Baths ⋅ 21426802 MLS
Custom-built designer home in Argyle on a 1 acre lot with 4 bedrooms, 4 bathrooms, an oversized 3 car garage, and a resort-style backyard. The home is light and bright, with large windows framing views of the outdoor living. A stone garden with rock inlay, front drip irrigation, and updated entry lighting add curb appeal. Hardwood floors run throughout, and a custom fireplace with a marble surround anchors the living area. A wine room and abundant storage add function. The kitchen features South African marble countertops, built-in and second refrigerators, an oversized range, double ovens, added cabinetry, and a large walk-in pantry. The primary suite offers plantation shutters, motorized shades, and a built-in coffee bar. The spa-inspired primary bath includes marble countertops, a large dual-head shower, and a deep soaking tub, plus a walk-in closet with wood floors and custom built-ins. Three bedrooms and three baths are on the main level, including a guest bath remodeled in 2024. Upstairs, a custom game room addition offers built-in storage, custom lighting, and a kitchenette. The backyard offers pavers, low-maintenance artificial turf, a fire pit, and two outdoor fans. The outdoor kitchen includes a built-in grill, a built-in Big Green Egg, and an outdoor refrigerator. A refinished pool, spa by Robertson Pool Builders, and expanded decking complete the retreat. Systems: two water heaters replaced in 2026, AC system installed in 2026, a transferable limited 12-month roof warranty, a Flo by Moen smart water monitor, and a Halo whole-home water system. Located in the heart of Argyle, minutes from local shopping and dining, and zoned to Argyle ISD.

1005 Fincher Trl, Argyle

6808 Nine Mile Bridge Rd, Fort Worth
$1,599,999
3 Beds ⋅ 3 Baths ⋅ 21369570 MLS
Rare 15-Acre Private Fort Worth Estate with Unincorporated Freedom. Escape to your own private Texas sanctuary with this rare, close-in-15 acre estate in highly coveted unincorporated area of Fort Worth. Passing through the secure private gate, a long drive winds through mature trees and fully fenced pastures to reveal a breathtaking 4,900 square-foot luxury home. Characterized by its commanding stone exterior and timeless, classic Western decor, the residence perfectly blends rugged Texas heritage with sophisticated modern living. The expansive floor plan offers soaring cathedral ceilings, rich wood accents, and custom finishes that frame panoramic views of the pristine acreage. Designed for premium outdoor living and equestrian enthusiasts alike, the backyard features a sparkling pool perfect for hot Texas summers. Equestrian facilities include a professional 5-stall barn offering ample room for horses, tack, feed storage, arena -round pen, peaceful watering holes with two stocked ponds, and two water wells . Offering the ultimate freedom of country living with no city taxes, yet located just minutes from world-class dining, shopping, and entertainment of downtown Fort Worth, this legacy property is once-in-a- lifetime opportunity.

6808 Nine Mile Bridge Rd, Fort Worth

1032 E Par View Cir, Grand Prairie
$1,599,999
5 Beds ⋅ 5 Baths ⋅ 21348929 MLS
Experience elevated living in this exceptional custom-built home, perfectly positioned on a premium lot overlooking Tangle Ridge Golf Course. Thoughtfully designed with timeless architecture and refined finishes, this 5-bedroom, 4 full and 1 half-bath residence offers 5,460 square feet of sophisticated living space featuring soaring ceilings, expansive windows, and seamless indoor-outdoor living. At the heart of the home is a chef-inspired kitchen with premium appliances, custom cabinetry, an oversized island, and effortless flow into the spacious living and dining areas—perfect for everyday living and entertaining. The first-floor primary suite offers a private retreat complete with a spa-inspired bath, generous walk-in closets, and a built-in coffee bar. Designed for both luxury and functionality, the home also features a dedicated office, wine room, private media room, fitness room with a sauna, custom dog wash, abundant storage, and an oversized 3-car garage. Every detail reflects exceptional craftsmanship and thoughtful design. Step outside to the covered patio and enjoy peaceful golf course views with endless possibilities to create your dream outdoor oasis on the half-acre lot. Conveniently located just minutes from Joe Pool Lake, shopping, dining, and major highways, this one-of-a-kind residence offers the perfect blend of privacy, luxury, and everyday convenience.

1032 E Par View Cir, Grand Prairie

3634 Hamilton Heights Ave, Frisco
$1,599,999
5 Beds ⋅ 5 Baths ⋅ 21304324 MLS
Stunning custom luxury home offering 4289 sq ft of total conditioned living space, thoughtfully designed for both everyday comfort and upscale entertaining. High-end construction, smart systems, and resort-style outdoor living come together in one of Frisco’s most desirable communities. The home features expansive living areas with seamless flow and abundant natural light. A standout highlight is the fully enclosed and covered 350 sq ft patio, designed as a true extension of the living room and perfect for year-round use. The backyard is a private retreat, complete with a custom pool, oversized hot tub, built-in firepit, and a gas line ready for an outdoor kitchen or BBQ, ideal for entertaining or relaxing in total privacy. A charming front porch enhances curb appeal and welcomes guests. Car enthusiasts and storage lovers will appreciate the 990 sq ft oversized garage with a 2+1 tandem layout accommodating up to 4 vehicles. Built for efficiency and peace of mind, this home includes full foam encapsulation (including the garage), a whole-home water filtration system, Moen water monitoring system, and two tankless water heaters with a recirculation pump for instant hot water. A rare blend of luxury, functionality, and thoughtful design — this home delivers elevated living with exceptional indoor and outdoor spaces in a premier Frisco location.

3634 Hamilton Heights Ave, Frisco

Listings provided by North Texas Real Estate Information Systems (NTREIS). Listing data has been deemed reliable but is not guaranteed to be accurate by the MLS.

Last updated:

How much is your home worth?

Get instant property value now!