Waxahachie Homes with Greenbelt Lot description

Waxahachie Homes with Greenbelt Lot description

Welcome to Waxahachie, Texas, a charming city nestled in Ellis County, where Southern hospitality meets modern convenience. Known for its picturesque landscapes and historic architecture, Waxahachie is a delightful blend of small-town charm and vibrant community spirit. As you stroll through the streets, you'll be captivated by the beautifully preserved Victorian homes and the stunning Ellis County Courthouse, a true architectural gem.

One of the most enticing features of living in Waxahachie is the availability of homes with greenbelt lots. Imagine waking up each day to serene views of lush greenery and the soothing sounds of nature right outside your door. These homes not only offer a peaceful retreat but also provide ample space for outdoor activities, family gatherings, and quiet evenings under the stars.

Living on a greenbelt lot means you can enjoy the best of both worlds—proximity to urban amenities while still being enveloped in nature. Whether you’re hiking along scenic trails, enjoying a picnic in the park, or simply relaxing in your backyard, the tranquil environment is perfect for families, retirees, and anyone seeking a balanced lifestyle.

Waxahachie has a thriving community with excellent schools, local shops, and delightful dining options, making it an ideal place to call home. With its rich history, welcoming atmosphere, and beautiful homes with greenbelt lots, Waxahachie invites you to experience a lifestyle that celebrates both comfort and connection. Come discover your dream home in this enchanting Texas city!

Newest Waxahachie Homes with Greenbelt Lot description

533 Red Maple Rd, Waxahachie
$407,000
4 Beds ⋅ 2 Baths ⋅ 21421060 MLS
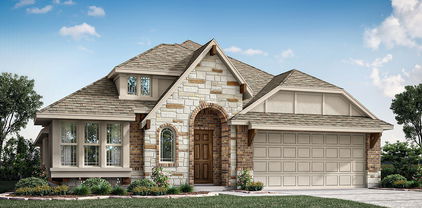
NEW! NEVER LIVED IN. Estimated completion December 2026. Bloomfield Homes' Cypress offers 4 bedrooms, 2 full baths, and a 2.5-car garage in a one-story design on an interior lot in The Retreat at North Grove. The garage earns its extra space, with a half-bay for storage or a work area and an access door leading to the backyard. Out front, brick, wood garage doors, and uplights frame a covered porch and 8-foot front door. The layout gives the study its own place off the foyer behind double doors, then opens into connected kitchen, breakfast, and family spaces. Laminate wood flooring carries through the shared areas, while carpet and tile finish other rooms. In the family room, a corner woodburning fireplace makes a strong focal point with stone reaching the ceiling, a mantel, and a raised hearth. The kitchen keeps everyday function close at hand with granite counters, an island, breakfast bar, and walk-in pantry. Under-counter lighting illuminates the work surfaces, and an electric range and microwave complete the cooking setup. The breakfast area beside it includes a window seat. The primary suite occupies a separate section of the plan, with a window seat, walk-in closet, and bath featuring dual sinks, granite counters, linen storage, and an enlarged shower in place of the tub. Another 3 bedrooms share a full bath with a tub and shower combination, and 2 have walk-in closets. Near the garage entry, the laundry room keeps daily tasks close to the kitchen. A covered patio extends the living space outside to a wood-fenced yard with landscaping and sprinklers. Visit Bloomfield Homes' model at The Retreat at North Grove to explore 533 Red Maple Road today!

533 Red Maple Rd, Waxahachie
645 Winters Dr, Waxahachie
$499,777
3 Beds ⋅ 3 Baths ⋅ 21407361 MLS
WELCOME HOME TO STYLE, SPACE, AND SERENITY! This stunning single-story stone and brick home has timeless curb appeal, a striking black-framed glass entry door, and rich stained carriage-style garage doors. Inside, a graceful rotunda-style foyer sets the tone with a statement chandelier, curved walls, and wood-look tile flooring throughout the main living areas. The open living room features soaring vaulted ceilings, a floor-to-ceiling stone fireplace with a rustic wood mantel, a wall of windows, and elegant arched niches. The kitchen is made for gathering, with an oversized granite island, herringbone backsplash, built-in oven and microwave, stainless dishwasher, glass-front cabinets, and a walk-in pantry. A sunny breakfast nook overlooks the backyard. The formal dining room has a gorgeous chandelier and recessed lighting. A dedicated home office with vaulted ceiling, built-in shelving, and abundant natural light makes working from home a pleasure. The primary suite is a true retreat, with a tray ceiling, a large picture window, and a spa-style bath featuring dual vanities with LED-lit mirrors, a garden tub, a frameless glass shower with bench seat, and an oversized walk-in closet. Two additional bedrooms offer vaulted ceilings, built-in shelving, and ceiling fans. Three full baths make hosting guests easy. A drop zone with built-in bench and hooks and a utility room with sink, folding counter, and pet door add everyday function. The 3-car garage with an extra bay provides room for vehicles, storage, or a workshop. Outside is where this home truly stands out. The spacious backyard backs to a peaceful park and greenbelt for added privacy and scenic views, with no rear neighbors. Enjoy the large covered back porch, relax under the timber pergola, or tend your garden in the several individual raised planters. The fenced yard is perfect for play, pets, and entertaining. Move-in ready and beautifully located. Schedule your showing today!

645 Winters Dr, Waxahachie

21 Jacey Ct, Waxahachie
$829,000
4 Beds ⋅ 3 Baths ⋅ 21367433 MLS
You must see this property in person to appreciate the quality and beauty. Custom-built by Canyon Creek Custom Homes, known for true custom craftsmanship and thoughtful details, this exceptional 4-bedroom, 3-bath home is tucked at the end of a quiet cul-de-sac on 1.928 acres. Quality extends beyond the finishes with foam-insulated walls and ceilings, an engineered post-tension slab with piers, Lennox HVAC and extensive custom millwork throughout. Inside, hand-scraped wood floors, ceiling-height cabinetry, designer lighting, wainscoting, accent walls and custom built-ins give the home character at every turn. The office features two built-in desks, while the bedrooms offer a custom desk, window seat with pull-out storage and built-in TV wall with open shelving. The kitchen features white quartz countertops, stainless appliances, double ovens and an oversized walk-in pantry, complemented by a spacious laundry room with cabinetry and dedicated mudroom. Upstairs, a large bonus room offers flexible space for a game room, media room, playroom, home gym or additional living area. Outside, enjoy the benefits of acreage without all the upkeep. The landscaped, privacy-fenced backyard features a beautiful stone retaining wall and 2025 hot tub, creating the perfect place to soak, unwind and look out into the peaceful woods beyond. The wooded rear acreage creates a private, low-maintenance backdrop with minimal mowing, while a creek adds even more charm to this natural setting. Nature enthusiasts will love the wooded wonderland, mature trees and quiet sense of escape right in their own backyard. A 3-person sauna with red-light and salt therapy, Tonal fitness system and gym flooring further enhance the home’s private wellness retreat. Additional highlights include a new roof in 2025 and a 12x16 storage shed. Nearly two private acres, custom construction, versatile living space and a one-of-a-kind natural setting make this home truly special.

21 Jacey Ct, Waxahachie

371 S Ring Rd, Waxahachie
$940,000
6 Beds ⋅ 4 Baths ⋅ 21360918 MLS
Experience the rare combination of luxury, privacy, and resort-style living in this extraordinary 4,474 SF custom estate, privately situated on 1.74 secluded acres in Waxahachie. Featuring 6 bedrooms, 3.5 bathrooms, multiple living and dining areas, and expansive indoor-outdoor entertaining spaces, this incredible residence was thoughtfully designed to deliver an exceptional lifestyle at every turn. Designed by award-winning interior designer Courtney Warren, the home showcases sophisticated finishes, dramatic architectural details, and a refined modern aesthetic throughout. Step inside to soaring vaulted ceilings with exposed beams and a breathtaking open-concept living space filled with natural light. The main living area flows effortlessly into an elegant dining space and show-stopping gourmet kitchen featuring high-end appliances, striking black marble countertops, designer lighting, and beautiful custom details. The luxurious primary suite offers a true private retreat with serene pool views, a dramatic double-sided fireplace, and a spa-inspired bathroom designed for relaxation. Luxury vinyl plank flooring flows throughout the home, complemented by elegant designer tile in the bathrooms. Outside, the property transforms into your own private resort. A spectacular pool anchors the expansive backyard, surrounded by a custom-built fire pit, outdoor kitchen, children’s playground, lush green space, and beautiful open views. Whether hosting unforgettable gatherings, celebrating special occasions, entertaining family and friends, or simply enjoying peaceful evenings under the Texas sky, this exceptional setting was designed to impress. With 1.74 acres of privacy and an incredible combination of custom design, sophisticated interiors, and resort-inspired amenities, this magnificent estate offers a lifestyle unlike anything else. Schedule your private tour and experience it for yourself.

371 S Ring Rd, Waxahachie

541 Red Maple Rd, Waxahachie
$430,000
4 Beds ⋅ 2 Baths ⋅ 21353600 MLS
NEW! NEVER LIVED IN & READY NOW. Bloomfield Homes has built the Carolina, a single-story plan with 4 bedrooms, 2 baths, and a 2-car garage! Everything lives on one level here, set on an oversized interior lot that backs to a greenbelt — open space behind you instead of another rooftop. A fully bricked front porch sits beneath an 8' front door, and the entry opens into the plan's rotunda, a real architectural moment the second you step inside. A formal dining room sits off the entry for the sit-down meals and holidays. From there the plan opens up around a large family room anchored by a wood-burning fireplace, with an island kitchen built to stay connected to the room. That kitchen runs all-electric and carries quartz counters, custom cabinets dressed with upgraded hardware, under-cabinet lighting along the run, a pull-out trash cabinet, and a finished raised panel on the back of the island so it reads as built-in rather than boxed. The primary suite sits apart from the secondary bedrooms and includes a walk-in closet with room to organize, plus a bath with a garden tub for soaking and a separate shower. Window coverings are already hung throughout. Outdoor living runs front to back with a fully bricked covered porch and an extended covered patio, giving you more room under cover than the standard footprint. A lighting system keeps the elevation lit after dark, and gutters plus a full package of energy-saving components come standard, at no added cost, the same as every home Bloomfield Homes builds. Come see the Carolina at Bloomfield Homes in North Grove!

541 Red Maple Rd, Waxahachie

545 Red Maple Rd, Waxahachie
$430,000
4 Beds ⋅ 2 Baths ⋅ 21353584 MLS
NEW! NEVER LIVED IN. Bloomfield Homes has built the Cypress, a single-story plan with 4 bedrooms, 2 baths, a study, and a 3-car garage, expected complete and Ready in October 2026! Everything lives on one level here, set on an oversized interior lot that backs to a greenbelt — open space behind you instead of another rooftop, and a wider-than-standard homesite to go with it. The three-car garage gives you the extra bay for a truck, a workshop, or the storage a two-car runs out of room for, and an 8' front door anchors the entry. Just off the entry, the study gives you a separate room to work from home, do homework, or set up the desk that otherwise ends up in a corner of the living room. From there the plan opens up around a large family room with a charming tile-to-ceiling fireplace, while an island kitchen built to stay connected to the room so whoever's cooking isn't shut off behind a wall. That kitchen runs all-electric and carries quartz counters, custom cabinets dressed with upgraded hardware, a pull-out trash cabinet, and a finished raised panel on the back of the island so it reads as built-in rather than boxed. The primary suite sits apart from the secondary bedrooms and includes a walk-in closet with room to actually organize, plus a bath with an enlarged separate shower expanded for a spa-like experience. Architectural windows carry natural light through the main living areas. Outdoor living runs front to back with a covered porch out front and a covered patio out back, giving you shade on both ends of the day. Gutters and a long list of energy-saving components come standard, at no added cost, the same as every home Bloomfield Homes builds. Come see the Cypress at Bloomfield Homes in North Grove!

545 Red Maple Rd, Waxahachie

Start Your Search

Listings provided by North Texas Real Estate Information Systems (NTREIS). Listing data has been deemed reliable but is not guaranteed to be accurate by the MLS.

Last updated:

How much is your home worth?

Get instant property value now!
