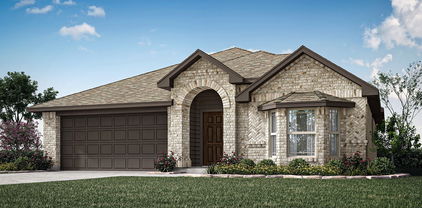
Godley Homes with Near Trails/Greenway Community features

Godley Homes with Near Trails/Greenway Community features

Welcome to Godley, Texas—a hidden gem nestled in the heart of Johnson County. This charming city, just a short drive from the bustling streets of the Dallas-Fort Worth Metroplex, offers a perfect blend of small-town warmth and modern convenience. With its rich history and friendly community, Godley is an ideal place for families, retirees, and anyone looking to escape the hustle and bustle of city life while still enjoying easy access to urban amenities.

One of the standout features of Godley is its beautiful homes situated near scenic trails and greenway communities. Imagine stepping outside your front door and being greeted by the gentle rustle of leaves and the soothing sounds of nature. The neighborhoods here are designed for those who appreciate the great outdoors, with walking and biking trails that wind through picturesque landscapes, perfect for morning jogs or leisurely strolls with family and friends.

Godley’s commitment to preserving its natural beauty is evident in its parks and recreational areas, which offer ample opportunities for outdoor activities. Whether you’re a nature enthusiast or simply enjoy peaceful evenings under the stars, living in Godley means embracing a lifestyle that prioritizes health, wellness, and community connection.

With a variety of homes available in these desirable neighborhoods, you’ll find options that suit your lifestyle and budget. From charming single-family homes to modern designs, there’s something for everyone in Godley. Come discover the beauty of this vibrant community, where nature and home intertwine for a truly enriching living experience.

Newest Godley Homes with Near Trails/Greenway Community features

1200 Kettlewood Dr, Godley
$425,000
3 Beds ⋅ 2 Baths ⋅ 21421929 MLS
NEW! NEVER LIVED IN. Estimated completion December 2026. Bloomfield Homes' Carolina offers 3 bedrooms, 2 full baths, and a 2-car garage in a one-story design in Star Ranch. The extended covered patio gives the backyard a generous gathering space, with access from the breakfast area keeping outdoor dining connected to the kitchen. A rotunda foyer introduces the interior, with French doors defining a study and a separate formal dining room positioned beyond the entry. RevWood flooring runs through the shared areas, tying the rooms together while keeping their purposes distinct. In the family room, a corner fireplace makes a substantial statement with saw-cut stone reaching the ceiling, a hearth, and an oak box mantel. The Deluxe Kitchen pairs painted Shaker cabinets with upgraded quartz counters and a picket tile backsplash. An island beneath 3 pendant lights provides another work surface, with a single-bowl sink, upgraded faucet, and pantry rounding out the setup. The kitchen also includes a professional series 5-burner cooktop. The primary bedroom sits toward the rear, apart from the 2 secondary bedrooms. Its bath includes dual sinks, quartz counters, a garden tub, a separate shower with clear glass, and a walk-in closet. Basket-weave tile accents distinguish the shower and tub surround. Across the home, the secondary bedrooms share a full bath with dual sinks and quartz counters, while decorative tile gives the laundry room its own detail. Carpet finishes the bedrooms, and blinds are included. Brick and stone, a brick-covered front porch, an upgraded 8-foot front door, and 4 uplights shape the exterior, with gutters adding function. Explore the Carolina at Bloomfield Homes' Star Ranch model today!

1200 Kettlewood Dr, Godley

916 Creekhollow Dr, Godley
$317,000
3 Beds ⋅ 2 Baths ⋅ 21416695 MLS
NEW! NEVER LIVED IN. Estimated completion December 2026. Bloomfield Homes' Camellia offers 3 bedrooms, 2 full baths, and a 2-car garage in a one-story design on a landscaped lot in Star Ranch. Outdoor seating gets extra room here: a covered patio pairs with an added 10-by-15-foot concrete slab, creating separate options for shaded dining and an open-air seating arrangement. The patio connects directly to the dining area, where windows on 2 sides frame a space that feels connected to the yard. Inside, the kitchen and family room share an open layout, with the island positioned to keep food prep part of the conversation. The sink and dishwasher sit at the island, while a pantry provides a dedicated place for groceries and kitchen storage. A microwave and disposal add everyday function. The family room has a broad rear window and room to arrange seating around the shared living space. At the back of the home, the primary suite sits apart from the secondary bedrooms, with a bath upgraded to dual sinks, a shower, and a walk-in closet. The 2 additional bedrooms occupy the front side of the layout, each with its own closet and a full bath conveniently positioned between them. A hallway gives these rooms a defined connection to the main living area. The laundry room sits between the garage and interior hall, keeping laundry and garage access together without opening directly into the family room. An upgraded 8-foot front door gives the covered entry a stronger presence, and landscaping with a sprinkler system completes the outdoor setting. Visit Bloomfield Homes' Star Ranch model today!

916 Creekhollow Dr, Godley

9416 Wildcat Rdg, Godley
$629,990
4 Beds ⋅ 4 Baths ⋅ 21416118 MLS
NEW! NEVER LIVED IN. Estimated completion December 2026. Bloomfield Homes' Lily II offers 4 bedrooms, 3 full baths, a powder bath, and a 3-car garage in a two-story design on an interior lot in Wildcat Ridge. The split garage arrangement gives parking and storage their own flexibility, while upgraded brick and stone, exterior lighting, and an 8' front door shape the arrival. The foyer introduces a study behind double doors before opening toward the family room, where vaulted ceilings and a floor-to-ceiling stone fireplace with a gas starter and cedar mantel create a dramatic gathering space. Wood-look tile connects the main downstairs areas, with 8' interior doors continuing the sense of height. The Deluxe Kitchen opens across an island to keep prep space part of the conversation, pairing upgraded quartz counters with built-in appliances, a gas cooktop, and an electric oven. A walk-in pantry sits nearby, and the breakfast area provides the home's dining space beside a door to the covered patio. The first-floor primary suite occupies the rear of the home, with a bath featuring separate sink vanities, a garden tub, a separate shower, and a walk-in closet. Another bedroom and full bath sit downstairs, along with a powder bath positioned off the hall for shared use. Upstairs takes entertainment in a different direction: a game room and separate media room provide 2 places to gather, with 2 secondary bedrooms nearby. Both bedrooms have walk-in closets and share a full bath with dual sinks. A laundry room near the garage entry and a gas tankless water heater add everyday function. Discover more about this Lily II with Bloomfield Homes at the Wildcat Ridge model today!

9416 Wildcat Rdg, Godley

9560 Wildcat Rdg, Godley
$499,990
4 Beds ⋅ 3 Baths ⋅ 21416063 MLS
NEW! NEVER LIVED IN. Estimated completion December 2026. Bloomfield Homes' Hawthorne II offers 4 bedrooms, 3 full baths, and a 3-car garage in a two-story design on an oversized corner lot in Wildcat Ridge. The garage has a useful surprise: an extra door at the rear of the third bay adds another access point for equipment and storage. Upgraded brick and stone, exterior uplights, and an 8' front door give the home a defined presence across the wide homesite. Inside, wood-look tile runs through the main downstairs areas, connecting a front study with the kitchen, breakfast area, and family room. Vaulted ceilings lift the living space around a floor-to-ceiling stone fireplace with a gas starter and cedar mantel. The Deluxe Kitchen keeps cooking connected to the gathering space with an island, upgraded quartz counters, and pendant lighting. Double electric ovens and a gas cooktop handle cooking, with a walk-in pantry nearby. Breakfast space sits beside the kitchen, with the covered patio beyond the family room for outdoor dining or seating. The primary suite remains downstairs and includes a separate sitting area, a walk-in closet, and a bath with dual sinks, a garden tub, and a separate shower. At the back of the first floor, 2 secondary bedrooms share another full bath with dual sinks. A tech center adds a defined place for a computer or everyday paperwork. Upstairs, the fourth bedroom, third full bath, and game room create a separate cluster of rooms for sleeping and gathering. Visit Bloomfield Homes at the Wildcat Ridge model today!

9560 Wildcat Rdg, Godley

1020 River Oaks Dr, Godley
$444,000
4 Beds ⋅ 4 Baths ⋅ 21409738 MLS
NEW! NEVER LIVED IN. Estimated completion November 2026. Bloomfield Homes’ Violet IV offers 4 bedrooms, 3 full baths, a powder bath, and a 2-car garage in a two-story layout at 1020 River Oaks Drive. Glass French doors give the front study a moment of its own, making the space perfect for projects, reading, or a quiet work session before the home opens into its shared living areas. The family room shifts the scale with raised ceilings and a direct-vent fireplace finished in tile all the way to the ceiling. Laminate flooring connects the main spaces, with tile and carpet elsewhere. Beside the family room, the Deluxe Kitchen keeps preparation and conversation close, pairing quartz counters and an island with a walk-in pantry, gas cooktop, oven, and built-in microwave. The adjoining dining area has its own window seat and a door to the covered patio. The primary suite sits downstairs toward the rear, with another window seat and a walk-in closet. Dual sinks, quartz counters, a garden tub, and a separate shower complete its bath. Upstairs, three secondary bedrooms and two full baths surround a game room overlooking the family room, while a separate media room adds another place to settle in. One upstairs bedroom has its own ensuite; quartz counters continue through both secondary baths. A powder bath sits near the study, with laundry near the garage. Brick and stone, an upgraded 8' front door, a covered porch, and uplights frame the exterior on a landscaped, fenced interior lot with sprinklers. Visit Bloomfield Homes’ Star Ranch model to explore this Violet IV today!

1020 River Oaks Dr, Godley

117 Mikasi St, Godley
$524,999
4 Beds ⋅ 3 Baths ⋅ 21406157 MLS
MLS# 21406157 - Built by Risewell Homes - November 2026 completion ~ Situated on a spacious half-acre homesite in Godley, this stunning single-story home offers 4 bedrooms, 3 full baths, a dedicated study, and a 3-car garage, thoughtfully designed for both comfort and versatility. Modern finishes and expansive living spaces create the perfect setting for everyday living and entertaining. The open-concept layout welcomes you with a spacious foyer that leads into a bright family room featuring a cozy wood-burning fireplace. Overlooking the main living area, the chef-inspired kitchen boasts a large center island, abundant cabinetry, a walk-in pantry, and seamless access to the adjoining dining and breakfast areas, making gathering with family and friends effortless. Privately tucked away, the primary suite serves as a relaxing retreat, complete with dual vanities, a soaking tub, separate shower, and an oversized walk-in closet. Three secondary bedrooms and two additional full baths provide ample space for family members or guests. The versatile study offers the flexibility to fit your lifestyle and can be used as a home office, reading room, playroom, or additional living space. A convenient laundry room, welcoming entry, and generous storage throughout add to the home's functionality. With its thoughtfully designed floor plan, upscale finishes, and expansive half-acre homesite, this beautiful Godley home delivers the perfect blend of style, comfort, and everyday convenience.

117 Mikasi St, Godley

201 Reliance Rd, Godley
$309,000
4 Beds ⋅ 2 Baths ⋅ 21393783 MLS
SELLER'S PREFERRED LENDER OFFERING INTEREST RATES AS LOW AS 4.99% FOR QUALIFIED BUYERS!! Welcome to the Concho floor plan, a charming 4 bedroom, 2 bathroom home situated on a beautifully landscaped corner lot! The exterior blends classic brick and vinyl siding with warm wood accents and soft light green trim for a fresh, eye catching finish. Step inside to luxury vinyl plank flooring, a neutral color palette, and sleek black hardware and fixtures that carry throughout the home. The open living space is anchored by a bold black farmhouse style ceiling fan and flows seamlessly into the eat in dining area and kitchen. At the heart of the kitchen is an oversized island with a farmhouse sink, surrounded by stainless steel appliances, abundant cabinetry, and a roomy walk in pantry. The refrigerator stays with the home too! The primary suite brings in a little extra personality with muted green tones, creating a moody, cozy retreat made for unwinding at the end of the day. The ensuite bath feels like its own getaway with dual sinks, a drop in soaking tub, walk in shower with rainfall showerhead, and striking black plumbing fixtures. Three additional bedrooms offer plenty of possibilities for guests, an office, hobbies, or whatever fits your needs. Step outside to a covered back patio overlooking the fully sodded yard, offering a great space for relaxing, entertaining, or enjoying the outdoors. The backyard is completely fenced, adding privacy and creating a finished outdoor space ready to enjoy. From the thoughtfully selected finishes to the inviting color choices, open gathering spaces, and finished backyard, this Concho floor plan has so much to love. Ask about available builder incentives!

201 Reliance Rd, Godley

9420 Wildcat Rdg, Godley
$619,990
5 Beds ⋅ 4 Baths ⋅ 21360298 MLS
NEW! NEVER LIVED IN. Bloomfield Homes has built the Bellflower III, a two-story plan with 5 bedrooms, 4.5 baths, a study, and a 2.5-car garage, expected complete and Ready January 2027! At nearly 4,000 square feet, this is one of the largest plans Bloomfield builds, and the layout uses every foot. The main floor holds the primary suite, a second bedroom, a front study, and a formal dining room, alongside the open kitchen and family room at the heart of the home. Upstairs, a large game room anchors 3 secondary bedrooms — each with its own walk-in closet — and includes a full in-law suite with a private ensuite bath, upgraded counters, and its own walk-in closet for a genuinely self-contained space. The home sits on a large interior lot behind a brick and stone exterior and an 8' front door. The family room centers on a full stone floor-to-ceiling fireplace finished with a cedar mantel. The Deluxe Kitchen carries built-in appliances, double ovens, upgraded quartz counters, custom cabinets, and pendant lighting over the island. Upgraded laminate flooring runs through the main areas of the first floor. Uplights keeps the elevation lit after dark, and a covered patio extends the living space out back. A full package of energy-saving components comes standard, at no added cost, the same as every home Bloomfield Homes builds. Contact Bloomfield Homes or visit the Wildcat Ridge model to tour the Bellflower III and see what's currently available.

9420 Wildcat Rdg, Godley

Start Your Search

Listings provided by North Texas Real Estate Information Systems (NTREIS). Listing data has been deemed reliable but is not guaranteed to be accurate by the MLS.

Last updated:

How much is your home worth?

Get instant property value now!