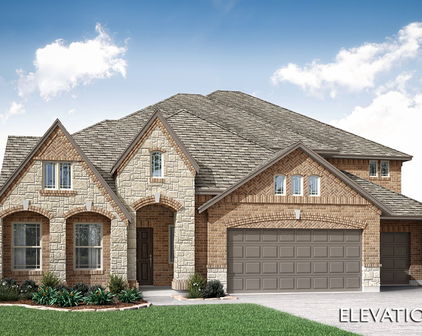
Risewell Homes in Coyote Crossing – Godley, Texas


Risewell Homes offers new construction opportunities in Coyote Crossing, a community in Godley, Texas. With a variety of thoughtfully designed floor plans and available homes, Risewell Homes gives buyers options for different lifestyles, needs, and budgets.

The Jonathan Cook Team can help you explore available Risewell homes in Coyote Crossing, compare floor plans and current opportunities, and guide you through the new construction process from your first visit through closing.


Why Buy a Risewell Home in Coyote Crossing?


Risewell Homes gives buyers the opportunity to build or purchase a new home within Coyote Crossing while enjoying everything the community has to offer. Buyers can compare available floor plans, homesites, move-in-ready inventory, and current builder opportunities to find the option that works best for them.


Contact The Jonathan Cook Team and we'll help you identify available Risewell Homes, compare floor plans, and explore current builder opportunities in Coyote Crossing.


View Risewell Homes at Coyote Crossing

12729 Whispering Wind Dr, Godley
$656,022
5 Beds ⋅ 4 Baths ⋅ 21419349 MLS
NEW! NEVER LIVED IN. Estimated completion December 2026. Bloomfield Homes' Rose II offers 5 bedrooms, 4 full baths, and a 3-car garage in a two-story design on a half-acre lot in Coyote Crossing. Upstairs gives the shared spaces room to branch out: a game room overlooks the family room below, while a separate media room creates a dedicated spot for movies. The 3 bedrooms on this level share 2 full baths, including a Jack and Jill arrangement with separate sink areas. Downstairs, the primary suite and another bedroom sit in different parts of the plan, each near a full bath. The primary bath includes dual sinks, a deck-mounted tub, a separate shower, and a walk-in closet. A study enclosed by double doors adds another defined room beside the main living space. Raised ceilings lift the family room around a stone fireplace extending to the ceiling with a gas starter, giving the open layout a strong focal point. Laminate flooring connects the shared areas, with tile adding another finish elsewhere in the home. The Deluxe Kitchen keeps preparation and conversation together around an island, with upgraded countertops, an electric cooktop, electric oven, and pantry. A trash drawer adds a useful detail to the cabinetry. The breakfast area has its own window seat and opens to the covered patio, where the half-acre setting leaves room to shape an outdoor gathering space. At the front, a covered porch and upgraded 8-foot door introduce the home, with cedar garage doors adding texture to the exterior. The laundry room sits near the garage entry, and 2-inch blinds are included throughout. Contact Bloomfield Homes' Coyote Crossing model team today!

12729 Whispering Wind Dr, Godley

12733 Whispering Wind Dr, Godley
$738,990
5 Beds ⋅ 5 Baths ⋅ 21419328 MLS
NEW! NEVER LIVED IN. Estimated completion December 2026. Bloomfield Homes' Primrose FE VI offers 5 bedrooms, 4 full baths, 1 half bath, and a 3-car garage in a two-story design on a half-acre lot in Coyote Crossing. A rotunda foyer introduces the layout, with a study behind double doors near the entry and formal dining farther into the home. The family room opens beneath a vaulted ceiling, anchored by sawn stone extending to the ceiling around a fireplace with a cedar mantel, hearth, and gas starter. Laminate flooring connects the shared spaces, while modern stair railing adds architectural detail. Green Shaker cabinets give the Deluxe Kitchen its color, paired with quartz countertops, black hardware, and a white porcelain farmhouse sink. An electric cooktop and electric oven support the cooking setup, while the island connects food prep with conversation in the breakfast area. Patio doors open to covered outdoor seating with the half-acre setting beyond. The primary suite sits at the rear of the first floor with a walk-in closet and a bath featuring separate vanities, a garden tub, and a separate shower. Beige Shaker cabinets and upgraded counters distinguish this space from the granite counters and green cabinetry in the secondary baths. Also downstairs, 2 secondary bedrooms share a full bath, with a powder bath near the laundry room. Upstairs changes the pace: a game room, separate media room, and 2 bedrooms with walk-in closets and 2 full baths. Brick and sawn stone, an upgraded 8-foot front door, and cedar garage doors complete the exterior, while 2-inch blinds are included throughout. Visit Bloomfield Homes' Coyote Crossing model to explore 12733 Whispering Wind Drive today!

12733 Whispering Wind Dr, Godley

117 Mikasi St, Godley
$524,999
4 Beds ⋅ 3 Baths ⋅ 21406157 MLS
MLS# 21406157 - Built by Risewell Homes - November 2026 completion ~ Situated on a spacious half-acre homesite in Godley, this stunning single-story home offers 4 bedrooms, 3 full baths, a dedicated study, and a 3-car garage, thoughtfully designed for both comfort and versatility. Modern finishes and expansive living spaces create the perfect setting for everyday living and entertaining. The open-concept layout welcomes you with a spacious foyer that leads into a bright family room featuring a cozy wood-burning fireplace. Overlooking the main living area, the chef-inspired kitchen boasts a large center island, abundant cabinetry, a walk-in pantry, and seamless access to the adjoining dining and breakfast areas, making gathering with family and friends effortless. Privately tucked away, the primary suite serves as a relaxing retreat, complete with dual vanities, a soaking tub, separate shower, and an oversized walk-in closet. Three secondary bedrooms and two additional full baths provide ample space for family members or guests. The versatile study offers the flexibility to fit your lifestyle and can be used as a home office, reading room, playroom, or additional living space. A convenient laundry room, welcoming entry, and generous storage throughout add to the home's functionality. With its thoughtfully designed floor plan, upscale finishes, and expansive half-acre homesite, this beautiful Godley home delivers the perfect blend of style, comfort, and everyday convenience.

117 Mikasi St, Godley

12717 Buckshot Dr, Godley
$529,990
4 Beds ⋅ 3 Baths ⋅ 21362928 MLS
NEW! NEVER LIVED IN. Bloomfield Homes has built the Hawthorne II, a two-story plan with 4 bedrooms, 3 baths, a study, and a 3-car garage, expected complete and Ready in December 2026! The home sits on an oversized half-acre lot — a genuinely rare amount of land on new construction, with room for a future pool, a shop, a garden, or just open yard on all sides. Most of the living is on the main floor: the primary suite, two secondary bedrooms, and a private study sit downstairs, keeping everyday life and work on one level, with a fourth bedroom and a game room upstairs for a second living area away from the main floor. A formal dining room off the entry handles sit-down meals and gatherings. Vaulted ceilings lift the family room, which centers on a stacked stone fireplace running floor to ceiling — the visual anchor of the main living space. The all-electric Deluxe Kitchen opens directly to that family room, so the cook stays part of the room, and carries painted Shaker cabinets, Level 3 quartz counters, and an island that doubles as prep space and a gathering spot. Upgraded granite and tile finish all the bathrooms! The primary suite is set apart for privacy and includes a walk-in closet plus a bath with a garden tub for soaking and a separate glass-enclosed shower. An 8' front door anchors the entry beneath a covered front porch, and the 3-car garage gives you extra room. Out back, a covered patio extends the living space onto that half-acre. A full package of energy-saving components comes standard, at no added cost, the same as every home Bloomfield Homes builds. Contact Bloomfield Homes or visit the Coyote Crossing model to tour the Hawthorne II and see what's available.

12717 Buckshot Dr, Godley

12713 Buckshot Dr, Godley
$519,990
3 Beds ⋅ 3 Baths ⋅ 21360250 MLS
NEW! NEVER LIVED IN. Bloomfield Homes has built the Primrose FE, a single-story plan with 3 bedrooms, 2.5 baths, a study, and a 3-car garage, expected complete and Ready in December 2026! The home sits on an oversized half-acre lot — a genuinely rare amount of land on new construction — and the entry opens into the plan's rotunda, a rounded, dramatic first impression the moment you step inside. Everything lives on one level here, with 8' front and interior doors carrying a taller, more finished proportion through the home. Just off the entry, the study gives you a separate room to work on the main floor, and a formal dining room sits nearby for sit-down meals. The family room centers on a floor-to-ceiling stone fireplace that reaches the 18-foot ceiling, and large picture windows pull extra light into the plan. The all-electric Deluxe Kitchen carries double ovens, upgraded quartz counters, custom Shaker cabinets, and a white porcelain farm sink. Extensive laminate flooring runs through the main areas. The primary suite sits apart from the secondary bedrooms and includes a walk-in closet plus a bath with a garden tub and separate shower. A mud room off the garage catches shoes and bags before they reach the rest of the house, and the 3-car garage handles vehicles, storage, or a workshop. Outdoor living includes a covered patio out back. Gutters and a full package of energy-saving components come standard, at no added cost, the same as every home Bloomfield Homes builds. Contact Bloomfield Homes, or stop by the model at Coyote Crossing, to tour the Primrose FE and see what's available.

12713 Buckshot Dr, Godley

12721 Buckshot Dr, Godley
$669,990
4 Beds ⋅ 4 Baths ⋅ 21360238 MLS
NEW! NEVER LIVED IN. Bloomfield Homes has built the Primrose V, a two-story plan with 4 bedrooms, 3.5 baths, a study, a 3-car garage, expected complete and Ready in December 2026! The home sits on an oversized interior lot, and the entry opens into the plan's rotunda — a rounded, dramatic first impression the moment you step inside. Most of the living is on the main floor: a study and a formal dining room sit downstairs alongside the primary suite, with 8' interior doors running through the first floor for a taller, more finished proportion. Vaulted ceilings lift the main living space, and the family room centers on a floor-to-ceiling stone fireplace. The all-electric Deluxe Kitchen carries double ovens, painted Shaker cabinets, an island, and Level 5 quartz countertops! High-level laminate runs through the main areas with upgraded carpet in the bedrooms. Upstairs, a game room and a dedicated media room give the household two separate living spaces, alongside a bedroom finished with its own walk-in closet. Window seats are built in through the home, adding storage and a place to sit, and a mud room off the garage catches shoes and bags before they reach the rest of the house. Outdoor living includes a covered patio out back. The 3-car garage handles vehicles, storage, or a workshop. Gutters and a full package of energy-saving components come standard, at no added cost, the same as every home Bloomfield Homes builds. Visit the Bloomfield Homes model at Coyote Crossing to walk the Primrose V in person, or call to learn more.

12721 Buckshot Dr, Godley

229 Prairie Dog Dr, Godley
$449,900
4 Beds ⋅ 3 Baths ⋅ 21306973 MLS
PRICED TO SELL! Welcome home to this immediate move-in ready Bloomfield Dewberry II plan, offering 3,026 square feet of thoughtfully designed living space on an oversized corner lot of more than half an acre. Surrounded by a wood privacy fence and featuring fruit trees, raised garden beds, and open pasture views behind the home, this property provides the perfect blend of comfort, space, and outdoor enjoyment. The classic brick exterior is enhanced by an elegant iron and glass front door and a charming upstairs balcony, creating impressive curb appeal. Inside, you'll find 4 spacious bedrooms, 2.5 bathrooms, and an oversized 2.5-car garage with plenty of room for storage, hobbies, or workspace. A private formal study with French doors offers an ideal work-from-home setup, while the open-concept family room welcomes you with abundant natural light and a stunning stone wood-burning fireplace. The spacious kitchen is truly the heart of the home, featuring a massive counter-height island with beautiful light-colored natural stone countertops, built-in Frigidaire SS appliances, upgraded cabinetry, and the builder's largest walk-in pantry. Tile flooring flows throughout the entryway, kitchen, and downstairs living areas, providing both style and durability. Fresh new carpeting was installed on June 9th in all carpeted spaces, giving the home a crisp, move-in-ready feel. The first-floor primary suite offers a relaxing retreat with a garden tub, separate walk-in shower, dual vanities, private water closet, and a large walk-in closet. A convenient guest half-bath is also located downstairs. Step outside to enjoy the back patio, complete with a gas connection for easy grilling and entertaining. Enjoy country-style tranquility while still having all the conveniences of modern living. Within 30 minutes to Fort Worth shopping with easy access to Toll Road. Ask about Lender-Paid FREE 2-1 Rate Buydown program available for qualified buyers - Call for more details.

229 Prairie Dog Dr, Godley

Start Your Search

Listings provided by North Texas Real Estate Information Systems (NTREIS). Listing data has been deemed reliable but is not guaranteed to be accurate by the MLS.

Last updated:

How much is your home worth?

Get instant property value now!