Refine Search
Sort by
533 Red Maple Rd, Waxahachie
$407,000
4 Beds ⋅ 2 Baths ⋅ 21421060 MLS
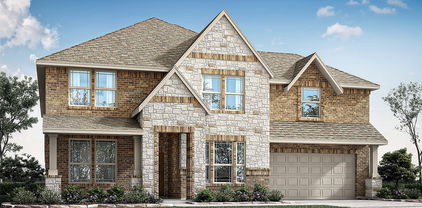
NEW! NEVER LIVED IN. Estimated completion December 2026. Bloomfield Homes' Cypress offers 4 bedrooms, 2 full baths, and a 2.5-car garage in a one-story design on an interior lot in The Retreat at North Grove. The garage earns its extra space, with a half-bay for storage or a work area and an access door leading to the backyard. Out front, brick, wood garage doors, and uplights frame a covered porch and 8-foot front door. The layout gives the study its own place off the foyer behind double doors, then opens into connected kitchen, breakfast, and family spaces. Laminate wood flooring carries through the shared areas, while carpet and tile finish other rooms. In the family room, a corner woodburning fireplace makes a strong focal point with stone reaching the ceiling, a mantel, and a raised hearth. The kitchen keeps everyday function close at hand with granite counters, an island, breakfast bar, and walk-in pantry. Under-counter lighting illuminates the work surfaces, and an electric range and microwave complete the cooking setup. The breakfast area beside it includes a window seat. The primary suite occupies a separate section of the plan, with a window seat, walk-in closet, and bath featuring dual sinks, granite counters, linen storage, and an enlarged shower in place of the tub. Another 3 bedrooms share a full bath with a tub and shower combination, and 2 have walk-in closets. Near the garage entry, the laundry room keeps daily tasks close to the kitchen. A covered patio extends the living space outside to a wood-fenced yard with landscaping and sprinklers. Visit Bloomfield Homes' model at The Retreat at North Grove to explore 533 Red Maple Road today!

533 Red Maple Rd, Waxahachie

1913 Wellspring Way, Waxahachie
$560,000
5 Beds ⋅ 4 Baths ⋅ 21419596 MLS
NEW! NEVER LIVED IN. Estimated completion December 2026. Bloomfield Homes' Rose II offers 5 bedrooms, 4 full baths, and a 3-car garage in a two-story design on a landscaped interior lot in The Oasis at North Grove. Green Shaker cabinets and a white herringbone backsplash give the Deluxe Kitchen a distinctive look, with granite counters, an island, gas cooktop, separate oven, pantry, and under-cabinet lighting supporting daily use. Wood flooring carries into the family room, where raised ceilings frame a fireplace with herringbone tile reaching the ceiling and an oak box mantel. Double doors open to a study nearby, offering a defined workspace close to the shared living areas. The kitchen's connection to the breakfast area keeps meals and conversation together. Tucked toward the back, the primary suite includes a window seat, dual sinks, an enlarged shower, and a walk-in closet with direct laundry access. A second downstairs bedroom and full bath add flexibility to the layout. Upstairs, a game room and separate media room create space to spread out, while 3 bedrooms share 2 full baths, including a Jack-and-Jill arrangement. Wrought iron railing follows the stairs and upstairs overlook. Outside, upgraded brick and white sawn stone complement a covered porch, 8-foot front door, and front uplights. The covered back patio overlooks a fenced yard with a sprinkler system, and a garage access door provides another route outside. Granite bath counters and a mix of tile and carpet round out the finishes. Visit Bloomfield Homes' model at The Oasis at North Grove to explore 1913 Wellspring Way today!

1913 Wellspring Way, Waxahachie

110 Maci Dr, Waxahachie
$825,000
4 Beds ⋅ 5 Baths ⋅ 21419546 MLS
Beautiful 1.5 story custom home on 1 acre! Low 1.51% property taxes. Stunning curb appeal with stone accents, dormer windows, and front double door entry. Wood floors adorn the entry, high traffic halls, kitchen, dining, & family room. Gourmet kitchen with granite counters, large center island, & stainless appliances. The family room with bi folding doors to the covered patio is perfect for entertaining. Primary Bedroom is perfect for king size furniture. Primary bath with dual closets, dual sinks, oversized shower with dual heads, & garden soaking tub. One secondary bedroom features it's own en-suite bath. Gameroom with full bath could be oversized 5th bedroom, hobby room, exercise, or office. Backyard with the covered patio and fireplace is perfect for outdoor living. The oversized three car garage is 24 feet deep to accommodate larger vehicles and toys. This home is a MUST SEE!

110 Maci Dr, Waxahachie

1917 Wellspring Way, Waxahachie
$550,000
4 Beds ⋅ 4 Baths ⋅ 21419532 MLS
NEW! NEVER LIVED IN. Estimated completion December 2026. Bloomfield Homes' Magnolia II offers 4 bedrooms, 3 full baths, 1 half bath, and a 2.5-car garage in a two-story design on an interior lot in The Oasis at North Grove. A front balcony adds an outdoor perch to a brick-and-stone exterior detailed with uplights, a covered porch, and an 8-foot door with frosted glass. Formal dining opens off the foyer, while double doors enclose a study across the entry. Wood flooring connects the shared areas to the family room, where a gas fireplace with tile to the ceiling and an oak box mantel anchors the space. The Deluxe Kitchen pairs white Shaker cabinets, granite countertops, and a mosaic backsplash around an island. Under-cabinet lighting illuminates the counters, with a gas cooktop, separate oven, and pantry supporting the cooking setup. The breakfast area connects to an extended covered patio, giving outdoor dining a place beside the kitchen. Upstairs changes the pace: wrought iron railing extends along the overlook, a game room provides gathering space, and double doors open to a raised media room. The 3 secondary bedrooms are also upstairs, including a bedroom with an ensuite shower bath and 2 more served by another full bath. The primary suite stays downstairs with a window seat, separate vanities, granite counters, a garden tub, and a separate shower. An extended walk-in closet and mud room add useful storage, while the laundry room sits near the garage entry and a powder bath serves the main level. Painted cabinetry, upgraded tile, and carpet carry the finishes through the home. Visit Bloomfield Homes' model at The Oasis at North Grove today!

1917 Wellspring Way, Waxahachie

528 Sanctuary Dr, Waxahachie
$550,000
5 Beds ⋅ 4 Baths ⋅ 21416493 MLS
NEW! NEVER LIVED IN. Estimated completion December 2026. Bloomfield Homes' Rose II offers 5 bedrooms, 4 full baths, and a 3-car garage in a two-story design on an oversized interior lot in The Retreat at North Grove. The Deluxe Kitchen sets the tone with quartz countertops, an island, and double electric ovens that give baking and meal prep their own space. An electric cooktop with a pot filler keeps the cooking area practical, while cabinet pulls finish the look. Dining sits beside a window seat and connects to the covered patio, keeping shared meals and outdoor gatherings close together. Wood-look tile carries through the main living areas, where raised ceilings and a woodburning fireplace with tile extending to the ceiling give the family room dramatic height. The layout has room to change pace, too. A separate flex room behind double doors can serve as a study, while the upstairs game room features added open railing and a media room provides a dedicated setting for movie nights. The primary suite stays downstairs with a window seat, dual sinks, an enlarged shower in place of a tub, and a walk-in closet with direct laundry access. A secondary bedroom and full bath near the entry add another bedroom on the main level. Upstairs, 3 bedrooms share 2 full baths, including a Jack and Jill arrangement. Cedar garage doors, a covered front porch, an upgraded 8-foot entry door, and exterior lighting frame the arrival, while a garage access door to the backyard adds everyday convenience. The oversized lot sits on a quiet street with a covered patio ready for seating and dining. Visit Bloomfield Homes' model at The Retreat at North Grove today!

528 Sanctuary Dr, Waxahachie

128 Liv Meadow Way, Waxahachie
$879,900
4 Beds ⋅ 4 Baths ⋅ 21413835 MLS
Welcome to 128 Liv Meadow Way, featuring the highly sought-after Modified Bodega floor plan by Couto Homes! Set for completion in mid-November, this stunning 3,355 sq ft custom property offers 4 bedrooms, 3.5 bathrooms, an executive study, a game room, and a 3-car garage on a 1-acre lot in Waxahachie’s premier Levante Estates. Make an unforgettable statement in the dedicated study, finished with a dramatic groin vault ceiling. The expansive main living area features 12' ceilings with decorative wood beams and a sliding glass door that opens effortlessly to the covered back porch for seamless indoor-outdoor living. The chef’s kitchen is an absolute centerpiece, complete with floor-to-ceiling stain- and paint-grade custom cabinetry, a gas cooktop, double ovens, a microwave drawer, and a hidden walk-in pantry. The primary retreat boasts elegant coffered ceilings and a spa-like bath with a wet room, freestanding soaker tub, and a large walk-in closet with custom built-ins. An ensuite secondary bedroom offers exceptional privacy for guests, while the game room features a stylish pan ceiling. The oversized utility room is designed for maximum function with a sink, folding station, and dedicated space for a full-size refrigerator. Secure this masterfully crafted custom home now and settle in just in time for the holidays!

128 Liv Meadow Way, Waxahachie

108 Devi Dr, Waxahachie
$872,500
4 Beds ⋅ 3 Baths ⋅ 21413296 MLS
MID-NOVEMBER COMPLETION! Opportunity knocks at 108 Devi Drive an exceptional new custom build by Couto Homes offering 4 bedrooms, 3 full bathrooms, a dedicated executive study, and a spacious game room across 3,355 sq ft. Set for completion in mid November, this 1-acre property combines modern architectural flair with luxury finishes throughout. Step inside to experience exceptional craftsmanship highlighted by 12 foot coffered ceilings with 12 inch fur downs, decorative ceiling treatments throughout, and designer light fixtures. The light-filled open living area centers around a breathtaking floor-to-ceiling stone gas fireplace. Chef’s kitchen features floor-to-ceiling stain- and paint-grade custom cabinetry, ample prep space, and premium finishes. The primary suite is a private retreat boasting a spa-inspired bath with a wet room, a freestanding soaker tub, dual vanities, and a massive primary closet with custom built-ins that connects directly to the utility room. The thoughtfully designed utility room features custom cabinets, a sink, and dedicated space for a full-size refrigerator. Entertain effortlessly outdoors on the enlarged back porch, complete with a fully equipped outdoor kitchen. Complete with a 3-car garage, energy-efficient spray foam insulation, and upscale details throughout, this home offers luxury acreage living at its finest!

108 Devi Dr, Waxahachie

1517 Grimmauld Pl, Waxahachie
$331,900
3 Beds ⋅ 2 Baths ⋅ 21413227 MLS
MLS# 21413227 - Built by Camden Homes LLC - November 2026 completion ~ New construction by Camden Homes in Camden Park Estates! The 1740 plan offers 1,740 sq ft of single-story living with a brick and stone exterior, 3 bedrooms, 2 full baths, and an attached 2-car garage. Luxury vinyl plank flooring runs through the home. The kitchen opens to an 18x16 living area and features a large island with sink and a pantry. The 16x13 main suite includes a walk-in closet and a bath with dual sinks and a walk-in shower with built-in seat. Two secondary bedrooms, 14.5x13 and 13.5x12.5, share a full bath with tub. A separate utility room, covered front porch, and covered back patio complete the home. Located in Waxahachie ISD with Oliver Clift Elementary just down the road, and quick access to I-35E and US-287 for commuting to Dallas, Fort Worth, and Midlothian. Ask about current builder incentives!

1517 Grimmauld Pl, Waxahachie

216 Mountain Laurel Dr, Waxahachie
$539,800
4 Beds ⋅ 3 Baths ⋅ 21411504 MLS
MLS# 21411504 - Built by Risewell Homes - December 2026 completion ~ This beautifully designed home combines spacious living areas, modern finishes, and thoughtful details to create an inviting setting for everyday living and entertaining. A welcoming foyer leads into the open-concept kitchen, dining area, and family room, where an electric fireplace adds warmth and character to the main living space. The seamless layout provides plenty of room for gathering, while the covered patio extends the living space outdoors for relaxation and entertaining. Privately situated, the primary suite offers a comfortable retreat with a well-appointed ensuite bath. Three additional bedrooms and two full baths provide ample space and convenience for family members or guests. A dedicated study offers a quiet space for working from home or pursuing hobbies, while the three-car garage provides additional room for parking and storage. With four bedrooms, three baths, versatile living spaces, and thoughtfully selected features throughout, this home delivers an ideal balance of comfort, style, and functionality.

216 Mountain Laurel Dr, Waxahachie

410 Rancher Trl, Waxahachie
$531,496
4 Beds ⋅ 4 Baths ⋅ 21406263 MLS
BRAND NEW HOME ON 1 ACRE with Natural Gas! Live spaciously in this expansive 4 bedroom, 3.5 bathroom home with a versatile loft and 3 car garage. Soaring vaulted ceilings create an airy atmosphere, while vast windows flood the interior with light. The open concept layout seamlessly blends living, dining, and kitchen for effortless entertaining. Unwind in the owner's suite with a luxurious primary bathroom and walk-in closet. Second bedroom down with en-suite full bath. Two bedrooms up with second living area provide comfortable accommodations. The loft space offers endless possibilities like a home office, playroom, media room, and more. Step outside to your private acre lot backing to trees and private ranch, a haven for outdoor enjoyment. Grill on the patio, play games in the yard, or simply soak up the sunshine. Experience the perfect blend of comfort, space, and tranquility all on an acre lot. Schedule your showing today! ****PHOTOS ARE OF SAME PLAN AND NOT THE ACTUAL HOME

410 Rancher Trl, Waxahachie

531 Olson Rd, Waxahachie
$799,990
4 Beds ⋅ 3 Baths ⋅ 21404111 MLS
Welcome to The Avery by Elmwood Homes, a thoughtfully designed new construction home offering 3,009 square feet of spacious living on a 1-acre homesite in Waxahachie ISD. This impressive floor plan features 4 bedrooms, 3 full bathrooms, a dedicated study, game room, and a customized generational living suite designed for added privacy and flexibility. The private suite includes a bedroom with an ensuite bath, its own living area, and a kitchenette—ideal for multigenerational living, extended guests, or anyone needing a separate space within the home. The main living area makes a statement with a vaulted family room ceiling, while tray ceilings in the primary bedroom, game room, and kitchen add architectural detail throughout. The gourmet kitchen is designed for both everyday living and entertaining and flows seamlessly into the spacious family room. Step outside to the extended covered back patio featuring an exterior fireplace, creating the perfect setting for relaxing or entertaining year-round. Additional features include a propane package and plenty of room to enjoy the possibilities that come with a full acre. Located in Waxahachie ISD and zoned for Dunaway Elementary, Finley Middle School, and Waxahachie High School. Low approximate 1.5% tax rate consisting of county and WISD taxes. Estimated completion mid-November. Don't miss the opportunity to make this exceptional Elmwood Homes new build yours!

531 Olson Rd, Waxahachie

605 Sagebrush Ln, Waxahachie
$624,850
4 Beds ⋅ 4 Baths ⋅ 21403492 MLS
NEW! NEVER LIVED IN. Estimated completion November 2026! Bloomfield Homes’ Bellflower II offers 4 bedrooms, 3.5 baths, and a 2-car garage in a two-story design at Sunrise at Garden Valley. Near the foyer, double doors define the study, while the formal dining room provides a separate setting for longer meals and celebrations. The primary suite sits toward the rear of the first floor, with a bath featuring separate vanities, a garden tub, a separate shower, and a walk-in closet that connects directly to the laundry room. Another bedroom and full bath occupy the front of the plan, and a half bath near the study serves the shared areas. The family room has its own dramatic feature: a woodburning fireplace with stone extending from floor to ceiling. Beside it, the Deluxe Kitchen pairs quartz counters with an island, pantry, electric cooking, and double electric ovens. The breakfast area keeps everyday meals close to both the kitchen and covered patio. Upstairs shifts the focus to recreation, with a game room overlooking the family room and an enclosed media room ready for movie nights. 2 additional bedrooms share a bath arranged with separate sink areas, giving this level practical separation. Out back, the covered patio includes a gas stub for a future grill on an interior homesite with a north-south orientation. Discover this Bellflower II with Bloomfield Homes at the Sunrise at Garden Valley model and ask about 605 Sagebrush Lane today!

605 Sagebrush Ln, Waxahachie

524 Sanctuary Dr, Waxahachie
$558,000
4 Beds ⋅ 4 Baths ⋅ 21402632 MLS
NEW! NEVER LIVED IN. Estimated completion November 2026! Bloomfield Homes’ Seaberry II offers 4 bedrooms, 4 full baths, and a 2-car garage in a two-story design at The Retreat at North Grove. Upstairs, the game room’s added open railing connects it visually to the family room below, while a separate media room creates an enclosed setting for movie nights. The main living area answers with raised ceilings and a woodburning fireplace wrapped in tile from floor to ceiling. Wood-look tile flows through the entry, kitchen, formal dining room, family room, study, and connecting halls, bringing a consistent finish to the shared spaces. The Deluxe Kitchen combines quartz counters with an island and upper cabinets finished with handle pulls. An electric cooktop, double electric ovens, and pot filler support the cooking setup, while a pantry keeps supplies tucked away and the breakfast area provides another place for meals beside the covered patio. A formal dining room and separate study sit near the foyer, giving the front of the plan defined spaces for hosting and focused work. The primary suite occupies the rear of the first floor with a walk-in closet, dual sinks, a garden tub, and a separate shower. 3 secondary bedrooms and the additional full baths give the layout more options for everyday use. Cedar garage doors, an 8-foot front door, a covered porch, and exterior lighting bring detail to the street-facing view. Set on an oversized interior lot along a quiet street, the home also includes a covered back patio and laundry space near the garage entry. Contact Bloomfield Homes at the North Grove model today!

524 Sanctuary Dr, Waxahachie

516 Red Maple Rd, Waxahachie
$450,000
4 Beds ⋅ 3 Baths ⋅ 21397545 MLS
NEW! NEVER LIVED IN & READY NOW! Bloomfield Homes has built our Cypress II floor plan, an open and bright two-story home with 4 bedrooms, 3 baths, and a 3-car garage! The exterior sets a strong tone with brick wrapping a beautiful bay window, cedar-clad garage doors, fresh landscaping with stone edging, exterior uplighting, and an upgraded 8' front door. Inside, the layout opens around durable laminate wood flooring and oversized baseboards, with the study tucked behind double doors near the entry. The Family Room gets the focal point it deserves with a tile fireplace extending from floor to ceiling, while nearby windows and built-in shelving bring more character into the shared space. The kitchen keeps the finish level high with 42'' maple cabinets, quartz countertops, long pulls installed on cabinets, and stainless steel appliances, all opening naturally toward the dining area and Family Room. The first-floor Primary Suite is set apart from the secondary rooms and features upgraded 3cm counters and architectural shower glass in the bath. Upstairs, the plan shifts into a flexible Game Room with another bedroom and full bath, giving the second level its own defined purpose. Ceiling fans installed in every bedroom, the Game Room, and Family Room, while a whole-home automation package and central wiring enclosure with wireless access point pre-wires add practical technology behind the scenes. The Retreat at North Grove also includes a pool, splash park, playground, park, community center, basketball court, pavilion, and nature trails. Visit Bloomfield Homes at the North Grove model to see this Cypress II in person!

516 Red Maple Rd, Waxahachie

1788 Preserve Ln, Waxahachie
$399,990
4 Beds ⋅ 2 Baths ⋅ 21397239 MLS
Welcome to the Arnold, a thoughtfully designed 1,855 sq. ft. new construction home by John Houston Homes in The Oasis at North Grove. Featuring 4 bedrooms, 2 baths, and a rear-entry 2-car garage, this home offers a functional layout with stylish finishes throughout. A wide, welcoming foyer leads past three secondary bedrooms, including a versatile fourth bedroom with a walk-in closet that can easily serve as a private home office or study. The heart of the home is the open-concept kitchen and family room, where 10-foot ceilings create a bright and spacious feel. The kitchen features a generous pantry, gas cooktop, built-in oven and microwave, and a large island with sink and dishwasher overlooking the family room. Just off the kitchen, a cozy dining nook with a boxed-out window brings in plenty of natural light. Tucked away from the secondary bedrooms, the private primary suite features dual vanities, a freestanding tub, separate shower, and walk-in closet. An upgraded trim package adds beautiful detail throughout, while Low-E windows provide added energy efficiency. Outside, enjoy a covered rear patio and an attractive brick exterior accented with stone and wood details. The Oasis at North Grove offers an exceptional community lifestyle with a resort-style pool, amenity center, parks, playgrounds, picnic areas, and a scenic 5-mile trail system winding throughout the neighborhood. Conveniently located near shopping, dining, and everyday amenities while still offering the charm of Waxahachie living. Estimated completion November 2026.

1788 Preserve Ln, Waxahachie

353 Resort Ln, Waxahachie
$449,990
4 Beds ⋅ 3 Baths ⋅ 21397273 MLS
Welcome to the Savannah, a thoughtfully designed 2,173 sq. ft. new construction home by John Houston Homes in The Oasis at North Grove. Featuring 4 bedrooms, 2.5 baths, and a front-entry 2-car garage, this home is situated on a generous 68' x 120' homesite offering plenty of room inside and out. Just off the welcoming foyer, a separate hallway leads to three secondary bedrooms and the conveniently located utility room, creating a distinct bedroom wing away from the main living areas. Continue through the foyer and the home opens into a spacious open-concept kitchen, dining, and family room filled with natural light from an abundance of windows. The kitchen is designed for both everyday living and entertaining, featuring a gas cooktop, separate built-in oven and microwave, generous storage, and a large island overlooking the family room. The adjoining dining nook keeps everything connected while still providing a defined space for meals. The generously sized primary suite is privately situated away from the secondary bedrooms and offers a comfortable retreat at the end of the day. The primary bath features dual vanities, a separate shower, freestanding tub, and walk-in closet. An upgraded trim package adds beautiful detail throughout the home, while Low-E windows with argon gas provide added energy efficiency. Outside, the larger homesite provides plenty of backyard space to enjoy, complete with a covered patio, fence, and sprinkler system. The attractive brick exterior is accented with stone and wood details for added curb appeal. The Oasis at North Grove offers an exceptional community lifestyle with a resort-style pool, amenity center, parks, playgrounds, picnic areas, and a scenic 5-mile trail system winding throughout the neighborhood. Conveniently located near shopping, dining, and everyday amenities while still offering the charm of Waxahachie living. Estimated completion November 2026.

353 Resort Ln, Waxahachie

1792 Preserve Ln, Waxahachie
$429,990
4 Beds ⋅ 3 Baths ⋅ 21397265 MLS
Welcome to the MacArthur, a thoughtfully designed 2,252 sq. ft. new construction home by John Houston Homes in The Oasis at North Grove. Featuring 4 bedrooms, 2 baths, a spacious upstairs game room, and a rear-entry 2-car garage, this home offers a functional layout with stylish finishes throughout. A wide, welcoming foyer provides access to the secondary bedrooms before opening into the main living space. At the heart of the home, the open-concept kitchen and family room are enhanced by 10-foot ceilings that create a spacious and inviting atmosphere. The kitchen features a generous pantry, gas cooktop, built-in oven and microwave, and a large island with sink and dishwasher overlooking the family room. A comfortable dining nook just off the kitchen provides a natural gathering space for everyday meals and entertaining. The spacious primary bedroom measures approximately 18 x 13, providing plenty of room to create a comfortable private retreat. The primary bath features dual vanities, a freestanding tub, separate shower, and walk-in closet. Three additional bedrooms provide flexibility for family, guests, or a home office. Upstairs, a 19' x 12' game room adds valuable additional living space perfect for entertaining, a media area, playroom, or second living space. An upgraded trim package adds beautiful detail throughout, while Low-E windows provide added energy efficiency. Outside, enjoy a covered rear patio and an attractive brick exterior accented with stone and wood details. The Oasis at North Grove offers an exceptional community lifestyle with a resort-style pool, amenity center, parks, playgrounds, picnic areas, and a scenic 5-mile trail system winding throughout the neighborhood. Conveniently located near shopping, dining, and everyday amenities while still offering the charm of Waxahachie living. Estimated completion November 2026.

1792 Preserve Ln, Waxahachie

451 Paradise Ridge Dr, Waxahachie
$619,500
4 Beds ⋅ 3 Baths ⋅ 21392054 MLS
**SELLER OFFERING $10,000 TOWARDS CLLOSING COSTS TO HELP BUY DOWN RATE PLUS PREFERRED LENDER WILL ADD ANOTHER $6,000** TEXAS-SIZED HOME. TEXAS-SIZED SAVINGS! Incredible opportunity to own NEW CONSTRUCTION on a full acre in desirable Maypearl ISD—without the city taxes! Tax rate for this home is just 1.5! This 4-bedroom, 3-bath home offers oversized rooms, a downstairs office, 3-car garage & spacious open floorplan. The kitchen features a HUGE island, tons of countertop space, 2 pantries & custom built, soft-close, knotty alder cabinetry. The primary suite includes a spa-like bath & oversized closet with direct utility room access. DOWNSTAIRS ALSO FEATURES A HUGE SECONDARY BEDROOM WITH ITS OWN FULL BATH—PERFECT FOR AN IN-LAW SUITE, GUESTS OR MULTI-GENERATIONAL LIVING! Upstairs offers 2 more large bedrooms + full bath. The finished 24x30 garage has 8' doors for your truck & SUV. Metal shops allowed! Country living just minutes from shopping, dining & major highways. AN INCREDIBLE DEAL ON NEW CONSTRUCTION—MORE HOUSE, MORE LAND, MORE SAVINGS! Estimated completion in November. Still time to select finishes and make it yours if under contract soon!! Photos are from a previous build of this floorplan and are for layout reference only. CUSTOM WOOD MANTLE WILL BE ADDED TO FIREPLACE.

451 Paradise Ridge Dr, Waxahachie

804 Scarlet Sage Dr, Waxahachie
$569,000
4 Beds ⋅ 3 Baths ⋅ 21391491 MLS
Gorgeous UnionMain Homes with 4 bedrooms, 3 bathrooms, living room, 2 dining rooms, game room, mud room and 3 car tandem garage with a covered back patio! Full brick front porch and elegant curb appeal welcome you home, with a 8 foot decorative front door featuring keyless entry. Inside enjoy resilient laminate plank flooring throughout living room and both dining areas and tons of sunlight with a ceiling fan. The primary bedroom and one guest bedroom are located on the first floor and all bedroom have walk in closets. The kitchen features recessed lighting, abundant cabinets, walk in pantry, granite countertops with designer tile backsplash, a large breakfast island, and a stainless steel appliance package with gas range, oven, microwave, energy-saving dishwasher, breakfast nook and separate dining room. The primary bedroom offers a private retreat with ceiling fan, large walk in closet, spa like bathroom with dual vanity sinks, large walk-in shower, and a garden tub. All bedrooms have carpet and walk in closets. Additional highlights include mud room, extra storage room, large laundry room, Honeywell WiFi thermostat, and a full security system with smoke and carbon monoxide detectors, full sprinkler system, 6 foot stained with cap fence, 16 SEER AC, PEX plumbing, tankless water heater, 30 year Dimensional Driftwood shingles, Vinyl Low E windows. Backed by a 10-year structural warranty. The HOA features a swimming pool, and hiking & biking trails. Available for move in 30 DAYS FROM CONTRACT.

804 Scarlet Sage Dr, Waxahachie

252 Rosemallow Ln, Waxahachie
$699,900
4 Beds ⋅ 4 Baths ⋅ 21388531 MLS
Two-story entry opens to a home office with French doors, leading past the dining room, rotunda, and curved staircase to the main living areas. The two-story family room features an 18-foot ceiling, a wood mantel fireplace, and a wall of windows. An inviting kitchen offers a 5-burner gas cooktop, double wall ovens, a generous island with built-in seating space and a corner walk-in pantry. The corner morning area embraced by windows offers access to the covered backyard patio. A secluded primary bedroom highlights a wall of windows. Double doors lead to the primary bath with dual vanities, a freestanding tub, a separate glass-enclosed shower, and two walk-in closets with a private access to the utility room. A half bath and guest suite with a private bath complete downstairs. Upstairs hosts a game room, media room, two secondary bedrooms, and a full bath. The mud room is off the three-car garage.

252 Rosemallow Ln, Waxahachie

245 Pine Leaf Trl, Waxahachie
$599,999
4 Beds ⋅ 4 Baths ⋅ 21383065 MLS
MLS# 21383065 - Built by Risewell Homes - November 2026 completion ~ This expansive 4 - bedroom, 3.5 - bath home offers a timeless floor plan designed for both comfort and functionality. The welcoming foyer opens to a private study with French doors and a formal dining room, creating the perfect setting for work and entertaining. The open - concept kitchen features a large island and flows seamlessly into the breakfast nook with a charming window seat and the spacious family room with a cozy fireplace. The private primary suite provides a relaxing retreat, while upstairs, three secondary bedrooms and a versatile game room offer plenty of space for guests. Enjoy outdoor living on the covered patio, while the 3 - car garage provides ample space for vehicles, storage, and hobbies.

245 Pine Leaf Trl, Waxahachie

261 Woodoat Rd, Waxahachie
$574,900
4 Beds ⋅ 4 Baths ⋅ 21381845 MLS
A home office with French doors is set at the entry with 12-foot ceiling. Extended entry highlights coffered ceiling. Open kitchen features a 5-burner gas cooktop, generous counter space, a corner walk-in pantry, and island with seating space. Dining area flows into open family room with a wood mantel fireplace and a wall of windows. the primary bedroom highlights a wall of windows overlooking the backyard. Double doors lead to the primary bath with dual vanities, a freestanding tub, a separate glass-enclosed shower, and two large walk-in closets. Two secondary bedrooms, a full bath, and a guest suite with a private full bath complete this one-story design. Covered backyard patio. A mud room and a half bath are off the three-car garage.

261 Woodoat Rd, Waxahachie

1150 Greenfield Way, Waxahachie
$775,000
4 Beds ⋅ 4 Baths ⋅ 21373282 MLS
Discover spacious 1-acre living at Cunningham Estates with this beautifully designed 3,058-square-foot home by Azul Custom Homes that will be complete at the end of 2026-early 2027. Featuring 4 bedrooms, 3.5 baths, and a 3-car garage, this thoughtfully planned floorplan combines functional living spaces, custom-home craftsmanship, and exceptional indoor-outdoor living. The open-concept interior features an inviting fireplace and generous spaces designed for everyday living and entertaining. Outside, enjoy a covered back porch with an outdoor fireplace, creating an ideal extension of the home's living space. A covered front porch adds charm and welcoming curb appeal. Situated on a full 1-acre homesite, the property provides plenty of room for a future pool, outdoor entertaining area, workshop, garden, or additional recreational space. The expansive lot offers the privacy and flexibility buyers are looking for without sacrificing the quality and finishes of a custom-built home. Cunningham Estates offers a unique opportunity to enjoy wide-open space, privacy, and country-style surroundings paired with the craftsmanship of Azul Custom Homes. Make this thoughtfully designed home and 1-acre setting your own. Ask about current lots available to build your dream home.

1150 Greenfield Way, Waxahachie

749 Scarlet Sage Dr, Waxahachie
$372,928
3 Beds ⋅ 2 Baths ⋅ 21378284 MLS
MLS# 21378284 - Built by Impression Homes - Nov 2026 completion! ~ Welcome home to 749 Scarlet Sage Drive in Myrtle Creek. This home brings together 1,770 square feet of single-story, open-concept living with 3 bedrooms, 2 bathrooms, and a 2-car garage. A covered entryway welcomes you inside, where the family room flows into the dining area and modern kitchen, creating an easy connection across the main living spaces. The kitchen is designed for everyday function with a large center island and walk-in pantry, offering space to prep, gather, store, and stay connected to the dining area and family room. The primary suite is privately placed at the rear of the home with a dual vanity, large walk-in shower, and walk-in closet. Two secondary bedrooms, a mud room, utility room, coat closet, and linen closet add thoughtful storage and everyday function throughout the layout. *Representative Image – Features, colors & specifications may differ per home

749 Scarlet Sage Dr, Waxahachie

2130 Tutt Trl, Waxahachie
$588,900
4 Beds ⋅ 2 Baths ⋅ 21312226 MLS
Estimated for mid-January completion, this beautiful new Bluestone Homes of Texas custom home sits on a 1.01-acre homesite in Waterfall Ranch. Offering approximately 2,477 SF, the thoughtfully designed floor plan features 4 bedrooms, 2 baths, a private study, cathedral-ceiling living room with stained beams and wood-burning fireplace, chef's kitchen with custom cabinetry, quartz countertops, built-in stainless appliances, and a spacious covered patio. The luxurious owner's suite includes a freestanding soaking tub, oversized walk-in shower, and large walk-in closet. Additional highlights include open-cell foam insulation, LVP flooring throughout the main living areas, black exterior windows, professional landscaping, full irrigation, and quality craftsmanship throughout. Enjoy peaceful country living on over an acre while remaining just minutes from historic downtown Waxahachie, shopping, dining, and I-35E.

2130 Tutt Trl, Waxahachie

1050 Greenfield Ln, Waxahachie
$699,900
4 Beds ⋅ 3 Baths ⋅ 21371776 MLS
Step inside 1050 Greenfield Lane and discover a beautifully designed brand-new John Houston Home in Cunningham Estates, Waxahachie’s premier new community! Offering 2,620 square feet of thoughtfully planned single-story living, this home features 4 bedrooms, 3 full baths, and a spacious 3-car garage. Soaring 12-foot ceilings through the entry, family room, and dining area create an impressive open feel, while two fireplaces make this home truly special—a propane fireplace with ceramic logs in the family room plus a second fireplace in the dining room. The kitchen is designed for everyday living and entertaining with a 36-inch propane cooktop, double ovens, quartz countertops, soft-close doors and drawers, and cabinet hardware throughout. Engineered wood flooring extends into the primary bedroom, and a convenient mud bench adds function and charm. Located within Waxahachie ISD, Cunningham Estates combines beautiful new construction, generous homesites, and the quality craftsmanship John Houston Homes is known for. This is an incredible opportunity to be among the first to call this exciting new Waxahachie community home!

1050 Greenfield Ln, Waxahachie

Listings provided by North Texas Real Estate Information Systems (NTREIS). Listing data has been deemed reliable but is not guaranteed to be accurate by the MLS.

Last updated:

How much is your home worth?

Get instant property value now!