Share this with your friends


+18179996777
The Jonathan Cook Team
8624 County Road 1229, Godley, TX 76044
- $479,900
- 4
- BD
- 2
- BA
- 2,274
- SqFt
- List Price
- $479,900
- MLS#
- 21431876
- Status
- ACTIVE
- Type
- Single Family Residential
- Subtype
- Residential
- Style
- Contemporary, Traditional, Detached
- Year Built
- 2019
- Bedrooms
- 4
- Full Baths
- 2
- Acres
- 1.09
- Living Area
- 2,274
- County
- Johnson
- City
- Godley
- Subdivision
- Chisholm Trail
- Number of Stories
- 1
- Architecture Style
- Contemporary, Traditional, Detached
Property Description
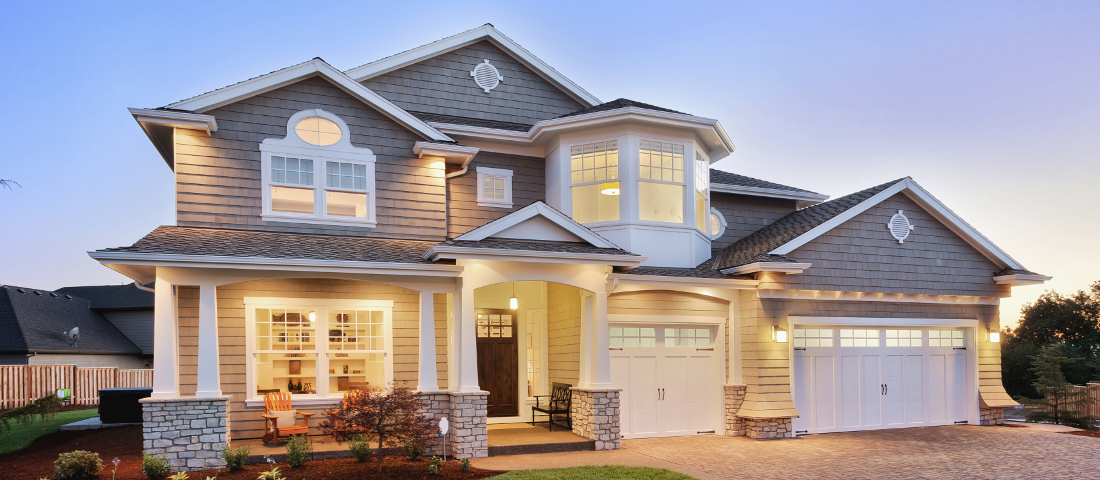
Custom finishes, beautiful backyard views, and a layout designed for everyday convenience await at 8624 County Road 1229 in Godley, TX. Sitting on over one acre, Built in 2019 by Rock Ridge Homes, this move-in-ready home features 4 bedrooms, 2 baths, and an open-concept, split-bedroom floorplan. The fourth bedroom offers flexibility as a home office or study with a custom coffered ceiling. An 8-foot entry door welcomes you into a light-filled interior with crown molding throughout much of the home. A vaulted living room ceiling accented by a wood beam and a floor-to-ceiling stone propane fireplace create an inviting gathering space. Open to the living and dining areas, the kitchen makes entertaining easy with a generous island, granite countertops, custom wood cabinets, stainless steel appliances, and a walk-in pantry. The spacious primary suite includes a sitting area and an ensuite bath with dual sinks, a walk-in shower, and a large jetted tub and a large walk-in closet with direct access to the laundry room which is right off of the garage, a thoughtful connection that simplifies daily routines. Enjoy the views from the back porch, with landscaping around the home and a sprinkler system for added convenience. With custom architectural details, flexible space for working from home, and a functional layout, this Godley home is ready for its next chapter.
Additional Information
- Unexempt Taxes
- $8,312
- HOA Fees
- $225
- HOA Freq
- Annually
- Amenities
- Fireplace
- Lot Size
- 47,523
- Acres
- 1.09
- Lot Description
- Cleared, Irregular Lot
- Interior Features
- Chandelier, Vaulted/Cathedral Ceilings, Decorative Designer Lighting Fixtures, Double Vanity, Granite Counters, Kitchen Island, Open Floor Plan, Pantry, Walk-In Closet(s)
- Flooring
- Carpet, Tile
- Foundation
- Slab
- Roof
- Shingle
- Stories
- 1
- Pool Features
- None
- Fireplaces
- 1
- Fireplace Type
- Gas Log, Living Room, Stone
- Exterior
- Rain Gutters
- Garage Spaces
- 2
- Parking Garage
- Paved, Garage - Single Door, Driveway, Garage Faces Front, Garage, Garage Door Opener
- School District
- Godley Isd
- Elementary School
- Godley
- Middle School
- Godley
- High School
- Godley
- Possession
- CloseOfEscrow
Find Out What Your Home Could Sell For. No Obligation. Just real local market insight. Thinking about selling? Our team can also provide a personalized pricing strategy and recommendations to help maximize your home's value.
Mortgage Calculator
Listing courtesy of Melissa Serna from Keller Williams Fort Worth. Contact: 910-364-5895,910-364-5895

Listing provided by North Texas Real Estate Information Systems (NTREIS). Listing data has been deemed reliable but is not guaranteed to be accurate by the MLS.
Last updated: