568 Flint Rd, Waxahachie, TX 75167
- $609,765
- 4
- BD
- 4
- BA
- 2,887
- SqFt




- List Price
- $609,765
- Price Change
- ▲ $3,000 1782172065
- MLS#
- 21272125
- Status
- ACTIVE
- Type
- Single Family Residential
- Subtype
- Residential
- Style
- Traditional, Detached
- Year Built
- 2026
- Construction Status
- New Construction - Incomplete
- Bedrooms
- 4
- Full Baths
- 3
- Half Baths
- 1
- Acres
- 0.25
- Living Area
- 2,887
- County
- Ellis
- City
- Waxahachie
- Subdivision
- Ridge Crossing
- Number of Stories
- 1
- Architecture Style
- Traditional, Detached
Property Description
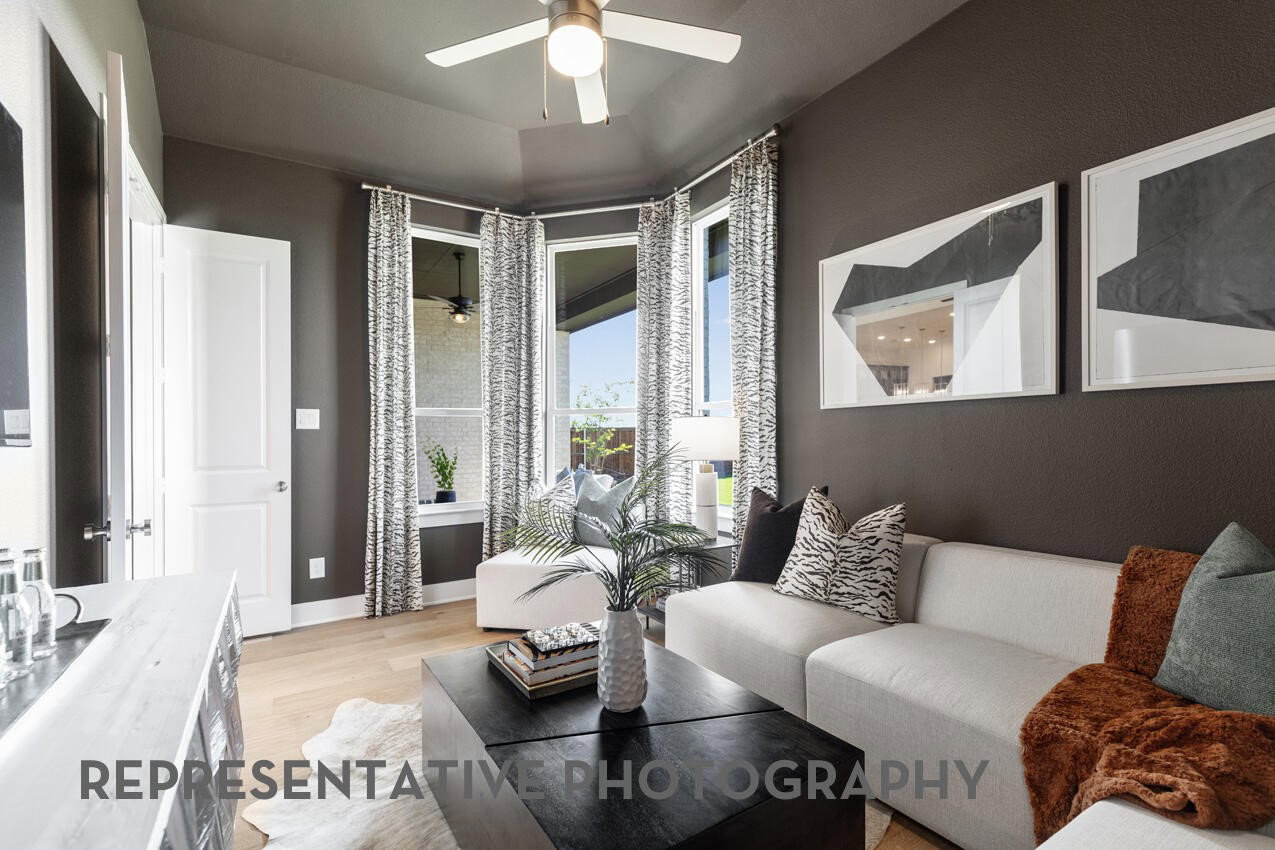
Design selections may still be customizable - contact the Sales Team for details! Welcome to the stunning Ramsey plan in Ridge Crossing, a boutique community featuring pickleball court, playground, walking trails, low tax rate, & no PID! This impressive 1-story home offers 2,887 sq. ft. on a quarter-acre corner lot with a 3-car tandem garage. The modern farmhouse exterior showcases White Birch brick, cedar accents, Onyx roof, & covered front porch. Inside, soaring ceilings & modern arches create a dramatic entry leading to a private study, while a rear pocket office provides add'l workspace. The kitchen is the heart of the home, featuring built-in appliances, 5-burner gas cooktop, oversized island wrapped in cabinetry, & impressive walk-in pantry. The spacious family & dining rooms feature stunning 16-foot vaulted ceilings & floor-to-ceiling gas fireplace. A tall sliding glass door opens to the large covered patio, complete with a gas line. The extended primary suite offers a freestanding tub, walk-in shower with tiled pan, dual vanities, & a large walk-in closet with extra tall ceilings. One guest bedroom includes a private en-suite bath with walk-in shower, while two add'l bedrooms share a Jack-and-Jill bath. An exclusive game room creates an ideal setting for entertaining, complemented by a convenient powder bath. Don’t miss your opportunity to make this exceptional home yours. Schedule your tour today!
Additional Information
- HOA Fees
- $800
- HOA Freq
- Annually
- Amenities
- Fireplace
- Lot Size
- 11,020
- Acres
- 0.25
- Lot Description
- Back Yard, Corner Lot, Lawn, Landscaped, Subdivision, Sprinkler System-Yard, Few Trees
- Interior Features
- Decorative Designer Lighting Fixtures, Double Vanity, Eat-In Kitchen, High Speed Internet, Kitchen Island, Open Floor Plan, Pantry, Vaulted/Cathedral Ceilings, Wired for Data, Walk-In Closet(s)
- Foundation
- Slab
- Roof
- Composition, Shingle
- Stories
- 1
- Pool Features
- None
- Fireplaces
- 1
- Fireplace Type
- Family Room, Gas, Glass Doors, Gas Log, Gas Starter, Living Room, Masonry
- Exterior
- Lighting, Private Yard, Rain Gutters
- Garage Spaces
- 3
- Parking Garage
- Driveway, Garage Faces Front, Garage, Garage Door Opener, Tandem
- School District
- Waxahachie Isd
- Elementary School
- Wedgeworth
- Middle School
- Evelyn Love Coleman
- High School
- Waxahachie
- Possession
- CloseOfEscrow
- Community Features
- Playground, Park, Pickleball, Near Trails/Greenway, Community Mailbox, Curbs, Sidewalks
Mortgage Calculator
Listing courtesy of Dina Verteramo from HIGHLAND HOMES REALTY. Contact: 888-524-3182