Ashley Forston

Ashley Forston

100 S. Texas St Crowley, Tx 76036

Hi, I’m Ashley Forston, a REALTOR® with The Jonathan Cook Team powered by Realty of America, proudly serving buyers, sellers, and investors throughout DFW with a strong focus on Granbury, Pecan Plantation, and the surrounding Hood County communities.

Real estate is more than just a transaction to me, it’s about helping people confidently move into the next chapter of their lives while feeling supported every step of the way. Whether you’re buying your first home, relocating, upgrading, downsizing, investing, or selling a property, my goal is to make the process feel smooth, informed, and as stress-free as possible.

I’m known for being responsive, honest, hardworking, and fully committed to my clients’ goals. I believe clear communication, strong negotiation skills, and consistent guidance are what truly make a difference in today’s market.

With experience helping clients across DFW, I combine modern marketing strategies, local expertise, and innovative technology to help sellers maximize exposure and help buyers navigate the process with confidence. While I serve clients throughout the Metroplex, I especially enjoy helping buyers and sellers in Granbury, Lake Granbury, Pecan Plantation, Acton, Tolar, and surrounding Hood County areas.

From lakefront homes and golf course communities to family homes, luxury properties, and investment opportunities, I’m passionate about helping my clients find the right fit for their lifestyle and long-term goals.

My mission is simple: provide exceptional service, real guidance, and an experience that makes you feel confident from start to finish. When you work with me, you’re not just hiring an agent,  you’re gaining someone who truly cares about helping you succeed in real estate.

Homes for Sale in Granbury, Godley, Glen Rose & Cleburne

1608 Hawthorne St, Cleburne
$339,000
4 Beds ⋅ 2 Baths ⋅ 21422143 MLS
Beautifully Maintained Home in a Desirable Location! Situated on a quiet dead-end street in a desirable area close to schools, this beautiful home offers spacious living areas, thoughtful features, and a welcoming atmosphere. The spacious entryway features wood flooring, a coat closet, and plenty of room to greet guests. Just off the entry is the fourth bedroom, which would also make an ideal home office, craft room, or flex space to fit your needs. The kitchen is designed for both functionality and entertaining, featuring custom cabinetry, an island for additional storage, and easy to maintain Corian style countertops. A large breakfast bar provides extra seating and creates the perfect gathering spot for family and friends while meals are being prepared. The kitchen opens to the spacious living room, where a wood-burning fireplace and windows overlooking the backyard create a warm and inviting space to relax. The primary suite offers a generous 10' x 6' closet with built in shelving and a spacious ensuite bathroom featuring dual sinks, a walk-in shower, and a large soaking tub. The guest bathroom is also generously sized and includes a convenient linen closet, while the additional bedrooms offer plenty of space and versatility. Step outside to enjoy the extended patio with a pergola, providing a wonderful space for outdoor entertaining or simply relaxing in the backyard. A 20' x 12' storage building offers ample room for equipment, tools, and seasonal items, helping keep the garage clear and available for parking. Major updates include a new HVAC system in 2025 and a new roof in April 2025. Meticulously maintained and move in ready, this home offers the perfect opportunity for its next owner to settle in, make themselves at home, and create lasting memories for years to come!

1608 Hawthorne St, Cleburne

1200 Kettlewood Dr, Godley
$444,329
3 Beds ⋅ 2 Baths ⋅ 21421929 MLS
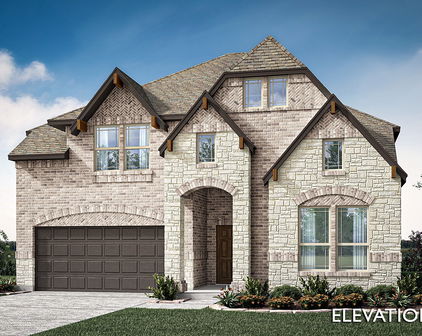
NEW! NEVER LIVED IN. Estimated completion December 2026. Bloomfield Homes' Carolina offers 3 bedrooms, 2 full baths, and a 2-car garage in a one-story design in Star Ranch. The extended covered patio gives the backyard a generous gathering space, with access from the breakfast area keeping outdoor dining connected to the kitchen. A rotunda foyer introduces the interior, with French doors defining a study and a separate formal dining room positioned beyond the entry. RevWood flooring runs through the shared areas, tying the rooms together while keeping their purposes distinct. In the family room, a corner fireplace makes a substantial statement with saw-cut stone reaching the ceiling, a hearth, and an oak box mantel. The Deluxe Kitchen pairs painted Shaker cabinets with upgraded quartz counters and a picket tile backsplash. An island beneath 3 pendant lights provides another work surface, with a single-bowl sink, upgraded faucet, and pantry rounding out the setup. The kitchen also includes a professional series 5-burner cooktop. The primary bedroom sits toward the rear, apart from the 2 secondary bedrooms. Its bath includes dual sinks, quartz counters, a garden tub, a separate shower with clear glass, and a walk-in closet. Basket-weave tile accents distinguish the shower and tub surround. Across the home, the secondary bedrooms share a full bath with dual sinks and quartz counters, while decorative tile gives the laundry room its own detail. Carpet finishes the bedrooms, and blinds are included. Brick and stone, a brick-covered front porch, an upgraded 8-foot front door, and 4 uplights shape the exterior, with gutters adding function. Explore the Carolina at Bloomfield Homes' Star Ranch model today!

1200 Kettlewood Dr, Godley

292 Coronado Ct, Granbury
$515,000
4 Beds ⋅ 3 Baths ⋅ 21421603 MLS
NEW! NEVER LIVED IN. Estimated completion December 2026. Bloomfield Homes' Hawthorne II offers 4 bedrooms, 3 full baths, and a 2.5-car garage in a two-story design on an oversized interior greenbelt lot in El Dorado. A rotunda foyer gives the entry its own architectural moment, with solid double doors defining a study just off the hall. Brick and stone frame the exterior, complemented by an upgraded 8-foot front door and exterior lighting. The layout opens into a family room with vaulted ceilings and stained beams, where a corner woodburning fireplace carries stone all the way to the ceiling. Laminate wood flooring connects the gathering spaces, and the adjoining breakfast area keeps dining close to the kitchen. Warm wood cabinetry and granite counters shape the cooking space around an island, with electric cooking and a walk-in pantry close at hand. The primary suite is on the first floor with a walk-in closet and a bath featuring dual sinks and an enlarged shower with a built-in seat. Along the rear hall, 2 secondary bedrooms share a full bath with dual sinks and a tub and shower combination. A tech center adds a useful spot for a computer or household organization without taking over the study. The upper level pairs the fourth bedroom and another full bath with a game room, creating a separate setting for games, hobbies, or a second seating area. Out back, the covered patio overlooks the greenbelt with no home directly behind it, giving the yard an open backdrop. The extra half-bay in the garage adds storage space, and window coverings are already included. El Dorado offers a community playground, with Lake Granbury and Historic Downtown Granbury Square among the area's attractions. Visit Bloomfield Homes' El Dorado model to learn more about the Hawthorne II.

292 Coronado Ct, Granbury

277 Coronado Ct, Granbury
$517,000
3 Beds ⋅ 3 Baths ⋅ 21421565 MLS
NEW! NEVER LIVED IN. Estimated completion December 2026. Bloomfield Homes' Violet II offers 3 bedrooms, 2 full baths, 1 half bath, and a 3-car garage in a two-story design on an oversized interior lot in El Dorado. A floor-to-ceiling stone fireplace commands the family room, where a raised ceiling and an iron-railed overlook give the space its dramatic proportions. Laminate wood flooring connects the main shared areas, and the open kitchen keeps the island part of the conversation. This Deluxe Kitchen features granite counters, an electric cooktop and oven, and a generous walk-in pantry. The dining area adds built-in seating at a window, with a door to the covered patio making outdoor meals an easy extension of the layout. Near the foyer, a study behind glass French doors offers a defined space for a desk, library, or creative work, with a powder bath nearby. The primary suite occupies the rear of the first floor and includes its own window seat. Dual sinks, a garden tub, a separate shower, and a walk-in closet complete the bath arrangement. The laundry room is positioned near the garage entry, where a mud bench gives everyday belongings a place to land. Above, the game room creates another gathering space beside a separate media room, keeping screen time and projects beyond the main living area. The 2 secondary bedrooms share a full bath with dual sinks and a tub and shower combination. A brick-and-stone exterior, 8-foot front door, and exterior lighting frame the arrival, while the large backyard provides room beyond the covered patio. Window coverings are already in place. El Dorado offers a community playground, with Lake Granbury and Historic Downtown Granbury Square among the area's attractions. Discover more at Bloomfield Homes' El Dorado model.

277 Coronado Ct, Granbury

272 Coronado Ct, Granbury
$495,000
4 Beds ⋅ 3 Baths ⋅ 21421525 MLS
NEW! NEVER LIVED IN. Estimated completion December 2026. Bloomfield Homes' Bayberry I offers 4 bedrooms, 2 full baths, 1 half bath, and a 2.5-car garage in a two-story design on an interior greenbelt lot in El Dorado. With no home directly behind it, the backyard has an open outlook to pair with the covered patio, accessed from the breakfast area. That connection carries through the main living space, where an angled island links the Deluxe Kitchen to the family room. Electric cooking, a pantry, and a generous stretch of counters support meal preparation without closing the kitchen off from the conversation. Granite and quartz counters bring variation to the home's finishes, while laminate wood flooring connects the shared areas. A corner woodburning fireplace adds a strong focal point to the family room, with tile reaching all the way to the ceiling. Near the foyer, double doors define a study that keeps a desk or project separate from the gathering spaces. The primary suite is also on the first floor, with a walk-in closet and a bath arranged with dual sinks, a garden tub, and a separate shower with a seat. A powder bath serves the common areas, and the laundry room sits near the garage entry. The layout shifts above to a game room and 3 secondary bedrooms, with another full bath offering dual sinks and a tub and shower combination. The extra half-bay in the garage provides room for storage alongside parking. An 8-foot front door and exterior lighting mark the arrival, while window coverings and a mud room add everyday function. Come explore the Bayberry with Bloomfield Homes at the El Dorado model.

272 Coronado Ct, Granbury

404 Aqua Vista Dr, Granbury
$485,000
4 Beds ⋅ 2 Baths ⋅ 21420220 MLS
Seller is offering $5K Seller Concessions. Ask Agent how to receive more from Preferred Lender. Enjoy the best of country style living in this spacious 4 bedroom,2 bath home located outside city limits in Laguna Vista subdivision, just off Highway 51. Situated on a generous .76 corner lot with no HOA, this property offers room to spread out, relax, and enjoy outdoor living. Inside, you’ll find two inviting living areas designed for both everyday comfort and entertaining. The first living area features engineered wood flooring and plantation shutters and opens to a formal dining area. The second living area offers ceramic tile flooring and a wood burning fireplace, creating a warm and welcoming gathering space that flows into the large kitchen. The kitchen is equipped with granite countertops, a separate island, stainless steel appliances, a breakfast nook, and a walk-in pantry, providing plenty of space for cooking and entertaining. The split bedroom layout offers added privacy, while the spacious primary suite features a large bathroom with dual sinks, a separate shower, a relaxing Jacuzzi tub, and a walk-in closet. Step outside to enjoy the covered outdoor living area and extended porch, shaded by beautiful, mature oak trees. Gather around the fire pit, take advantage of the 12 X 16 storage shed, or enjoy the added convenience of a 50 amp RV hookup. Major updates include the Roof & HVAC system replaced in 2022, hot water heater replaced in 2026. Conveniently located just minutes from Lake Granbury, historic Granbury Square, shopping, and dining, this property offers the space, flexibility, and relaxed lifestyle you’ve been looking for. Don’t miss the opportunity to make this inviting property your own.

404 Aqua Vista Dr, Granbury

3801 Quail Run, Granbury
$899,000
3 Beds ⋅ 2 Baths ⋅ 21419335 MLS
VRBO'S ALLOWED ---PRICED TO SELL & NO HOA! Exceptional Lake Granbury waterfront property offering the perfect blend of luxury, recreation, and investment potential. This beautifully maintained home features an open concept floor plan, spacious living areas, a freshly coated 2-car garage, and stunning lake views throughout. Step outside to your private backyard oasis complete with a sparkling pool, covered lakeside patio, and fully equipped outdoor kitchen featuring a serving bar, sink, griddle, and pizza oven perfect for entertaining family and friends. The impressive boathouse is a standout feature, offering a bar area, pulley windows, waterfront seating, and panoramic views of the lake. Whether you're hosting game day gatherings, enjoying sunset cocktails, or simply relaxing by the water, this space is designed to impress. The expansive living room opens through French doors to the covered outdoor living area, seamlessly blending indoor and outdoor living. Enjoy direct access to Lake Granbury from your private waterfront retreat. Additional items included with an acceptable offer include a gas-powered golf cart, custom couch, pool table, and SeaDoo THAT SITS AT SEAWALL. Boat may be negotiable separately. Ideal as a primary residence, vacation home, or short term rental investment opportunity. Located in a desirable lakeside neighborhood with no HOA restrictions. Rarely does a property offering this level of waterfront enjoyment, entertaining space, and flexibility come to market. Schedule your private showing today and experience lake living at its finest. Headliner NO HOA! Stunning Lakefront Retreat with Pool & Incredible Boathouse Lake Granbury Waterfront Oasis with Pool, Outdoor Kitchen & Boathouse Exceptional Waterfront Living, Pool, Outdoor Kitchen, No HOA Turn-Key Lakefront Entertainer's Dream on Lake Granbury Luxury Lakefront Living with Resort-Style Amenities & No HOA

3801 Quail Run, Granbury

Start Your Search

Listings provided by North Texas Real Estate Information Systems (NTREIS). Listing data has been deemed reliable but is not guaranteed to be accurate by the MLS.

Last updated: